
$3,000
1050 FAHNSTOCK ST, EUSTIS, FL 32726
ActiveProperty details
About this home
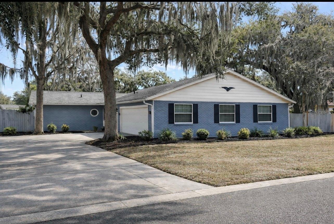
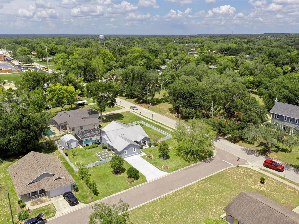
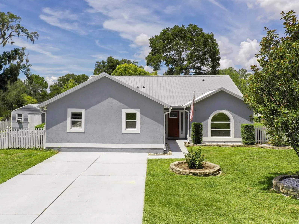
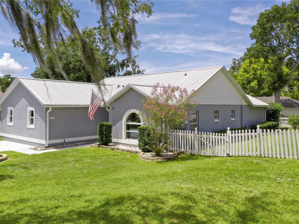
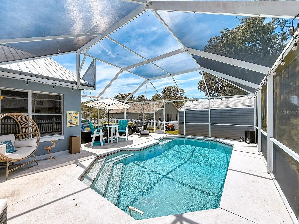
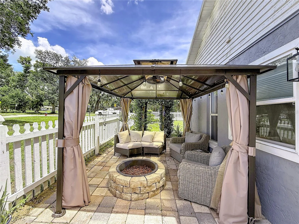
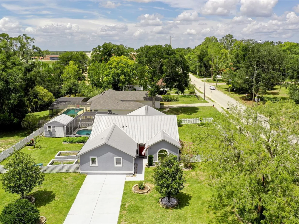
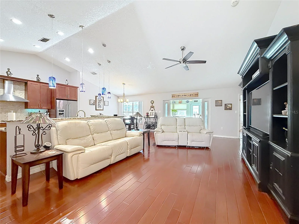
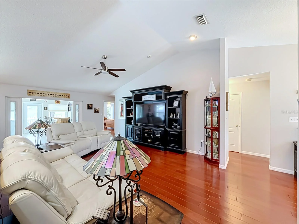
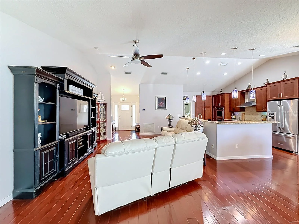
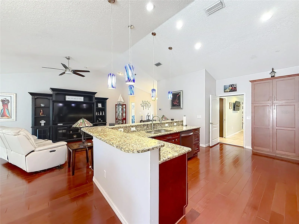
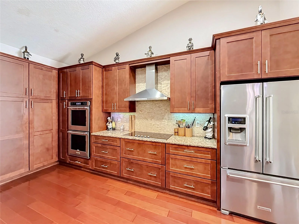
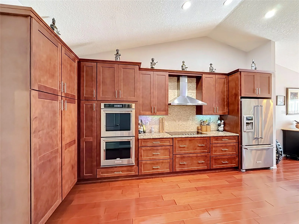
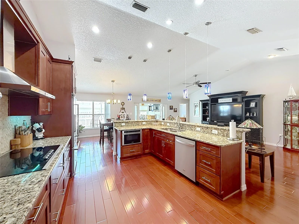
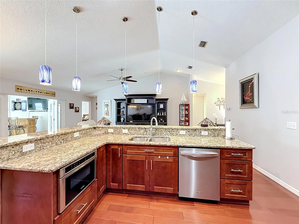
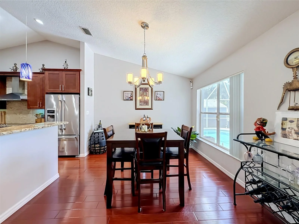
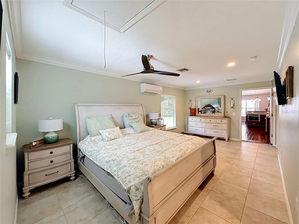
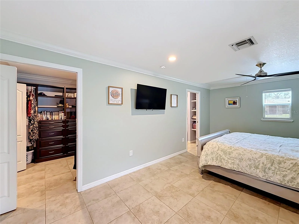
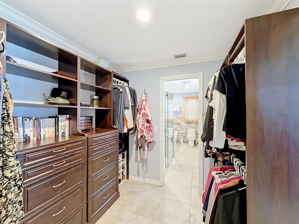
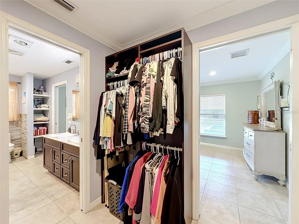
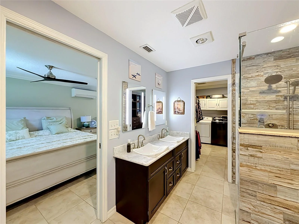
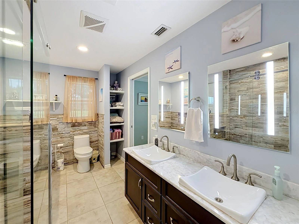
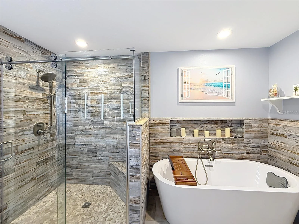
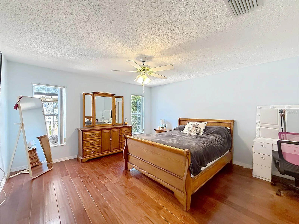
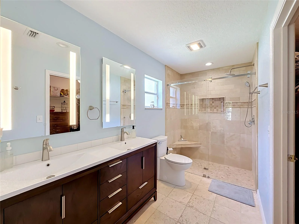
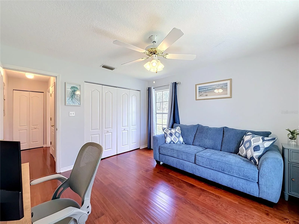
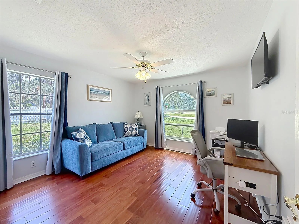
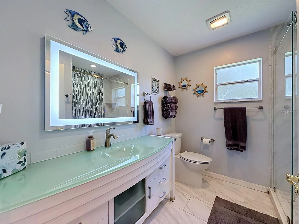
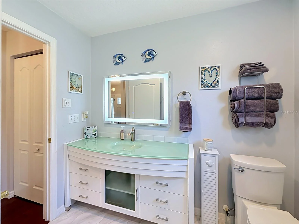
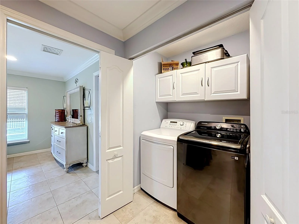
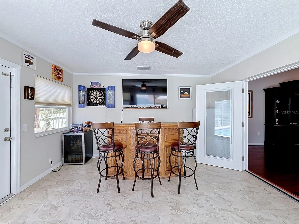
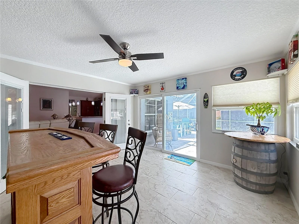
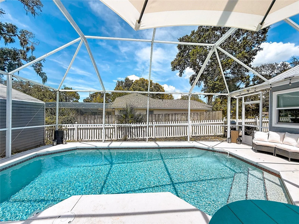
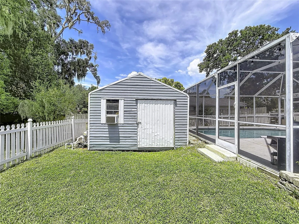
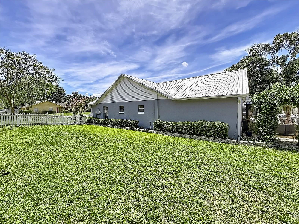
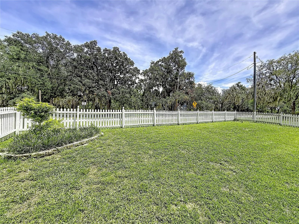
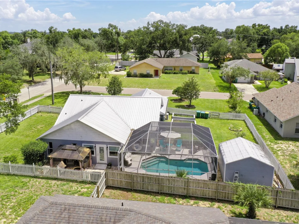
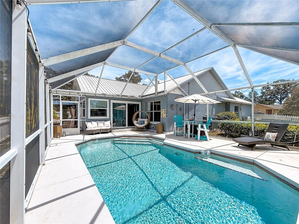
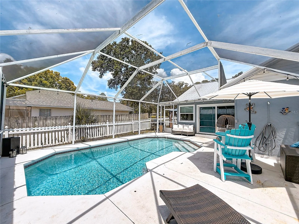
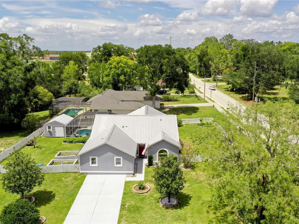
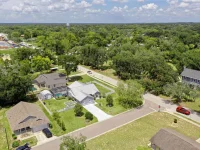
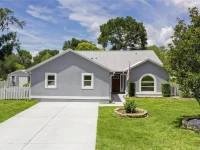
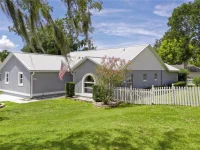
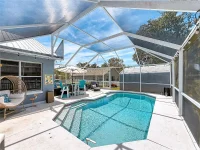
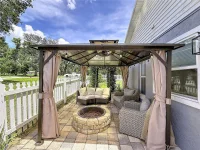
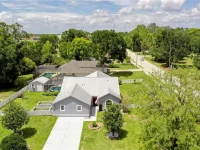
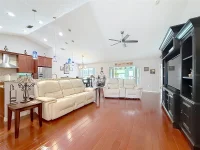
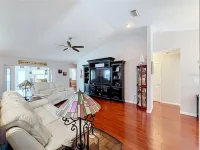
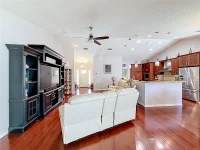
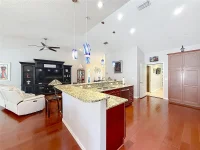
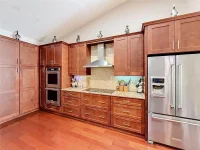
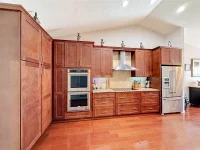
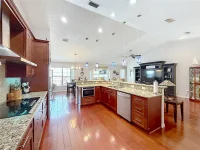
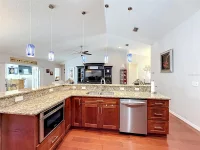
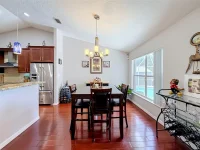
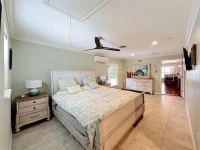
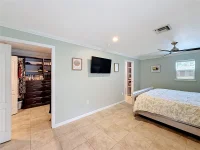
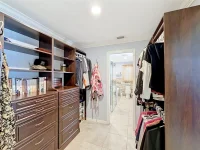
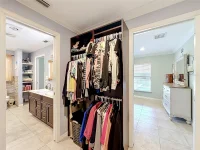
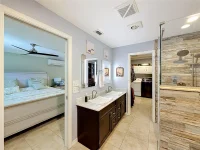
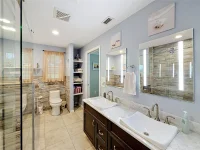
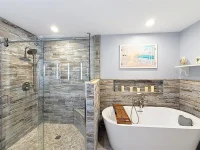
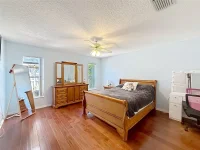
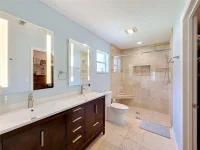
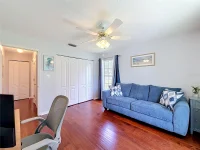
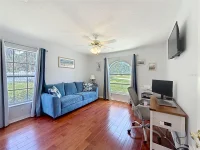
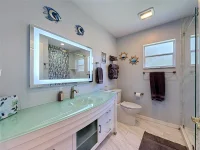
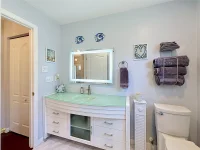
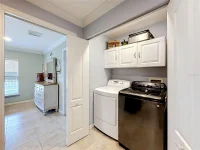
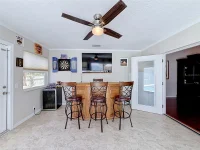
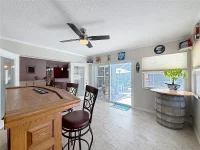
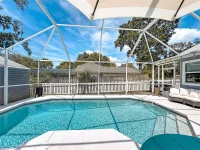
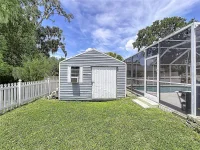
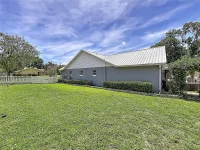
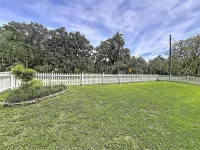
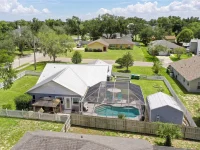
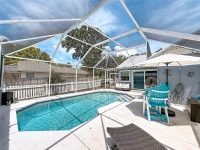
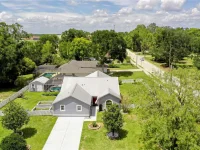
Enjoy Florida living in this beautifully maintained 3-bedroom, 3-bathroom pool home (UNFURNISHED) in Eustis! Situated on a spacious corner lot, this home offers 2,132 square feet of living space, two primary suites, and inviting outdoor areas—with pool maintenance included in the rent. Vaulted ceilings and engineered wood flooring complement the open kitchen, dining, and living areas. The kitchen features granite countertops, abundant cabinetry, upgraded stainless steel appliances, a double oven, glass cooktop, and French-door refrigerator. A generous breakfast bar provides plenty of room for casual meals and entertaining. The triple-split bedroom layout offers privacy throughout the home. The main primary suite features a large walk-in closet with built-ins and an ensuite bathroom with a soaking tub, glass-enclosed shower, and dual vanities. The second primary suite includes its own spacious walk-in closet and private bathroom, while the third bedroom is conveniently located near the third full bathroom. Step outside to your private screened pool and expansive pool deck—perfect for relaxing or hosting guests. A separate brick-paver patio offers space for grilling and gathering around a fire pit. Two large fenced yard areas, raised garden beds, and mature fruit trees add to the appeal of this spacious property. Thoughtful updates include a newer metal roof, newer HVAC system, an updated kitchen and plumbing, and remodeled interior spaces. Washer and dryer included. Landlord pays for pool maintenance. Tenant is responsible for utilities. No smoking inside the home.
Keep exploring

Listings courtesy of Stellar MLS as distributed by MLS GRID. MLS #MFR815814013. Listing brokerage: COAST TO COAST REAL ESTATE PRO. Status: Active.
IDX information is provided exclusively for consumers' personal, non-commercial use, may not be used for any purpose other than to identify prospective properties consumers may be interested in purchasing, and is deemed reliable but not guaranteed by MLS GRID. Properties displayed may be listed or sold by various participants in the MLS.
Based on information submitted to the MLS GRID as of November 7, 2026 at 3:00 PM UTC. All data is obtained from various sources and may not have been verified by broker or MLS GRID. Supplied Open House Information is subject to change without notice. All information should be independently reviewed and verified for accuracy. Properties may or may not be listed by the office/agent presenting the information.
Information deemed reliable but not guaranteed. All listings are subject to prior sale, change, or withdrawal. Neither the listing broker(s) nor Vectis by Wolliz shall be responsible for any typographical errors, misinformation, or misprints. © 2026 Vectis by Wolliz, Inc.
More homes in EUSTIS