
$450,000
1469 OSPREY RIDGE DR, EUSTIS, FL 32736
ActiveProperty details
About this home
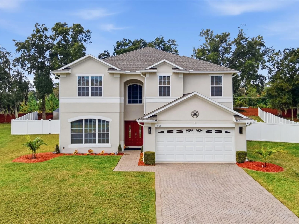
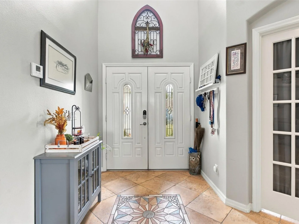
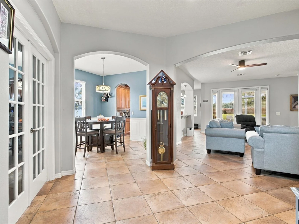
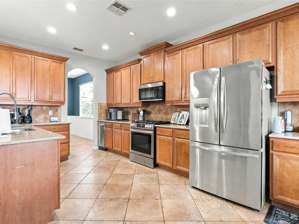
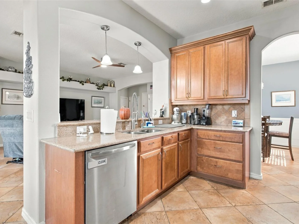
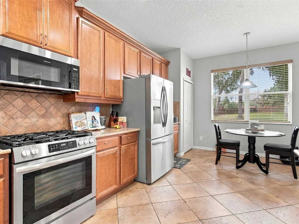
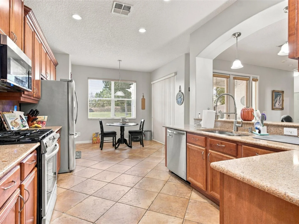
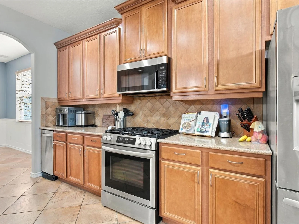
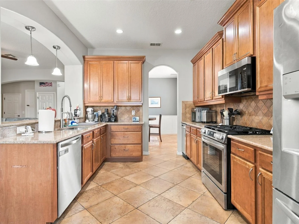
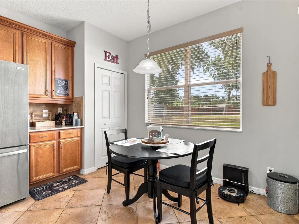
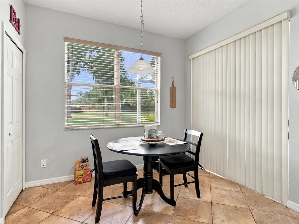
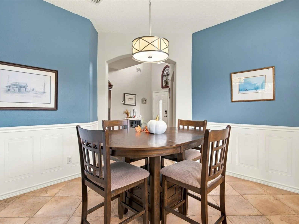
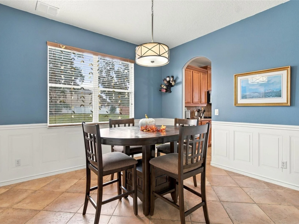
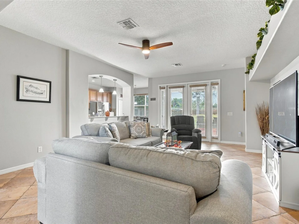
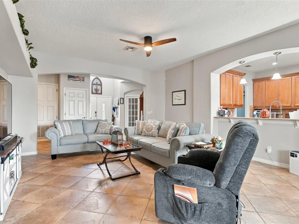
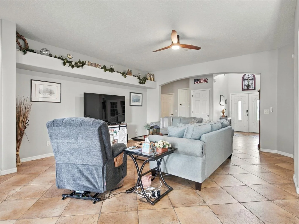
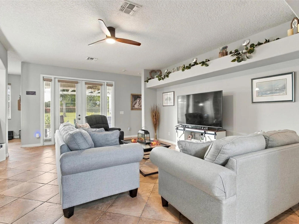
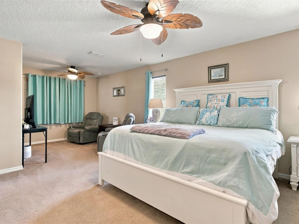
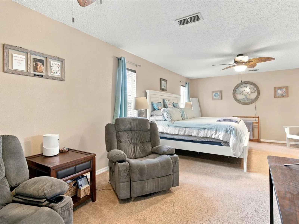
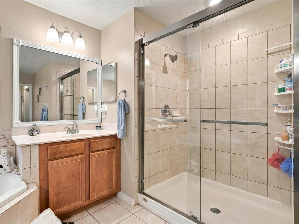
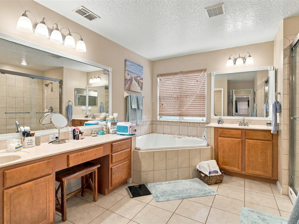
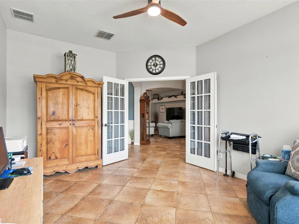
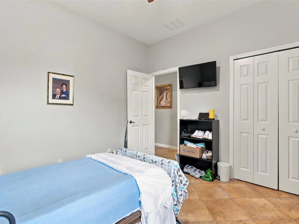
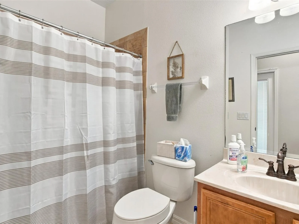
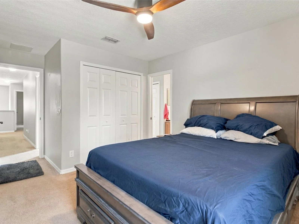
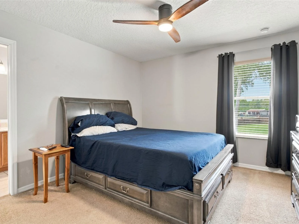
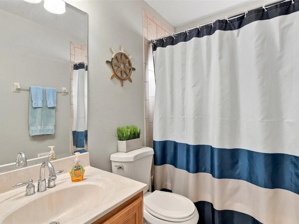
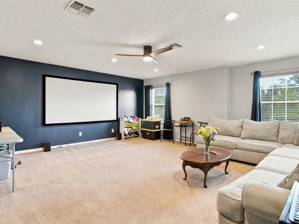
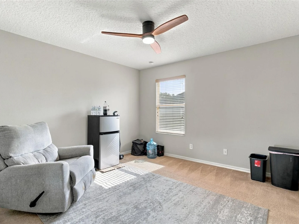
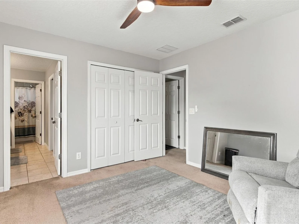
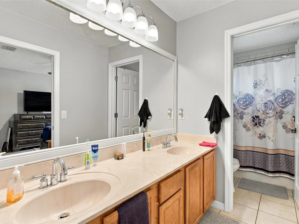
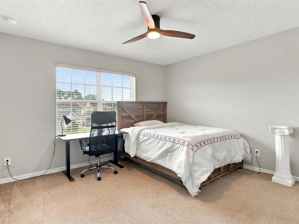
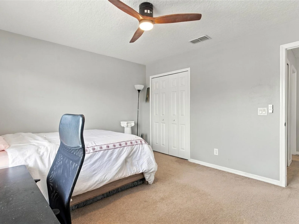
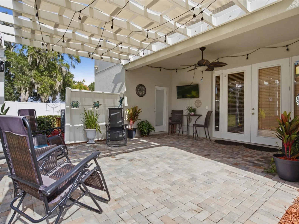
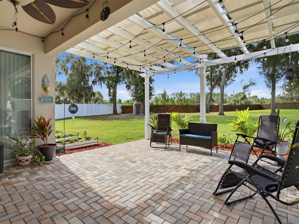
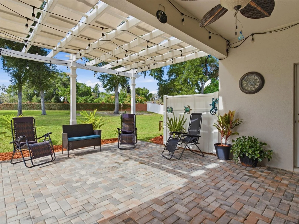
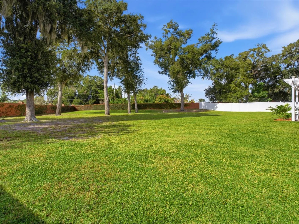
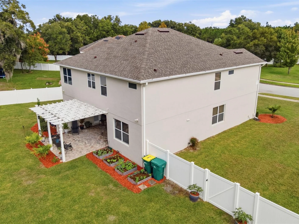
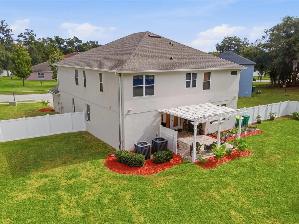
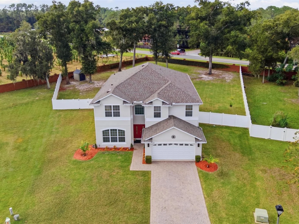
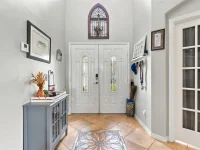
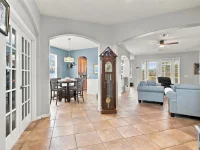
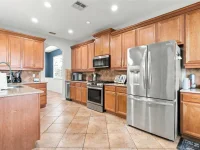
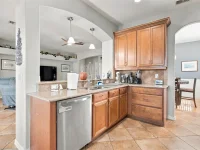
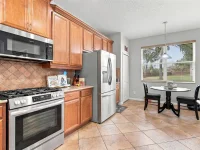
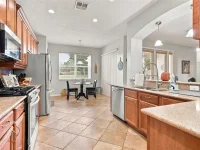
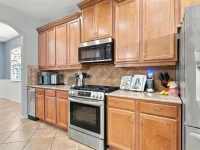
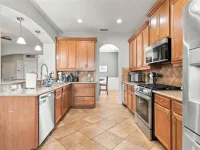
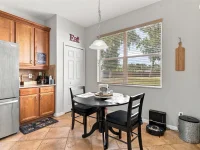
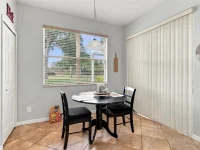
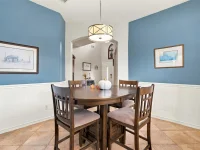
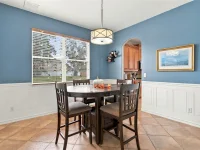
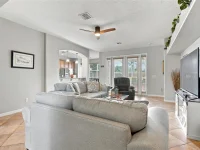
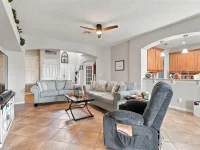
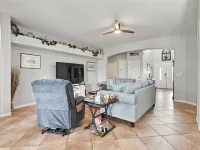
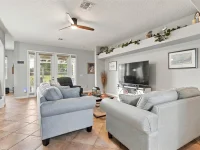
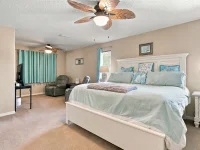
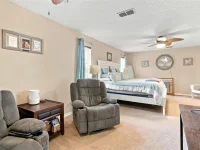
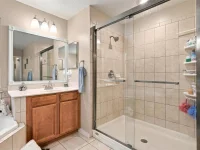
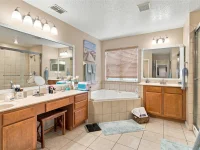
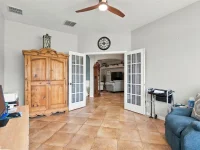
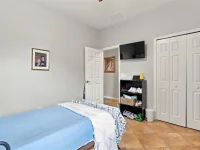
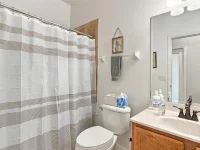
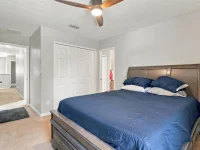
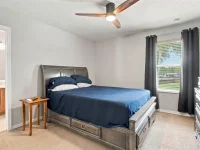
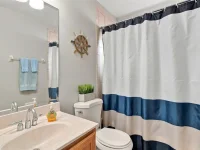
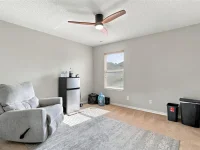
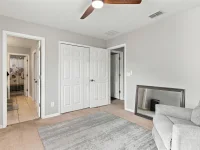
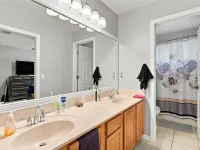
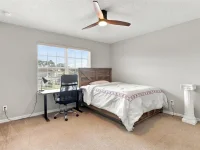
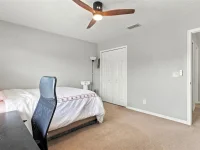
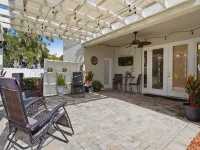
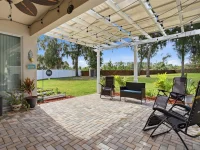
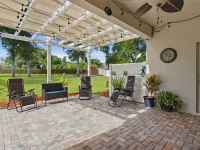
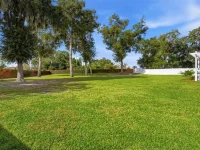
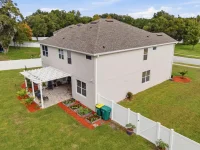
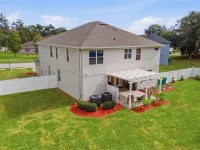
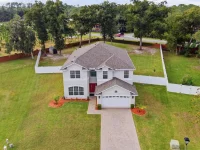
This gorgeous home on a ½ acre lot is located in Spring Ridge Estates in a quiet gated community This freshly painted home has welcoming curb appeal with its paver driveway and mature landscaping. Upon entering the home you'll find yourself in the foyer looking over the open floor plan with a large living room, formal dining room, office space, and French doors that lead out to the beautiful and tranquil back yard! The kitchen includes breakfast bar, granite counter tops, 42" maple cabinets, stainless steel appliances with gas range and roomy breakfast nook looking over the beautiful yard and pergola. There is a spacious office and also a bedroom with full bath downstairs as well. Upstairs, the master bedroom boasts a spacious main room and a reading corner, bathroom has two vanities, corner jetted tub and separate walk-in shower along with a spacious walk-in closet! The remaining 3 bedrooms are joined by a single bathroom and also a Jack-and-Jill style bath perfect for guests or large family! This home has energy efficient features too including insulated double pane & tinted windows and radiant shield in the attic. PLEASE NOTE: New exterior paint, kitchen appliances, A/C systems and ROOF all completed in 2023-2025!
Keep exploring

Listings courtesy of Stellar MLS as distributed by MLS GRID. MLS #MFR815626610. Listing brokerage: MORRIS REALTY AND INVESTMENTS. Status: Active.
IDX information is provided exclusively for consumers' personal, non-commercial use, may not be used for any purpose other than to identify prospective properties consumers may be interested in purchasing, and is deemed reliable but not guaranteed by MLS GRID. Properties displayed may be listed or sold by various participants in the MLS.
Based on information submitted to the MLS GRID as of November 7, 2026 at 1:00 PM UTC. All data is obtained from various sources and may not have been verified by broker or MLS GRID. Supplied Open House Information is subject to change without notice. All information should be independently reviewed and verified for accuracy. Properties may or may not be listed by the office/agent presenting the information.
Information deemed reliable but not guaranteed. All listings are subject to prior sale, change, or withdrawal. Neither the listing broker(s) nor Vectis by Wolliz shall be responsible for any typographical errors, misinformation, or misprints. © 2026 Vectis by Wolliz, Inc.
More homes in EUSTIS