$345,490
4922 KATRINA DR, HAINES CITY, FL 33844
ActiveProperty details
About this home
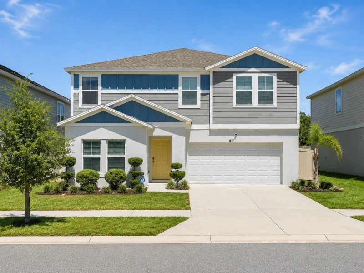
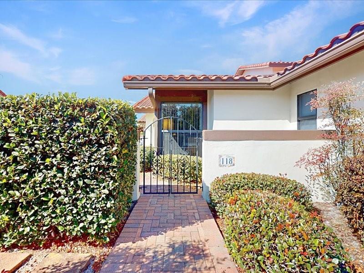
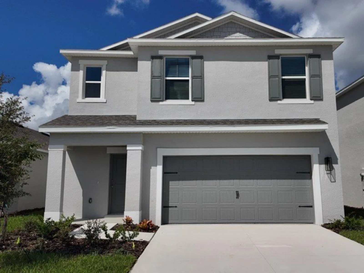
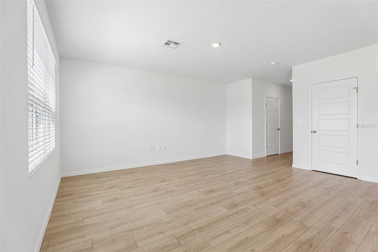
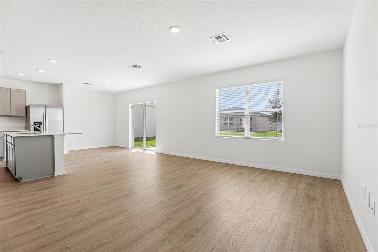
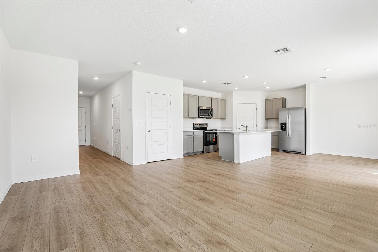
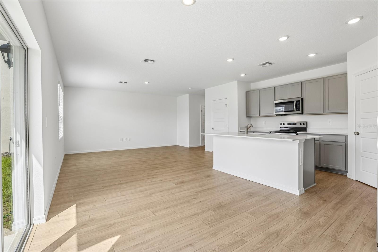
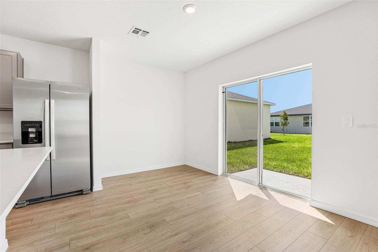
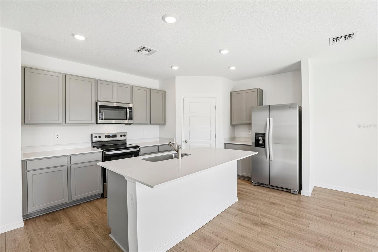
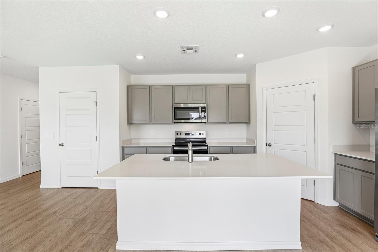
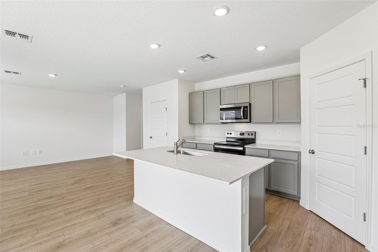
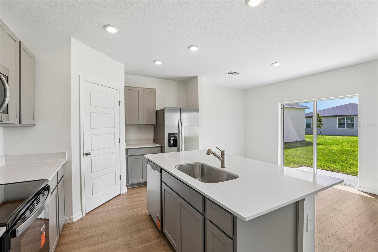
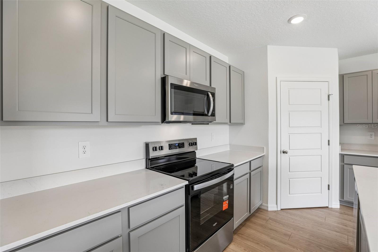
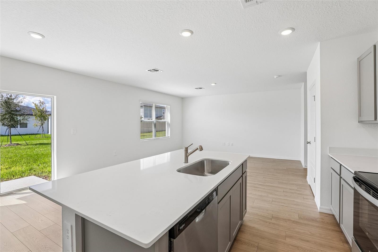
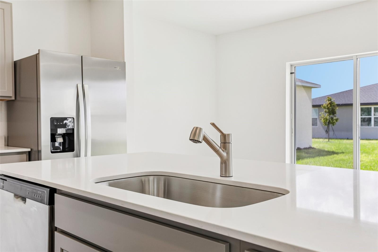
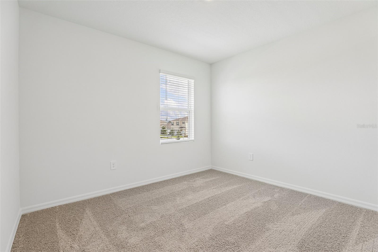
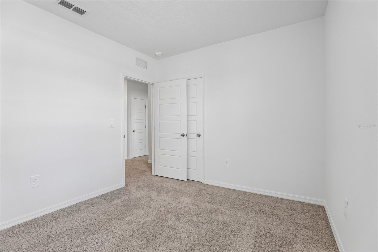
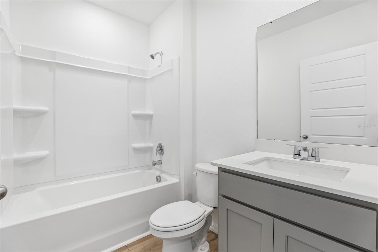
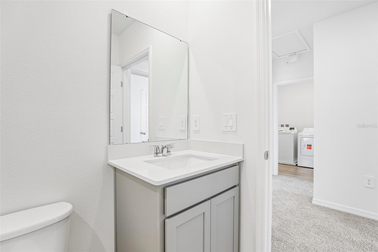
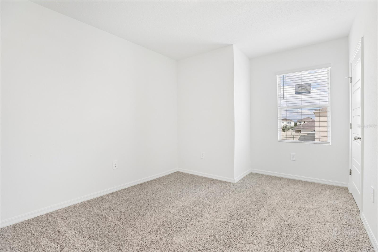
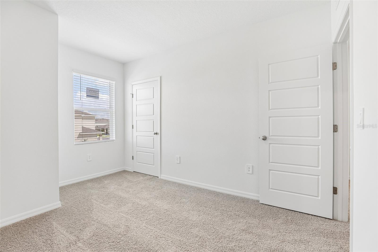
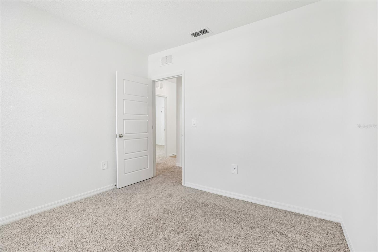
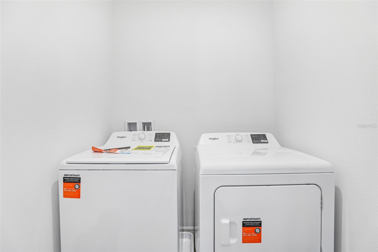
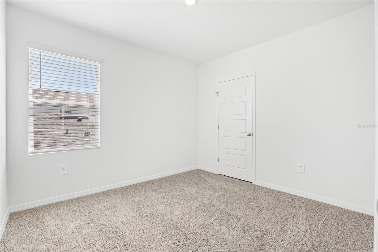
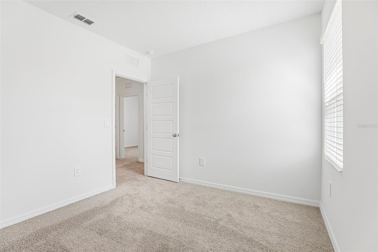
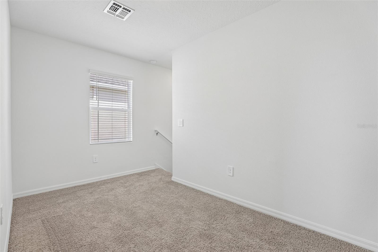
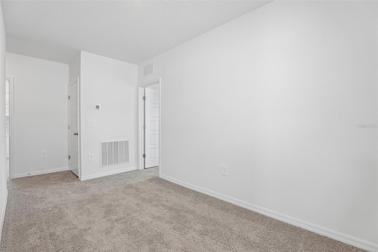
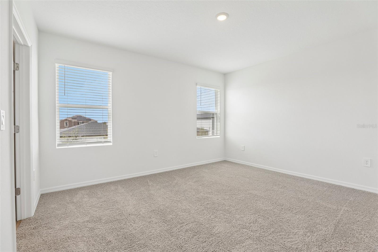
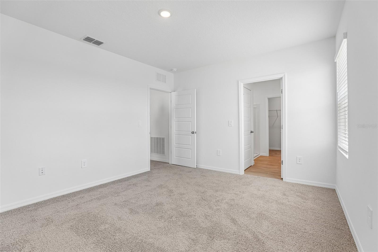
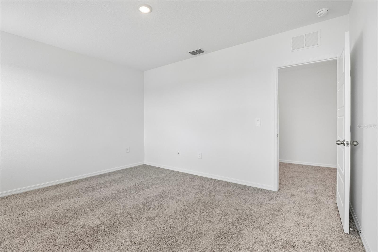
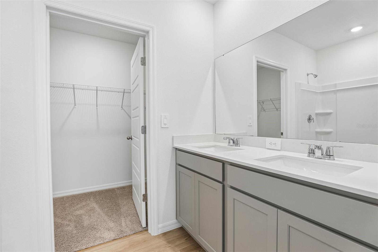
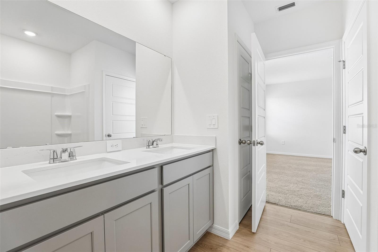
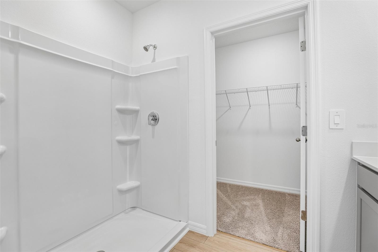
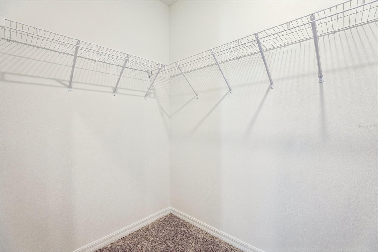
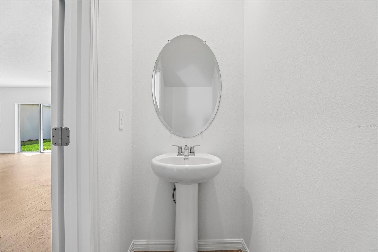
Under Construction. Your new home is waiting at Crosswinds, a new home community featuring a collection of single-family homes and townhomes designed to fit every lifestyle. Crosswinds is the perfect community for those looking for affordability and location convenience. Driving through this community you will find a blend of exterior home options, including siding and stone accents, to give the community a welcoming feeling. Crosswinds is located in Haines City on Power Line Road, with easy access to a brand-new Publix shopping center, nearby local restaurants, and Posner Village just a short drive away for all your shopping needs. Perfectly situated between Orlando and Tampa, Crosswinds offers a prime location that makes commuting to work a breeze while keeping you close to world-class entertainment, theme parks, and more. *Photos are of similar model but not that of the exact house. Pictures, photographs, colors, features, and sizes are for illustration purposes only and will vary from the homes as built. Home and community information including pricing, included features, terms, availability, and amenities are subject to change and prior sale at any time without notice or obligation. Please note that no representations or warranties are made regarding school districts or school assignments; you should conduct your own investigation regarding current and future schools and school boundaries.*
Keep exploring

Listings courtesy of Stellar MLS as distributed by MLS GRID. MLS #MFR815587579. Listing brokerage: DR HORTON REALTY OF CENTRAL FLORIDA LLC. Status: Active.
IDX information is provided exclusively for consumers' personal, non-commercial use, may not be used for any purpose other than to identify prospective properties consumers may be interested in purchasing, and is deemed reliable but not guaranteed by MLS GRID. Properties displayed may be listed or sold by various participants in the MLS.
Based on information submitted to the MLS GRID as of November 7, 2026 at 1:00 PM UTC. All data is obtained from various sources and may not have been verified by broker or MLS GRID. Supplied Open House Information is subject to change without notice. All information should be independently reviewed and verified for accuracy. Properties may or may not be listed by the office/agent presenting the information.
Information deemed reliable but not guaranteed. All listings are subject to prior sale, change, or withdrawal. Neither the listing broker(s) nor Vectis by Wolliz shall be responsible for any typographical errors, misinformation, or misprints. © 2026 Vectis by Wolliz, Inc.
More homes in HAINES CITY