$249,000
5515 NW 27TH TER, GAINESVILLE, FL 32653
Under ContractProperty details
About this home
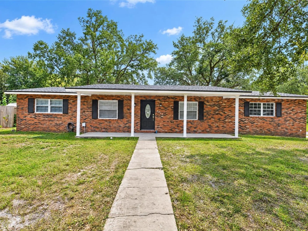
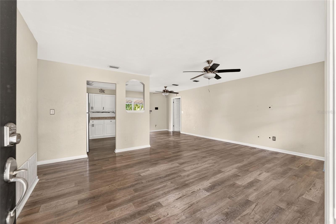
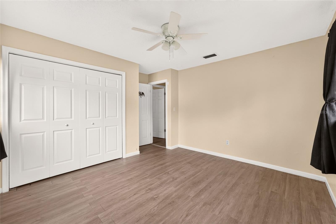
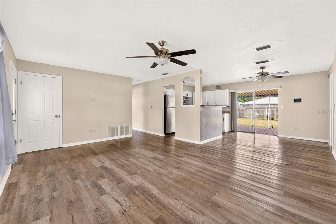
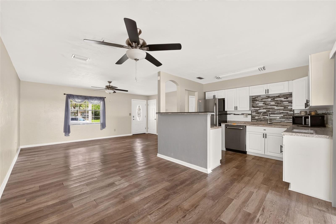
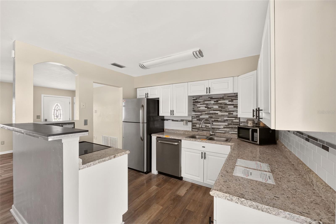
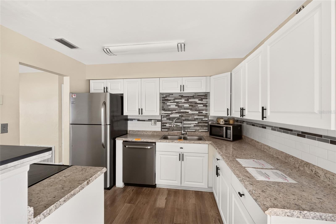
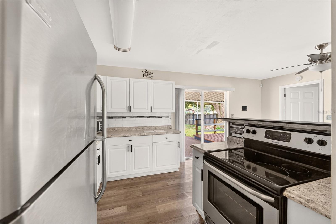
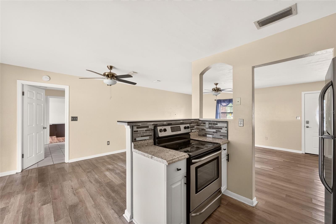
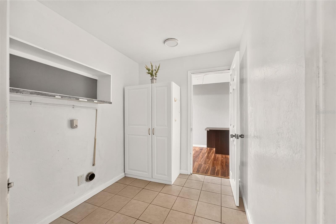
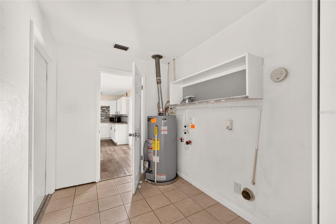
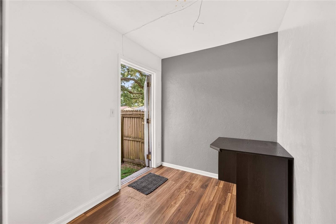
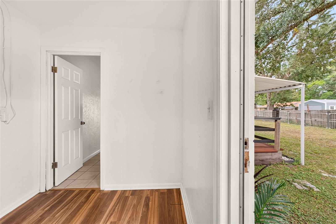
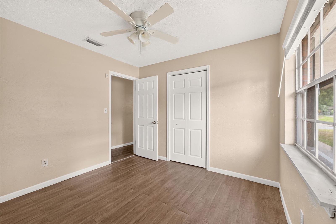
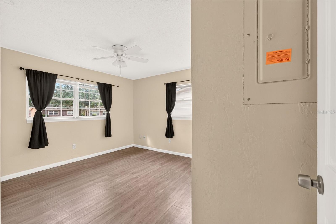
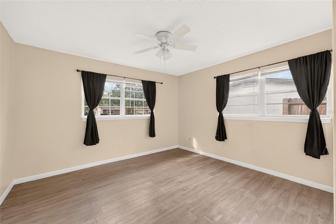
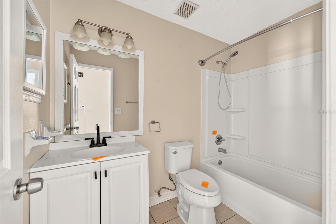
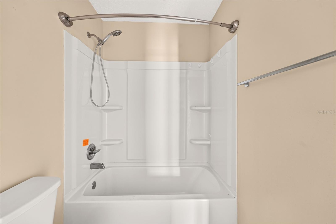
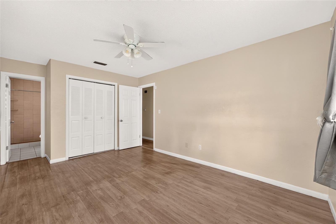
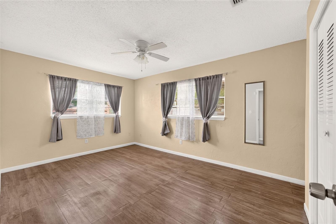
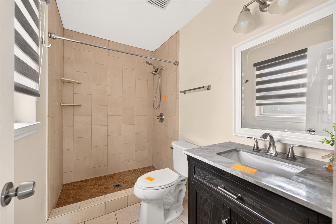
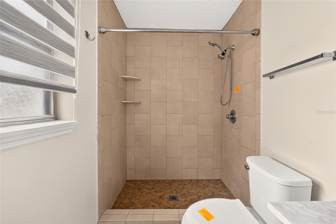
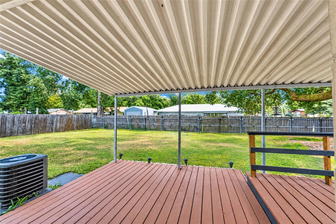
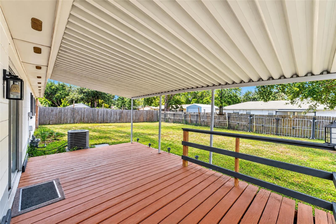
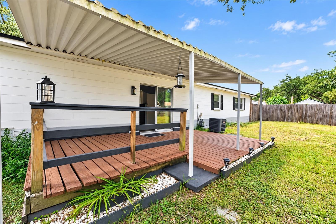
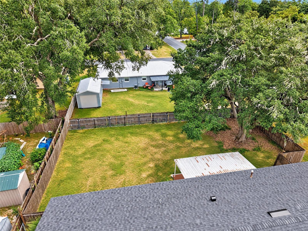
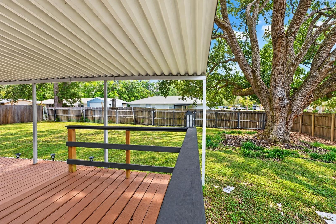
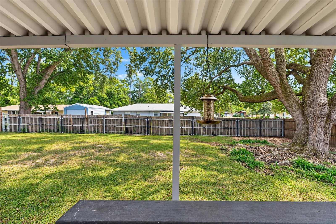
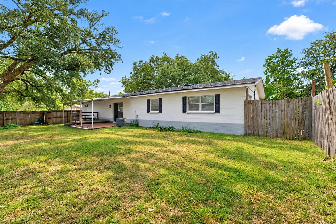
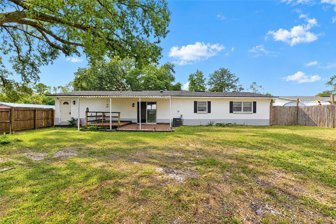
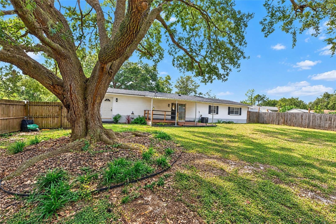
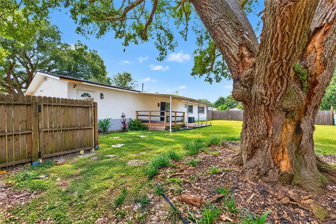
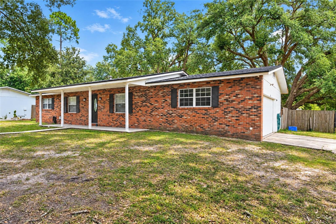
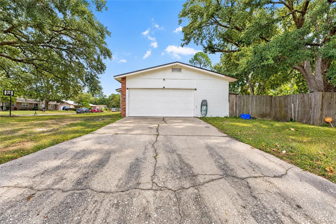
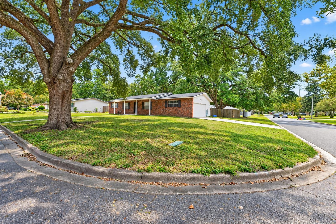
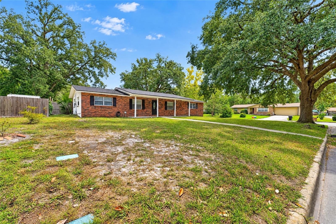
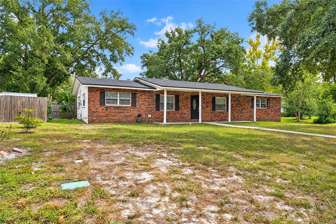
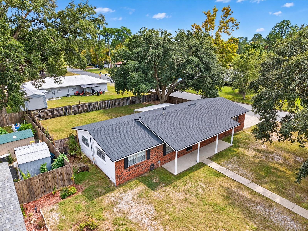
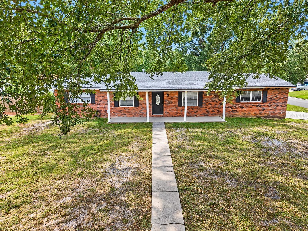
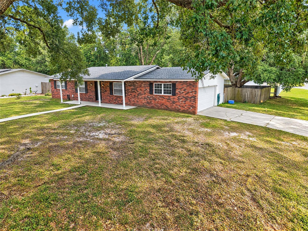
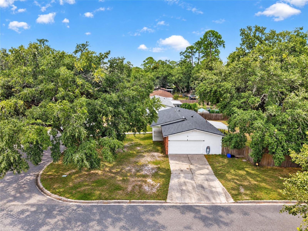
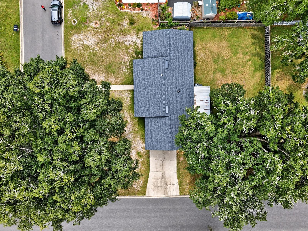
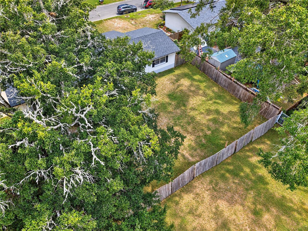
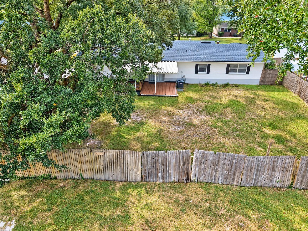
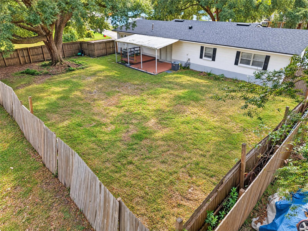
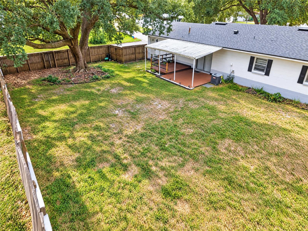
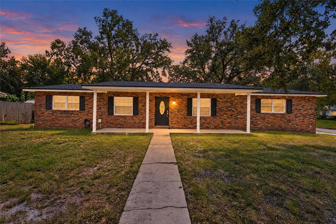
Under contract-accepting backup offers. Short Sale. Welcome to Northwood Pines. This 3 bedroom, 2 bathroom brick home is 1,196 square feet and sits on a fenced .23 acre corner lot. Enter the front door to an open floor plan; living room, kitchen and dining area. The kitchen has been updated with new counters and SS appliances. Vinyl plank flows through out the home. As you go down the hall there are two bedrooms that share a hall bathroom with a tub shower. The primary suite with its own bathroom with walk in shower and single sink vanity. Both bathrooms have been updated. Go out the sliders from the kitchen/dining area to your covered back deck that extends your living space. Off the dining area is the utility room with wahser/dryer hookup. Next to that a small office with its own exterior door. The two car garage is side facing. Roof 2025, Water Heater 2021. Easy access to shopping, Walmart, restaurants.
Keep exploring

Listings courtesy of Stellar MLS as distributed by MLS GRID. MLS #MFR815534407. Listing brokerage: PEPINE REALTY. Status: Active Under Contract.
IDX information is provided exclusively for consumers' personal, non-commercial use, may not be used for any purpose other than to identify prospective properties consumers may be interested in purchasing, and is deemed reliable but not guaranteed by MLS GRID. Properties displayed may be listed or sold by various participants in the MLS.
Based on information submitted to the MLS GRID as of November 7, 2026 at 8:30 AM UTC. All data is obtained from various sources and may not have been verified by broker or MLS GRID. Supplied Open House Information is subject to change without notice. All information should be independently reviewed and verified for accuracy. Properties may or may not be listed by the office/agent presenting the information.
Information deemed reliable but not guaranteed. All listings are subject to prior sale, change, or withdrawal. Neither the listing broker(s) nor Vectis by Wolliz shall be responsible for any typographical errors, misinformation, or misprints. © 2026 Vectis by Wolliz, Inc.
More homes in GAINESVILLE


