$419,900
6359 4TH AVE S, ST PETERSBURG, FL 33707
Under ContractProperty details
About this home
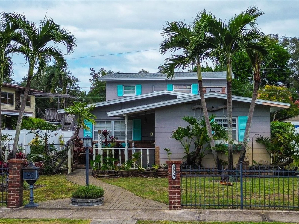
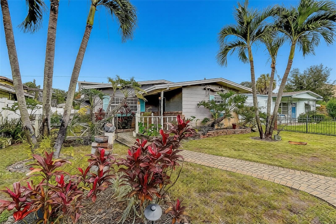
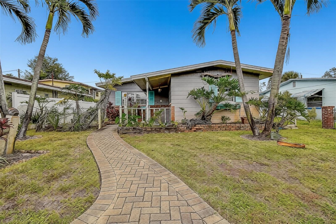
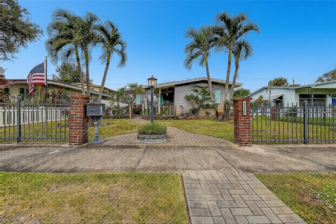
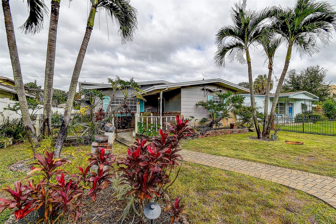
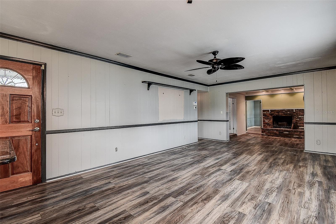
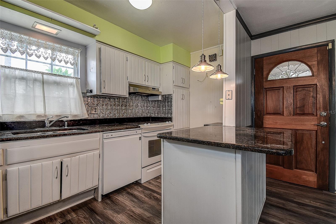
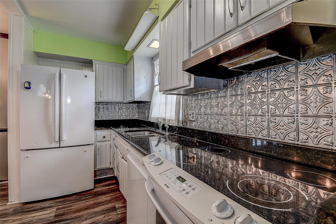
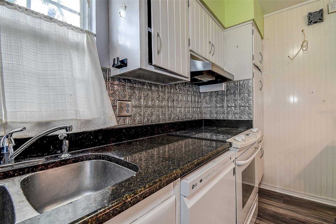
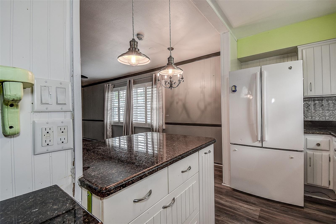
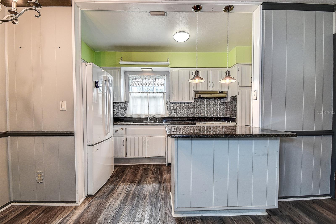
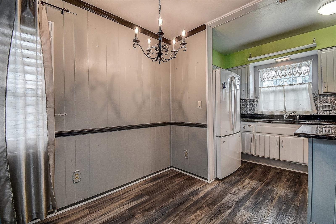
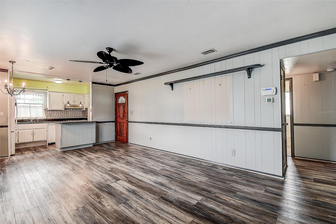
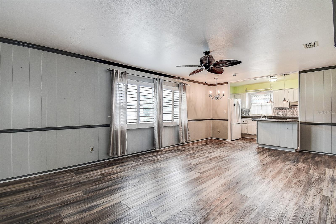
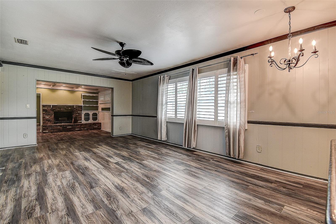
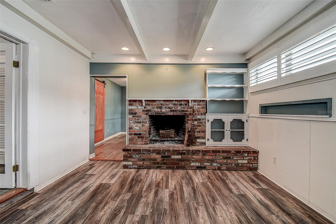
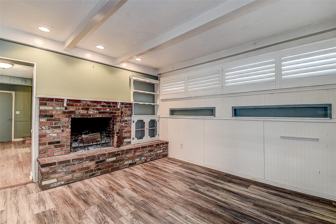
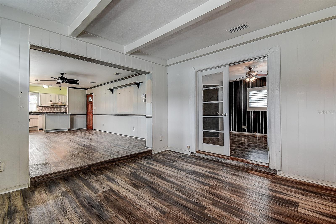
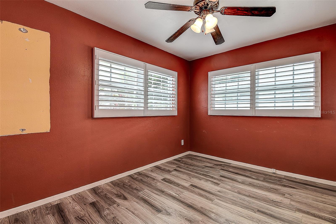
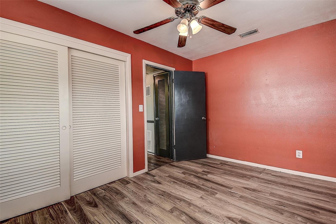
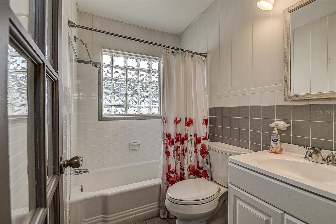
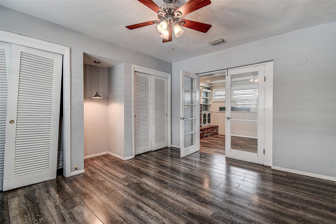
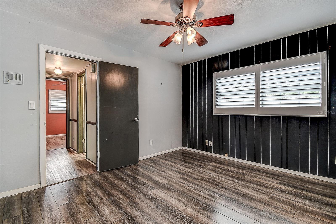
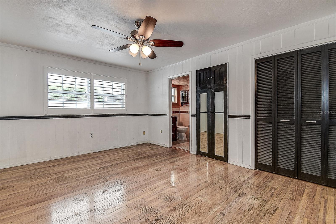
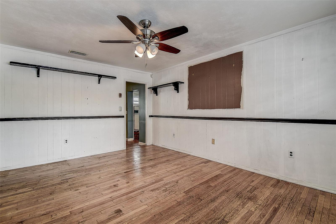
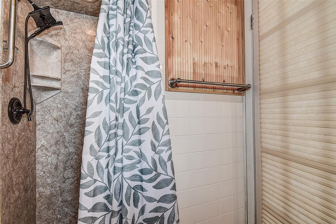
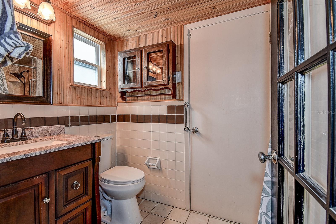
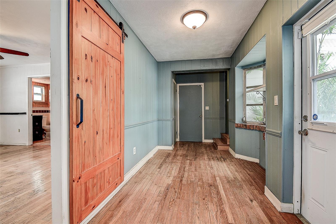
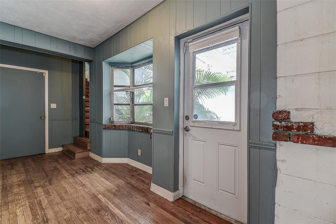
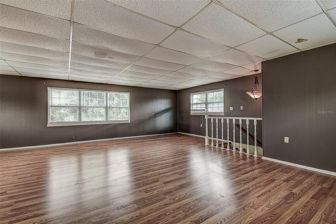
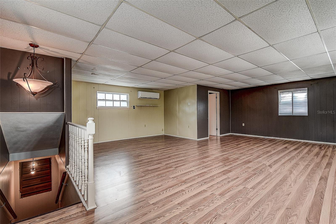
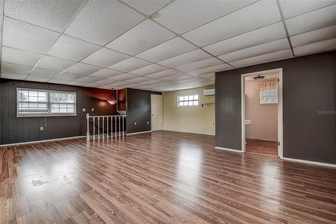
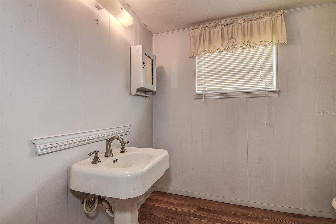
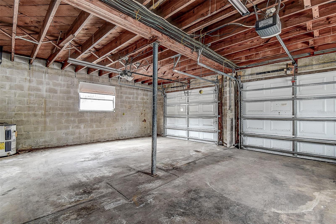
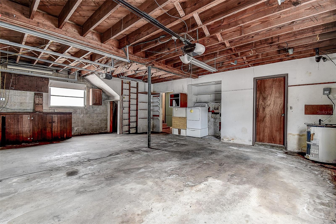
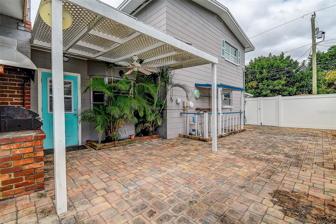
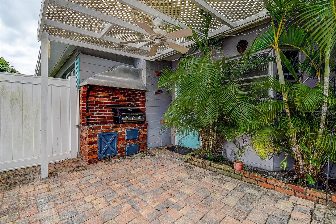
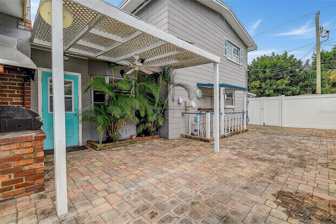
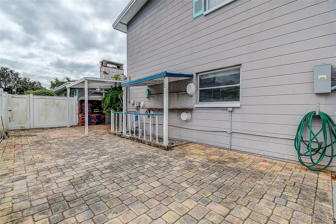
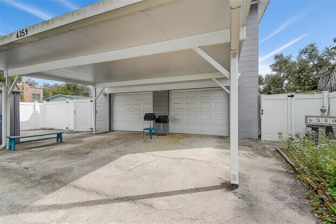
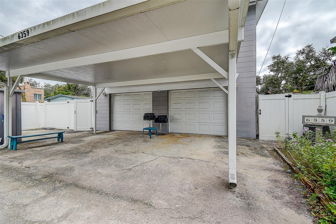
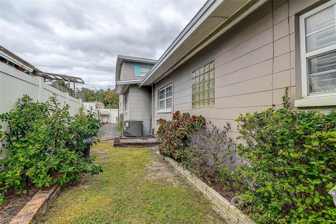
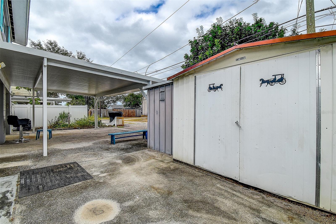
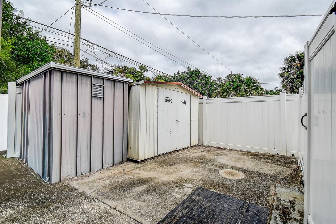
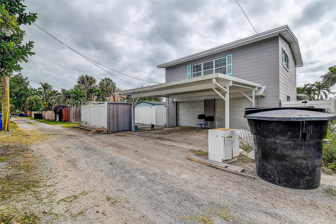
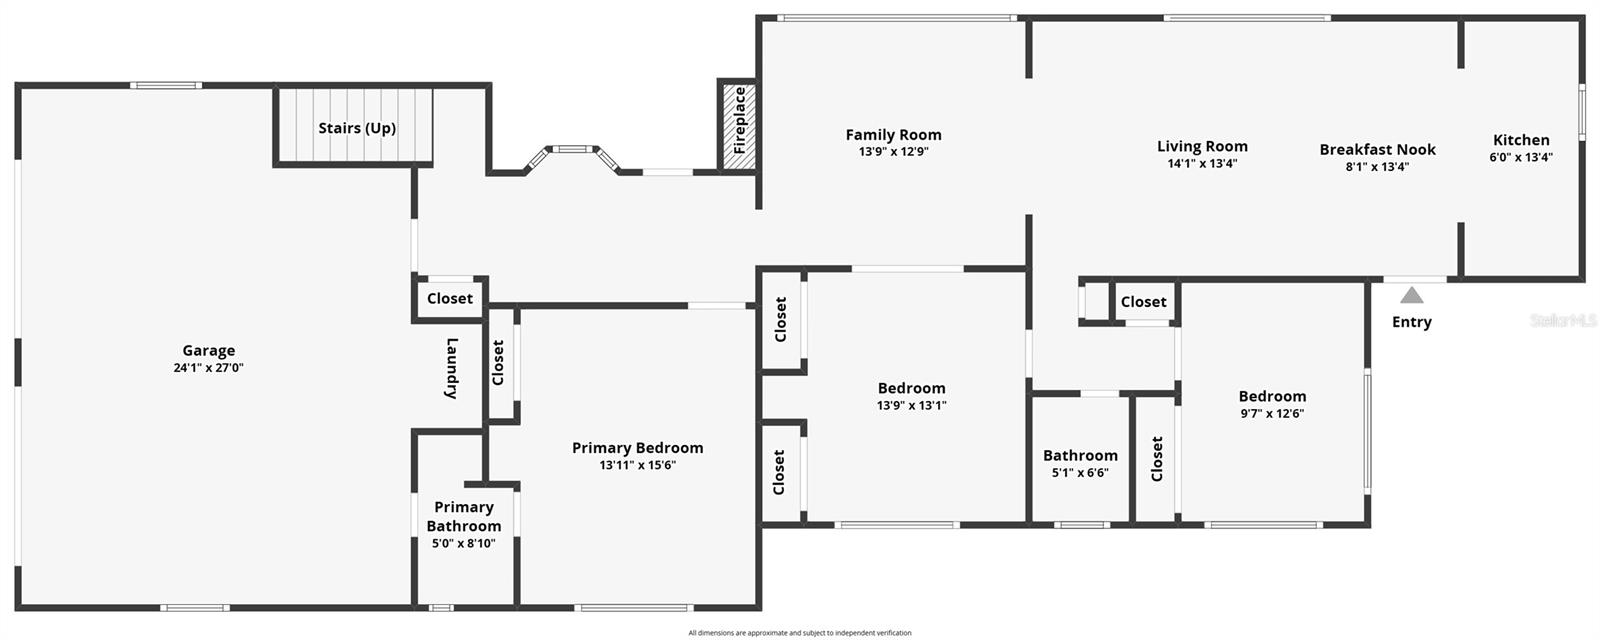
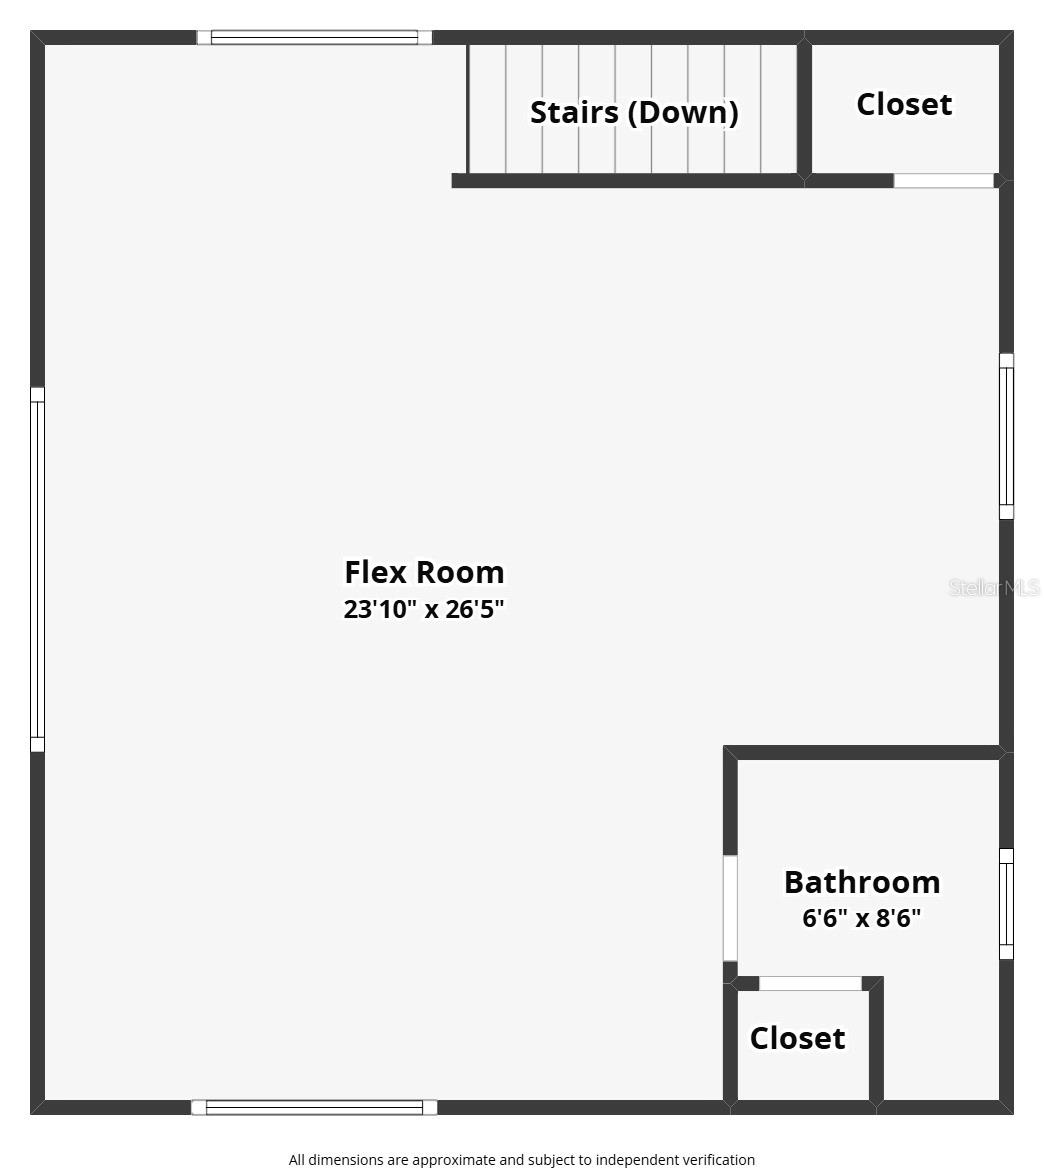
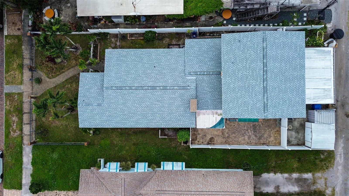
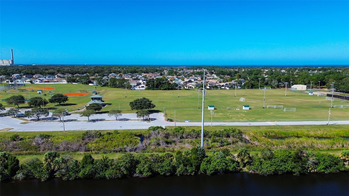
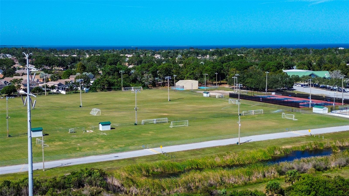
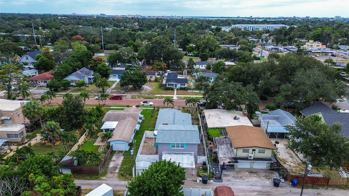
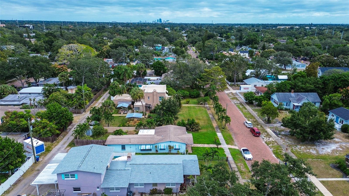
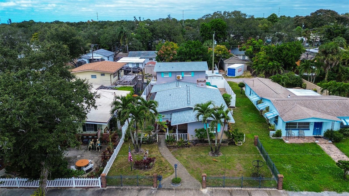
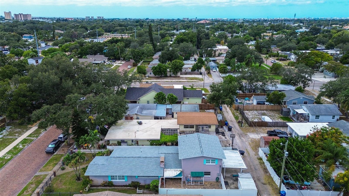
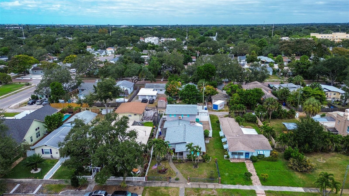
Under contract-accepting backup offers. Welcome to fabulous Pasadena Estates, where charming red-brick streets and tropical surroundings set the stage for this spacious 4-bedroom, 3-bathroom block home. Offering a flexible open floor plan and distinctive character throughout, this home provides generous spaces for everyday living, relaxing and entertaining. The inviting living room is centered around a real wood-burning red-brick fireplace with a traditional mantle and built-in cabinetry. Luxury vinyl plank flooring flows throughout most of the home, complemented by crown molding in every room and plantation shutters on many of the windows. The kitchen features real wood cabinetry, granite countertops and a double-basin stainless-steel sink, with an open design that keeps everyone connected. The primary bedroom offers beautiful real wood flooring and a stylish barn-door entrance. Its private bathroom adds a custom touch with decorative woodwork on the ceiling. Upstairs, an enormous bonus room with a separate full bathroom provides exceptional versatility. Use it as a fourth bedroom, game room, home theater, private guest suite or spacious family retreat. From the moment you arrive, you’ll appreciate the attractive landscaping, two tropical palm trees and peaceful front-yard water feature. Step into the private side courtyard to enjoy a covered patio and built-in grilling area—an ideal setting for outdoor dining, quiet mornings or evenings with friends. The backyard is enclosed with white vinyl fencing and includes two storage sheds for bicycles, lawn equipment and all your outdoor essentials. It even features a brand new roof and new electrical panel! Convenient alley access leads directly to the two-car garage, while the large carport provides additional covered parking for extra vehicles. Best of all, this wonderful Pasadena Estates home is just minutes from outstanding restaurants, shopping, entertainment and our world-famous white sandy beaches. This distinctive home is ready for its next chapter—schedule your private showing today!
Keep exploring

Listings courtesy of Stellar MLS as distributed by MLS GRID. MLS #MFR815532025. Listing brokerage: LPT REALTY, LLC. Status: Active Under Contract.
IDX information is provided exclusively for consumers' personal, non-commercial use, may not be used for any purpose other than to identify prospective properties consumers may be interested in purchasing, and is deemed reliable but not guaranteed by MLS GRID. Properties displayed may be listed or sold by various participants in the MLS.
Based on information submitted to the MLS GRID as of November 7, 2026 at 1:00 PM UTC. All data is obtained from various sources and may not have been verified by broker or MLS GRID. Supplied Open House Information is subject to change without notice. All information should be independently reviewed and verified for accuracy. Properties may or may not be listed by the office/agent presenting the information.
Information deemed reliable but not guaranteed. All listings are subject to prior sale, change, or withdrawal. Neither the listing broker(s) nor Vectis by Wolliz shall be responsible for any typographical errors, misinformation, or misprints. © 2026 Vectis by Wolliz, Inc.
More homes in ST PETERSBURG


