$2,699
13471 SAGESTONE DR, WINTER GARDEN, FL 34787
ActiveProperty details
About this home
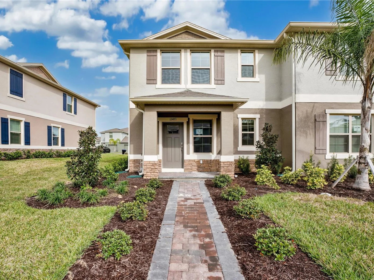
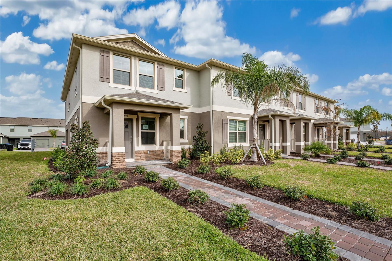
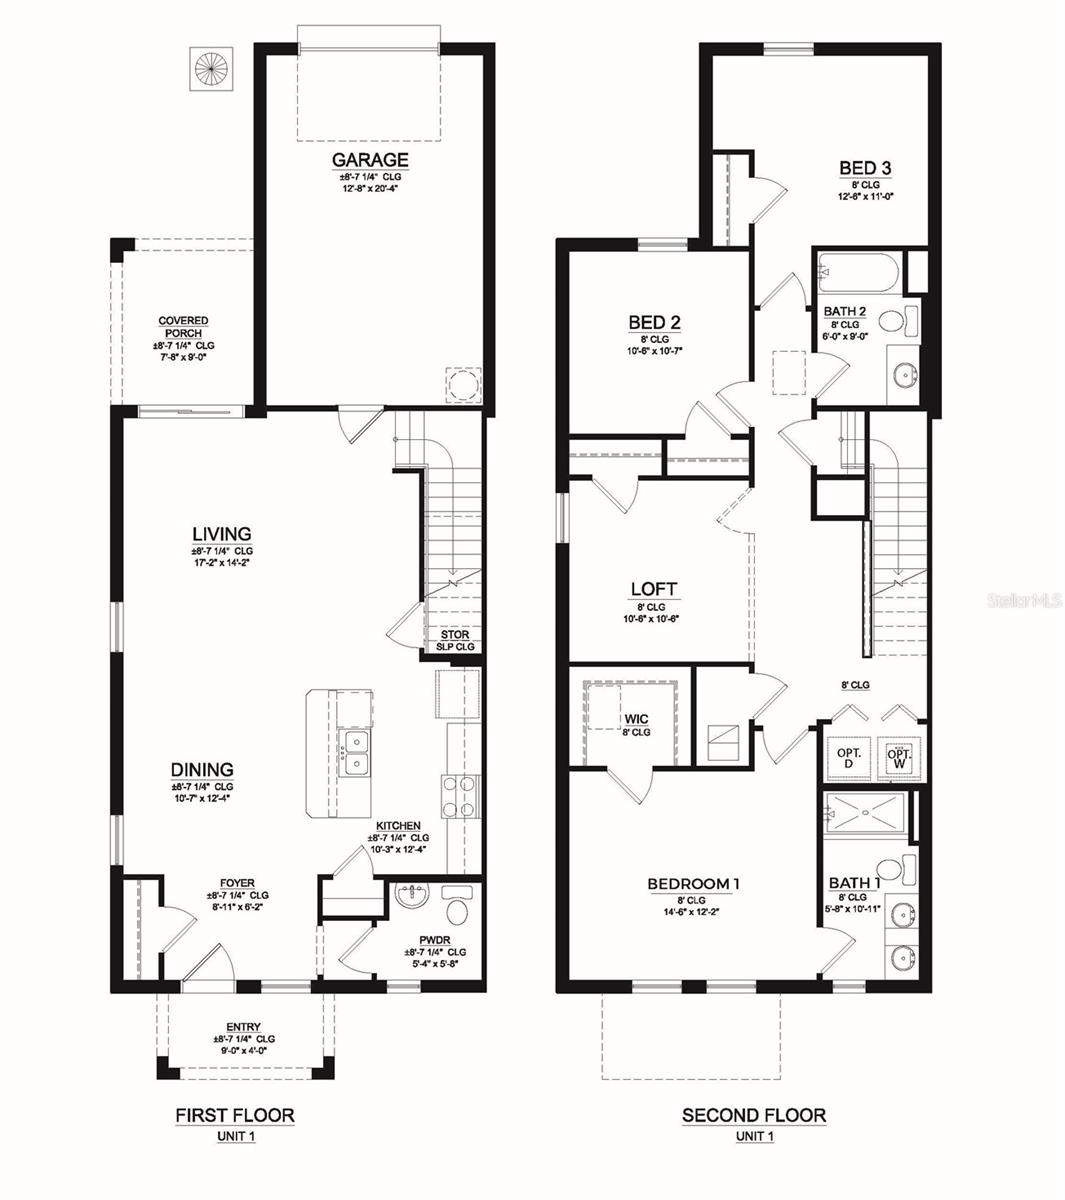
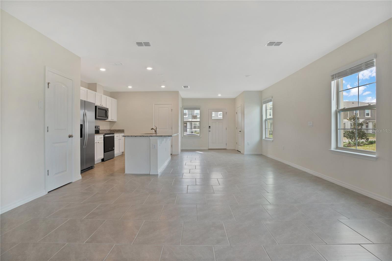
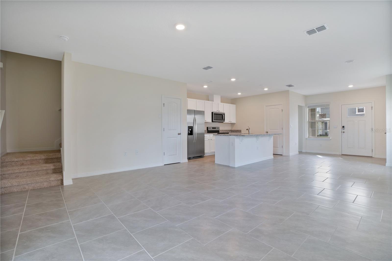
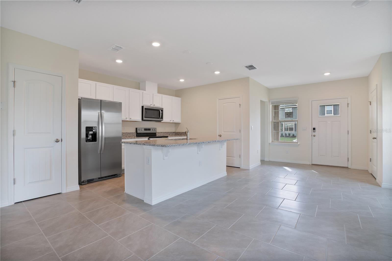
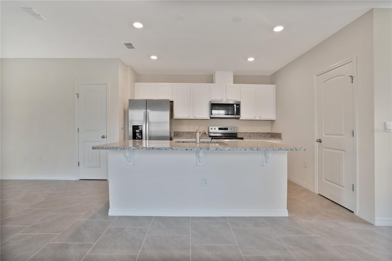
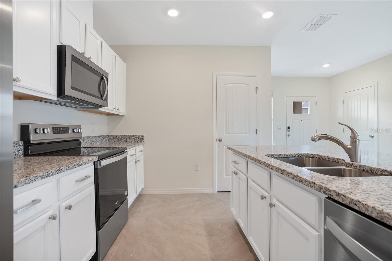
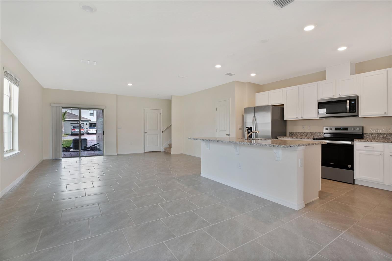
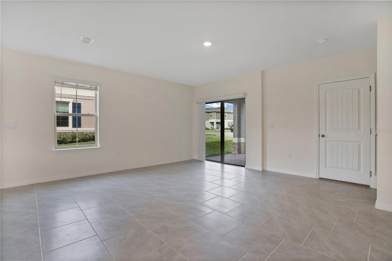
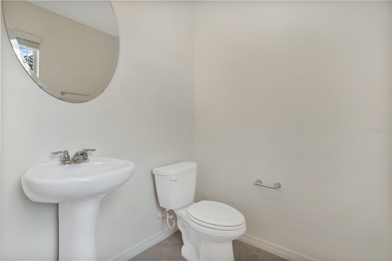
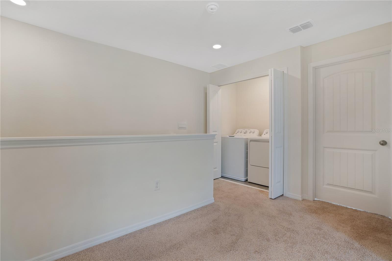
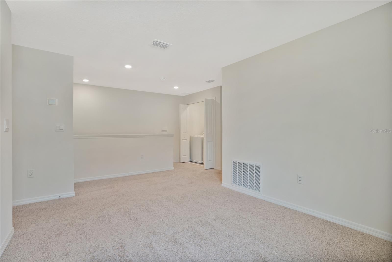
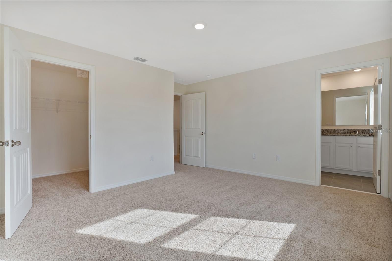
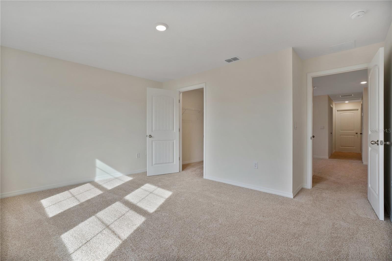
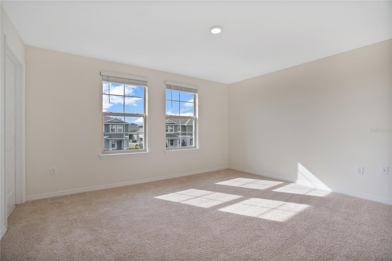
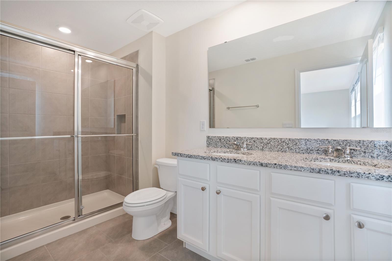
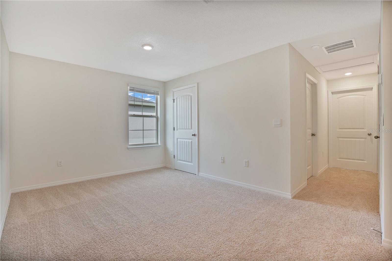
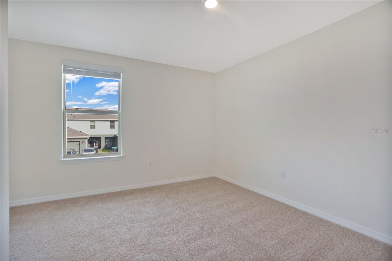
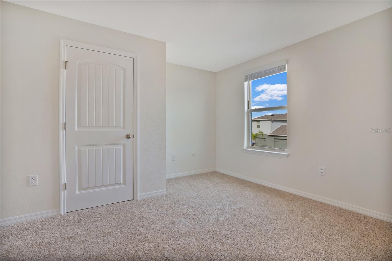
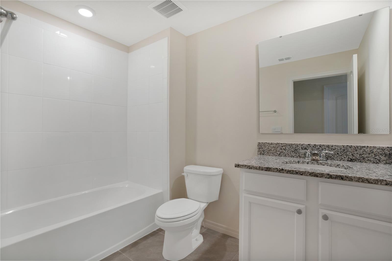
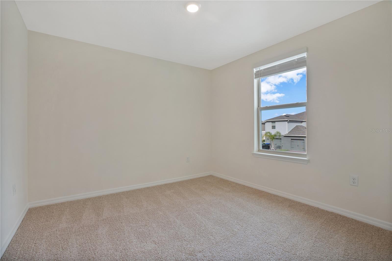
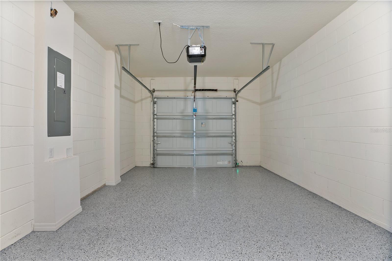
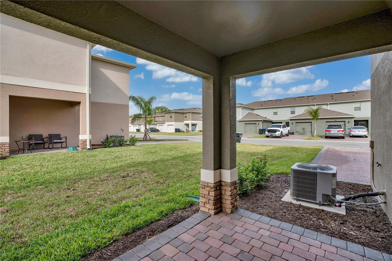
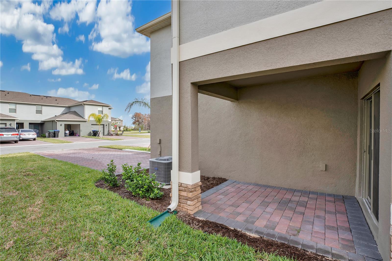
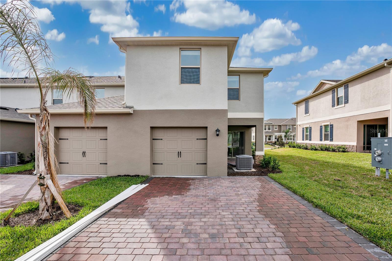
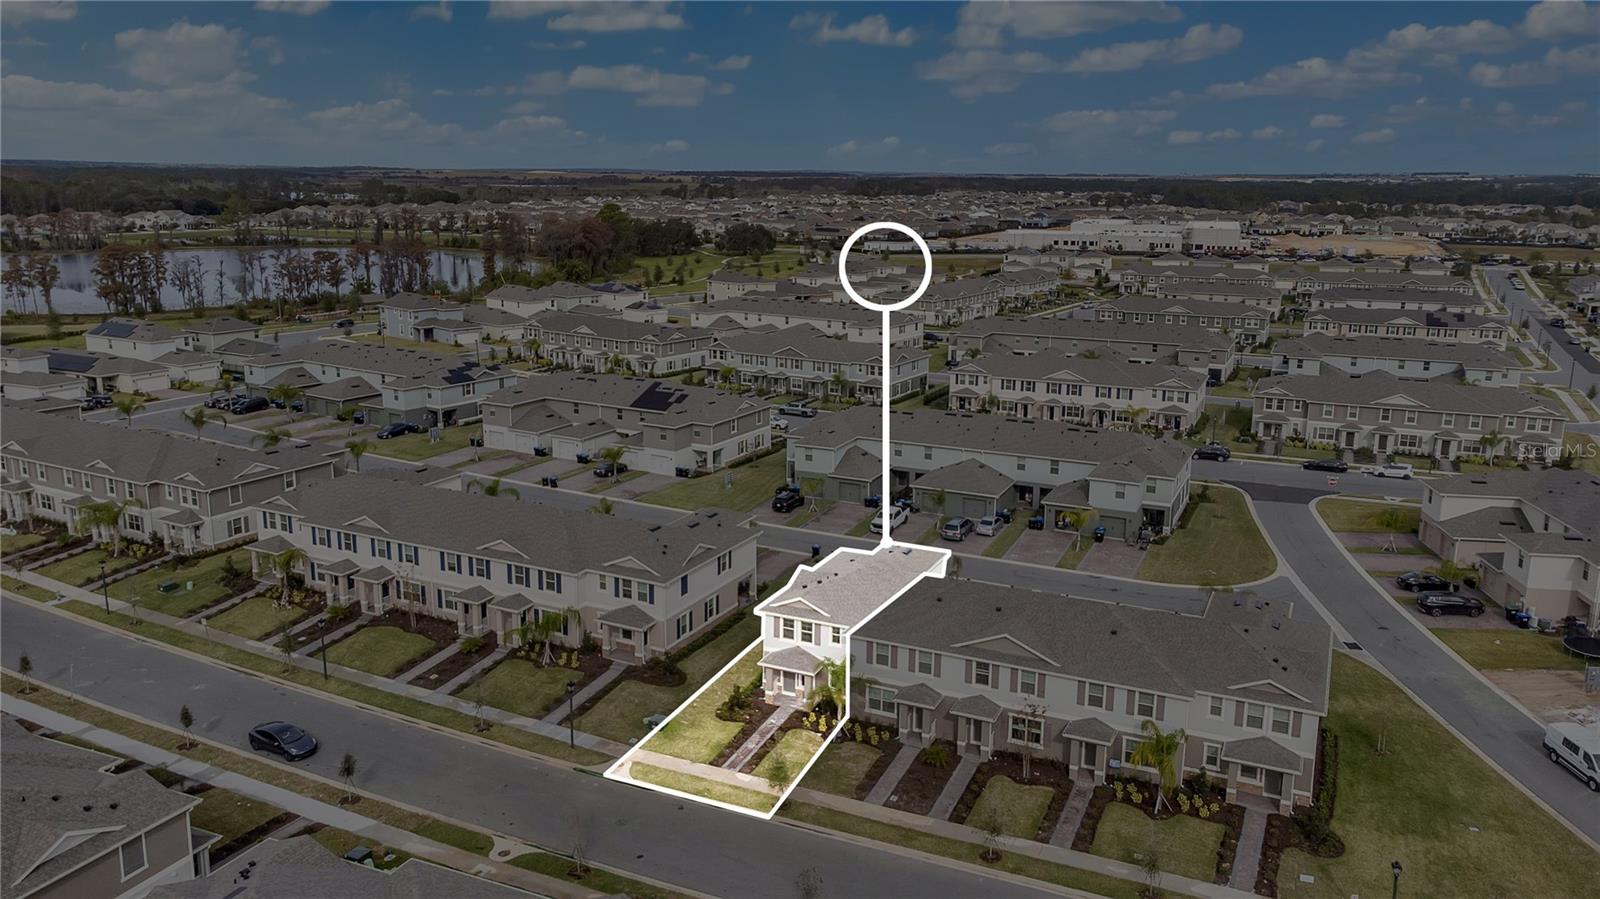
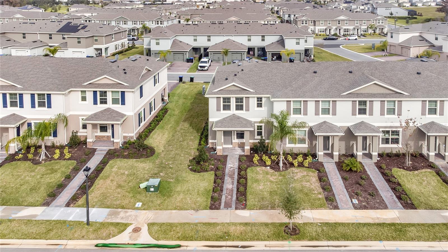
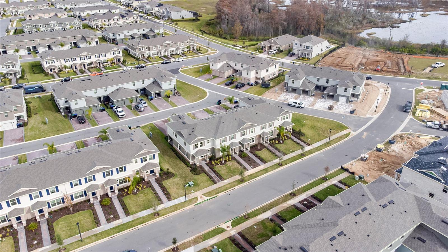
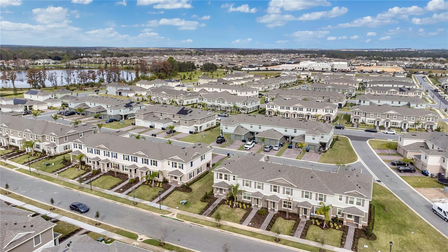
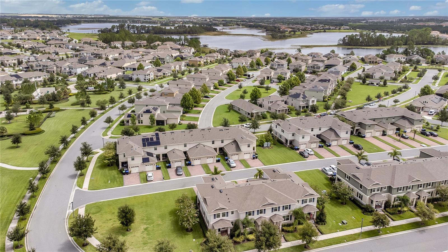
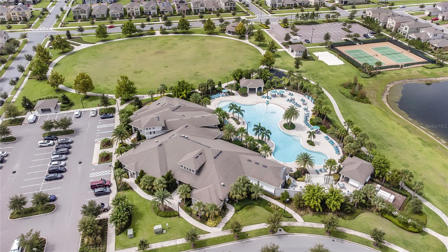
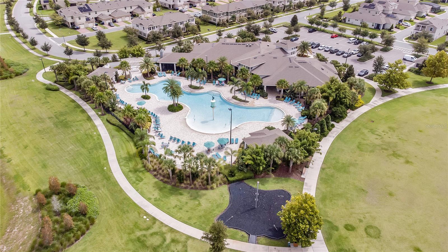
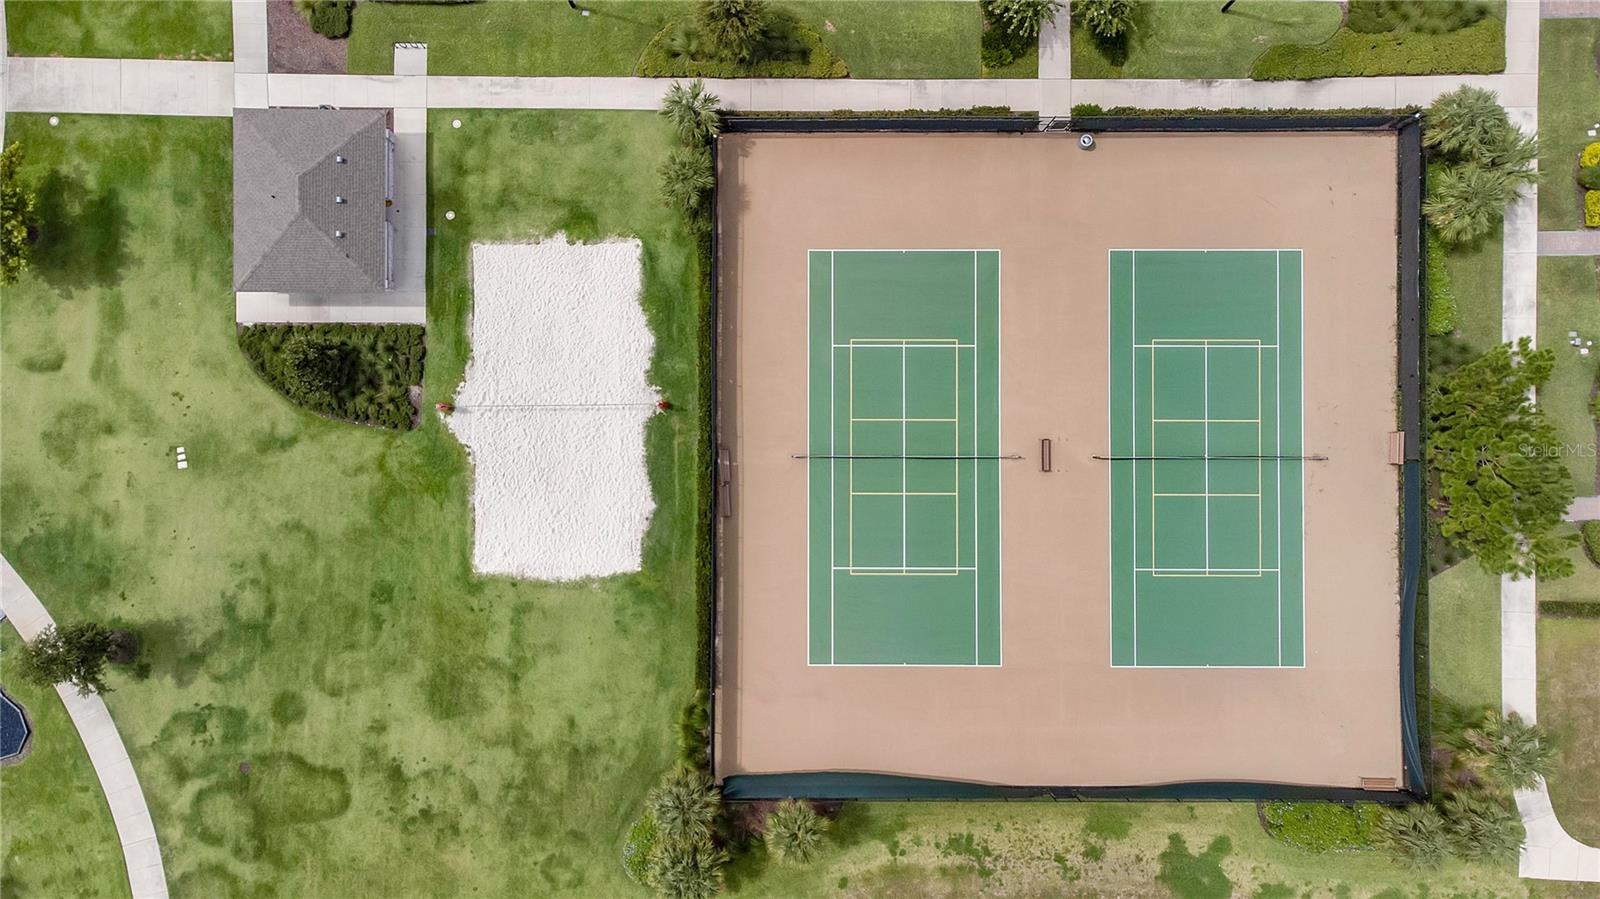
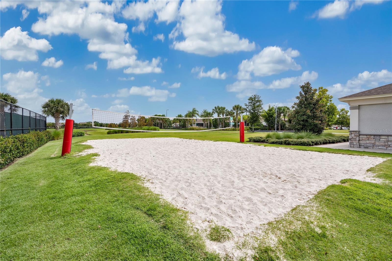
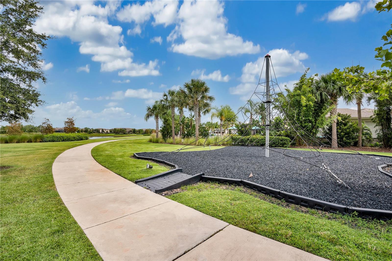
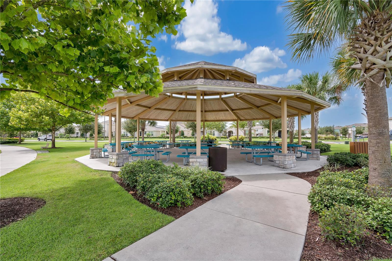
This charming end-unit townhouse in Waterleigh, Horizon West, boasts 3 bedrooms, 2.5 bathrooms, a loft, a covered patio, and a 1-car garage with a long driveway accommodating 3 to 4 cars. Spanning 1,814 sq ft, it offers ample space for comfortable living. The open floor plan welcomes you upon entry, highlighting a fully-equipped kitchen with brand new appliances and a large island overlooking the dining and living areas. Upstairs, discover the master bedroom suite with a master bathroom and two additional bedrooms that share a full bath, alongside the versatile loft providing ideal space for an office or additional living area. Enjoy the master-planned community's amenities including 2 Clubhouses, Fitness Centers, Resort Style Pools, BBQ areas, Tennis courts and more. This residence is conveniently located near the newly opened Publix right by the community entrance and only 10 minutes away from Disney. Reach out for a tour today. *** Application Fee: $60.00 per Adult (18 & Older). No Association Approval Required. Lease Term: 12 months (No short-term leases). Washer and Dryer Included. Tenant's responsibility: Utilities, Internet and Cable, Pest Control. Owner's responsibility: HOA fee, Lawn Care. One Pet may be accepted with a $250 non-refundable pet fee. Renters Insurance Required***
Keep exploring

Listings courtesy of Stellar MLS as distributed by MLS GRID. MLS #MFR815528465. Listing brokerage: RATIO REAL ESTATE, LLC. Status: Active.
IDX information is provided exclusively for consumers' personal, non-commercial use, may not be used for any purpose other than to identify prospective properties consumers may be interested in purchasing, and is deemed reliable but not guaranteed by MLS GRID. Properties displayed may be listed or sold by various participants in the MLS.
Based on information submitted to the MLS GRID as of November 7, 2026 at 12:15 PM UTC. All data is obtained from various sources and may not have been verified by broker or MLS GRID. Supplied Open House Information is subject to change without notice. All information should be independently reviewed and verified for accuracy. Properties may or may not be listed by the office/agent presenting the information.
Information deemed reliable but not guaranteed. All listings are subject to prior sale, change, or withdrawal. Neither the listing broker(s) nor Vectis by Wolliz shall be responsible for any typographical errors, misinformation, or misprints. © 2026 Vectis by Wolliz, Inc.
More homes in WINTER GARDEN


