$695,500
17933 SW 66TH PL, DUNNELLON, FL 34432
ActiveProperty details
About this home
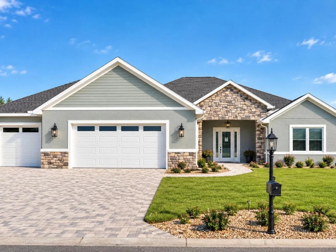
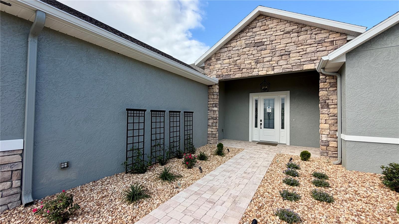
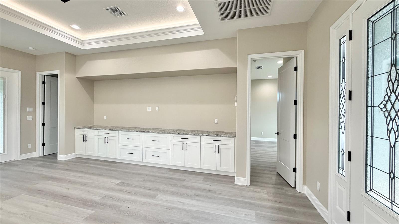
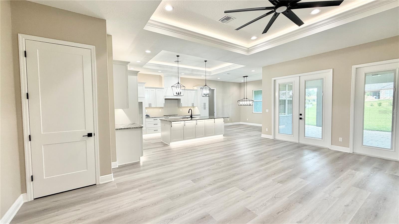
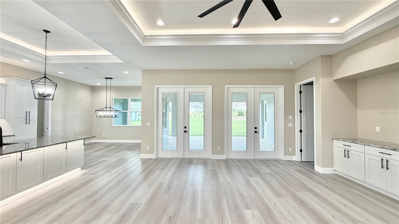
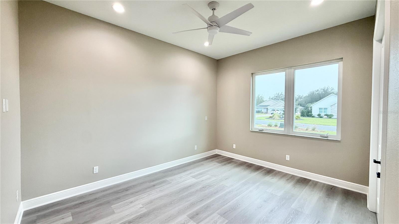
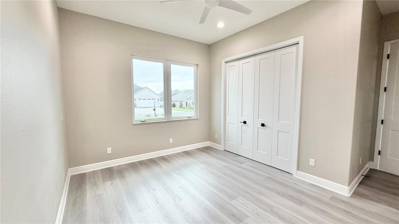
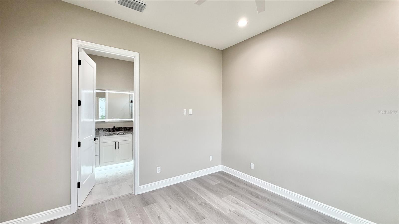
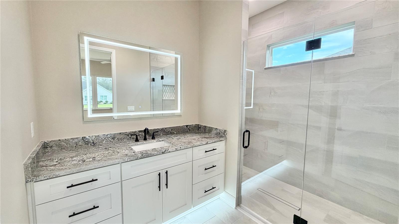
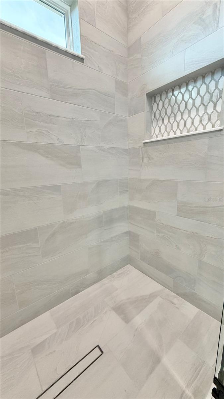
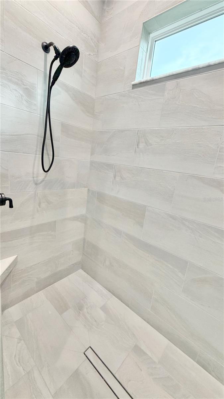
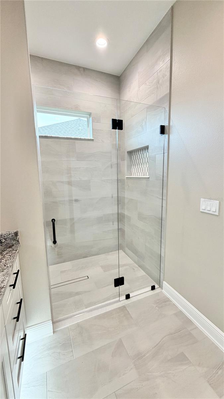
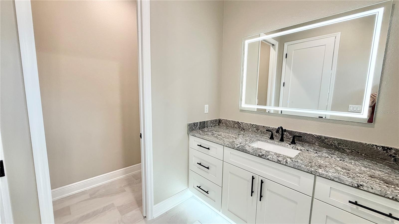
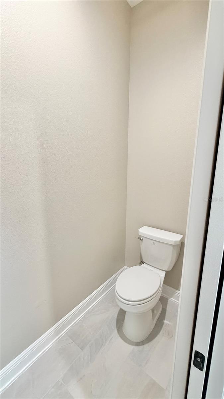
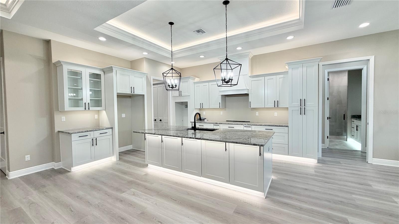
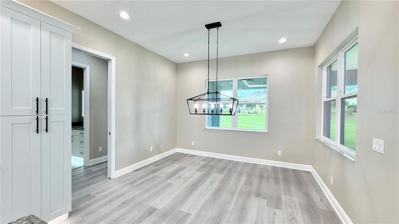
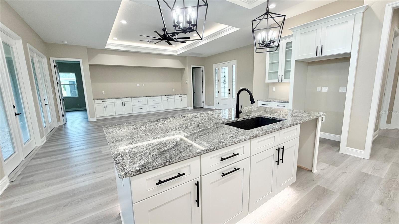
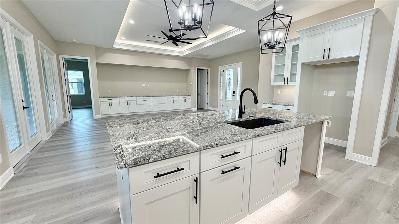
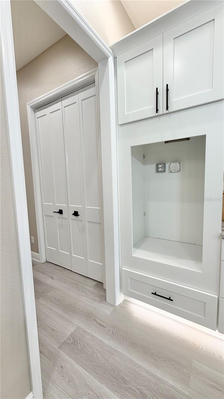
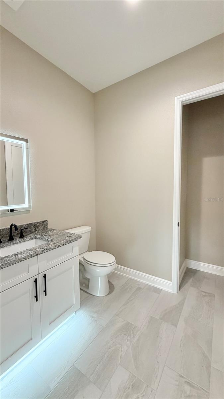
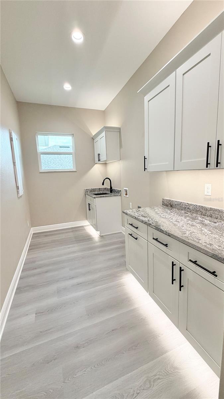
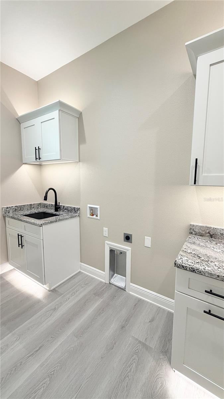
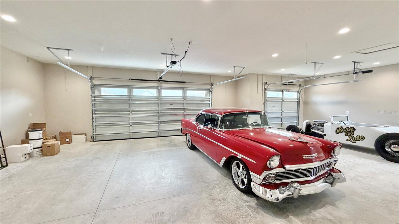
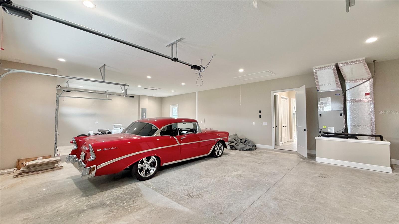
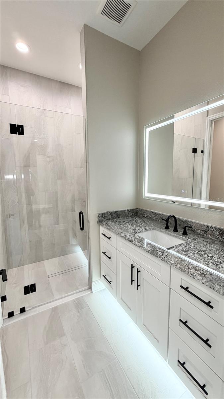
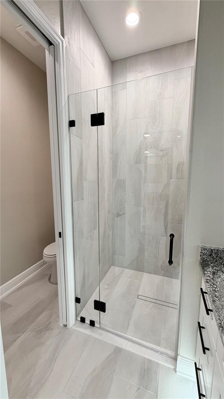
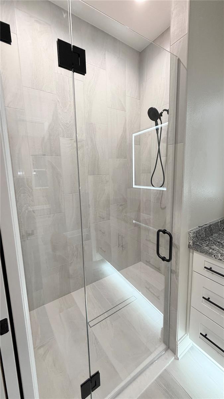
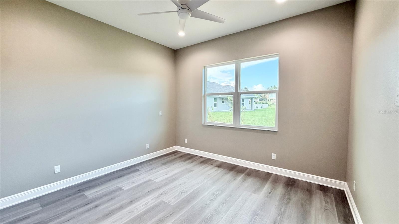
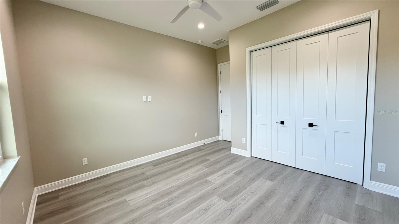
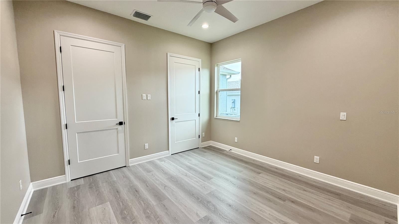
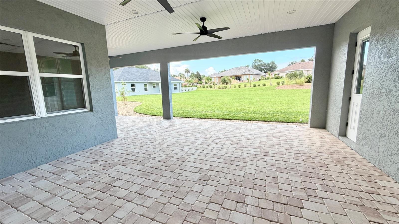
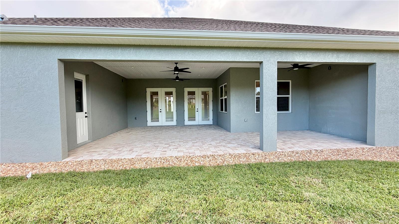
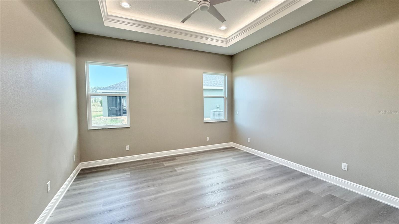
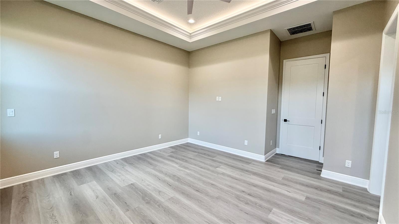
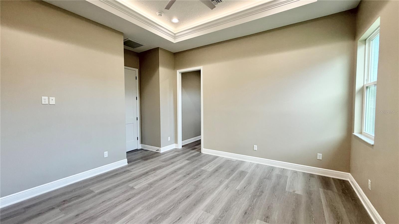
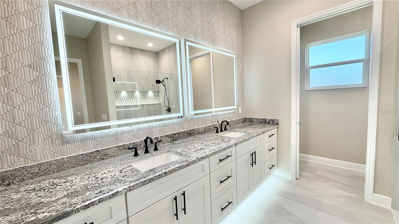
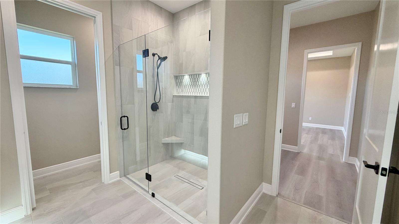
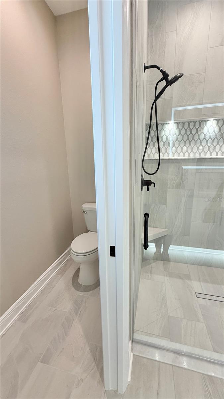
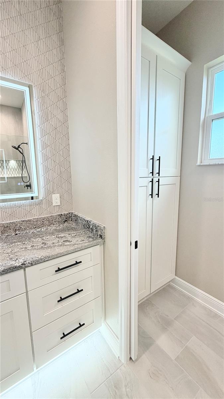
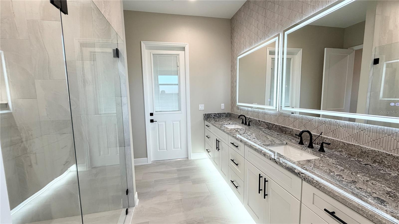
Brand New Construction home available in an award-winning golf course community, Juliette Falls! This is our first ever STEPHANIE model. 4 Bedrooms, 3.5 Baths with 2 En Suite Rooms! This plan features an open layout with high ceilings, a huge kitchen island and an eat-in kitchen area with double french doors to the large covered patio. The living room is located right off the kitchen area with a beautiful custom built-in entertainment center, making this the perfect entertainment home! The master bedroom features beautiful tray ceilings with LED lighting, a large walk-in closet that leads to the en suite bathroom with an oversized walk in shower, 12 ft vanity & exquisite tile design. The spare bedrooms, all fit king size beds and 2 bedrooms share a full bathroom with a single vanity and walk in shower finished with beautiful ceramic tile to the ceiling and an LED mirror. The other spare bedroom has it's own full bathroom as an ensuite with a walk in shower and large vanity. The garage is a full 3 car with an oversized paver driveway finished with epoxy flooring and LED recessed lighting. This home is complete with lush landscaping, LED landscape lights & an irrigation system that's already plumbed to the pre-installed well, saving alot of money to water this beautiful lawn & to add a pool behind this beautiful home. This home is turn-key, move-in ready! Call this BRAND NEW house, home today!
Keep exploring

Listings courtesy of Stellar MLS as distributed by MLS GRID. MLS #MFR815493846. Listing brokerage: FUTURE HOME REALTY INC. Status: Active.
IDX information is provided exclusively for consumers' personal, non-commercial use, may not be used for any purpose other than to identify prospective properties consumers may be interested in purchasing, and is deemed reliable but not guaranteed by MLS GRID. Properties displayed may be listed or sold by various participants in the MLS.
Based on information submitted to the MLS GRID as of November 7, 2026 at 12:15 PM UTC. All data is obtained from various sources and may not have been verified by broker or MLS GRID. Supplied Open House Information is subject to change without notice. All information should be independently reviewed and verified for accuracy. Properties may or may not be listed by the office/agent presenting the information.
Information deemed reliable but not guaranteed. All listings are subject to prior sale, change, or withdrawal. Neither the listing broker(s) nor Vectis by Wolliz shall be responsible for any typographical errors, misinformation, or misprints. © 2026 Vectis by Wolliz, Inc.
More homes in DUNNELLON


