$1,900
826 WODEN DR, LAKE WALES, FL 33853
ActiveProperty details
About this home
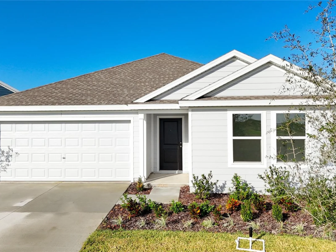
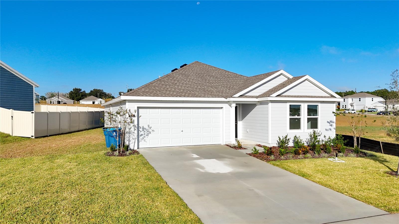
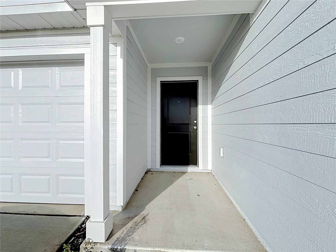
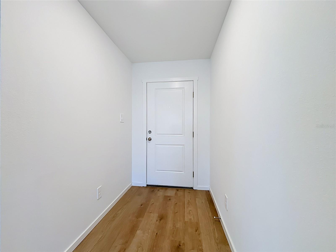
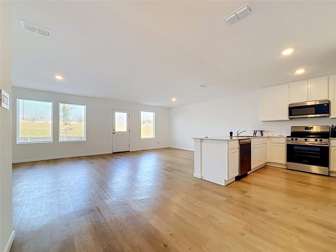
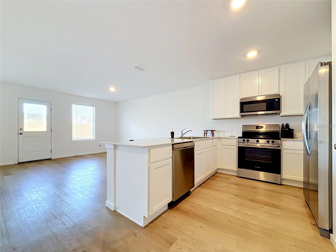
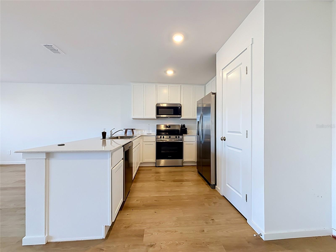
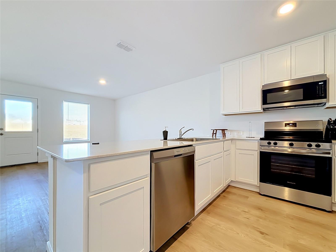
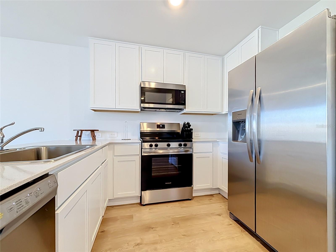
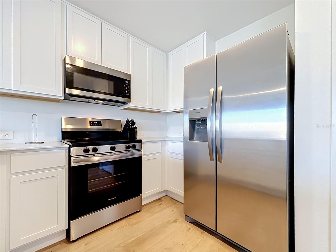
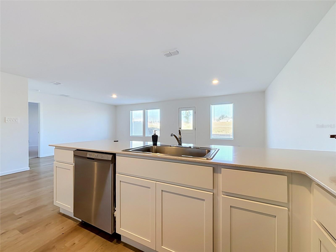
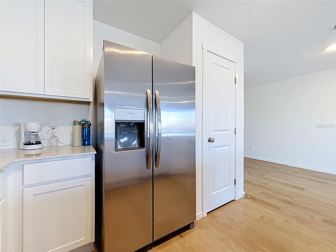
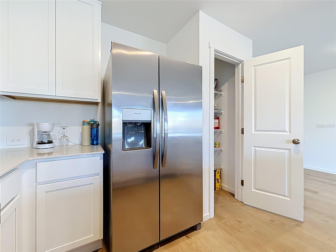
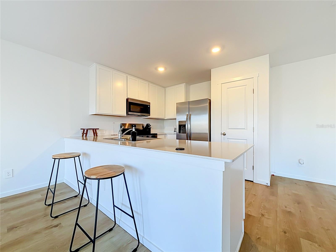
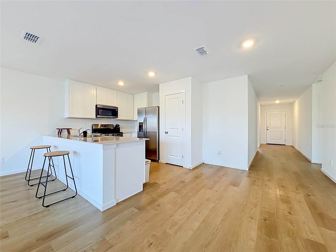
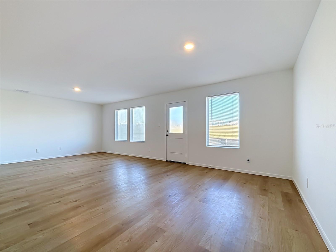
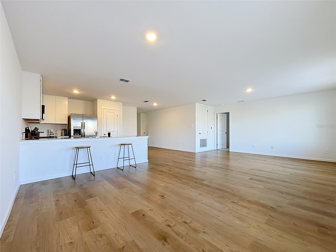
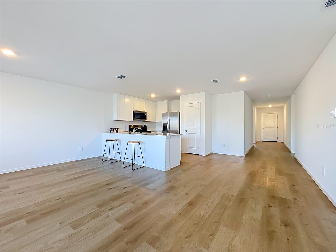
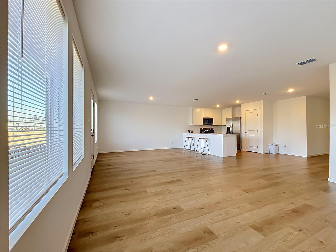
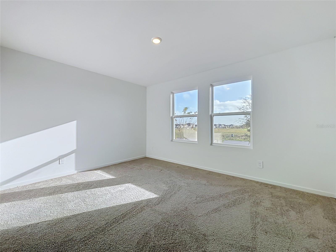
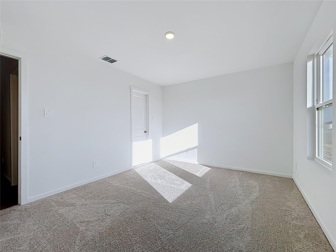
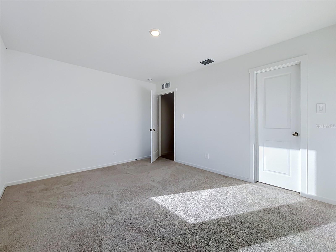
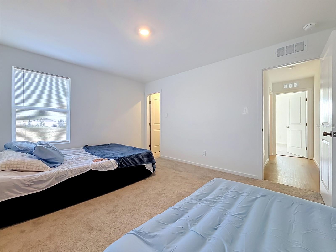
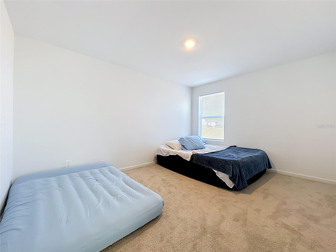
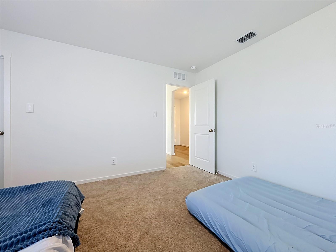
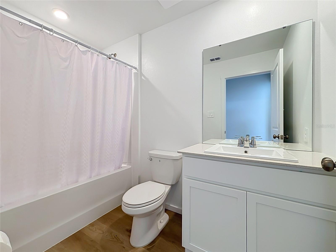
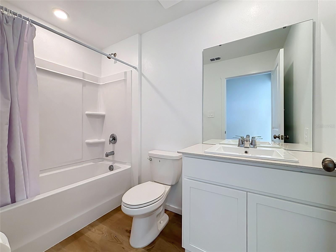
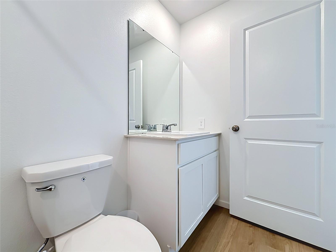
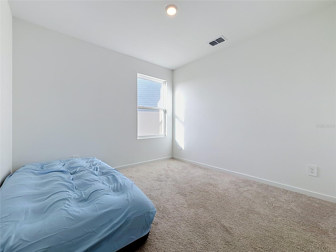
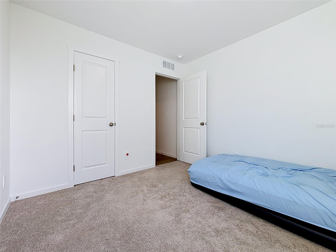
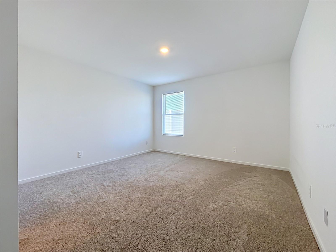
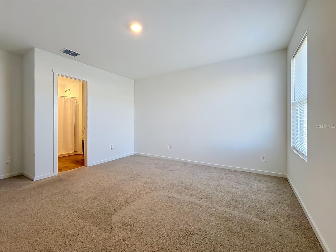
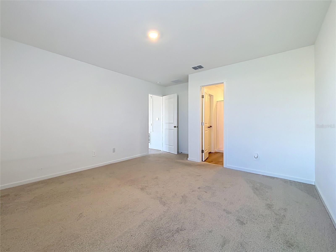
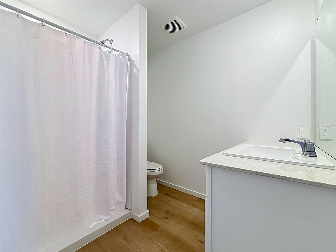
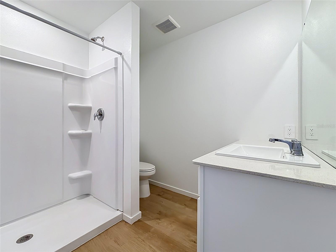
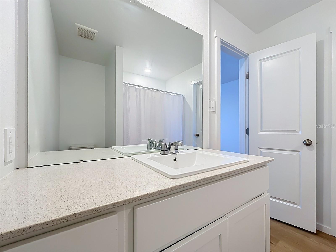
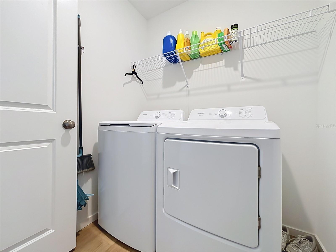
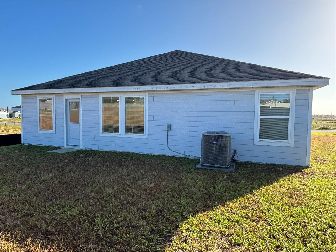
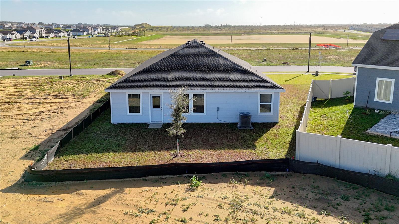
Welcome to Your Dream Home at 826 Wooden Dr, Lake Wales, FL! Step into luxury and modern comfort with this brand-new, single-story 4-bedroom, 2-bathroom home located in the highly desirable community of Hunt Club Groves. Designed with both elegance and everyday functionality in mind, this home offers a spacious open-concept layout perfect for modern living and effortless entertaining. Close to shopping, stores, and amenities. Home Highlights Spacious 4 Bed / 2 Bath Layout: Features 1,733 sq. ft. of beautifully crafted living space, offering plenty of room for family, guests, or a home office. Modern Open-Concept Floor Plan: Seamlessly connects the main living areas, creating a bright and inviting atmosphere for family gatherings. Chef-Inspired Kitchen: Outfitted with sleek quartz countertops, modern cabinetry, and brand-new, energy-conscious appliances. Serene Owner's Suite: Tucked away at the back of the home for maximum privacy, complete with a luxurious ensuite bathroom and walk-in closet. Premium Finishes: Stunning oversized tile flooring flows throughout the main living areas, with plush, cozy carpeting in all four bedrooms. Energy-Efficient & Smart: Built with green features, a security system, and thermal windows to lower energy costs and provide complete peace of mind. Resort-Style Community Amenities Living in Hunt Club Groves feels like a year-round vacation! Enjoy access to top-tier, resort-style amenities right outside your front door: Resort-Style Swimming Pool – Relax and soak up the Florida sun. State-of-the-Art Fitness Center – Stay active without needing a separate gym membership. Community Clubhouse – The perfect hub for social gatherings and events. Sports Courts & Basketball – Perfect for friendly games and staying active. Parks & Green Spaces – Ideal for outdoor relaxation and play.
Keep exploring

Listings courtesy of Stellar MLS as distributed by MLS GRID. MLS #MFR815492278. Listing brokerage: EXP REALTY LLC. Status: Active.
IDX information is provided exclusively for consumers' personal, non-commercial use, may not be used for any purpose other than to identify prospective properties consumers may be interested in purchasing, and is deemed reliable but not guaranteed by MLS GRID. Properties displayed may be listed or sold by various participants in the MLS.
Based on information submitted to the MLS GRID as of November 7, 2026 at 10:15 AM UTC. All data is obtained from various sources and may not have been verified by broker or MLS GRID. Supplied Open House Information is subject to change without notice. All information should be independently reviewed and verified for accuracy. Properties may or may not be listed by the office/agent presenting the information.
Information deemed reliable but not guaranteed. All listings are subject to prior sale, change, or withdrawal. Neither the listing broker(s) nor Vectis by Wolliz shall be responsible for any typographical errors, misinformation, or misprints. © 2026 Vectis by Wolliz, Inc.
More homes in LAKE WALES