$474,900
633 WESTVIEW DR, MINNEOLA, FL 34715
ActiveProperty details
About this home
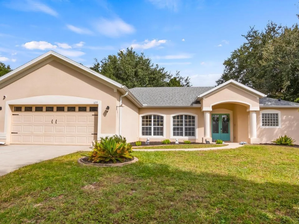
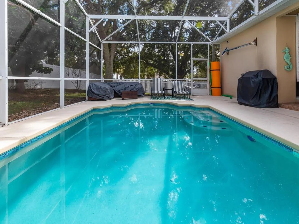
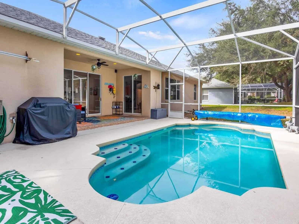
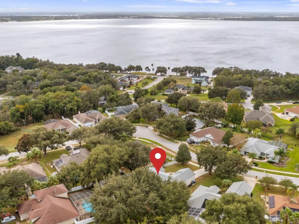
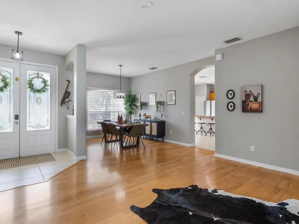
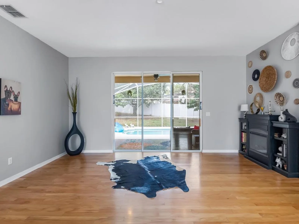
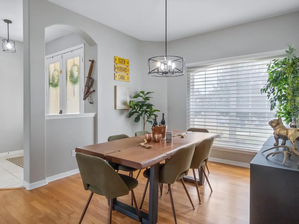
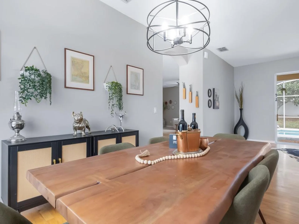
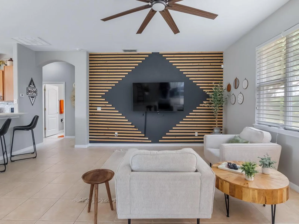
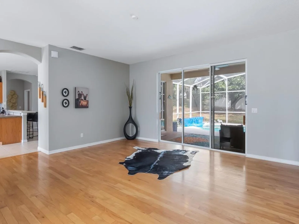
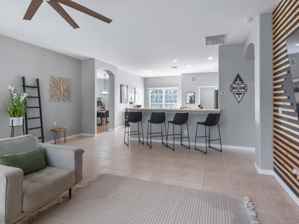
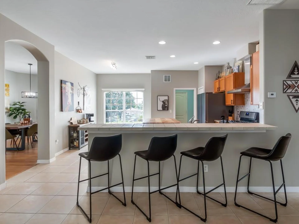
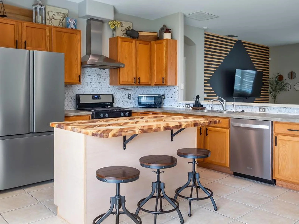
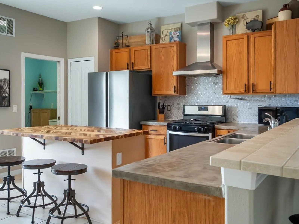
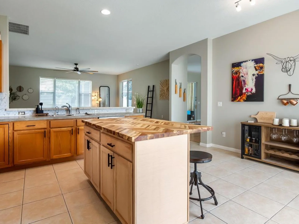
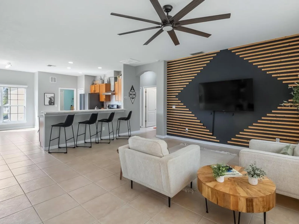
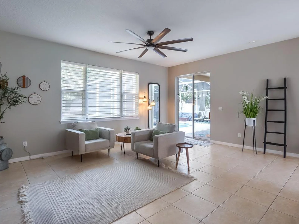
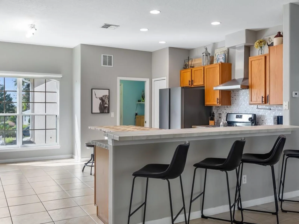
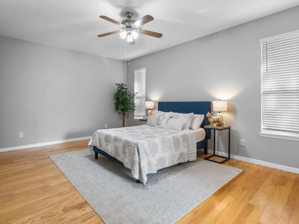
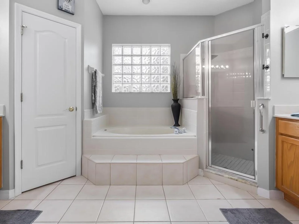
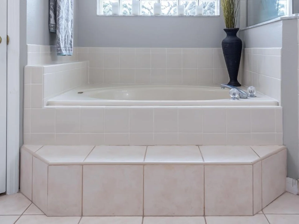
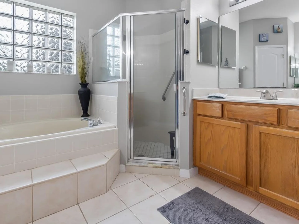
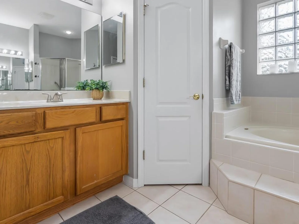
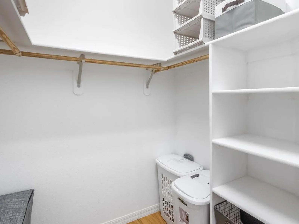
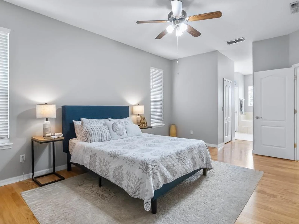
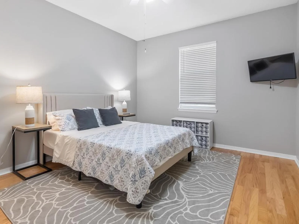
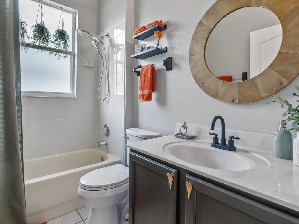
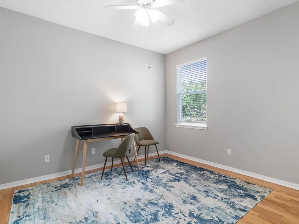
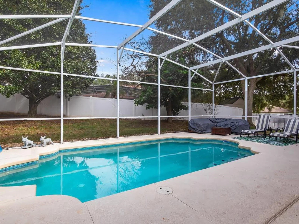
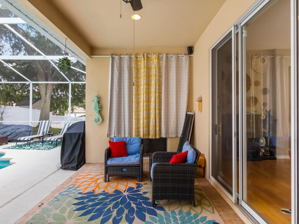
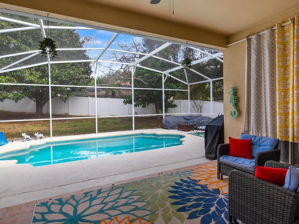
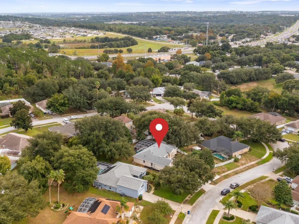
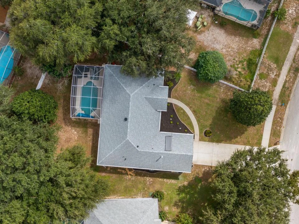
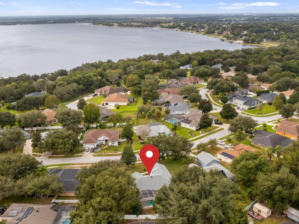
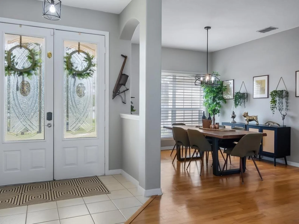
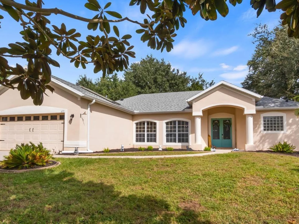
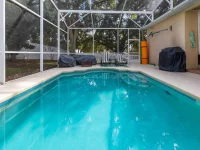
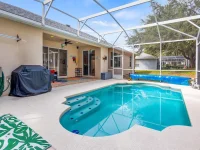
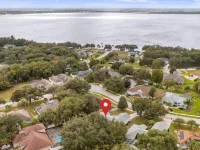
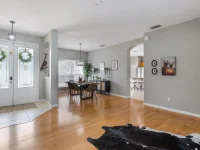
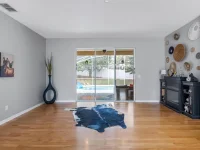
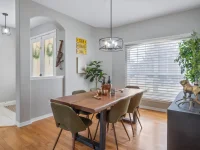
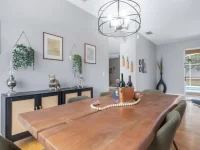
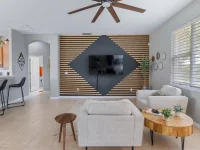
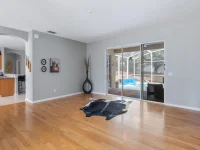
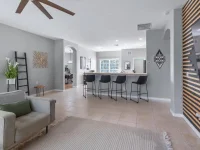
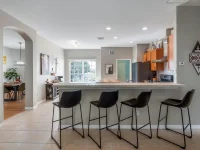
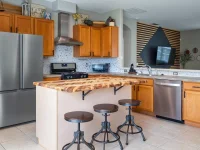
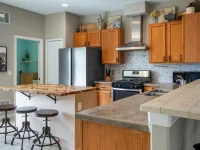
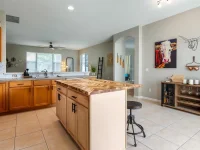
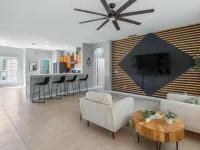
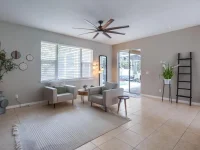
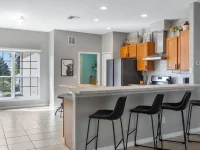
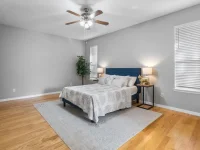
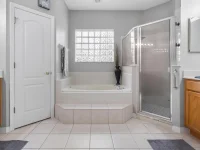
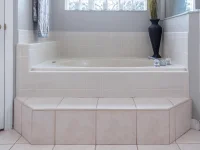
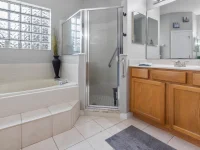
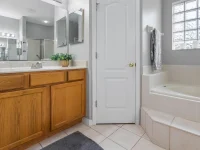
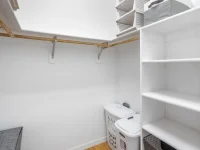
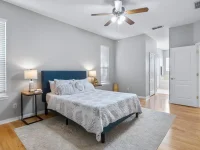
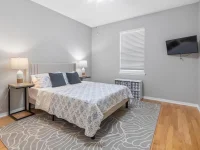
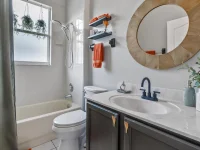
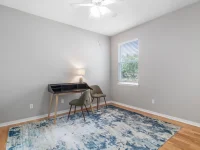
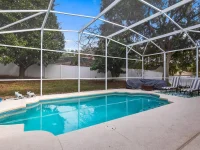
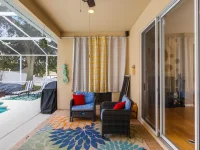
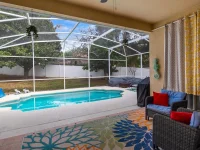
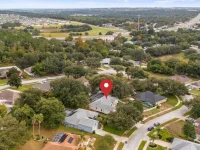
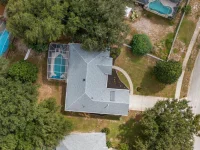
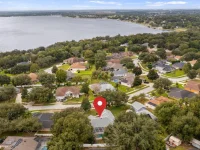
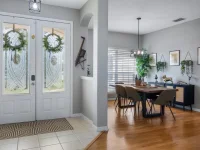
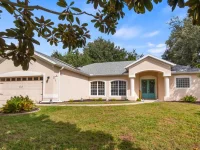
WELCOME TO 633 WESTVIEW DR, WHERE YOU ARE GREETED WITH STYLE AND COMFORTABLE LIVING IN THIS 3 BEDROOM/2 BATH POOL HOME CLOSE TO LAKE MINNEOLA. This 3 bedroom /2 bath home boasting over 2000 sq ft. has plenty of room to enjoy any lifestyle when entertaining family and friends. When you walk through the front door of this open floor plan you will be greeted with a formal living room and formal dining room with hardwood floors and views of the large inground pool. Open up the sliders for extra room for entertaining to bring the outdoors in. The tiled eat in kitchen is graced with a large modern center island, an abundance of cabinets, concrete countertops, a backsplash, recessed lighting, and a pantry. The tiled family room is bright and airy and boasts an accent wall that is the main focal point of this large room. Off of the family room and kitchen you will find sliders that will lead to your screened pool area which is ideal for swimming and relaxing after a long day. The primary bedroom is spacious, bright and airy, with his and her closets. This ensuite bathroom has his and her sinks, a garden tub and separate shower. Moving over to other side of the home you will find the 2nd and 3rd spacious bedrooms with a 2nd bathroom strategically placed between the 2 bedrooms. Other features of this home are: Newer Gas Stove, Rescreened Cage 6 months ago, Roof 2022, AC 2025, Solar Hot Water Heater, Some rooms freshly painted, Newer designer wall, Newer Fans and Light Fixtures, and Lower Hoa Fee. This modern home in a quaint subdivision has so many features! Welcome to a Welcoming Haven Called Home!
Keep exploring

Listings courtesy of Stellar MLS as distributed by MLS GRID. MLS #MFR815476316. Listing brokerage: COLDWELL BANKER HUBBARD HANSEN. Status: Active.
IDX information is provided exclusively for consumers' personal, non-commercial use, may not be used for any purpose other than to identify prospective properties consumers may be interested in purchasing, and is deemed reliable but not guaranteed by MLS GRID. Properties displayed may be listed or sold by various participants in the MLS.
Based on information submitted to the MLS GRID as of November 7, 2026 at 11:30 AM UTC. All data is obtained from various sources and may not have been verified by broker or MLS GRID. Supplied Open House Information is subject to change without notice. All information should be independently reviewed and verified for accuracy. Properties may or may not be listed by the office/agent presenting the information.
Information deemed reliable but not guaranteed. All listings are subject to prior sale, change, or withdrawal. Neither the listing broker(s) nor Vectis by Wolliz shall be responsible for any typographical errors, misinformation, or misprints. © 2026 Vectis by Wolliz, Inc.
More homes in MINNEOLA


