$500,000
4002 SILK OAK LN, MINNEOLA, FL 34715
ActiveProperty details
About this home
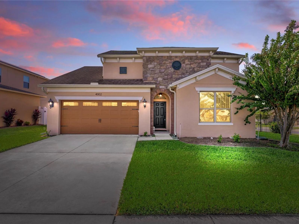
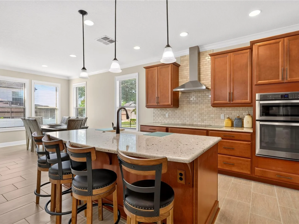
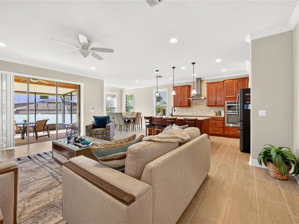
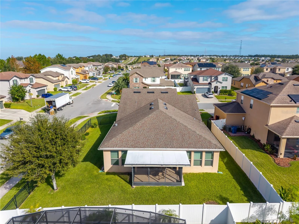
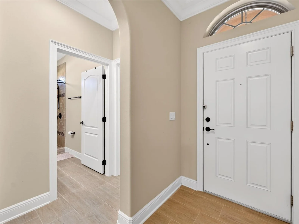
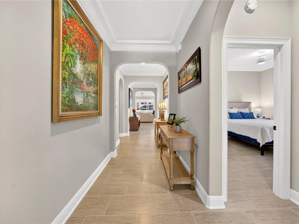
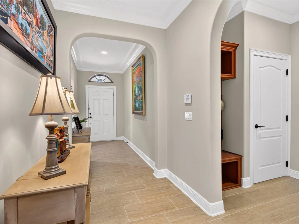
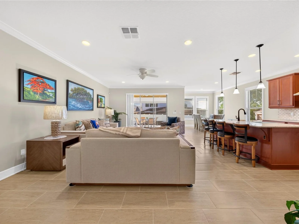
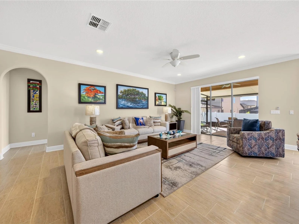
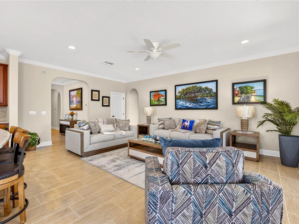
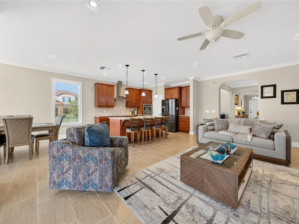
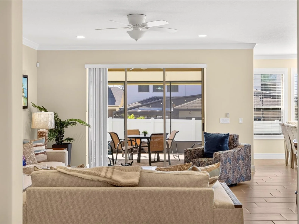
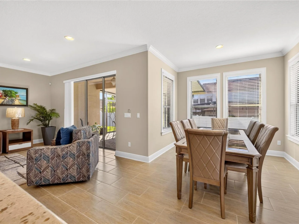
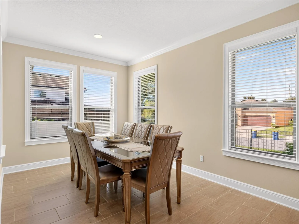
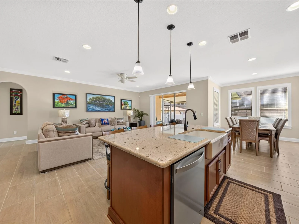
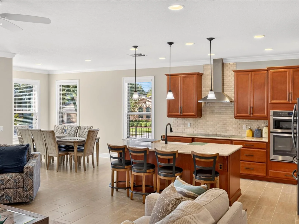
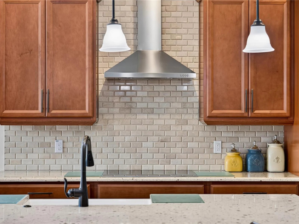
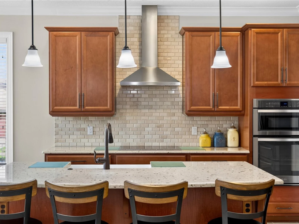
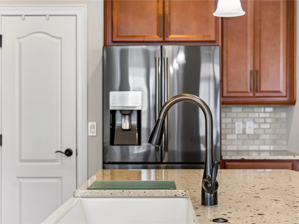
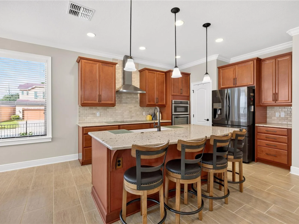
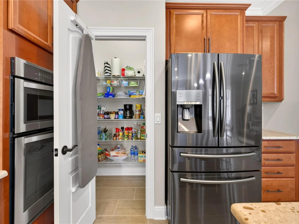
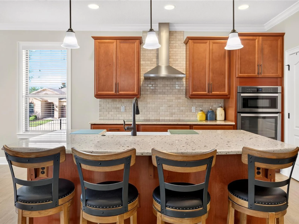
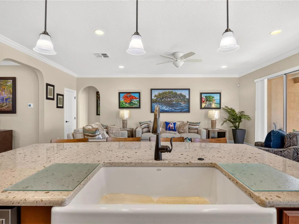
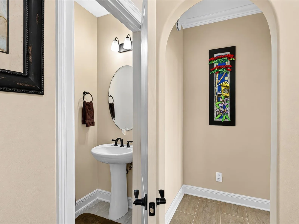
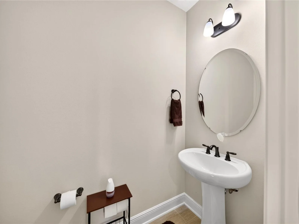
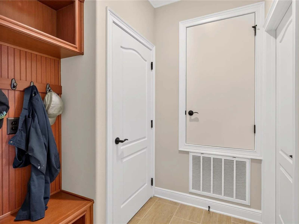
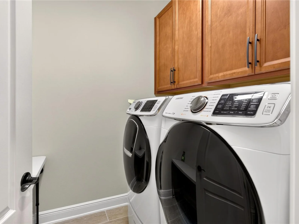
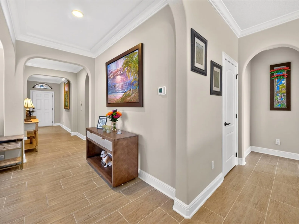
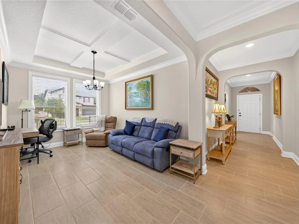
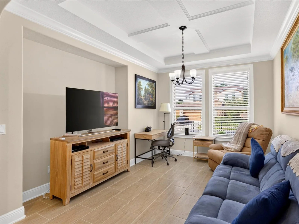
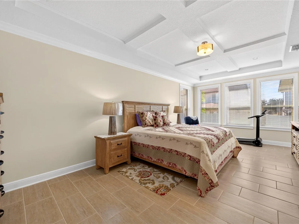
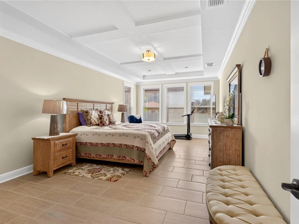
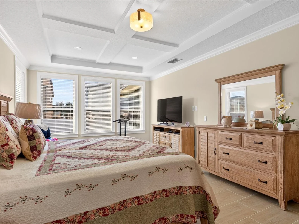
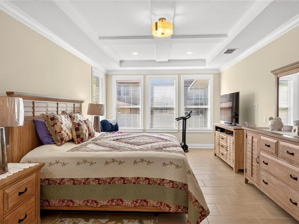
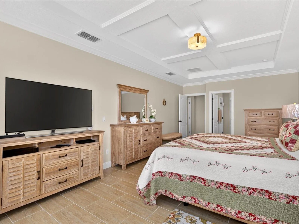
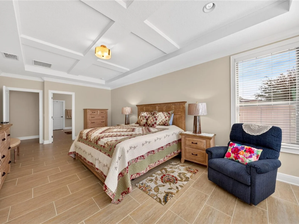
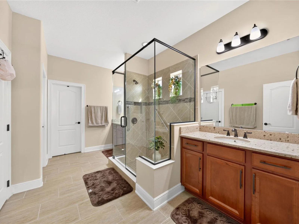
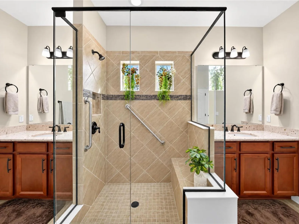
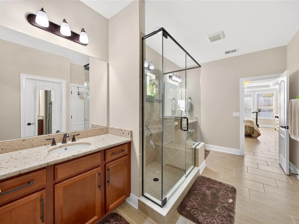
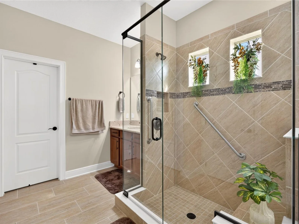
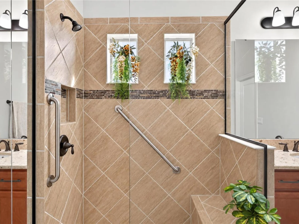
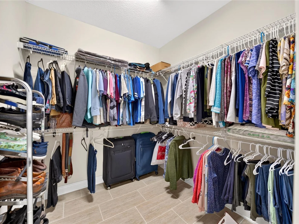
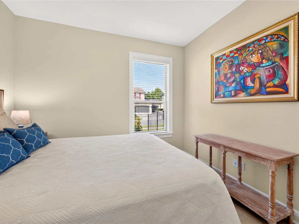
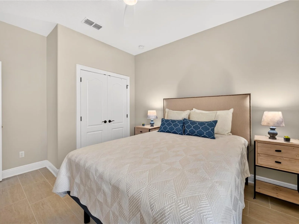
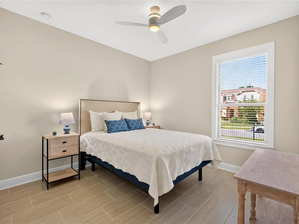
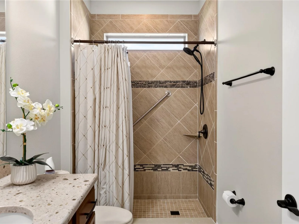
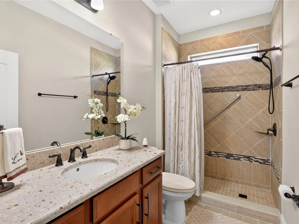
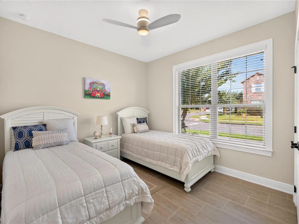
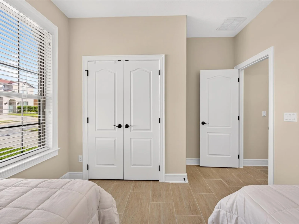
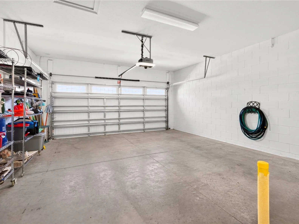
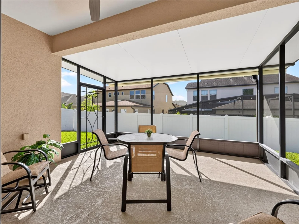
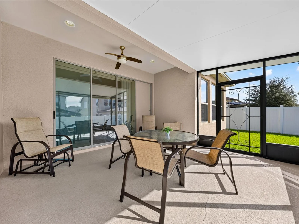
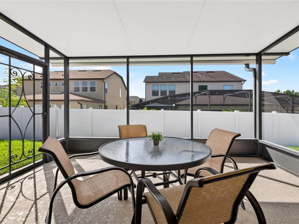
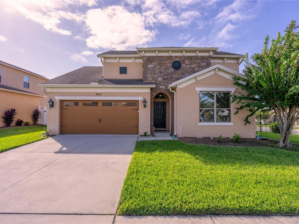
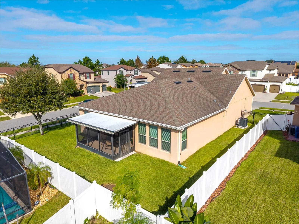
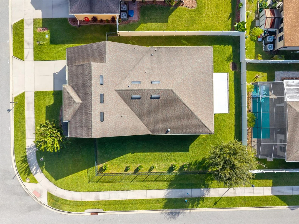
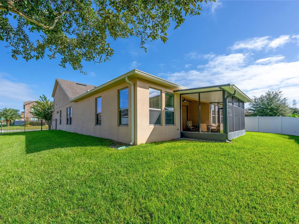
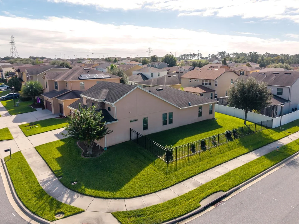
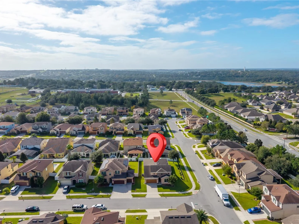
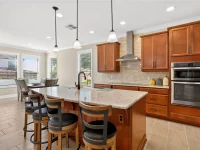
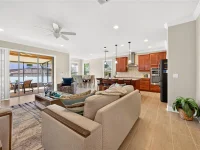
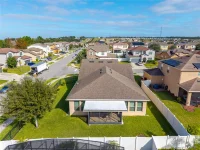
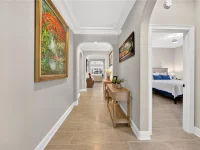
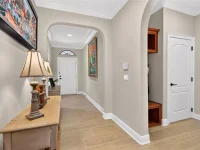
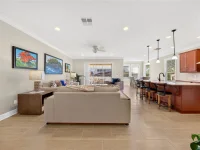
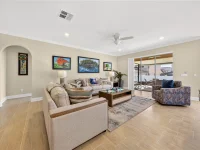
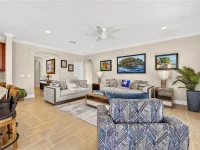
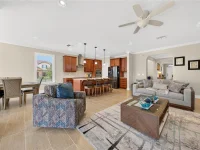
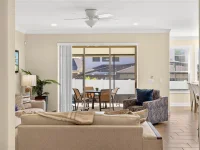
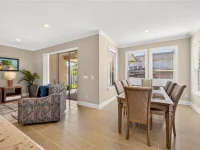
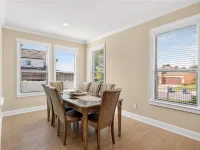
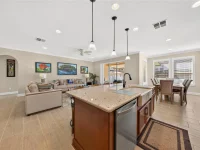
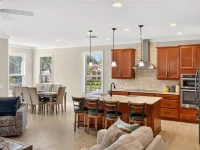
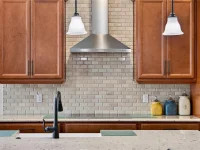
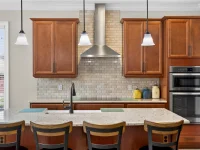
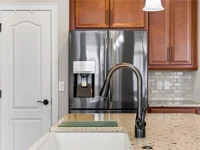
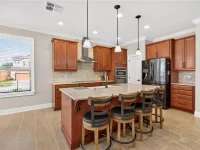
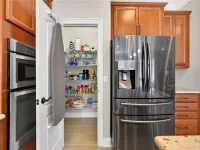
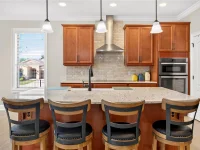
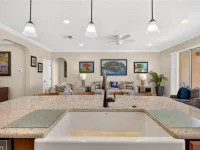
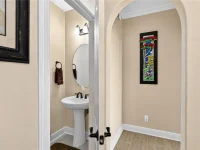
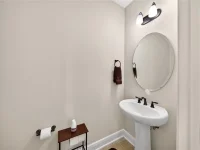
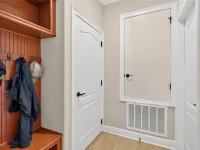
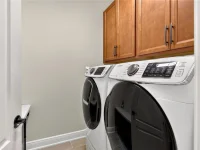
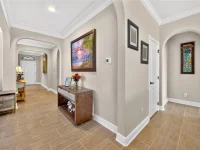
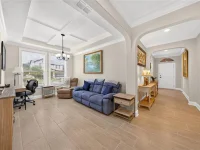
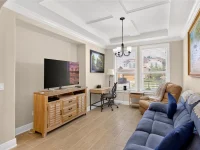
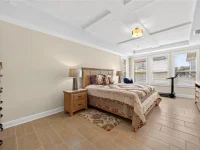
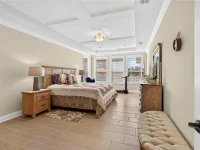
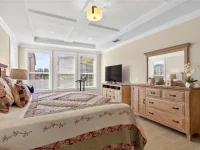
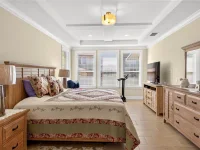
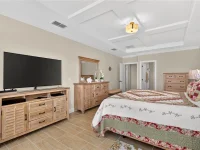
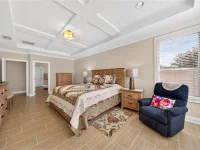
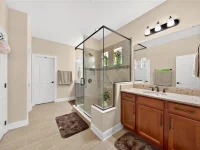
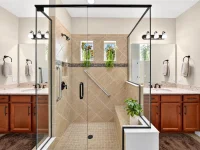
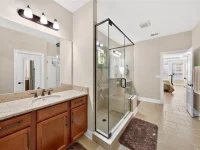
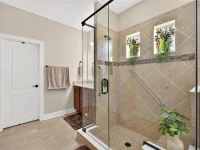
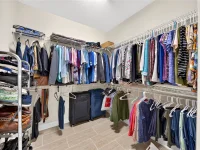
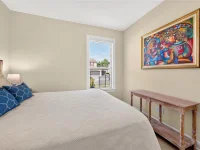
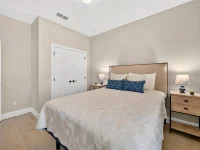
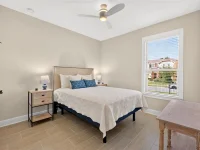
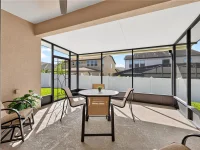
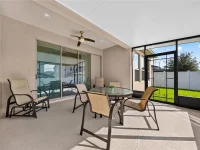
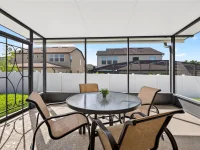
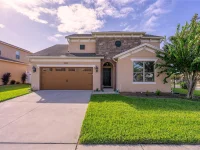
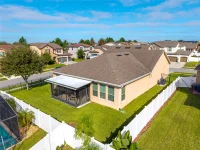
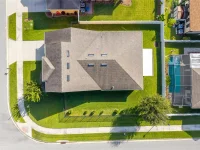
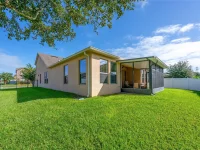
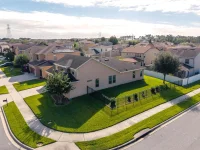
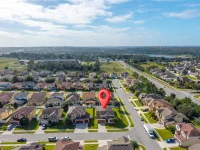
Welcome to The Reserve at Minneola, where comfort, style, and thoughtful upgrades come together in this beautifully maintained, single-story home situated on an OVERSIZED CORNER LOT WITH A FULLY FENCED BACKYARD! Offering 3 spacious bedrooms, 2 full bathrooms, an additional half bath, and a versatile den, this home features an open, inviting floor plan designed for both everyday living and entertaining. At the heart of the home is the UPGRADED CHEF'S KITCHEN, featuring beautiful cabinetry, stone countertops, and plenty of space to prepare meals and gather with family and friends. The spacious primary suite includes a desirable 6-foot builder extension, providing an oversized retreat with room to relax and unwind. Another standout feature is the extended dining room, a valuable builder upgrade that creates additional space for entertaining or casual dining. The flexible den offers endless possibilities as a home office, hobby room, or potential fourth bedroom. Step outside to discover one of this home's most appealing features: AN EXTENDED SCREENED-IN LANAI OVERLOOKING THE SPACIOUS, FULLY FENCED BACKYARD. Whether enjoying your morning coffee, hosting weekend gatherings, or simply relaxing outdoors, this inviting space is sure to become a favorite. Even better, the lanai offers electrical and plumbing accessibility, providing an excellent opportunity to create your own outdoor kitchen and entertaining area! Additional highlights include a brand-new HVAC system installed in 2026, a recently installed high-quality water conditioning system, walk-in closets, and the convenience of a separate guest half bath. Residents of The Reserve at Minneola also enjoy access to community amenities, including a resort-style swimming pool and clubhouse. With its oversized corner homesite, desirable builder extensions, upgraded kitchen, and exceptional indoor-outdoor living spaces, this home offers features that truly set it apart. Come experience everything this wonderful property has to offer and see why it could be the perfect place to call home!
Keep exploring

Listings courtesy of Stellar MLS as distributed by MLS GRID. MLS #MFR815368621. Listing brokerage: MARKET CONNECT REALTY LLC. Status: Active.
IDX information is provided exclusively for consumers' personal, non-commercial use, may not be used for any purpose other than to identify prospective properties consumers may be interested in purchasing, and is deemed reliable but not guaranteed by MLS GRID. Properties displayed may be listed or sold by various participants in the MLS.
Based on information submitted to the MLS GRID as of November 7, 2026 at 12:01 PM UTC. All data is obtained from various sources and may not have been verified by broker or MLS GRID. Supplied Open House Information is subject to change without notice. All information should be independently reviewed and verified for accuracy. Properties may or may not be listed by the office/agent presenting the information.
Information deemed reliable but not guaranteed. All listings are subject to prior sale, change, or withdrawal. Neither the listing broker(s) nor Vectis by Wolliz shall be responsible for any typographical errors, misinformation, or misprints. © 2026 Vectis by Wolliz, Inc.
More homes in MINNEOLA


