
$800,000
2859 MEDINAH CIR, LAKELAND, FL 33803
ActiveProperty details
About this home
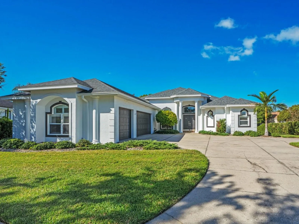
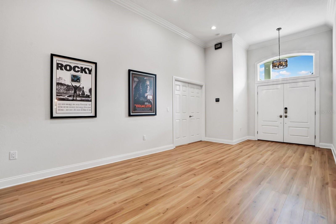
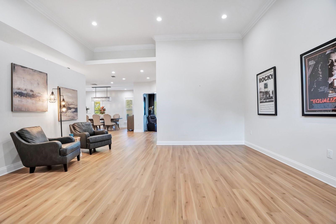
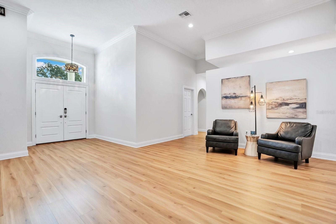
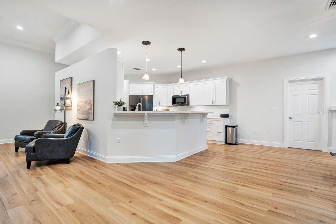
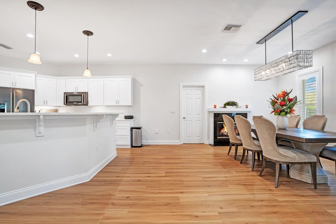
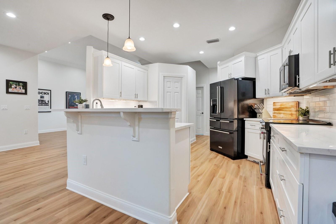
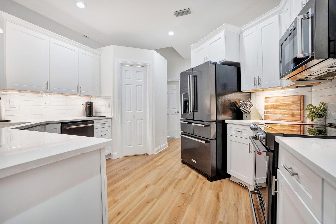
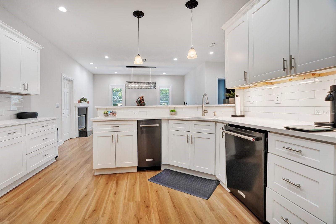
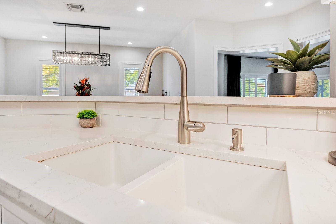
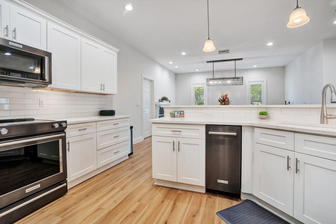
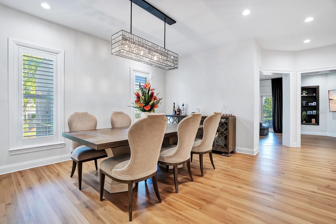
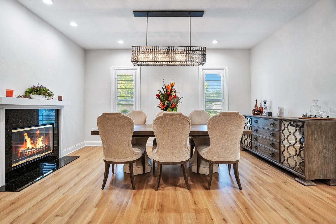
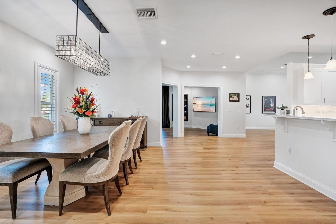
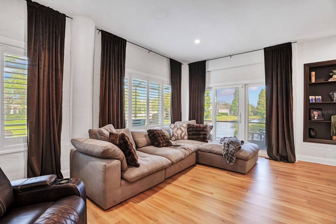
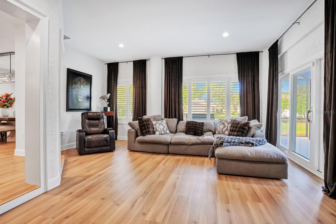
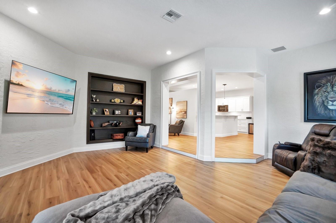
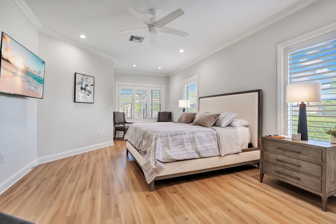
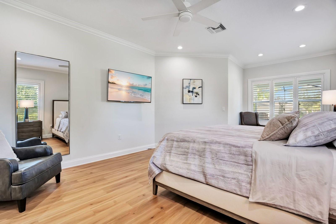
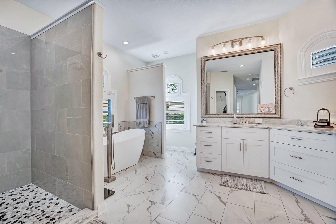
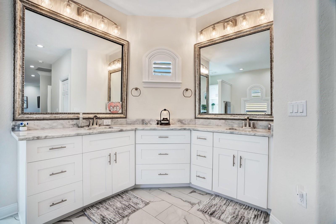
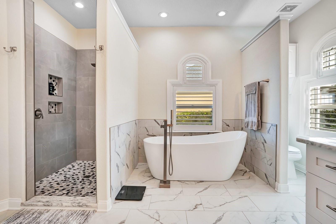
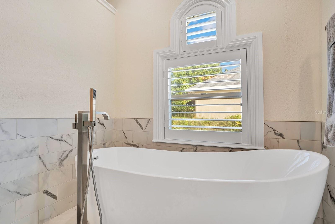
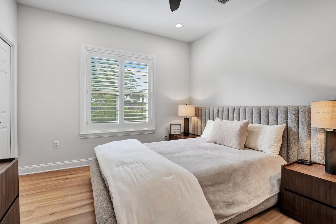
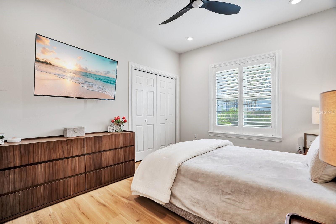
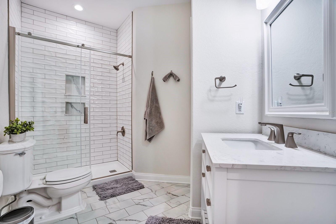
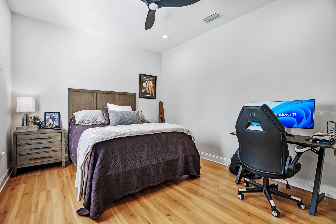
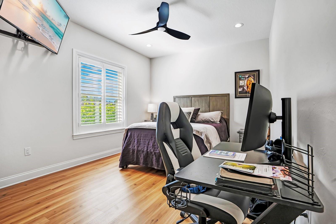
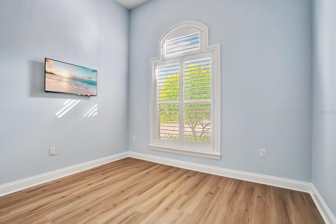
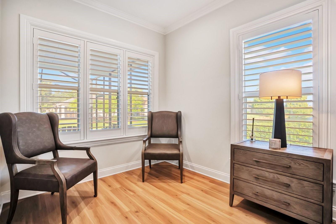
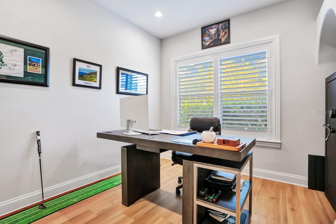
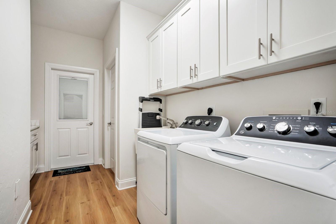
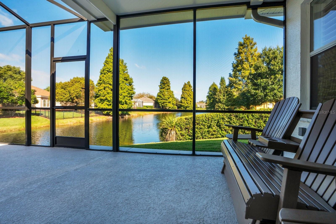
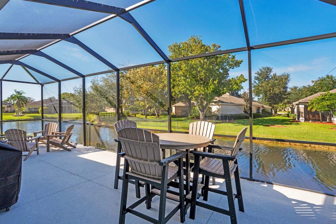
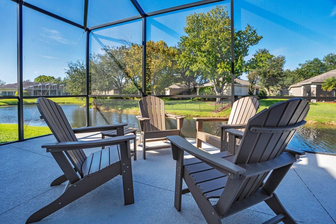
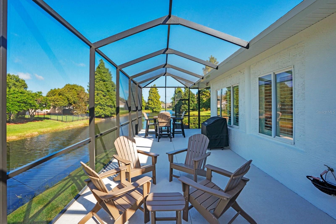
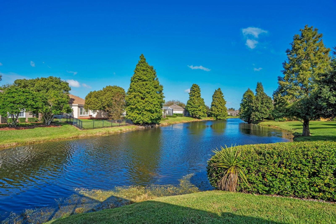
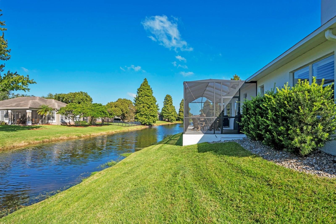
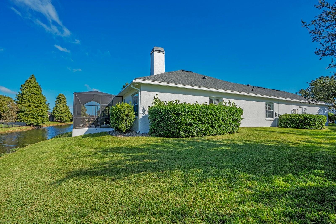
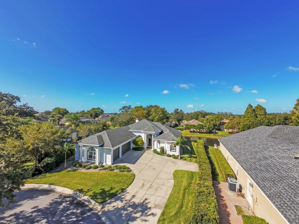
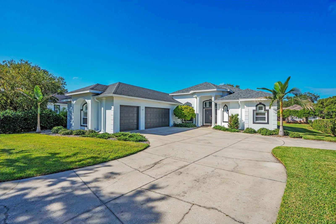
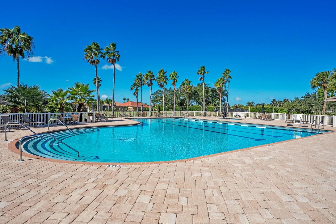
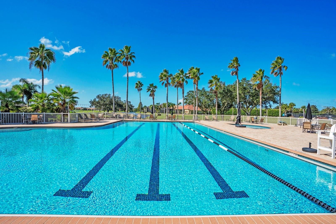
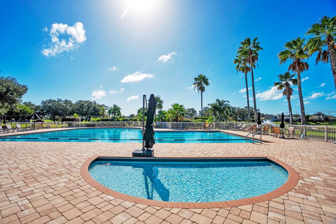
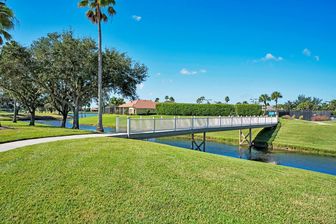
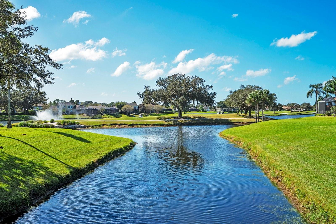
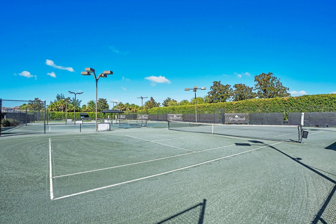
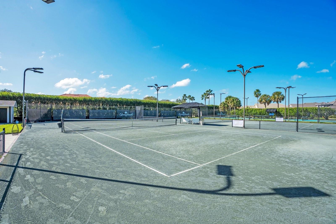
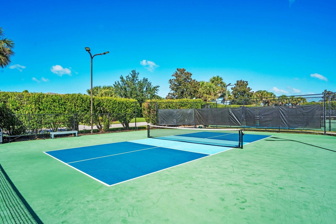
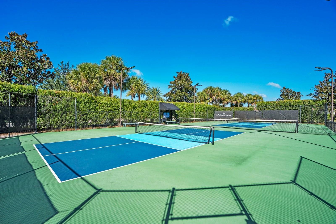
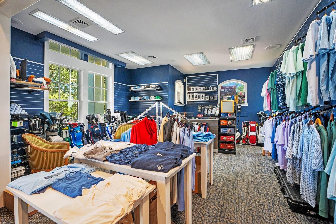
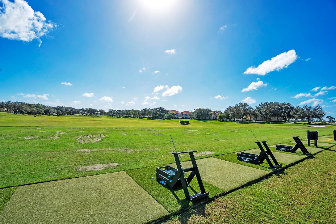
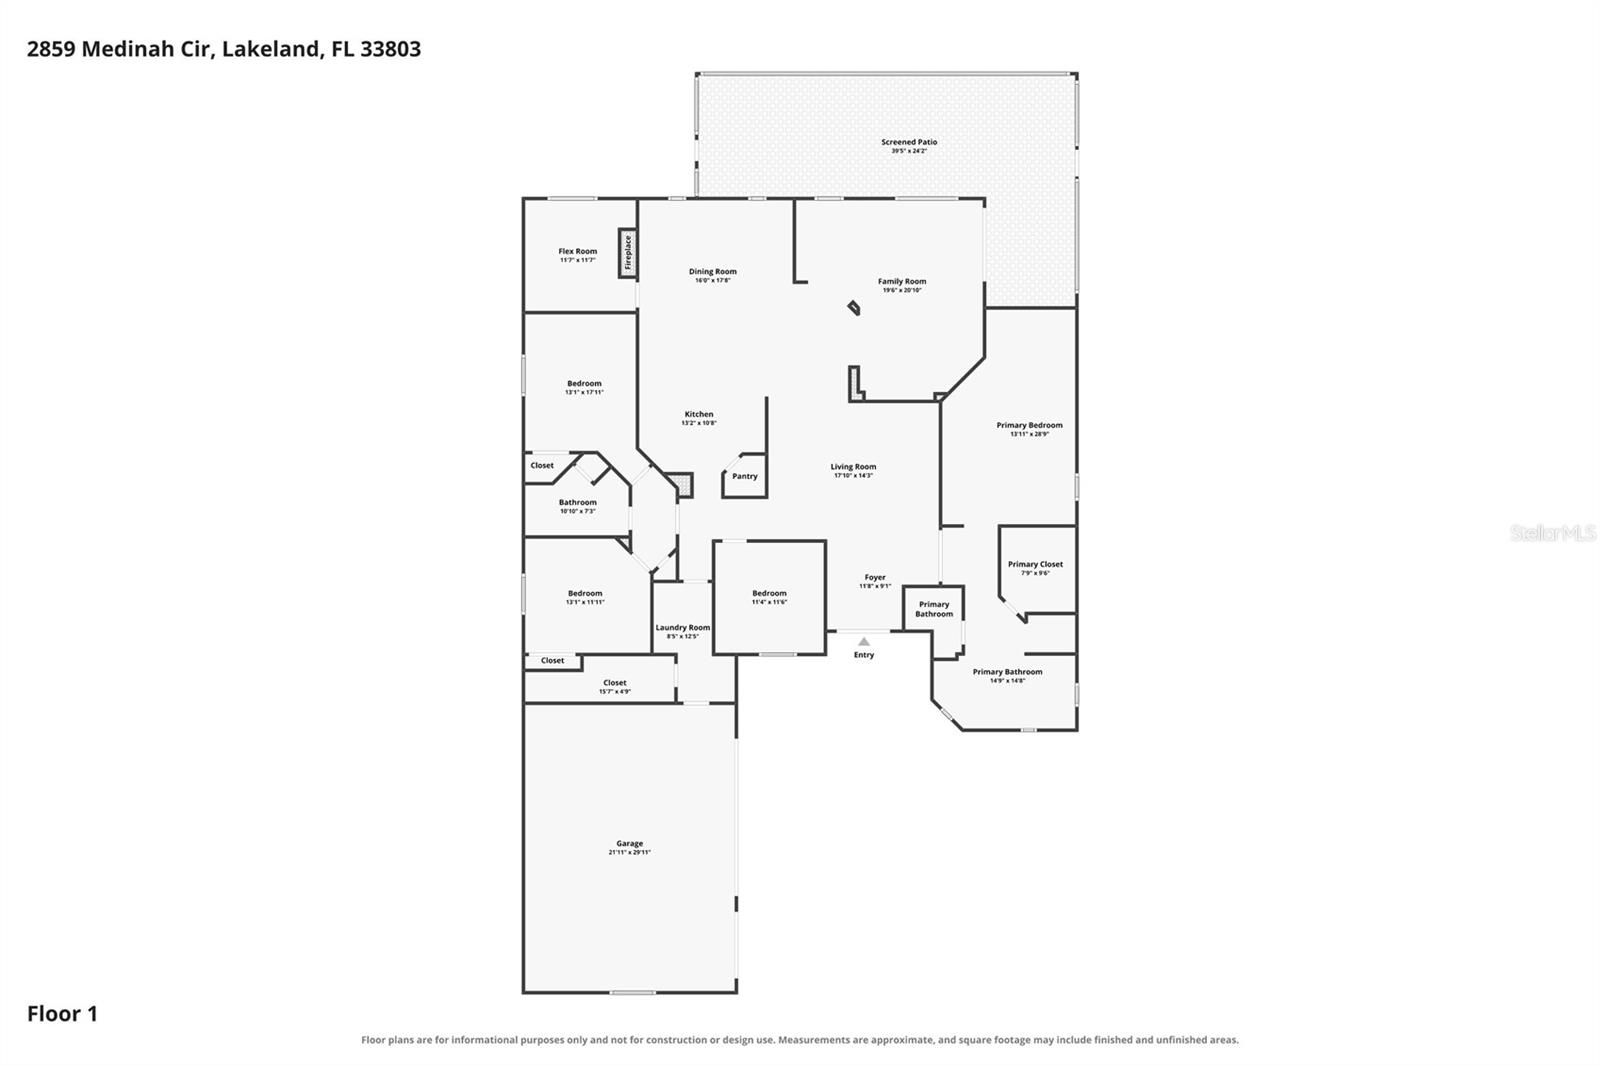
Located on a quiet cul-de-sac within the Grasslands Golf and Country Club, 2859 Medinah Circle is a single story residence featuring four bedrooms, two full bathrooms, an office, and a three car side entry garage with space for a golf cart. Repainted on the exterior in 2025 and fitted with a new roof in 2019, the home opens into formal living and dining spaces centered around tall ceilings. The family room includes built in display shelving and oversized sliding glass doors opening directly to the rear. The kitchen features light cabinetry, stone countertops, a subway tile backsplash, stainless steel appliances, and a walk in pantry. Adjacent to the kitchen, a breakfast nook includes a gas fireplace and windows looking toward the water. On its own wing, the primary bedroom suite includes a sitting area facing the back of the home, alongside an ensuite bathroom fitted with dual vanities, a walk in shower, and a standalone soaking tub. Three additional bedrooms share a full hall bathroom with updated tilework and a modern vanity. Positioned toward the rear of the home, the dedicated office offers water views, while a separate laundry room includes a utility sink, folding counter, and additional utility closet. At the rear of the property, a screened in back lanai overlooks the pond and backyard space, with the side lot providing ample room for a future pool addition. Optional club membership grants access to the Grasslands amenities, including championship golf courses, a clubhouse, a pool, and tennis and pickleball courts, all located minutes from downtown Lakeland.
Keep exploring

Listings courtesy of Stellar MLS as distributed by MLS GRID. MLS #MFR815356012. Listing brokerage: KELLER WILLIAMS REALTY. Status: Active.
IDX information is provided exclusively for consumers' personal, non-commercial use, may not be used for any purpose other than to identify prospective properties consumers may be interested in purchasing, and is deemed reliable but not guaranteed by MLS GRID. Properties displayed may be listed or sold by various participants in the MLS.
Based on information submitted to the MLS GRID as of November 7, 2026 at 11:15 AM UTC. All data is obtained from various sources and may not have been verified by broker or MLS GRID. Supplied Open House Information is subject to change without notice. All information should be independently reviewed and verified for accuracy. Properties may or may not be listed by the office/agent presenting the information.
Information deemed reliable but not guaranteed. All listings are subject to prior sale, change, or withdrawal. Neither the listing broker(s) nor Vectis by Wolliz shall be responsible for any typographical errors, misinformation, or misprints. © 2026 Vectis by Wolliz, Inc.
More homes in LAKELAND


