$359,900
1002 TEQUESTA TRL, LAKE WALES, FL 33898
ActiveProperty details
About this home
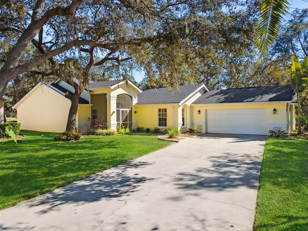
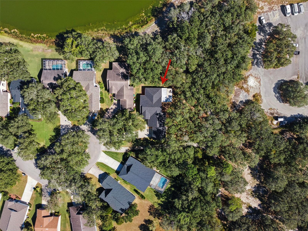
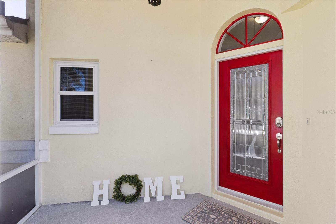
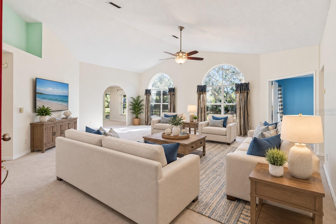
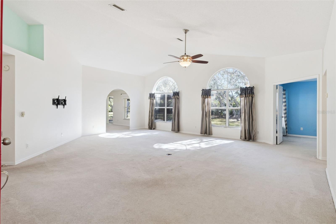
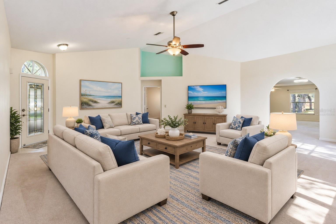
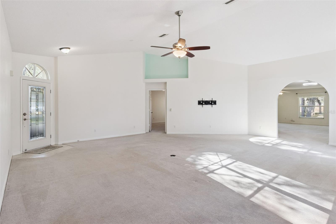
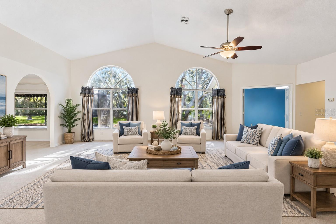
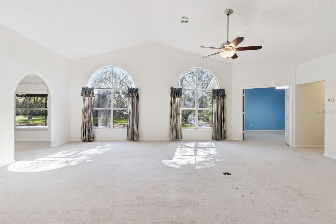
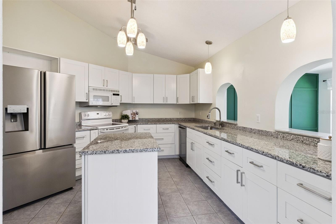
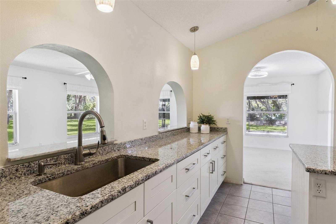
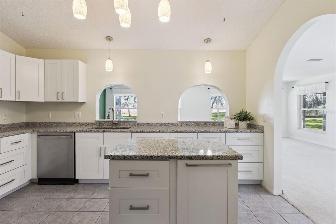
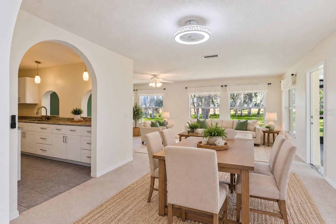
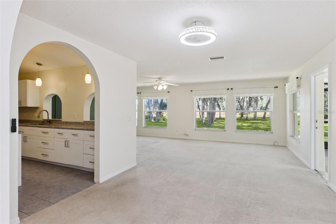
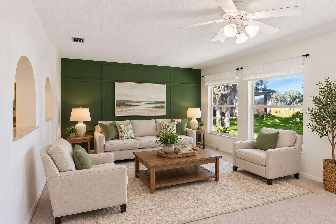
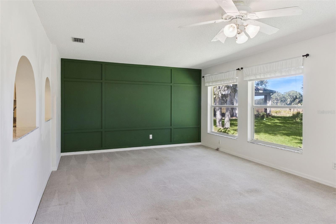
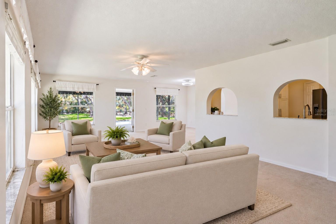
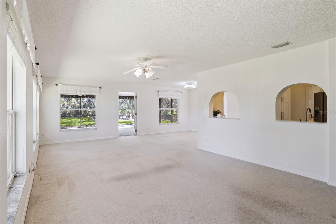
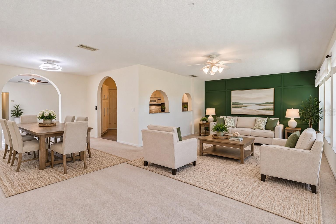
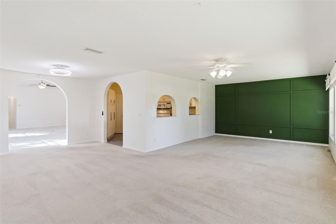
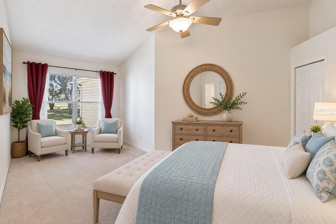
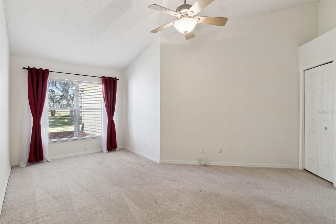
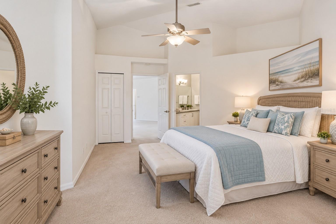
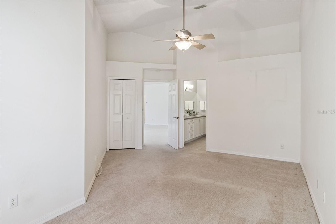
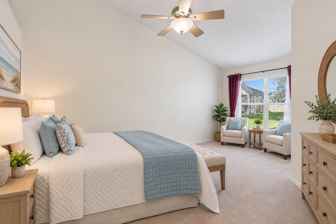
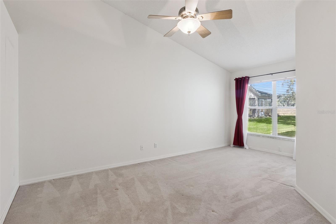
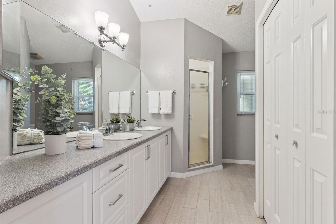
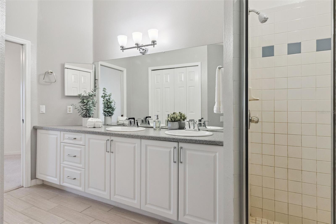
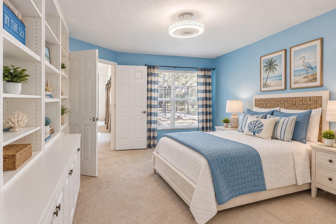
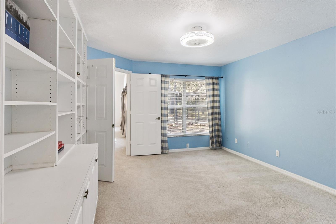
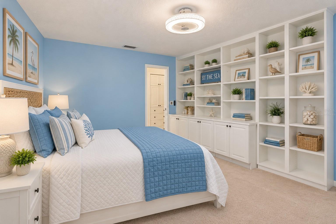
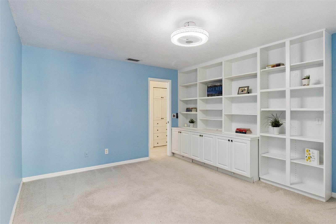
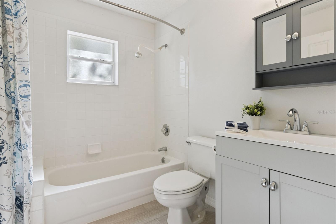
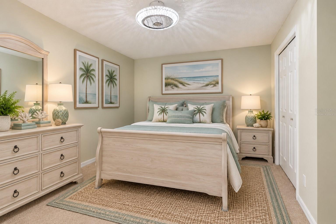
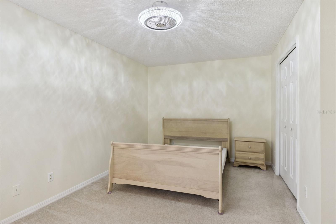
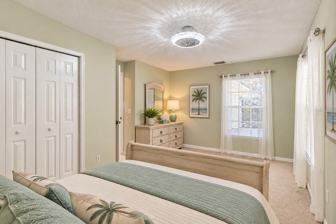
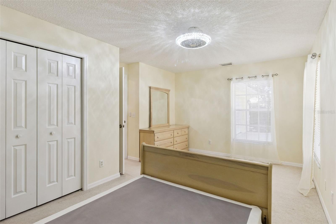
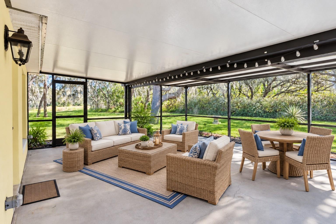
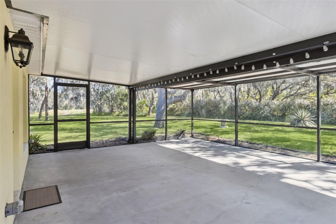
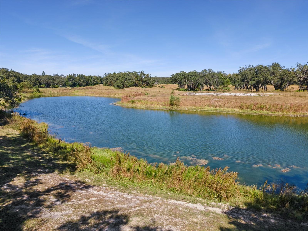
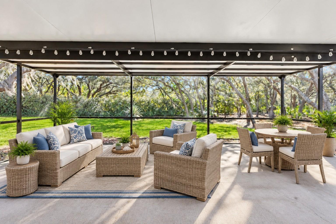
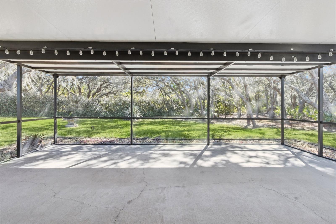
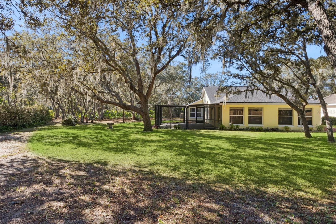
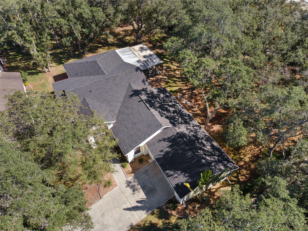
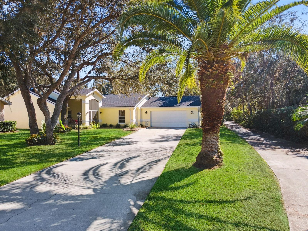
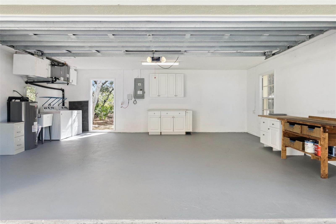
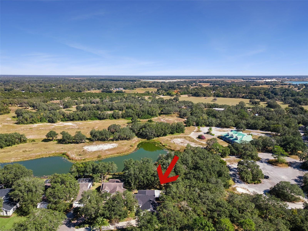
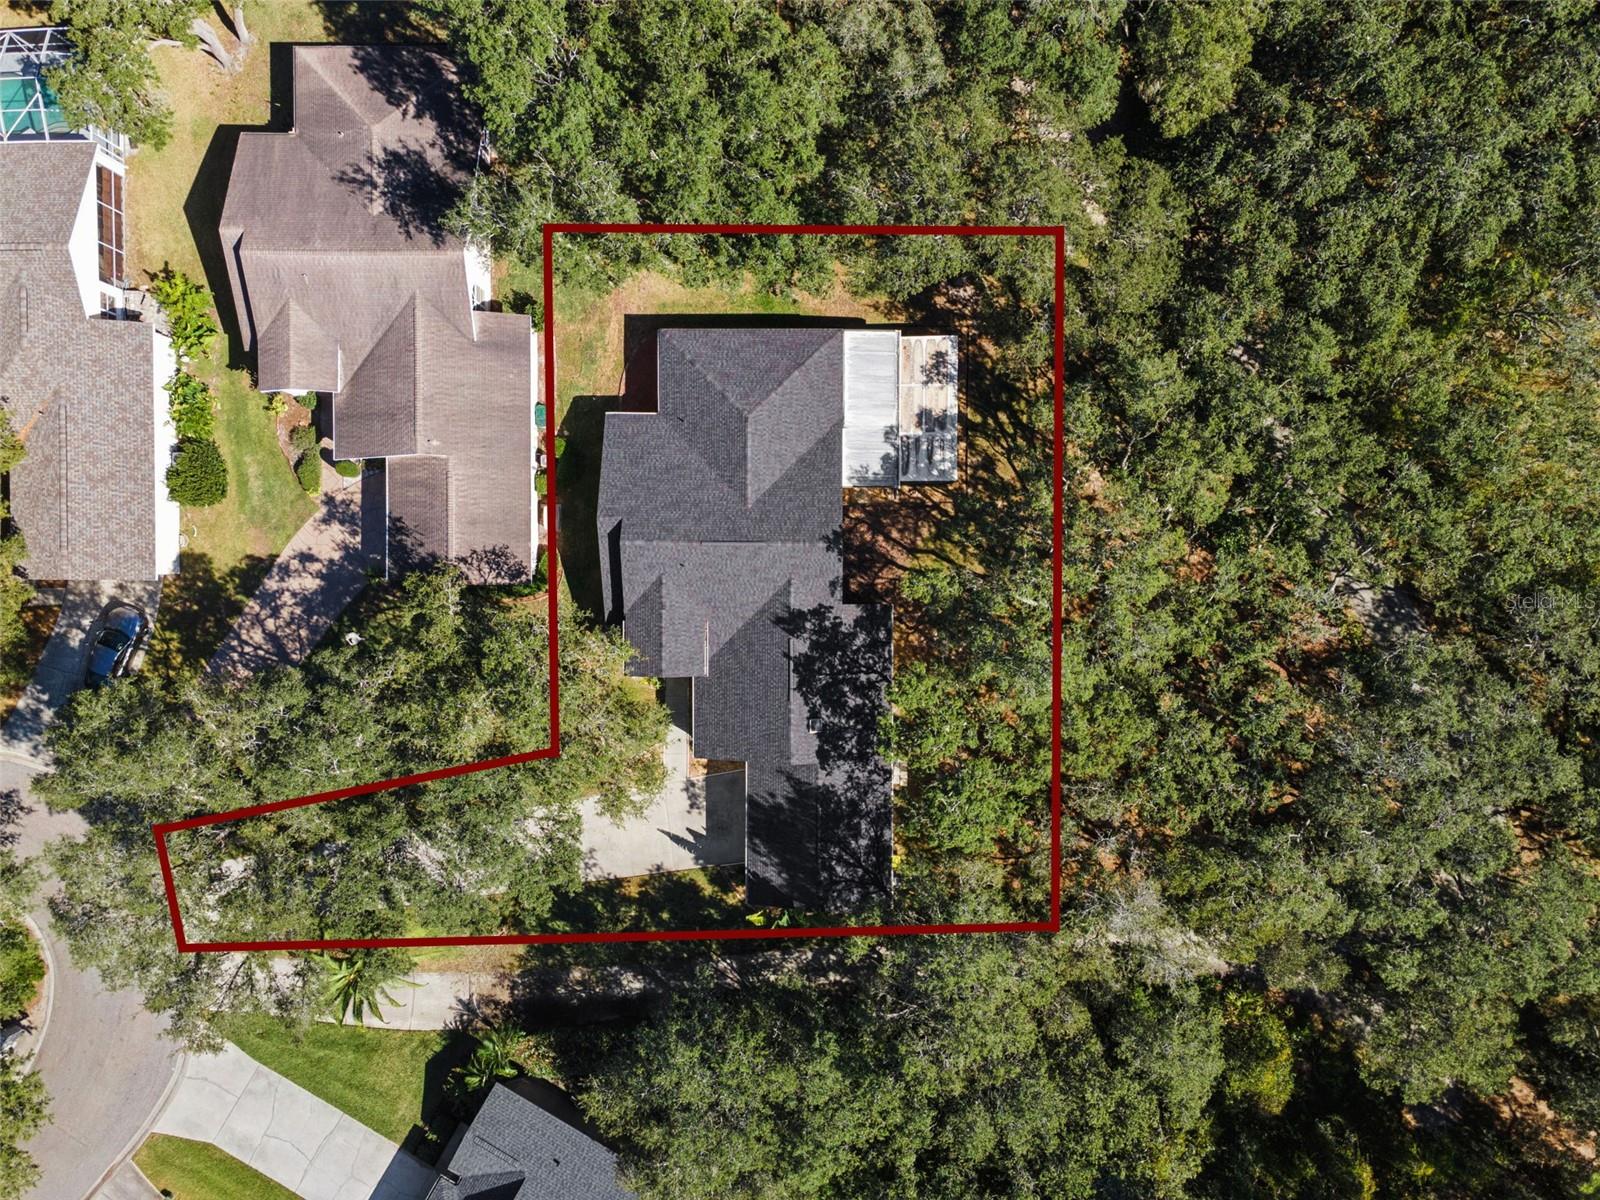
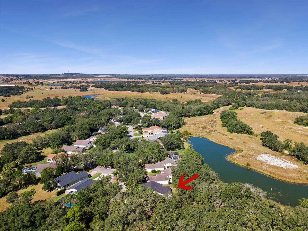
Located in the desirable gated community of Oakwood Golf Club, this wonderful 3-bedroom, 2-bath home offers comfort, elegance, and serene natural surroundings. A graceful canopy of live oaks welcomes you to the screened-in front entryway, adorned with a leaded glass door and transom window. Inside, the spacious living room is enhanced by soaring vaulted ceilings and two large arched windows that fill the space with natural light. The remodeled kitchen features shaker style cabinetry with soft-close hinges, brushed nickel hardware, and a center island adorned with granite countertops and pendant lighting—serving as a beautiful focal point. A closet pantry and convenient pass-through windows to the family room make entertaining effortless. The formal dining room offers peaceful woodland views, adding charm to every meal. The generously sized family room includes a decorative feature wall, tranquil pond views, and a glass door leading to the oversized screened-in lanai—seamlessly blending indoor and outdoor living. The primary bedroom suite serves as a peaceful retreat, complete with a cozy sitting nook offering distant pond views. It includes both a walk-in closet and a linen closet. The en-suite bathroom features a comfort-height dual-sink vanity and a walk-in shower with a glass enclosure. An office/den—easily convertible into a third bedroom—boasts custom built-ins and a stylish fandelier ceiling fan. The adjacent hallway showcases a built-in armoire wardrobe and an overhead skylight that allows natural light to cascade into the space. Step outside to your private backyard oasis, where an oversized screened-in lanai, surrounded by magnificent oak trees, provides the perfect setting for alfresco dining and gatherings. Additional Features: Architectural shingle roof (2022), Water heater (2023), Gutters, Stone landscape edging, Exterior carriage light & post light, Washer, dryer, and utility sink, Shared well for irrigation, Pull-down attic stairs, Oversized 2-car garage with workbench, storage cabinetry, and garage door opener. This lovely property is located on a cul-de-sac on a premium lot with no rear neighbors, bordering the community golf cart & walking trails. Oakwood Golf Club offers tree-lined streets and lush tropical foliage—all within close proximity to shopping, restaurants, golf, and Bok Tower Gardens.
Keep exploring

Listings courtesy of Stellar MLS as distributed by MLS GRID. MLS #MFR815352485. Listing brokerage: CENTURY 21 MYERS REALTY LAKE WALES. Status: Active.
IDX information is provided exclusively for consumers' personal, non-commercial use, may not be used for any purpose other than to identify prospective properties consumers may be interested in purchasing, and is deemed reliable but not guaranteed by MLS GRID. Properties displayed may be listed or sold by various participants in the MLS.
Based on information submitted to the MLS GRID as of November 7, 2026 at 11:30 AM UTC. All data is obtained from various sources and may not have been verified by broker or MLS GRID. Supplied Open House Information is subject to change without notice. All information should be independently reviewed and verified for accuracy. Properties may or may not be listed by the office/agent presenting the information.
Information deemed reliable but not guaranteed. All listings are subject to prior sale, change, or withdrawal. Neither the listing broker(s) nor Vectis by Wolliz shall be responsible for any typographical errors, misinformation, or misprints. © 2026 Vectis by Wolliz, Inc.
More homes in LAKE WALES