$509,000
9621 NORCHESTER CIR, TAMPA, FL 33647
ActiveProperty details
About this home
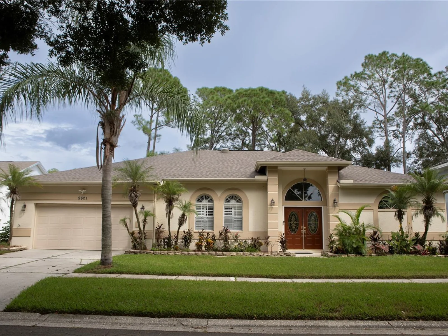
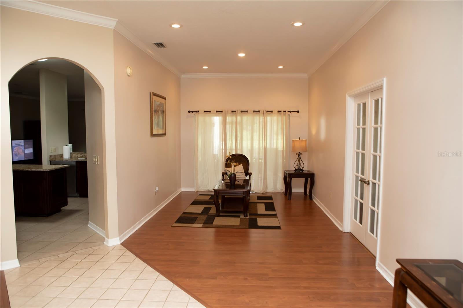
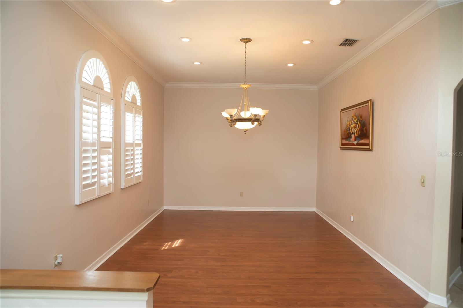
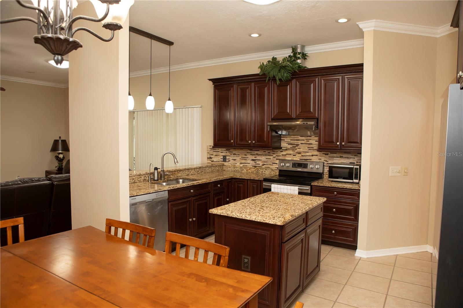
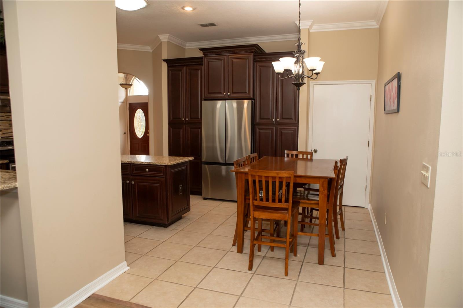
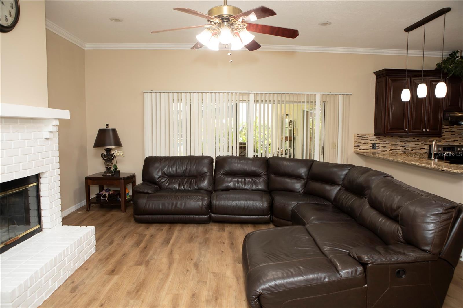
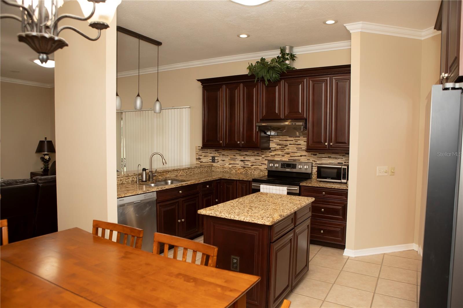
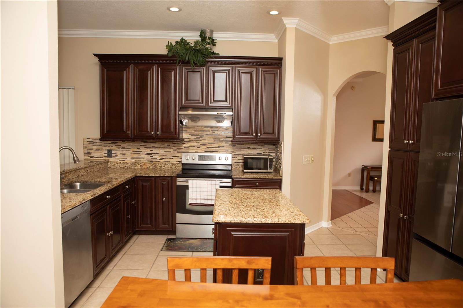
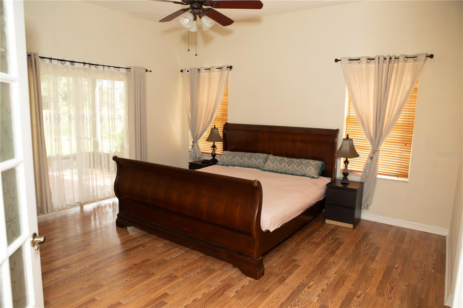
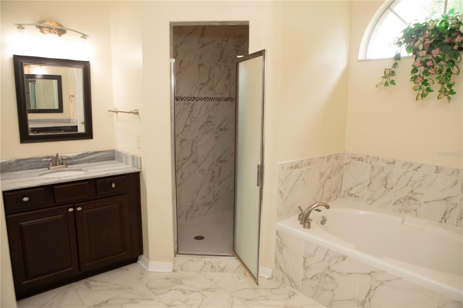
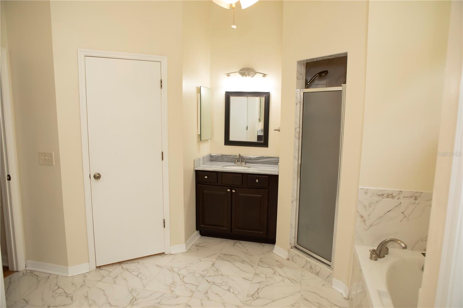
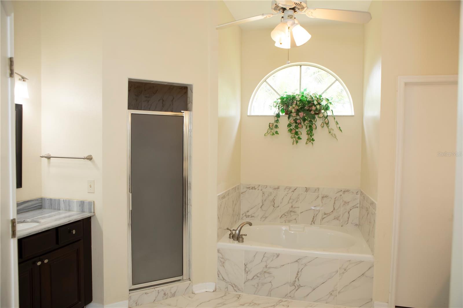
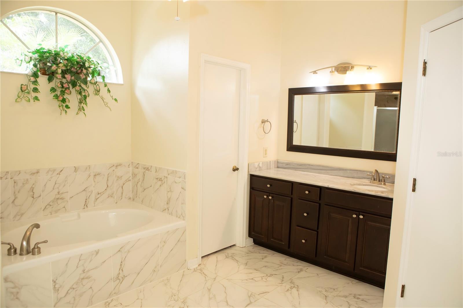
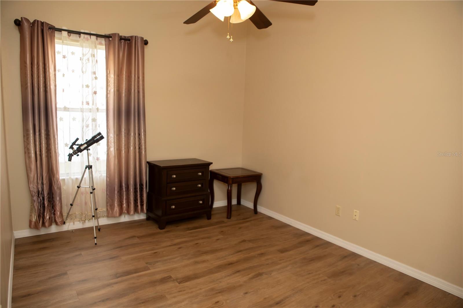
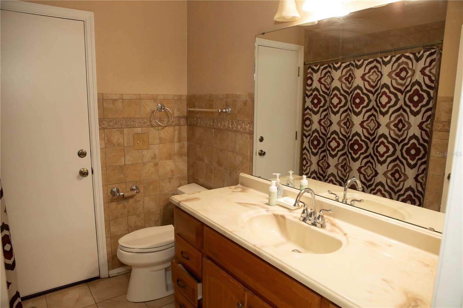
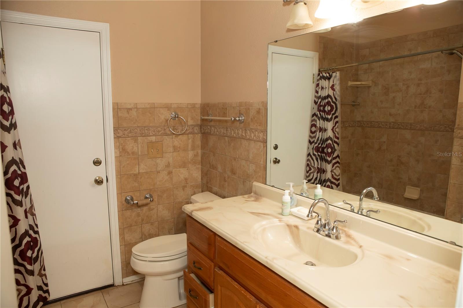
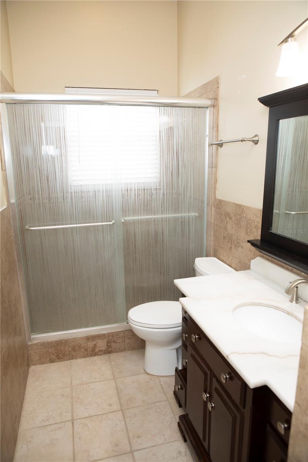
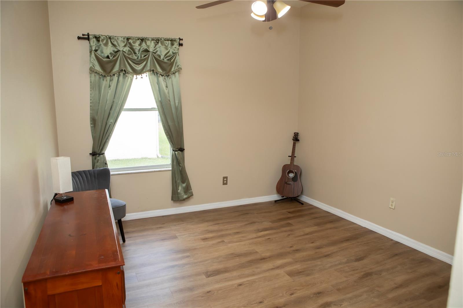
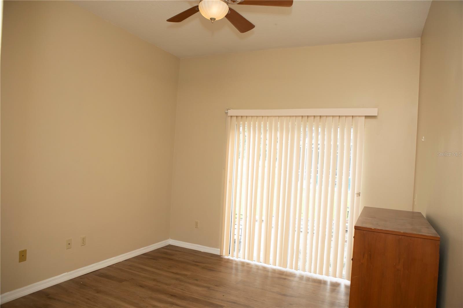
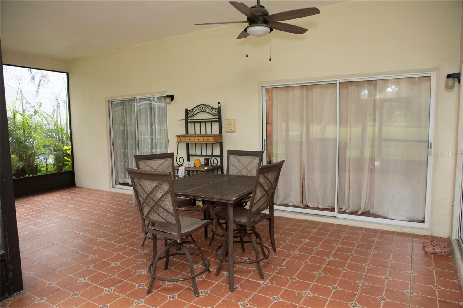
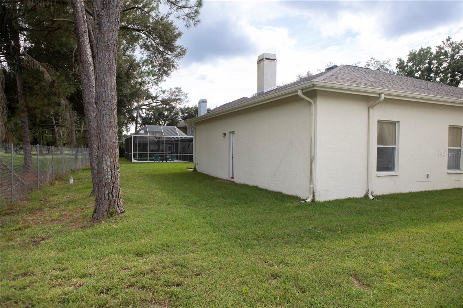
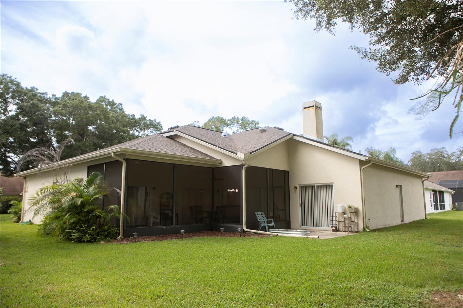
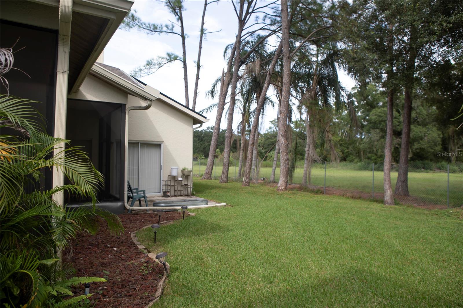
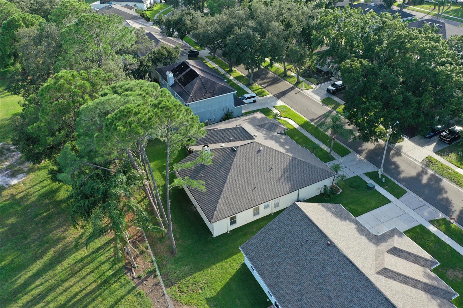
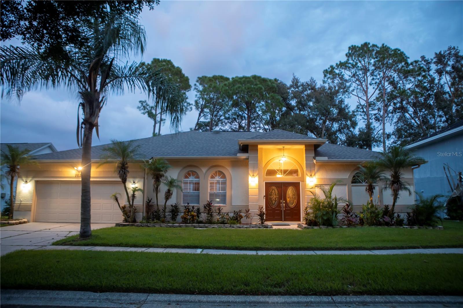
Welcome to this spacious one-story home in the established Pebble Creek community. Offering 5-bedrooms, 3 bathrooms, this home features a desirable three-way split bedroom floor plan. Providing plenty of space and privacy for family and guests. Enjoy separate formal living and dining rooms, along with an inviting kitchen and family room combination. The home showcases elegant crown molding, generous sized living area and a spacious kitchen featuring granite countertops, 42-inch cabinets and breakfast bar. Enjoy the added privacy of having no rear neighbors. and huge covered lanai with tile flooring. Major updates include a NEW Roof and A/C replaced in 2023. Conveniently located with easy access to I75, Bruce B Downs & I275, as well as nearby shopping and dinning. Listing agent is also the property owner. All measurement and information are deemed reliable but should be independent verified by buyer and buyer's agent.
Keep exploring

Listings courtesy of Stellar MLS as distributed by MLS GRID. MLS #MFR815336012. Listing brokerage: CHARLES RUTENBERG REALTY INC. Status: Active.
IDX information is provided exclusively for consumers' personal, non-commercial use, may not be used for any purpose other than to identify prospective properties consumers may be interested in purchasing, and is deemed reliable but not guaranteed by MLS GRID. Properties displayed may be listed or sold by various participants in the MLS.
Based on information submitted to the MLS GRID as of November 7, 2026 at 10:15 AM UTC. All data is obtained from various sources and may not have been verified by broker or MLS GRID. Supplied Open House Information is subject to change without notice. All information should be independently reviewed and verified for accuracy. Properties may or may not be listed by the office/agent presenting the information.
Information deemed reliable but not guaranteed. All listings are subject to prior sale, change, or withdrawal. Neither the listing broker(s) nor Vectis by Wolliz shall be responsible for any typographical errors, misinformation, or misprints. © 2026 Vectis by Wolliz, Inc.
More homes in TAMPA


