$1,825,000
14195 SIESTA RD, LARGO, FL 33774
Under ContractProperty details
About this home
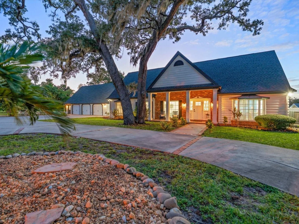
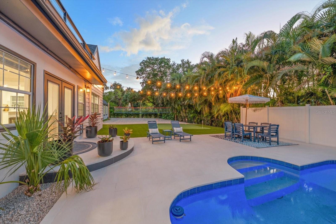
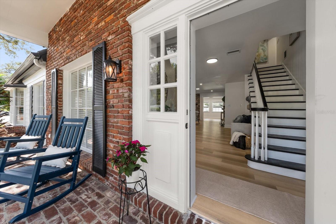
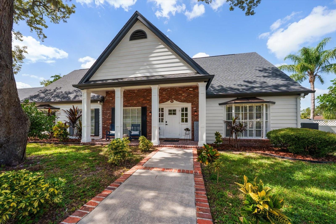
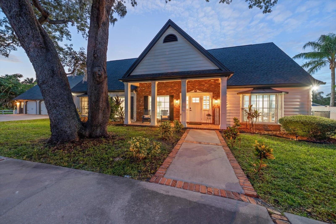
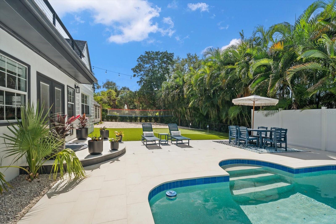
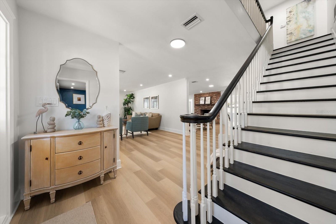
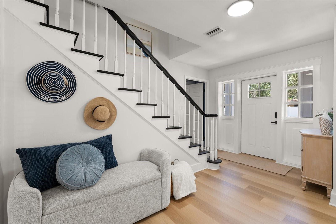
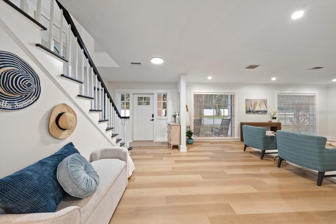
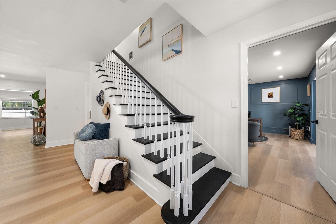
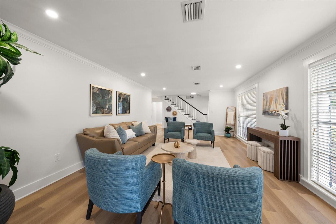
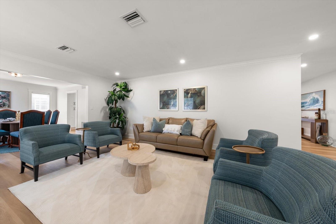
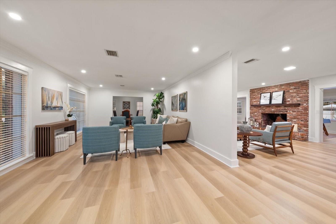
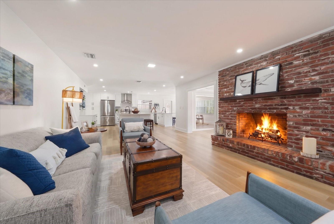
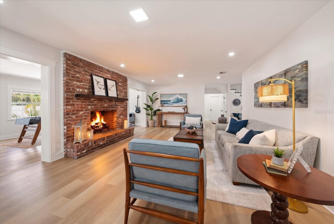
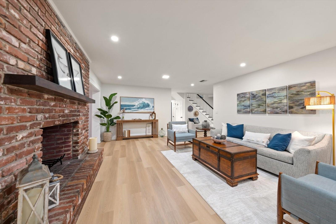
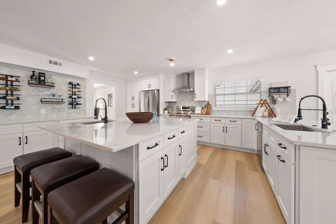
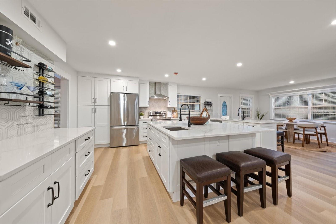
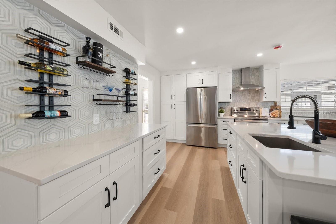
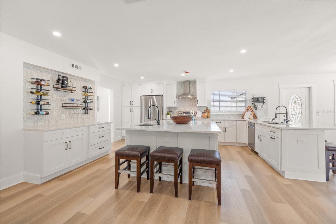
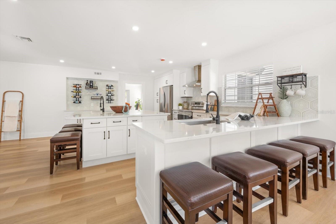
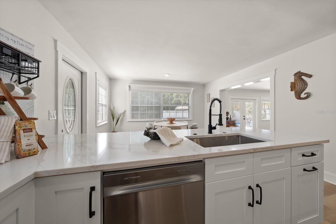
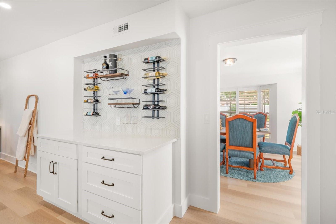
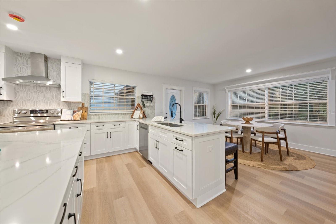
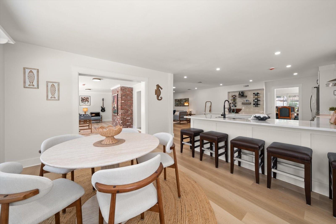
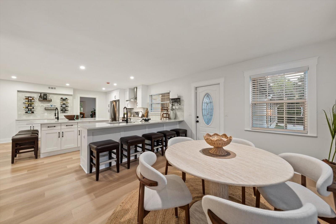
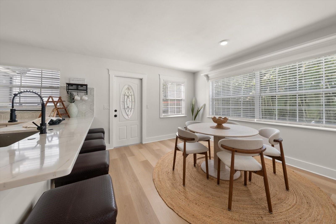
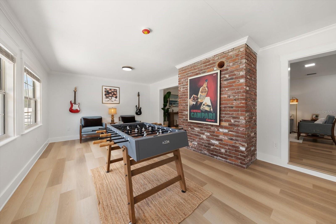
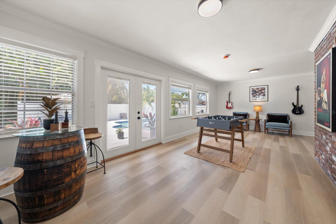
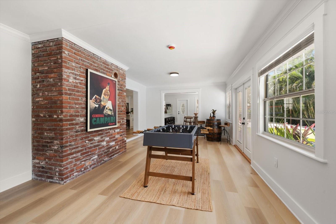
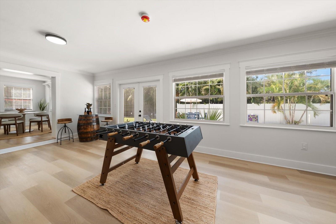
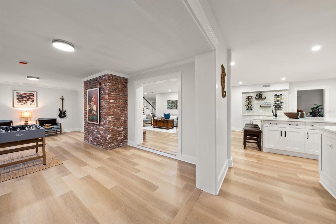
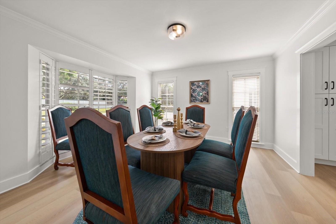
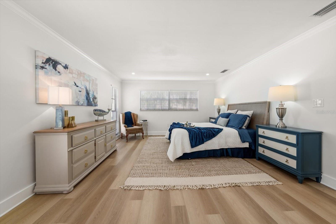
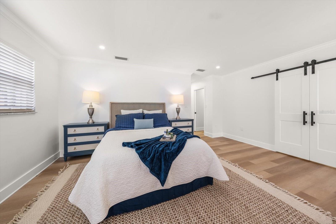
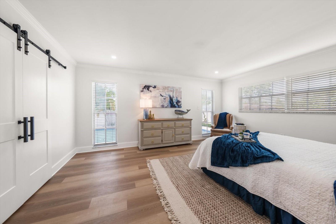
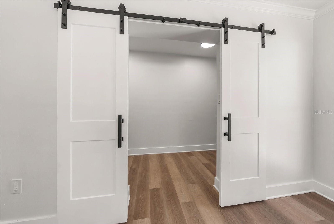
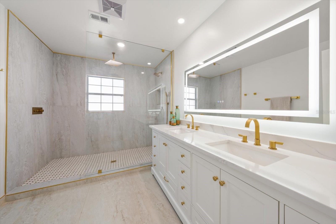
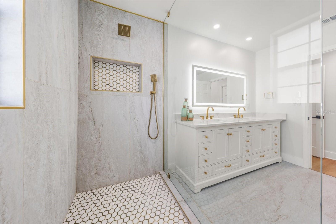
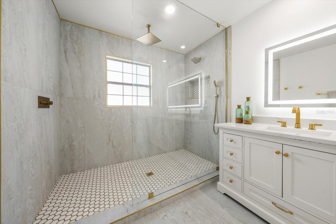
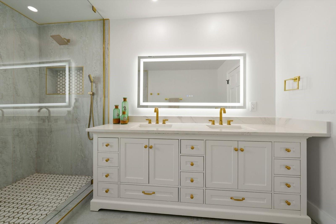
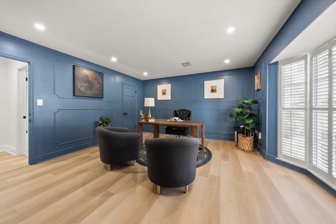
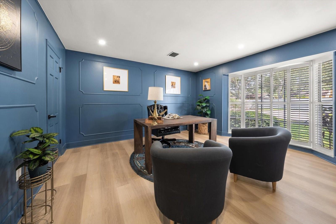
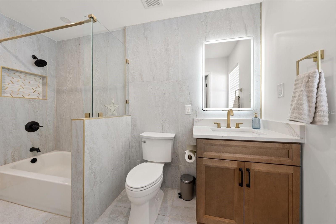
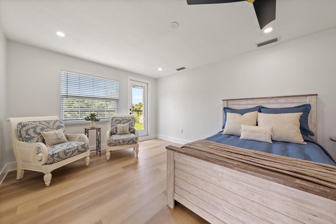
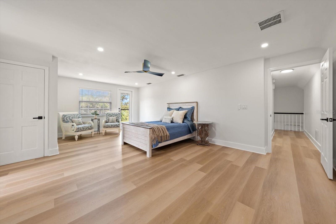
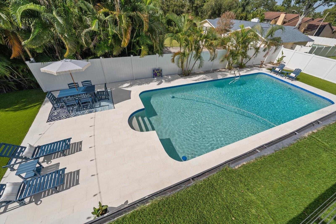
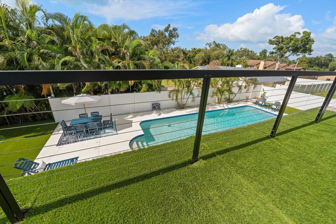
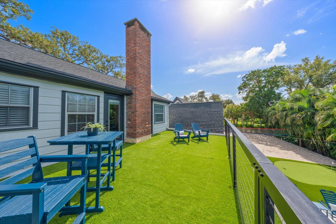
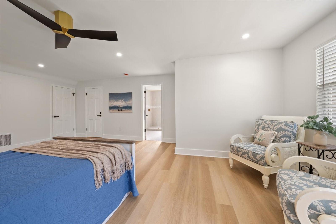
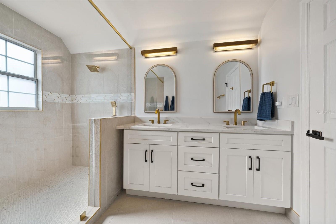
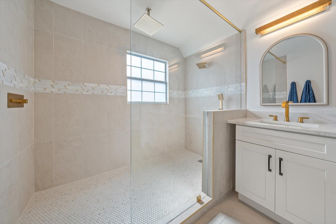
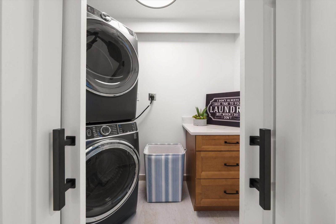
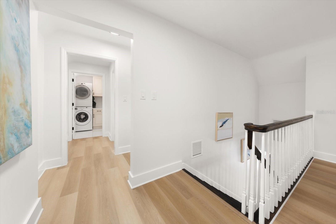
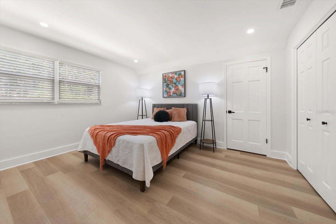
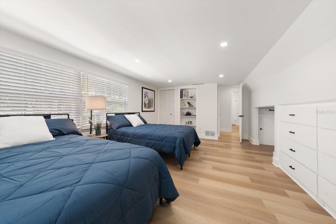
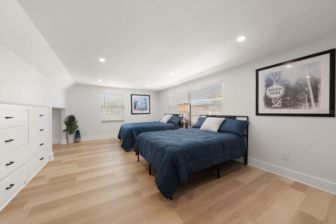
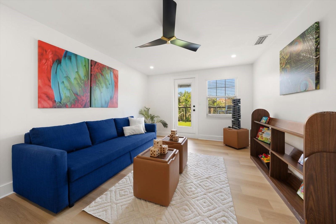
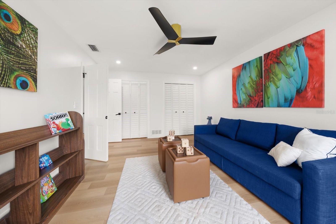
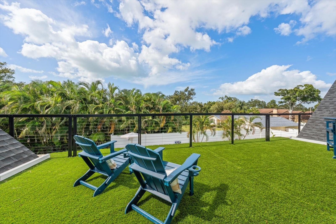
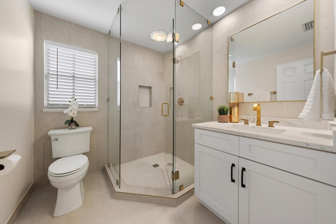
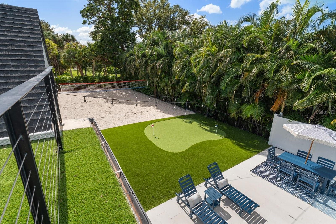
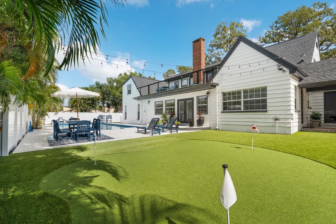
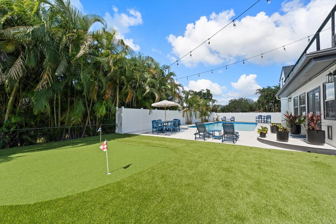
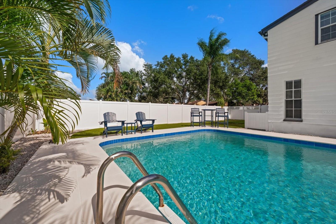
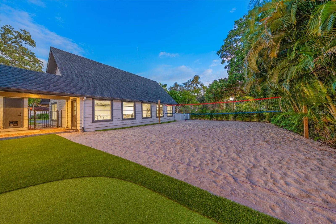
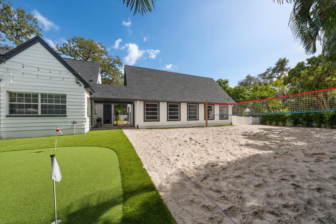
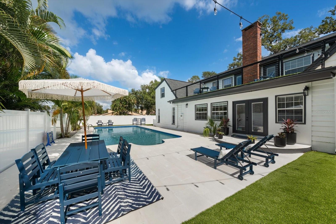
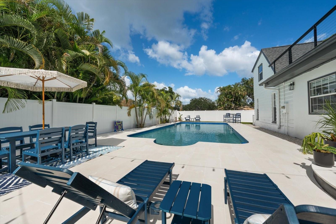
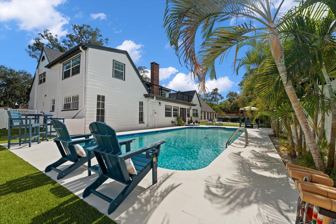
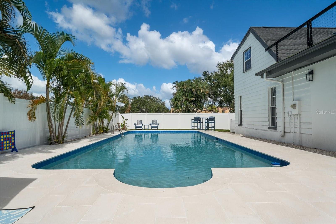
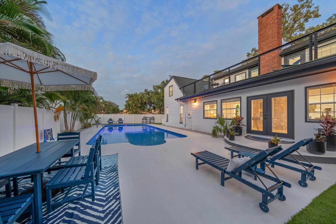
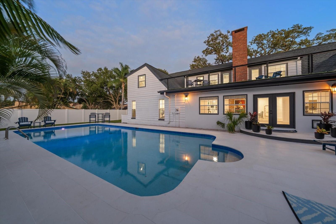
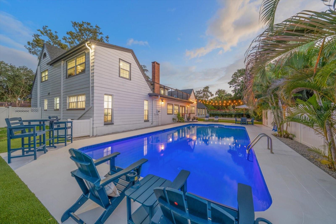
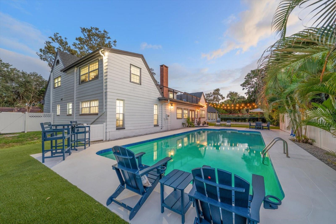
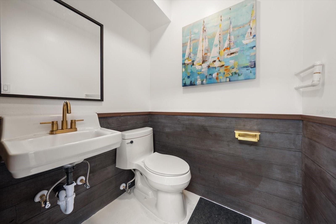
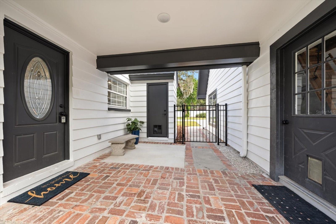
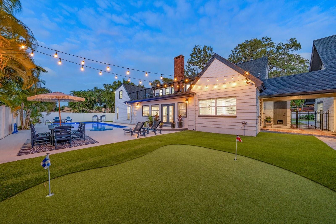
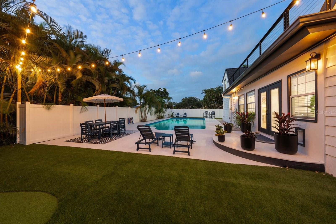
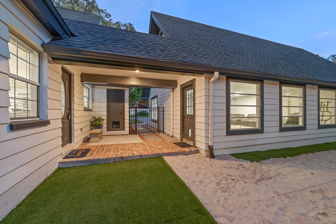
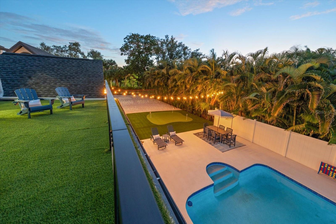
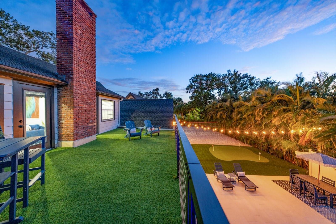
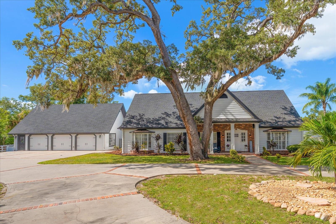
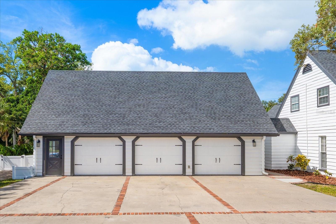
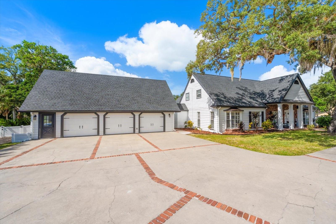
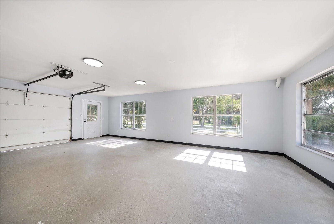
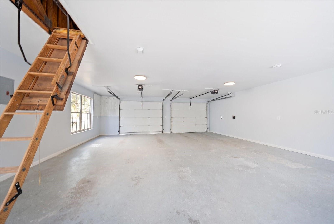
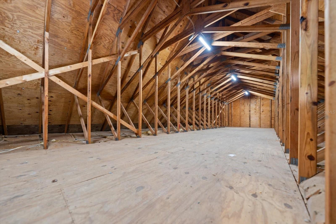
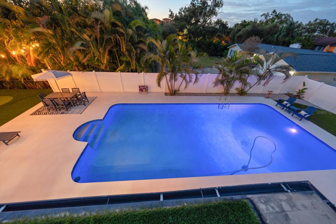
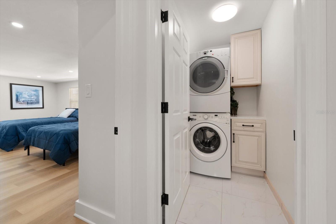
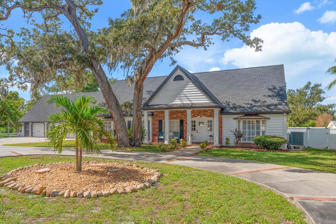
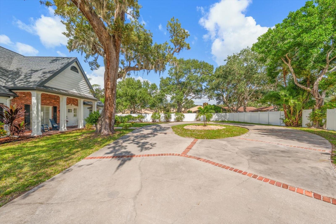
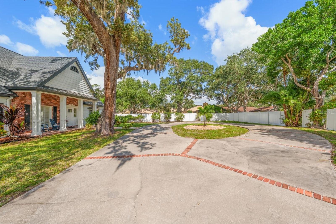
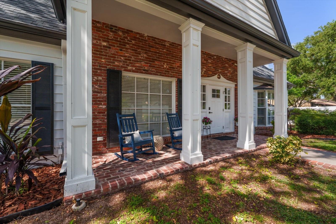
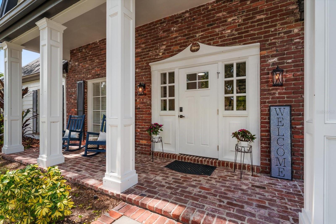
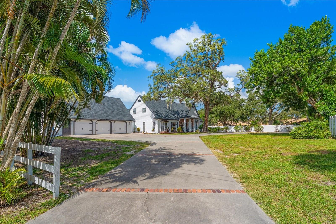
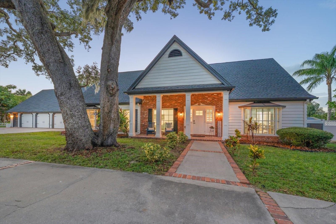
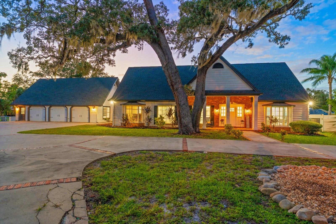
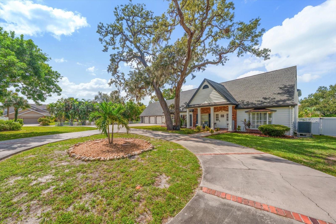
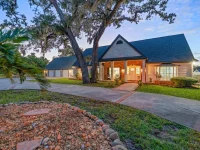
Under contract-accepting backup offers. Welcome to your ultimate private estate! This masterfully designed luxury executive home offers the pinnacle of grand-scale entertaining and seamless multigenerational living with TWO OWNERS SUITES all completely and beautifully remodeled in 2026. Sitting on an expansive 0.65-acre lot, this spectacular 6-bedroom, 4.5-bathroom sanctuary pairs turnkey elegance with a resort-style backyard, flawlessly designed for high-end comfort, modern luxury, and exceptional functionality with abundant storage spaces thoughtfully integrated throughout the entire home. The sprawling main level is anchored by a gourmet chef's kitchen, newly reimagined for the ultimate culinary experience with a massive central island featuring comfortable seating for 8, sleek quartz countertops, dual sinks, and a sophisticated dry bar perfect for staging refreshments. The kitchen opens seamlessly to a sunlit breakfast area, a welcoming family room with a cozy fireplace, and elegant formal living and dining spaces. Designed for effortless hosting, a game room/flex space flows directly out to the pool area. Step into this amazing FIRST LEVEL PRIMARY SUITE featuring dual walk-in closets and a spa-like bath. Rounding out the lower level is a spacious second bedroom with direct access to a beautiful full bath with modern finishes. Upstairs acts as its own private retreat, headlined by the second luxurious owner's suite complete with a cedar-lined walk-in closet, a stunning bathroom, and direct access to a generously sized upstairs deck—a sprawling, fantastic vantage point to host intimate gatherings or watch breathtaking nightly sunsets over the pool below. Three additional oversized bedrooms and another beautifully appointed bathroom complete the top floor. For ultimate convenience, full laundry rooms are located on both levels. The backyard is an absolute entertainer's paradise engineered for fun across all generations. Dive into the oversized pool, enjoy the convenience of a dedicated pool bath, practice your golf swing on your own PUTT PUTT COURSE or host tournaments on your private VOLLEYBALL COURT . The grounds feature premium artificial turf for effortless, low-maintenance beauty year-round, alongside massive patio spaces perfect for hosting unforgettable gatherings. For the hobbyist, car enthusiast, or anyone dreaming of the ultimate man cave, the property features a massive, DETACHED THREE CAR GARAGE perfect for a custom workshop, vehicle collection, or private home gym. This space offers a spacious loft with endless opportunities! Perfectly situated for peace of mind and convenience, the property is located in a highly coveted NON FLOOD ZONE just a 5-minute drive from the beautiful sands of Indian Rocks Beach, with premier shopping , golf courses, and many excellent restaurants located just minutes away.
Keep exploring

Listings courtesy of Stellar MLS as distributed by MLS GRID. MLS #MFR815316656. Listing brokerage: COASTAL PROPERTIES GROUP INTERNATIONAL. Status: Active Under Contract.
IDX information is provided exclusively for consumers' personal, non-commercial use, may not be used for any purpose other than to identify prospective properties consumers may be interested in purchasing, and is deemed reliable but not guaranteed by MLS GRID. Properties displayed may be listed or sold by various participants in the MLS.
Based on information submitted to the MLS GRID as of November 7, 2026 at 8:30 AM UTC. All data is obtained from various sources and may not have been verified by broker or MLS GRID. Supplied Open House Information is subject to change without notice. All information should be independently reviewed and verified for accuracy. Properties may or may not be listed by the office/agent presenting the information.
Information deemed reliable but not guaranteed. All listings are subject to prior sale, change, or withdrawal. Neither the listing broker(s) nor Vectis by Wolliz shall be responsible for any typographical errors, misinformation, or misprints. © 2026 Vectis by Wolliz, Inc.
More homes in LARGO