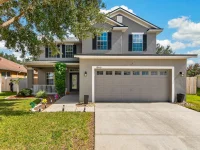
$415,000
18446 FISH LOOP, LAND O LAKES, FL 34638
ActiveProperty details
About this home
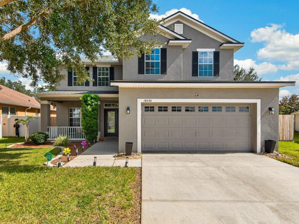
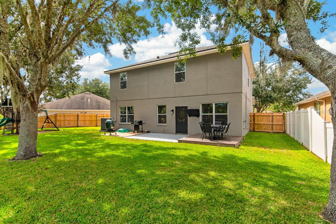
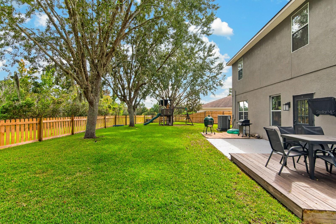
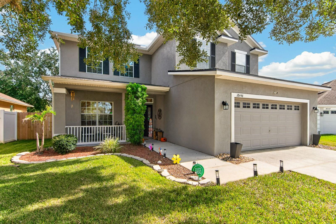
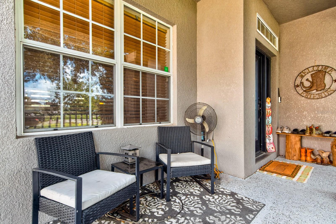
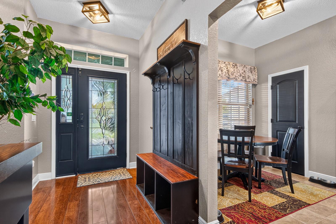
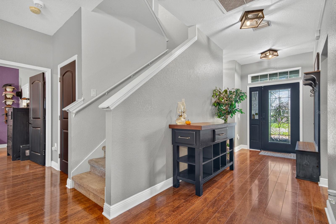
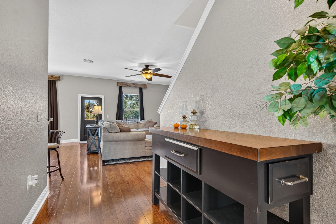
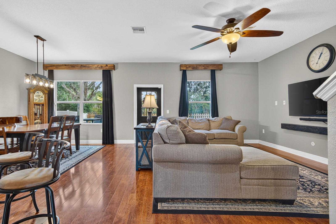
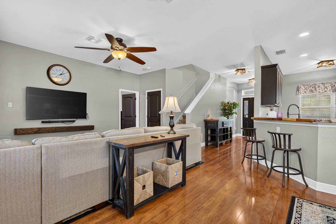
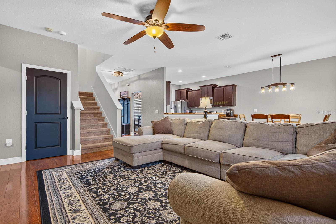
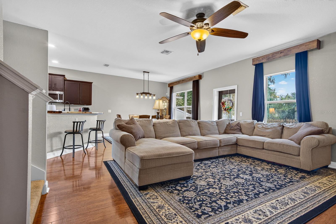
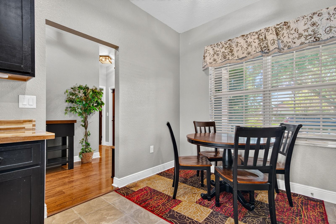
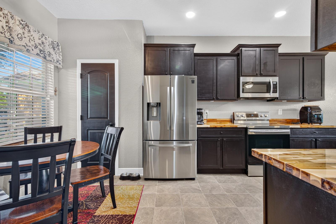
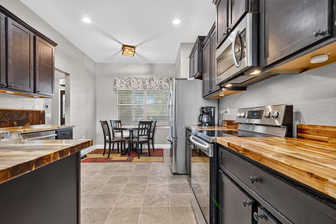
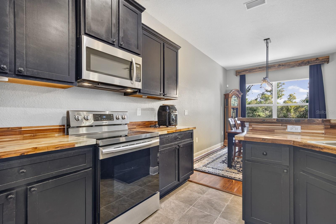
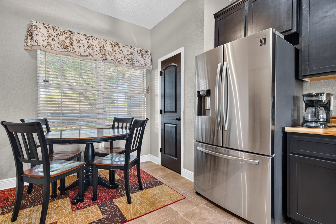
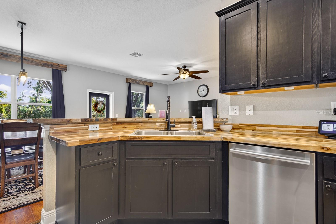
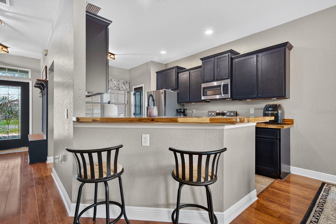
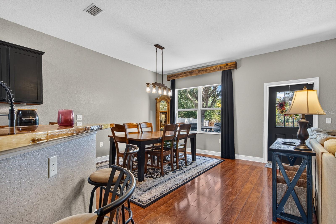
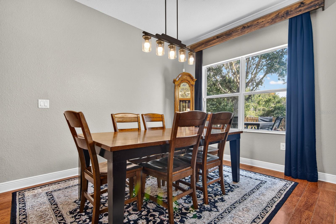
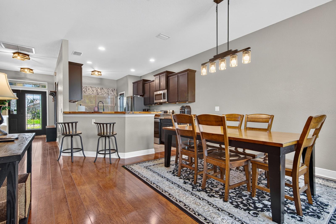
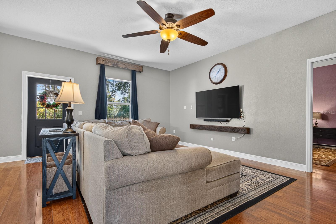
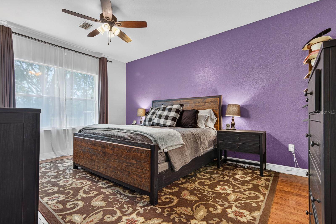
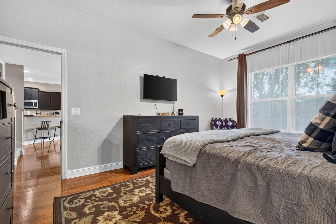
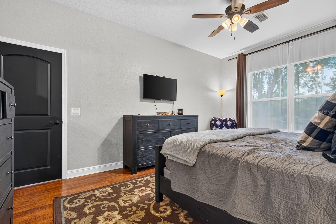
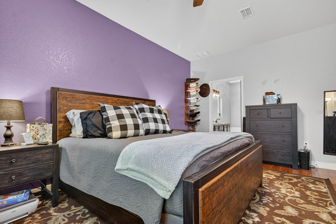
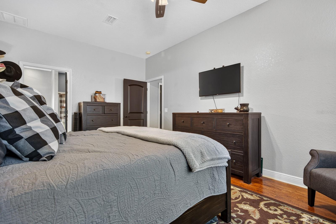
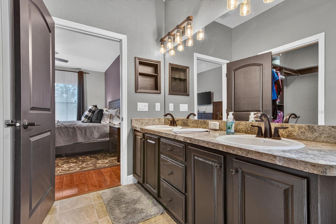
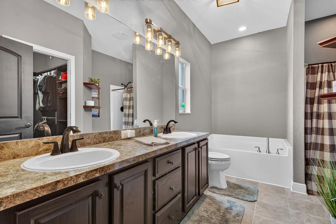
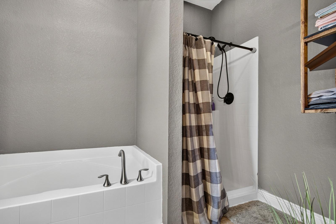
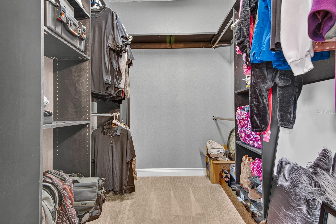
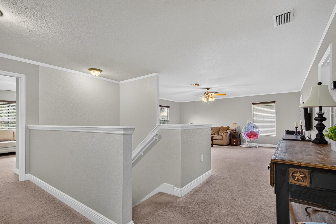
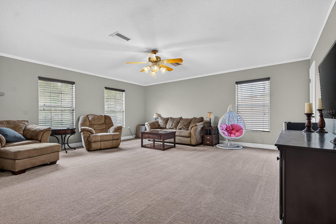
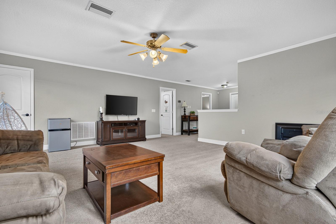
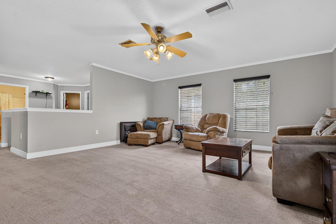
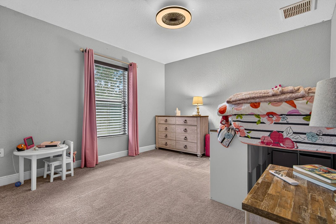
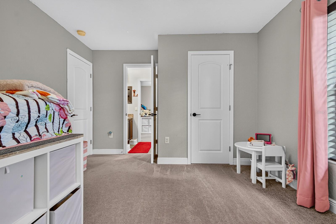
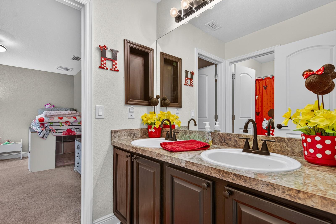
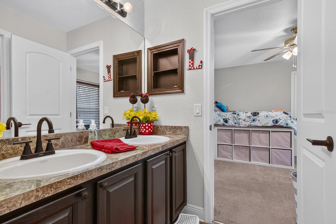
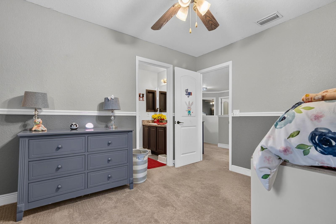
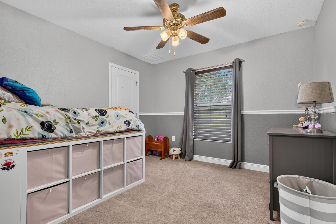
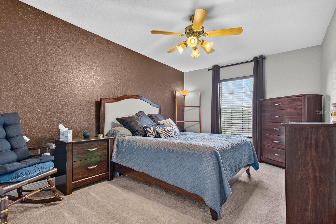
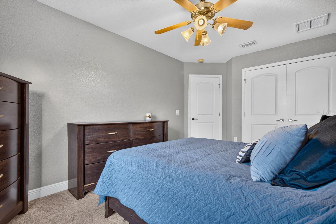
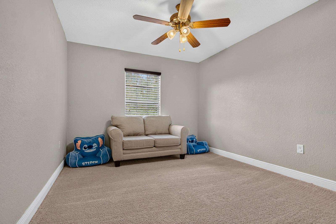
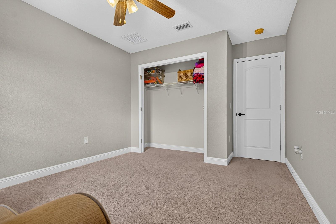
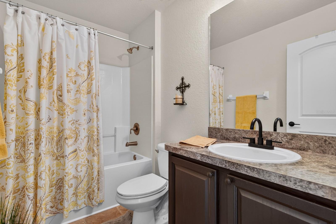
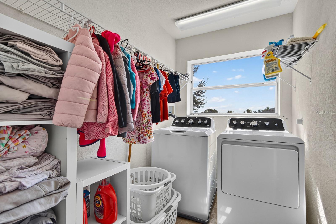
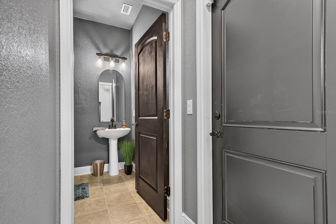
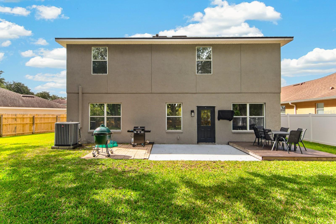
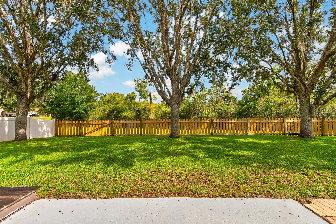
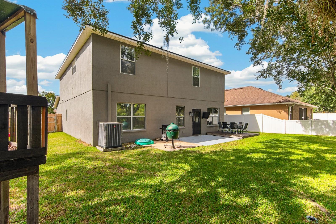
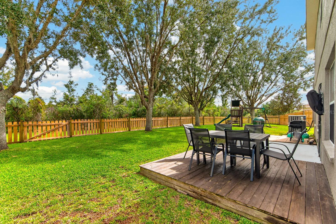
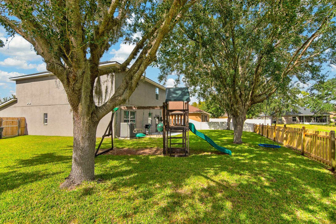
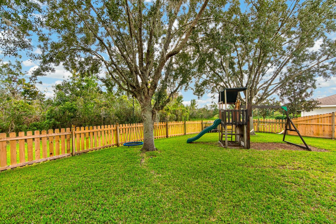
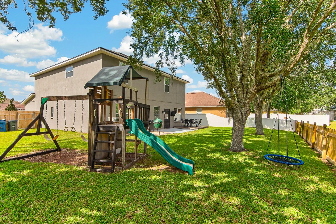
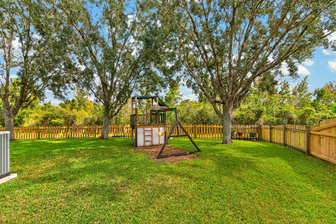
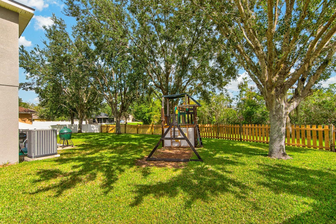
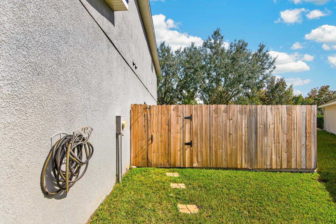
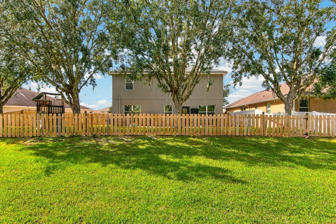
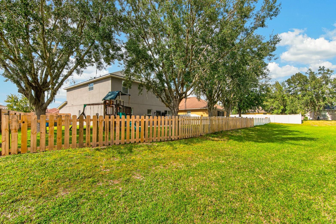
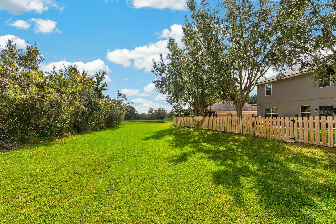
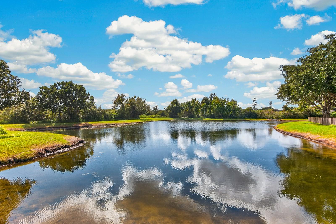
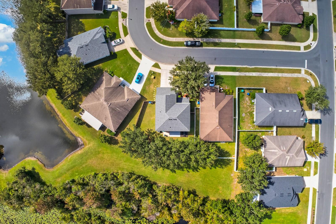
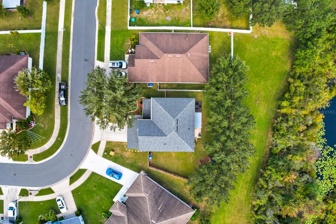
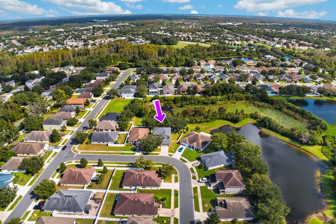
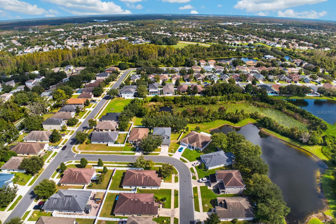
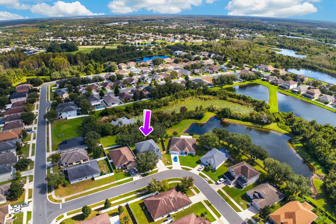
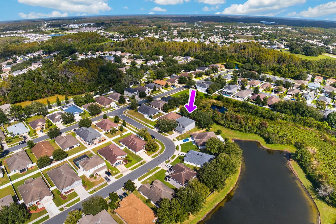
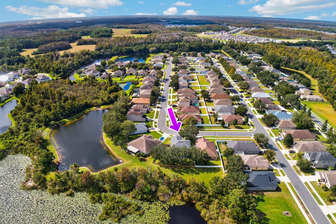
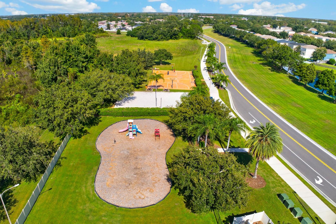
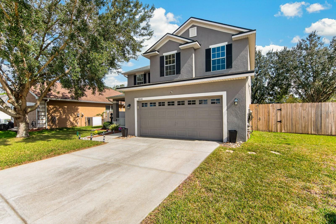
WELCOME HOME TO ASBEL ESTATES! ASK ABOUT THE PREFERRED LENDER INCENTIVE OFFERING A COMPLIMENTARY INTEREST RATE BUYDOWN! Discover this beautifully maintained and thoughtfully updated 5-bedroom, 3.5-bathroom home offering 2,705 square feet of living space, a 2-car garage, and an expansive, fully fenced backyard overlooking a peaceful conservation area! From the beautiful landscaping and inviting covered front porch to the spacious interior and incredible outdoor setting, this home has so much to offer! Step inside to discover a thoughtfully designed floor plan featuring generous living spaces, beautiful laminate flooring throughout the first floor, and freshly painted interiors in neutral tones. The spacious living room flows seamlessly into the kitchen, perfect for everyday living and entertaining. The kitchen features refinished solid wood cabinetry, butcher block countertops with an epoxy finish, stainless steel appliances, a pantry, and an eat-in dinette area. A separate dining area provides additional space for gatherings. CONVENIENT FIRST-FLOOR PRIMARY SUITE! The spacious primary bedroom features abundant natural light, a walk-in closet with built-in shelving, and an ensuite bathroom with dual vanities, a soaking tub, and a separate shower. A half bathroom completes the main level, along with versatile space beneath the staircase for storage or a play area. Upstairs, you'll find an ENORMOUS BONUS ROOM/LOFT, perfect for a game room, home theater, office, or additional family room! The second floor also features FOUR ADDITIONAL BEDROOMS and TWO FULL BATHROOMS, including a Jack-and-Jill bathroom with dual sinks and a tub/shower combination connecting two bedrooms. An additional bathroom serves the remaining bedrooms. A separate storage room off the loft provides even more space. The conveniently located UPSTAIRS LAUNDRY ROOM includes a NEW WASHER AND DRYER PURCHASED IN 2026, BOTH INCLUDED IN THE SALE! Valuable improvements include a NEW ROOF (2021), A/C (2020), WATER HEATER (2021), and EXTERIOR PAINT (2021). Additional features include Alexa-compatible smart switches in select bedrooms, a smart thermostat, water softener, front and backyard irrigation, and exterior security cameras. The attached 2-car garage offers solid wood shelving and an EXTRA REFRIGERATOR. Step outside to your PRIVATE BACKYARD RETREAT! Situated on an EXTRA-LARGE CONSERVATION LOT, the fully fenced backyard offers beautiful natural views and plenty of space for outdoor activities, pets, gardening, or simply enjoying the Florida sunshine. The rear porch is perfect for relaxing or entertaining while taking in the peaceful surroundings. Located in the desirable ASBEL ESTATES community of Land O' Lakes, residents enjoy amenities including a fenced dog park, playground with a rock climbing wall, basketball courts, volleyball court, and covered picnic and grilling area. LOW HOA FEES OF JUST $220 QUARTERLY and located in FLOOD ZONE X! Conveniently situated near shopping, dining, schools, parks, and major roadways, with easy access to the Tampa Bay area. SPACE, UPDATES, FLEXIBILITY, AND A BEAUTIFUL CONSERVATION SETTING—THIS HOME HAS IT ALL! SCHEDULE YOUR PRIVATE SHOWING TODAY!
Keep exploring

Listings courtesy of Stellar MLS as distributed by MLS GRID. MLS #MFR815309957. Listing brokerage: REAL BROKER, LLC. Status: Active.
IDX information is provided exclusively for consumers' personal, non-commercial use, may not be used for any purpose other than to identify prospective properties consumers may be interested in purchasing, and is deemed reliable but not guaranteed by MLS GRID. Properties displayed may be listed or sold by various participants in the MLS.
Based on information submitted to the MLS GRID as of November 7, 2026 at 8:45 AM UTC. All data is obtained from various sources and may not have been verified by broker or MLS GRID. Supplied Open House Information is subject to change without notice. All information should be independently reviewed and verified for accuracy. Properties may or may not be listed by the office/agent presenting the information.
Information deemed reliable but not guaranteed. All listings are subject to prior sale, change, or withdrawal. Neither the listing broker(s) nor Vectis by Wolliz shall be responsible for any typographical errors, misinformation, or misprints. © 2026 Vectis by Wolliz, Inc.
More homes in LAND O LAKES


