
$354,000
116 BAYOU BEND RD, GROVELAND, FL 34736
ActiveProperty details
About this home
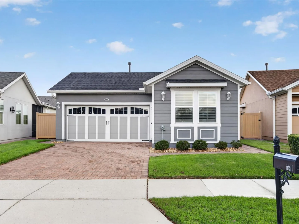
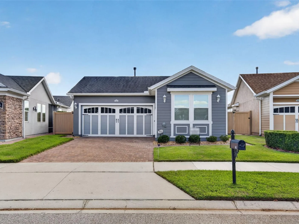
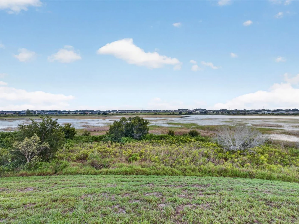
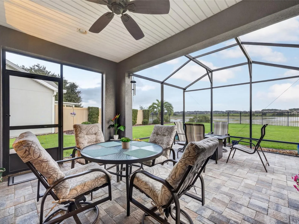
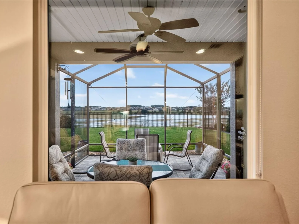
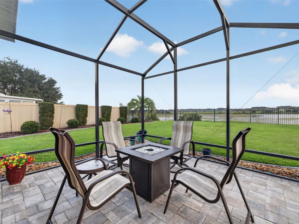
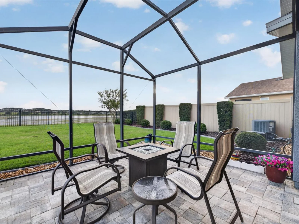
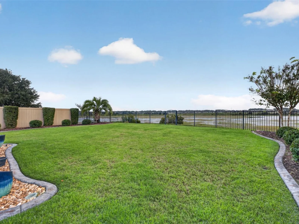
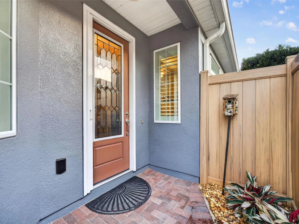
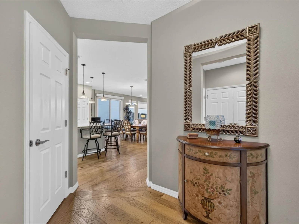
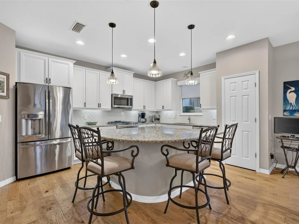
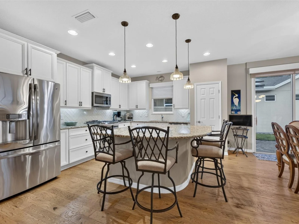
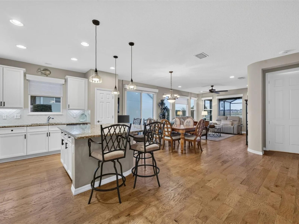
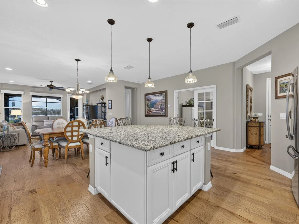
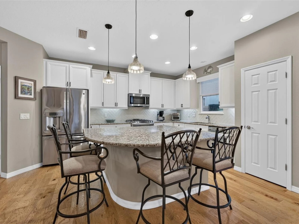
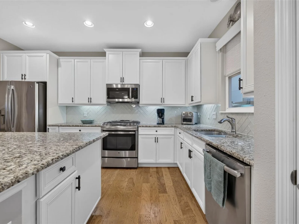
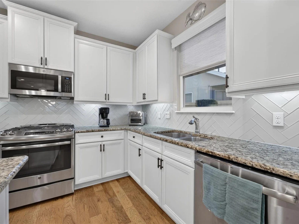
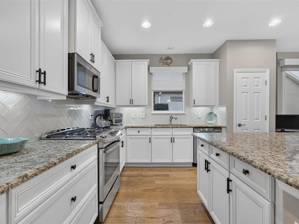
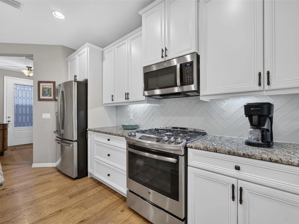
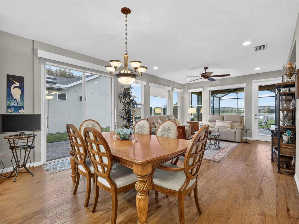
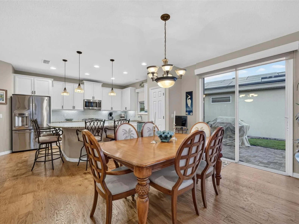
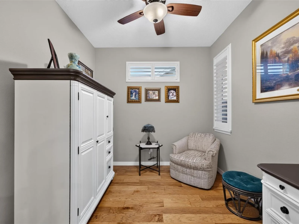
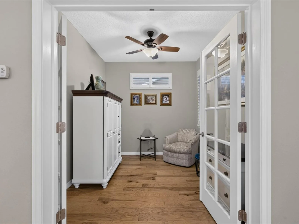
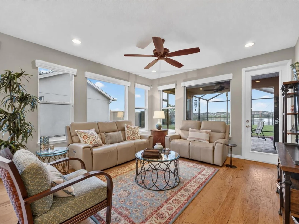
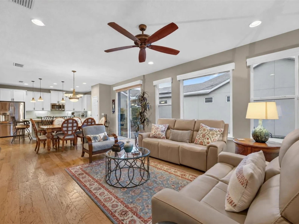
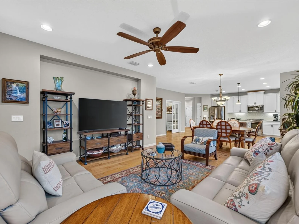
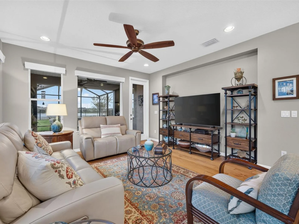
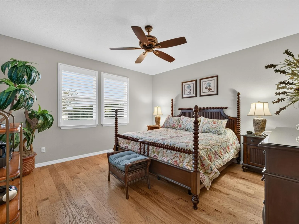
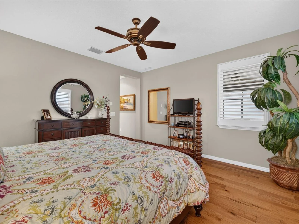
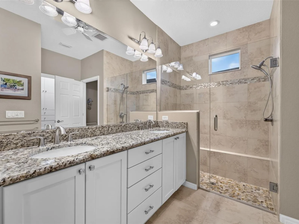
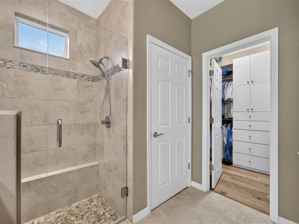
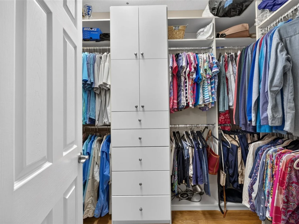
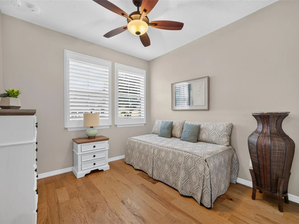
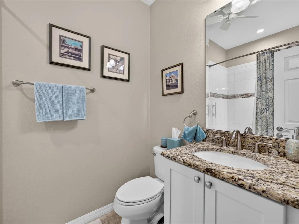
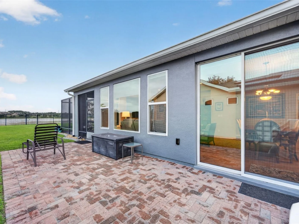
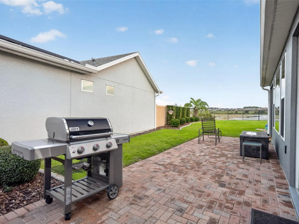
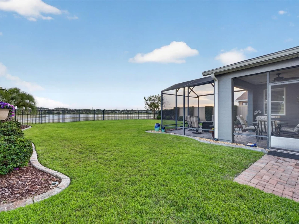
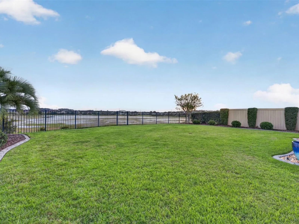
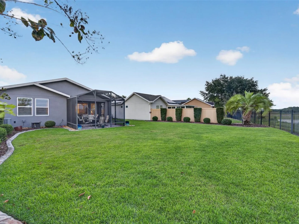
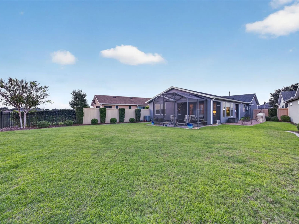
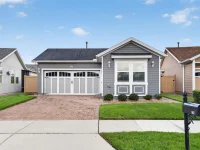
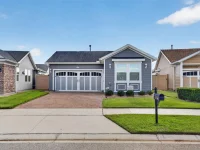
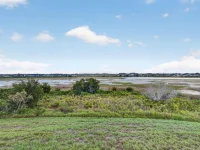
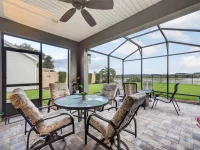
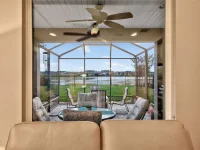
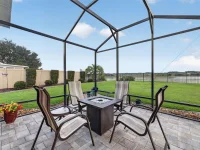
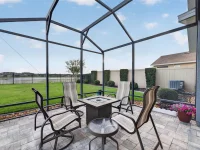
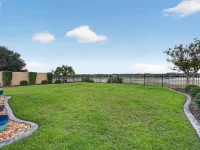
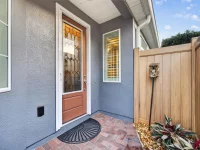
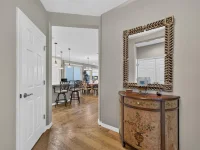
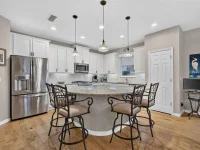
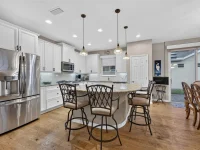
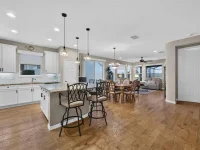
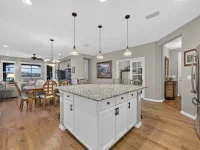
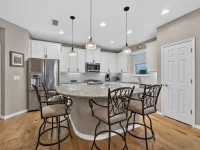
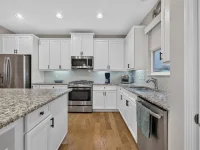
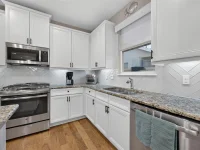
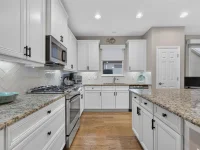
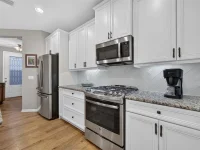
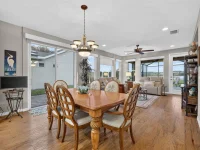
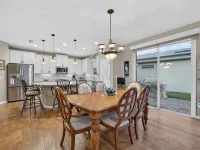
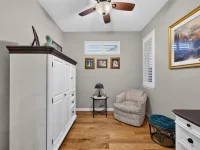
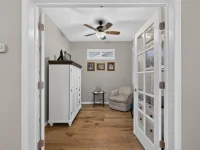
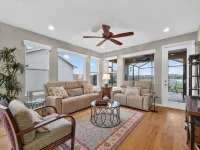
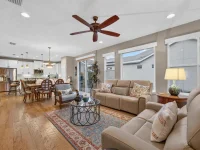
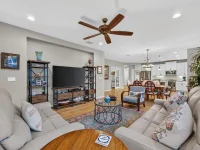
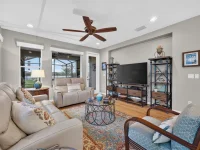
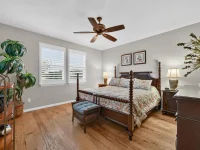
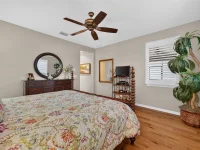
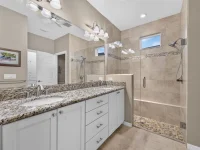
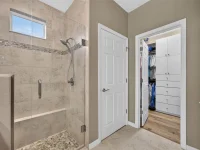
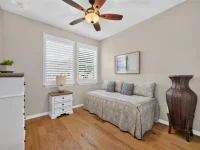
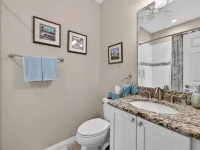
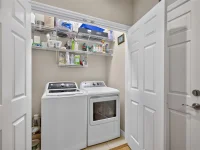
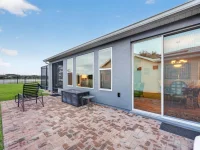
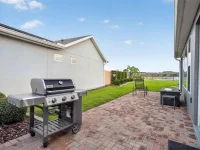
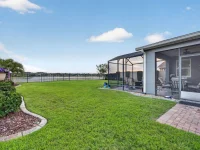
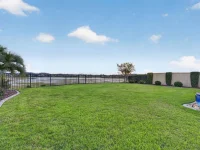
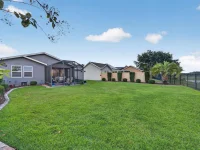
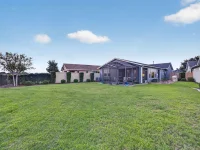
Welcome to - 116 Bayou Bend Road, Groveland, FL Discover quality, comfort, and peace of mind in this beautifully maintained home featuring thoughtful upgrades throughout. Engineered hardwood flooring extends throughout the home, excluding tiled wet areas, while wood plantation shutters and solar shades add style and functionality. The well-appointed kitchen features 42-inch cabinetry with upgraded crown molding, extended upper cabinets surrounding the refrigerator, under-cabinet lighting, a designer glass backsplash, and an oversized island. Pot drawers and pullouts throughout the lower cabinets and pantry provide convenient storage. Stainless steel GE Profile appliances and pendant lighting complete this inviting space. The living room features a rounded hallway wall, four recessed ceiling lights, and stunning views of School House Lake. The study is enhanced by elegant 10-pane glass French doors, creating a refined and versatile space. The primary bathroom offers a frameless shower door, designer stone shower flooring, an oversized tub, and 20-inch floor tile. The primary closet features a built-in organizer and LED lighting. Additional improvements include professionally painted interior and exterior surfaces, pavers that have been sanded and sealed and extended along the side yard and walkway, and an extended 12-foot screened lanai with patio lighting and a ceiling fan. A Phantom retractable screen front door, water softener, upgraded security features, and whole house surge protection add further convenience. The home also features A/C improvements, a termite bait system maintained annually, and recent garage door maintenance. The CDD fee is paid in full, and the monthly HOA fee is $578. Approximate monthly utilities are $33 for gas, $95 for water and trash, and $120 for electricity. The home does not have solar. With extensive upgrades, inviting living spaces, and beautiful views of School House Lake, this home is one to watch.
Keep exploring

Listings courtesy of Stellar MLS as distributed by MLS GRID. MLS #MFR815304480. Listing brokerage: KELLER WILLIAMS ELITE PARTNERS III REALTY. Status: Active.
IDX information is provided exclusively for consumers' personal, non-commercial use, may not be used for any purpose other than to identify prospective properties consumers may be interested in purchasing, and is deemed reliable but not guaranteed by MLS GRID. Properties displayed may be listed or sold by various participants in the MLS.
Based on information submitted to the MLS GRID as of November 7, 2026 at 10:15 AM UTC. All data is obtained from various sources and may not have been verified by broker or MLS GRID. Supplied Open House Information is subject to change without notice. All information should be independently reviewed and verified for accuracy. Properties may or may not be listed by the office/agent presenting the information.
Information deemed reliable but not guaranteed. All listings are subject to prior sale, change, or withdrawal. Neither the listing broker(s) nor Vectis by Wolliz shall be responsible for any typographical errors, misinformation, or misprints. © 2026 Vectis by Wolliz, Inc.
More homes in GROVELAND


