$619,900
3293 WAUSEON DR, ST CLOUD, FL 34772
ActiveProperty details
About this home
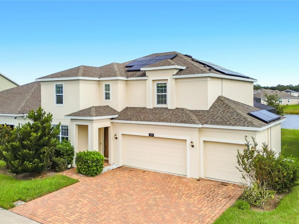
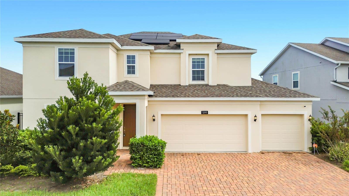
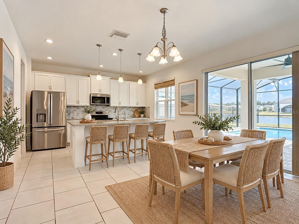
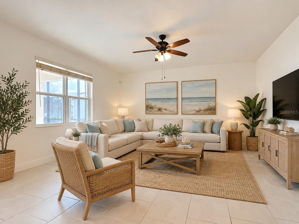
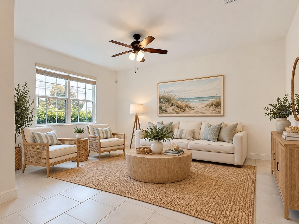
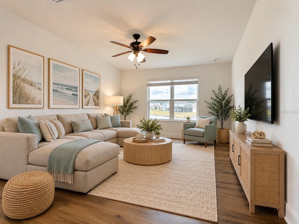
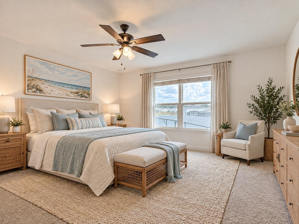
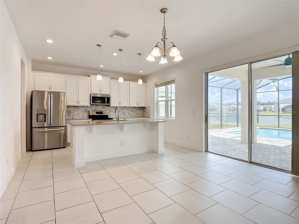
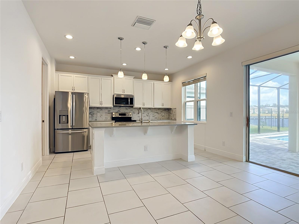
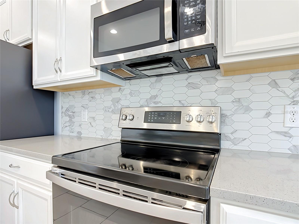
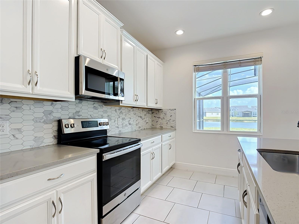
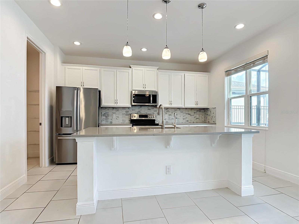
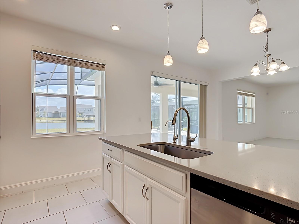
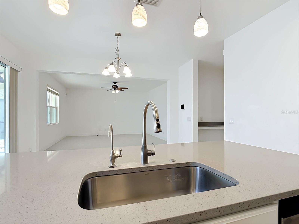
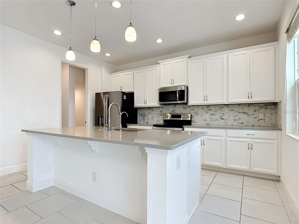
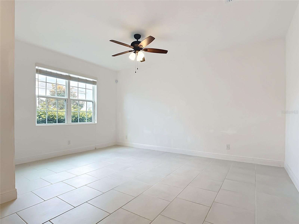
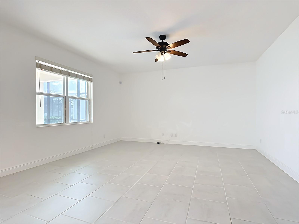
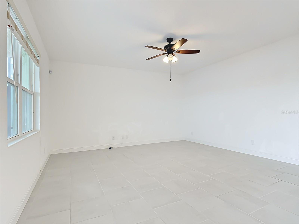
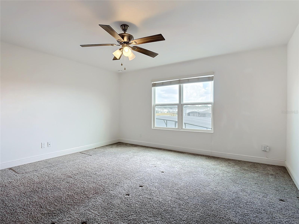
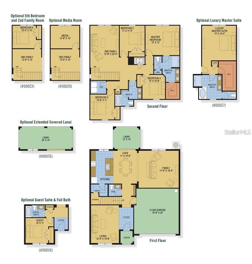
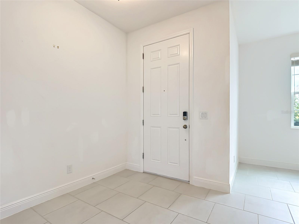
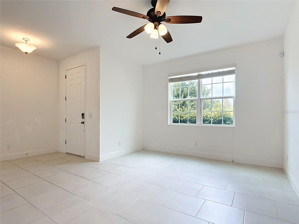
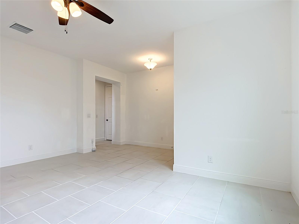
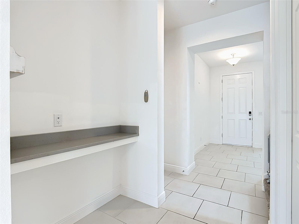
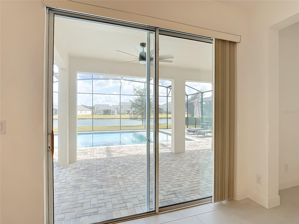
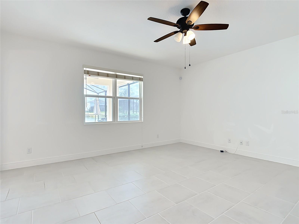
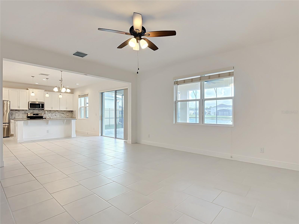
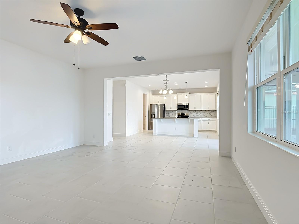
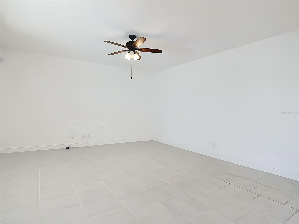
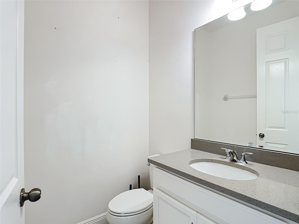
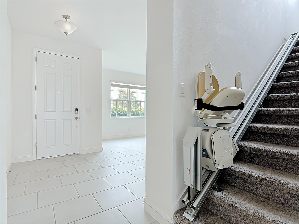
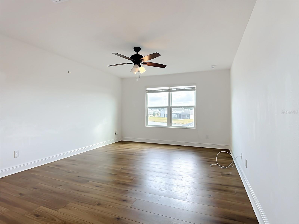
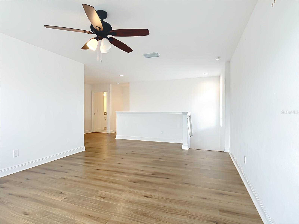
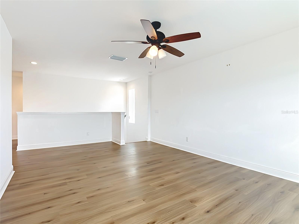
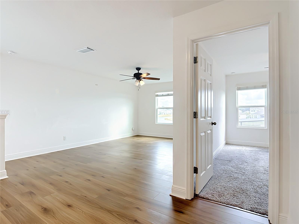
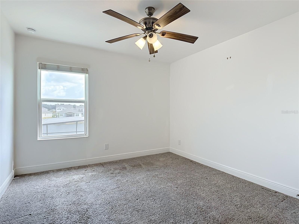
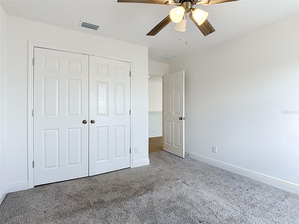
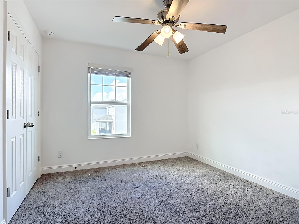
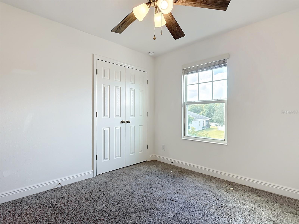
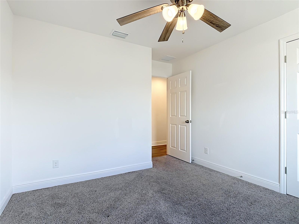
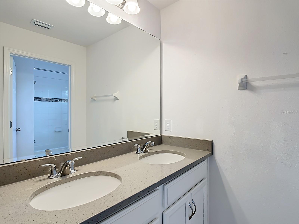
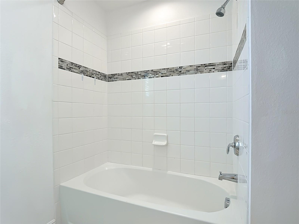
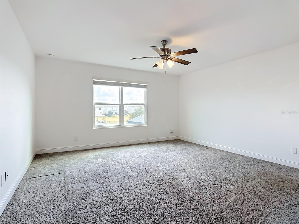
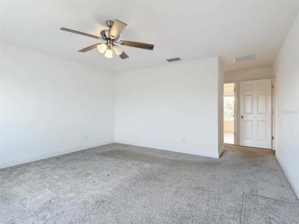
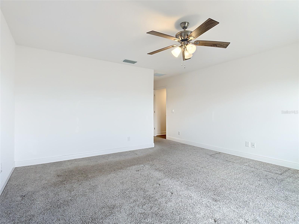
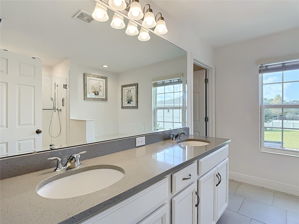
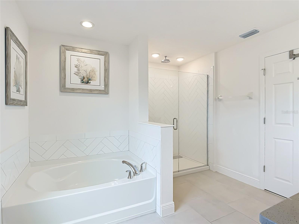
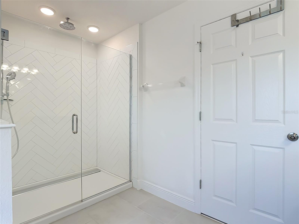
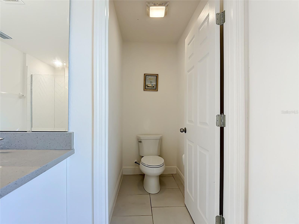
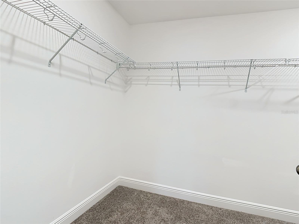
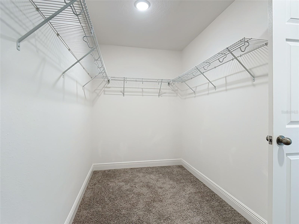
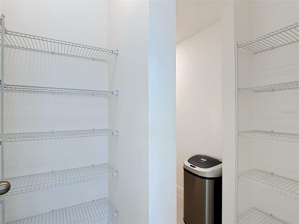
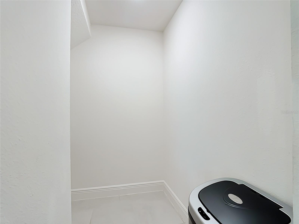
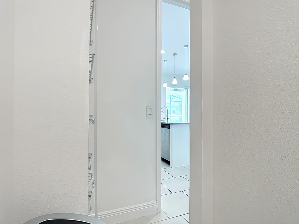
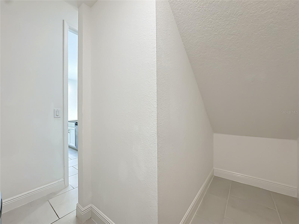
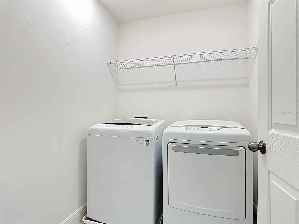
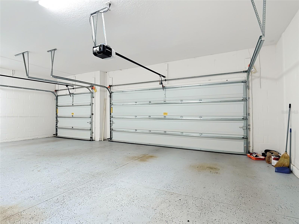
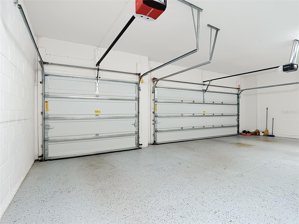
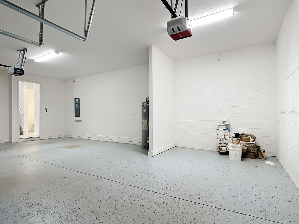
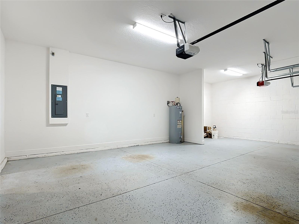
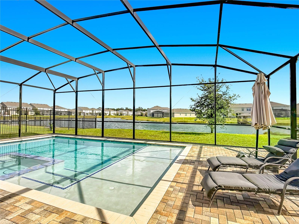
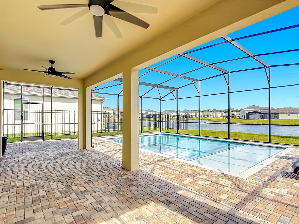
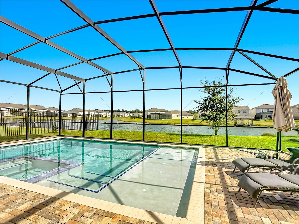
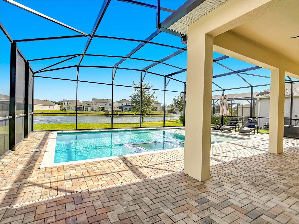
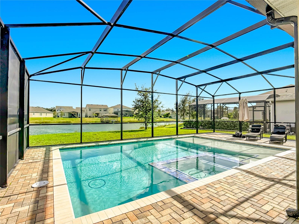
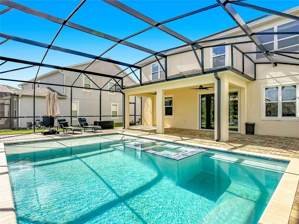
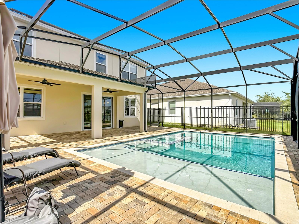
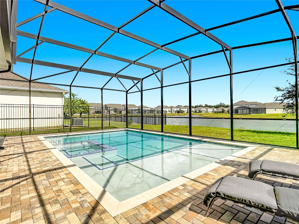
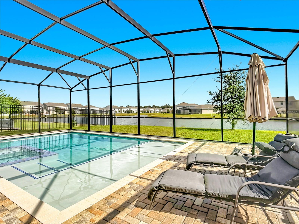
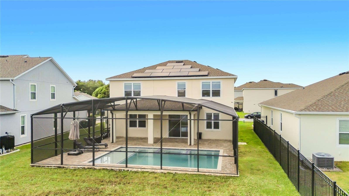
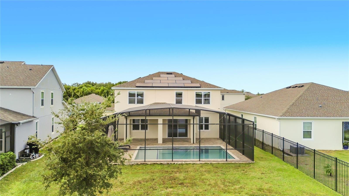
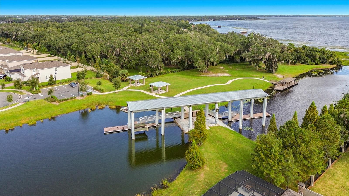
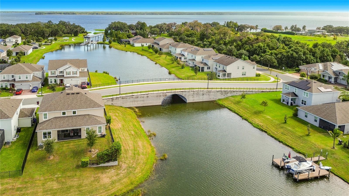
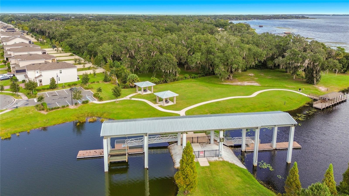
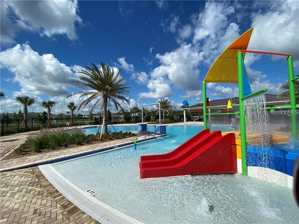
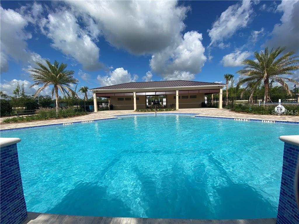
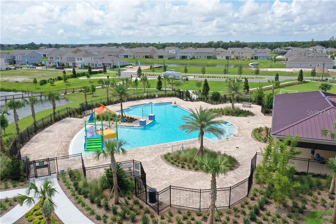
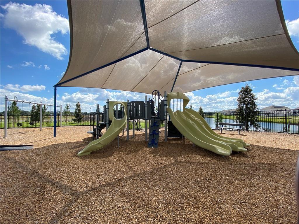
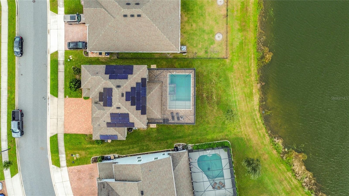
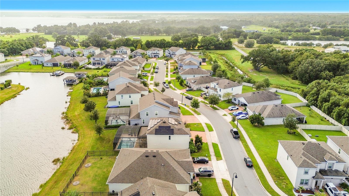
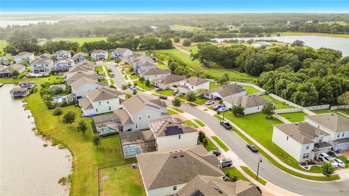
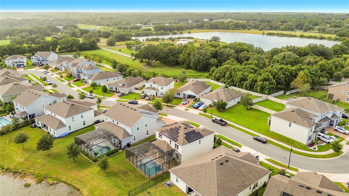
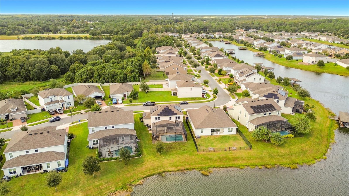
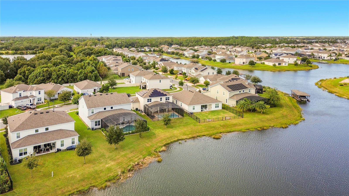
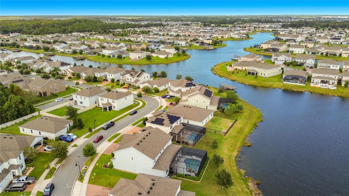
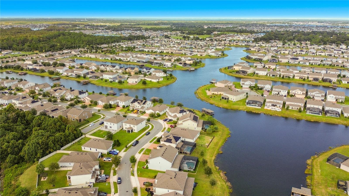
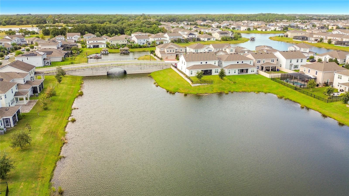
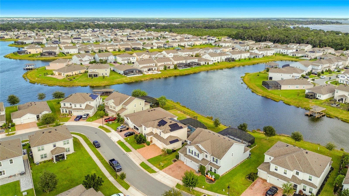
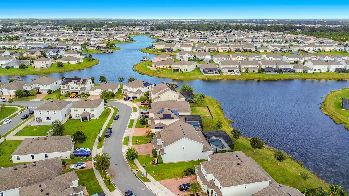
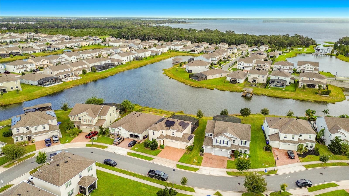
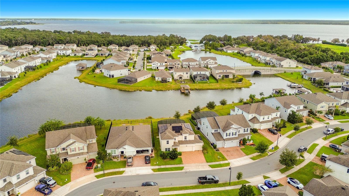
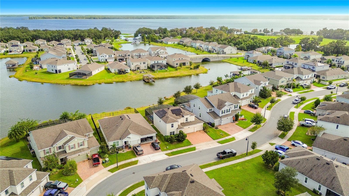
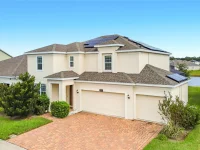
WATERFRONT LIVING WITH A PRIVATE POOL, SPA, AND 3-CAR GARAGE! Welcome to this beautiful Newcastle Premier home in the desirable Hanover Lakes community, offering 4 bedrooms, 2.5 bathrooms, and a spacious two-story floor plan designed for comfortable living and entertaining. The backyard is a true highlight, featuring a private in-ground swimming pool, in-ground spa, expansive paver decking, and a screened enclosure. An extended covered lanai provides additional space to relax while enjoying beautiful lake views. With direct waterfront access, this property offers the opportunity to build your own private boat dock and keep your boat right in your backyard, providing convenient access to the Alligator Chain of Lakes. Inside, the welcoming foyer leads to a versatile front living room, ideal for a home office, formal sitting area, or additional family room. The spacious kitchen features quartz countertops, generous cabinetry, a center island, and an open layout overlooking the dining area and family room. A convenient half bathroom completes the first floor. Upstairs, a spacious loft offers flexible space for a media room, game room, or second family room. The primary suite features a large walk-in closet and a private bathroom with dual vanities and quartz countertops. The additional full bathroom also features quartz countertops. Other highlights include elevated ceilings, upgraded finishes, solar panels, and a 3-car garage. Hanover Lakes offers a resort-style community pool, splash pad, and a beautiful waterfront setting. Conveniently located in St. Cloud near shopping, dining, and major roadways. Enjoy the best of Florida living with your own private pool, spa, and direct lake access! **Some photos have been virtually staged with furniture and decor for visualization purposes only. The property is offered unfurnished.**
Keep exploring

Listings courtesy of Stellar MLS as distributed by MLS GRID. MLS #MFR815297542. Listing brokerage: INNOVATION GROUP REALTY LLC. Status: Active.
IDX information is provided exclusively for consumers' personal, non-commercial use, may not be used for any purpose other than to identify prospective properties consumers may be interested in purchasing, and is deemed reliable but not guaranteed by MLS GRID. Properties displayed may be listed or sold by various participants in the MLS.
Based on information submitted to the MLS GRID as of November 7, 2026 at 2:00 PM UTC. All data is obtained from various sources and may not have been verified by broker or MLS GRID. Supplied Open House Information is subject to change without notice. All information should be independently reviewed and verified for accuracy. Properties may or may not be listed by the office/agent presenting the information.
Information deemed reliable but not guaranteed. All listings are subject to prior sale, change, or withdrawal. Neither the listing broker(s) nor Vectis by Wolliz shall be responsible for any typographical errors, misinformation, or misprints. © 2026 Vectis by Wolliz, Inc.
More homes in ST CLOUD


