$229,900
5546 ROSEWALL, LEESBURG, FL 34748
ActiveProperty details
About this home
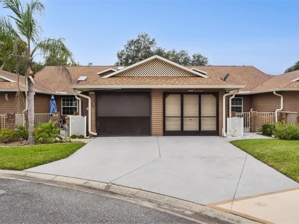
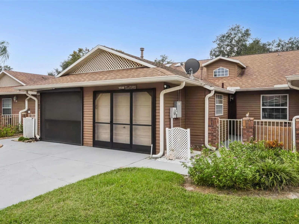
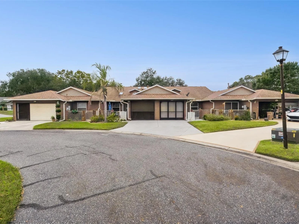
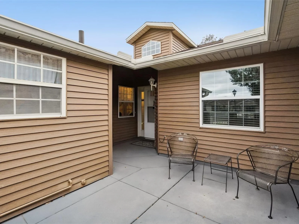
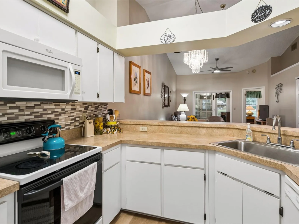
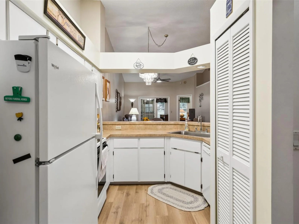
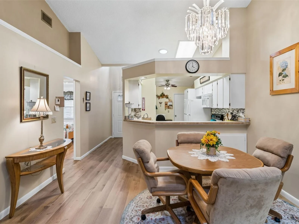
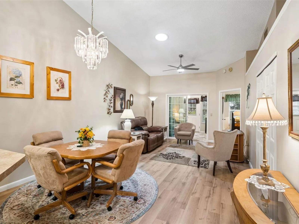
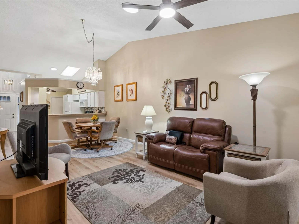
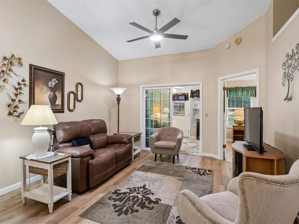
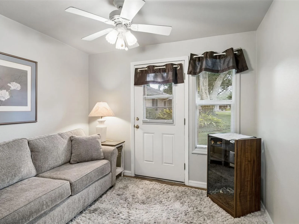
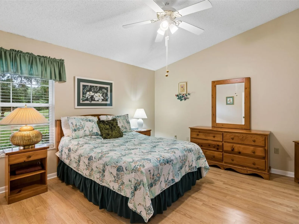
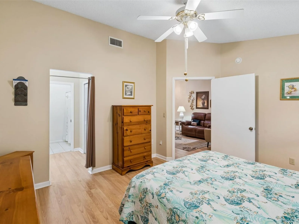
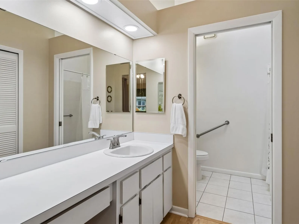
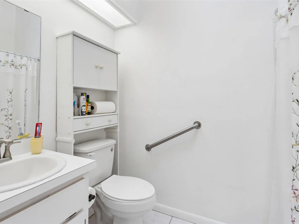
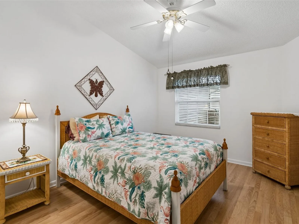
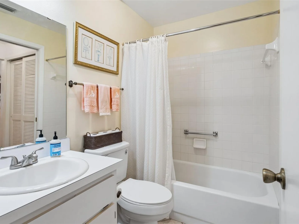
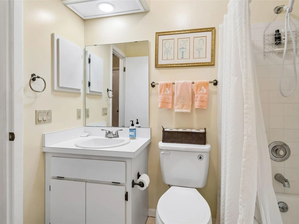
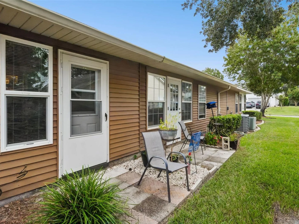
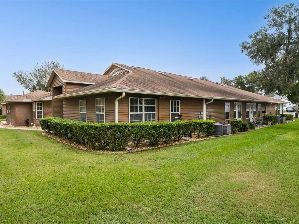
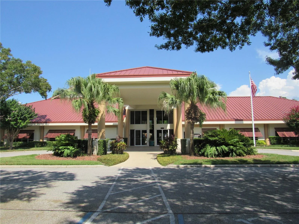
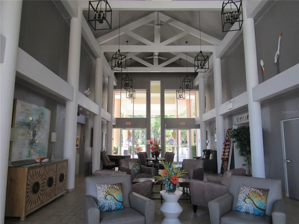
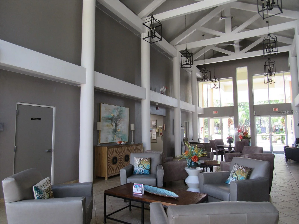
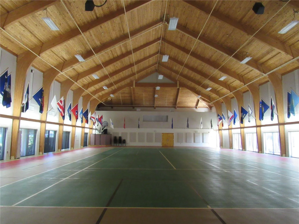
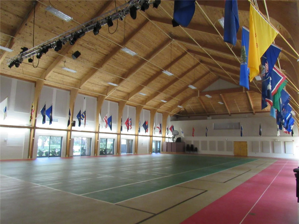
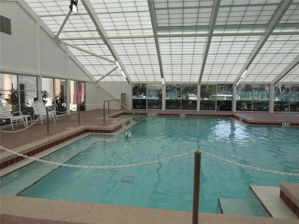
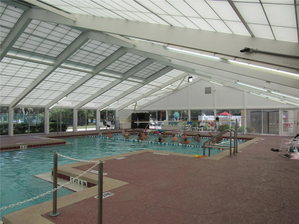
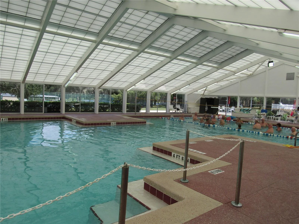
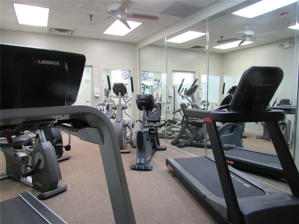
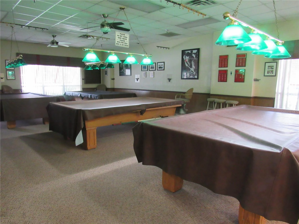
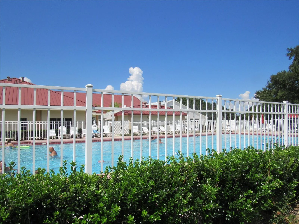
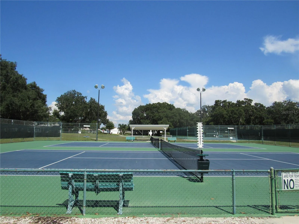
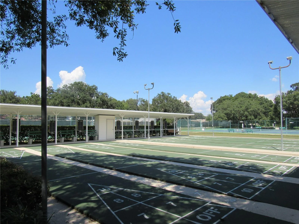
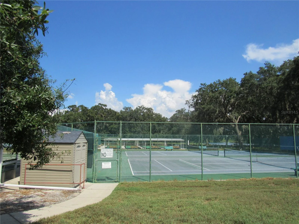
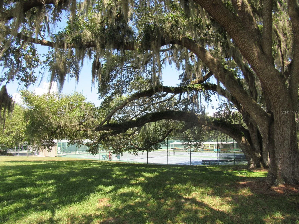
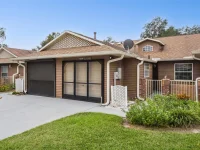
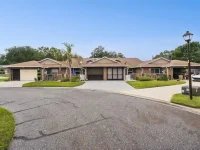
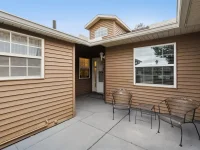
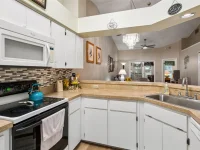
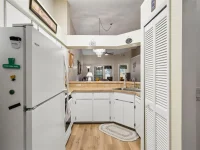
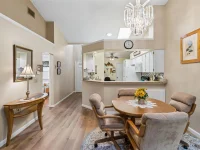
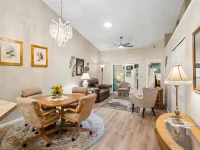
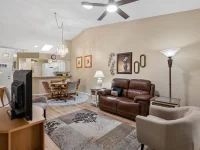
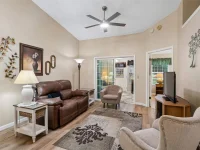
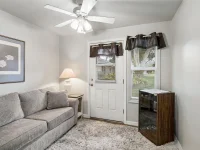
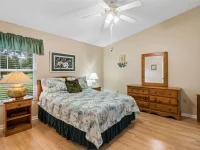
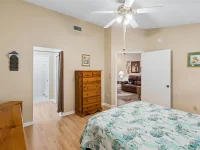
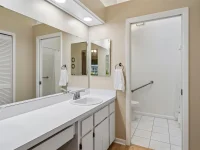
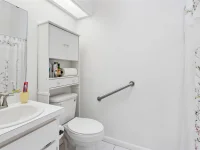
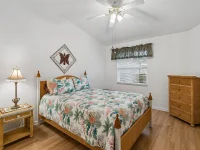
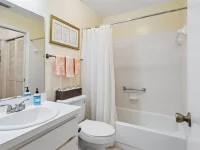
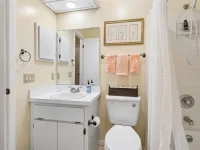
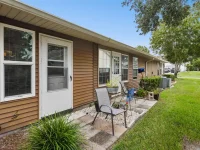
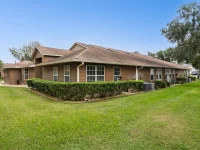
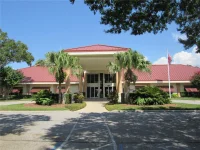
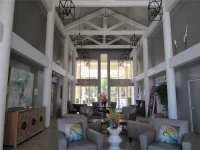
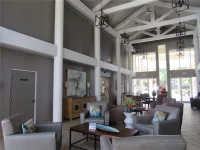
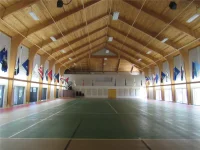
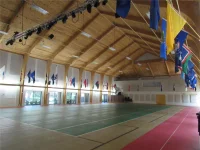
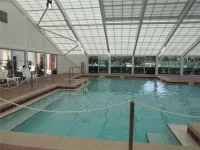
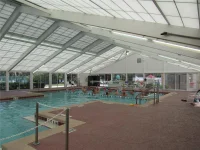
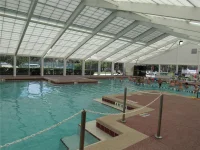
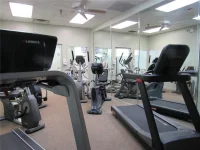
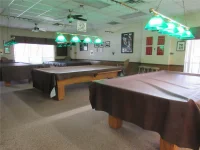
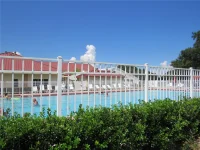
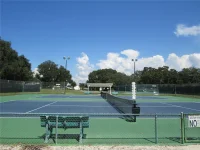
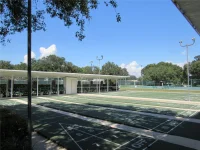
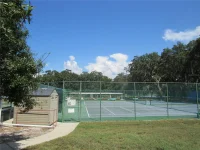
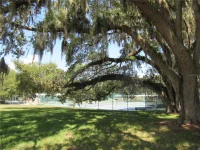
*EASY LIFESTYLE*YARD MAINTENANCE INCLUDED*FURNISHED-MOVE RIGHT IN* This home is the lifestyle you need now for easy full-time living or for seasonal living. You can lock the door and walk away with no worries. Enter the cute little courtyard where you can sit out and visit with neighbors. Once inside, you'll find the kitchen on the left. There is a pantry, small eating area and plenty of good cabinet and counter top space. Large, modern rectangular stainless steel sink is wonderful. The living/ding room is a great size, with high ceilings, storage for dishes, tablecloths, games and a solar tube. This room continues to the Florida room. What at great place to relax, read a book and see pretty green space. This room contains a sleeper sofa. The split floor plan offers a large bedroom, a good-sized closet and bath at each end of the home. Primary bath features a vanity area, 2 separate sinks, step-in shower. 2nd bath has a tub/shower combo. What a great plan for guests! This home offers lots of good closet/storage space--look up in bedroom 2. There is an attached garage for your convenience. Roof was replaced in 2020. New water heater in 2024. Updated electric panel box. Your monthly fee includes lawn maintenance, water for irrigation, termite bond, exterior washing and escrow account for siding and roof replacement. Highland Lakes is a wonderful, friendly, active, 55+, gated community. This home is in near proximity to the clubhouse. The beautiful clubhouse contains a large arena with a walking track, indoor pickleball and tennis courts, stage for shows and concerts, room for dinners, bingo and more. Also in the clubhouse you'll find a fitness room, library, billiard room, craft room, rooms for card playing etc. You can stay active with indoor and outdoor swimming pools, bocce, shuffleboard, horseshoes, and softball. There's a wonderful craftsman shop and free boat and RV parking in the community. Location is convenient to shopping, restaurants, banks and major highways and attractions. Come and see this home today!!!
Keep exploring

Listings courtesy of Stellar MLS as distributed by MLS GRID. MLS #MFR815291418. Listing brokerage: FLORIDA PLUS REALTY, LLC. Status: Active.
IDX information is provided exclusively for consumers' personal, non-commercial use, may not be used for any purpose other than to identify prospective properties consumers may be interested in purchasing, and is deemed reliable but not guaranteed by MLS GRID. Properties displayed may be listed or sold by various participants in the MLS.
Based on information submitted to the MLS GRID as of November 7, 2026 at 3:15 PM UTC. All data is obtained from various sources and may not have been verified by broker or MLS GRID. Supplied Open House Information is subject to change without notice. All information should be independently reviewed and verified for accuracy. Properties may or may not be listed by the office/agent presenting the information.
Information deemed reliable but not guaranteed. All listings are subject to prior sale, change, or withdrawal. Neither the listing broker(s) nor Vectis by Wolliz shall be responsible for any typographical errors, misinformation, or misprints. © 2026 Vectis by Wolliz, Inc.
More homes in LEESBURG


