$210,000
3901 PEMBERLY PINES CIR, ST CLOUD, FL 34769
ActiveProperty details
About this home
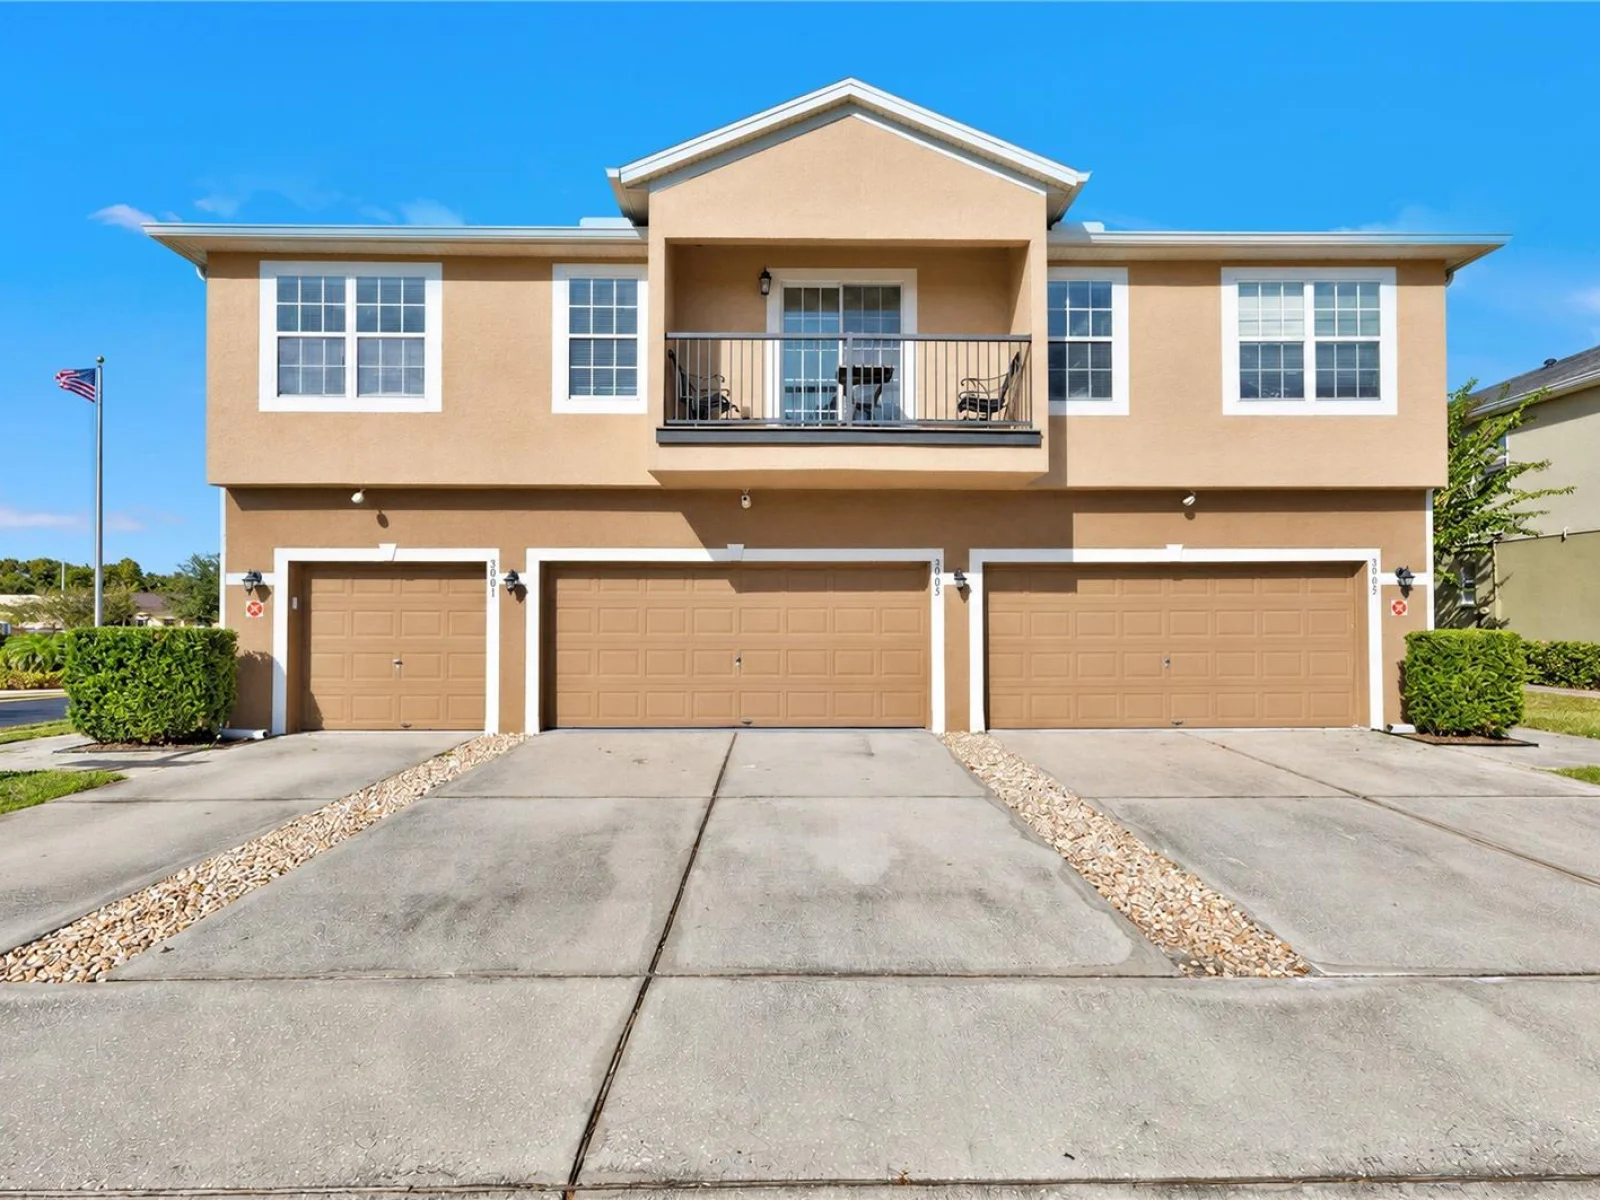
Located in the Pemberly Pines community of Saint Cloud, this 2-bedroom, 2-bathroom corner-unit residence offers a spacious open layout, a private balcony, and convenient access to the community swimming pool. Situated on the upper level, the home provides comfortable living with the added appeal of a corner location and an inviting outdoor space overlooking the neighborhood. Inside, the expansive living and dining area offers plenty of room for entertaining, relaxing, or creating a dedicated home office space. Large windows bring natural light into the main living area, while sliding glass doors lead to the private balcony, providing a peaceful spot to enjoy fresh air and views of the surrounding community. The open-concept kitchen features wood cabinetry, stainless steel appliances, generous counter space, and a breakfast bar overlooking the living area, making it easy to stay connected while preparing meals. The primary bedroom offers a comfortable retreat with a walk-in closet and an en-suite bathroom featuring a dual-sink vanity and a spacious walk-in shower. The second bedroom is generously sized and located near the additional full bathroom, providing flexibility for guests, family, or a home office. A dedicated laundry room and additional storage closets add everyday convenience. One of the property's standout features is its private balcony, where you can enjoy an elevated view of the neighborhood and nearby community amenities. Residents also have access to a community swimming pool surrounded by a spacious deck and lounge seating, offering a relaxing place to enjoy Florida's sunny weather. Conveniently located in Saint Cloud with access to shopping, dining, and everyday necessities, this corner-unit residence combines an open floor plan, comfortable living spaces, private outdoor seating, and community amenities in one inviting setting. Find out how the seller can reduce your monthly mortgage payment on an accepted offer!
Keep exploring

Listings courtesy of Stellar MLS as distributed by MLS GRID. MLS #MFR815283224. Listing brokerage: EXP REALTY LLC. Status: Active.
IDX information is provided exclusively for consumers' personal, non-commercial use, may not be used for any purpose other than to identify prospective properties consumers may be interested in purchasing, and is deemed reliable but not guaranteed by MLS GRID. Properties displayed may be listed or sold by various participants in the MLS.
Based on information submitted to the MLS GRID as of November 7, 2026 at 6:00 PM UTC. All data is obtained from various sources and may not have been verified by broker or MLS GRID. Supplied Open House Information is subject to change without notice. All information should be independently reviewed and verified for accuracy. Properties may or may not be listed by the office/agent presenting the information.
Information deemed reliable but not guaranteed. All listings are subject to prior sale, change, or withdrawal. Neither the listing broker(s) nor Vectis by Wolliz shall be responsible for any typographical errors, misinformation, or misprints. © 2026 Vectis by Wolliz, Inc.


