$400,000
9147 SW 193RD CIR, DUNNELLON, FL 34432
ActiveProperty details
About this home
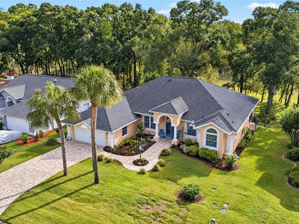
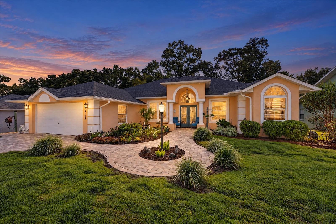
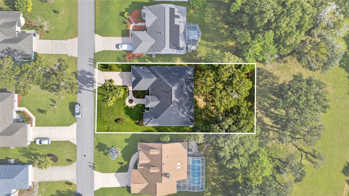
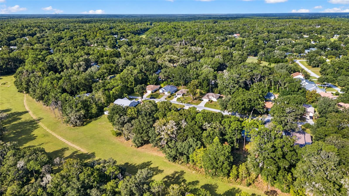
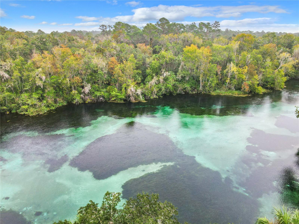
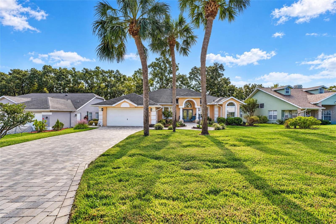
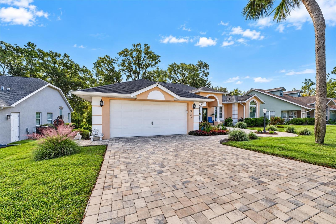
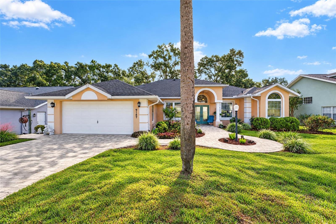
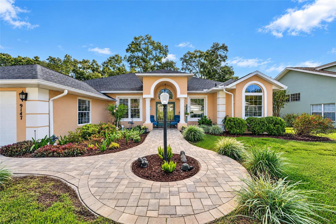
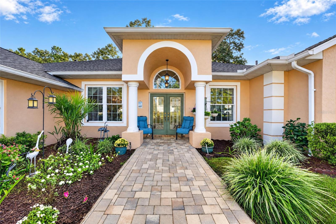
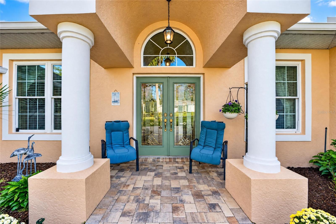
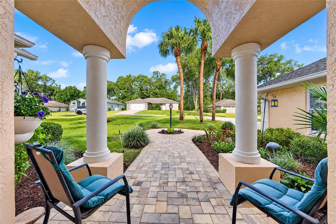
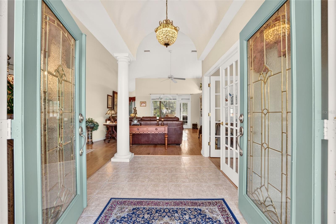
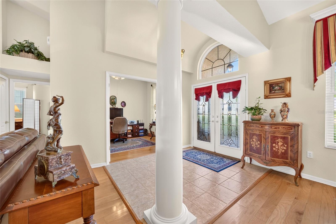
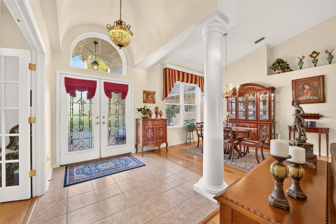
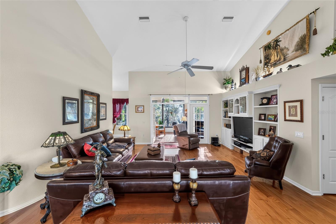
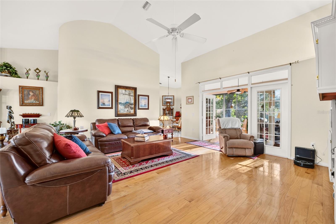
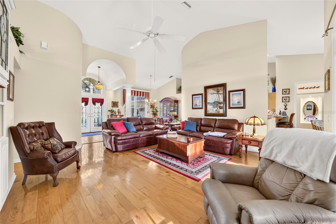
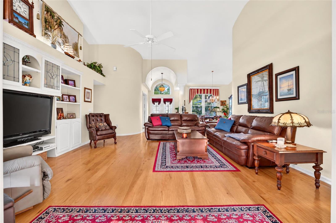
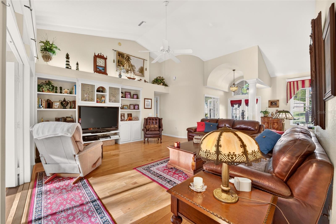
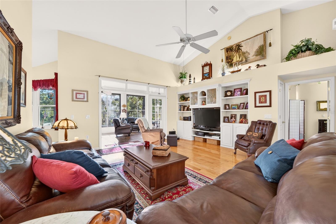
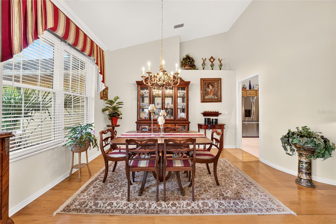
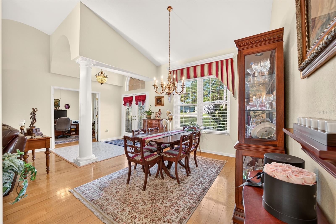
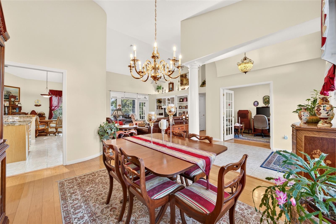
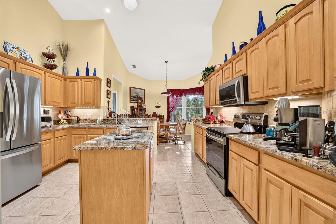
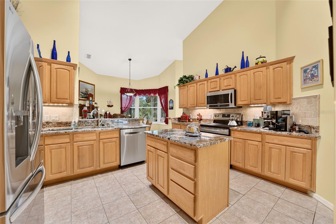
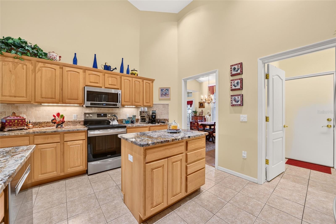
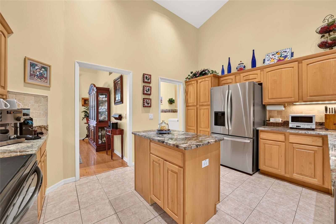
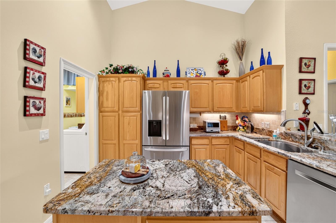
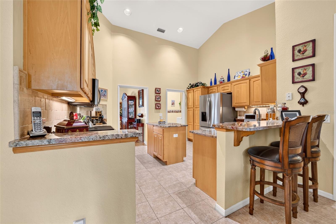
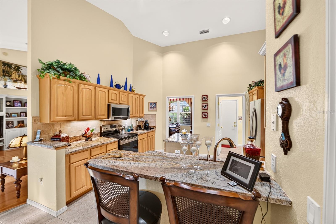
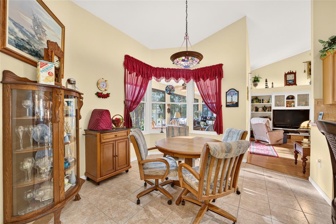
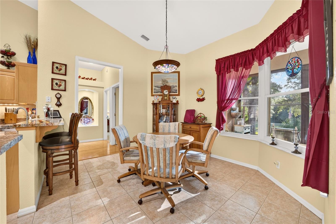
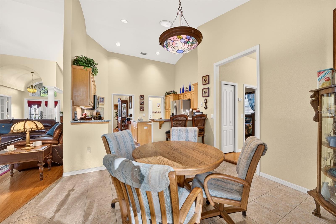
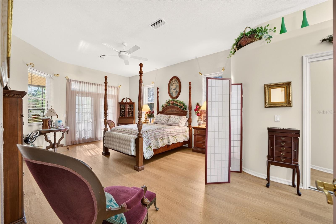
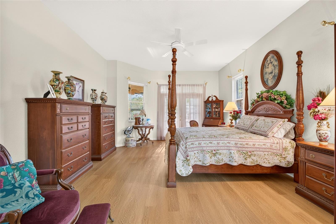
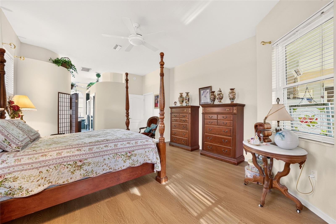
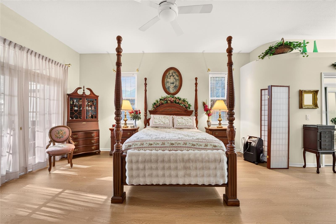
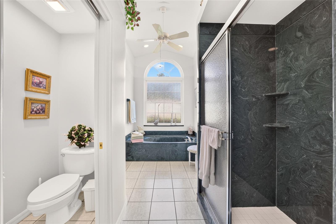
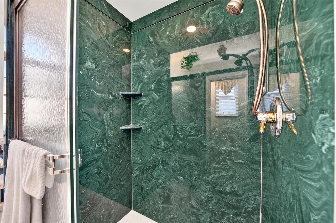
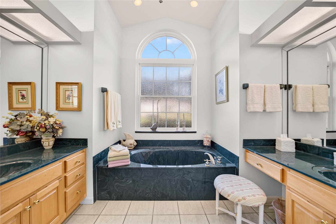
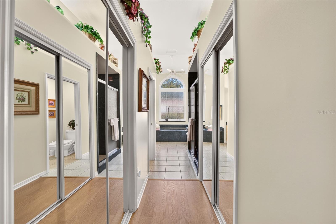
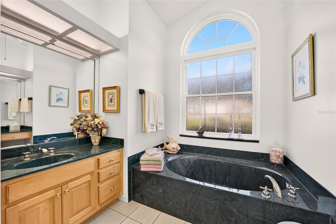
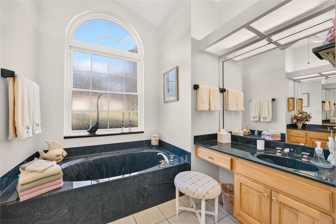
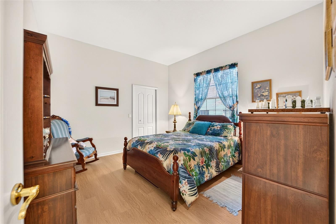
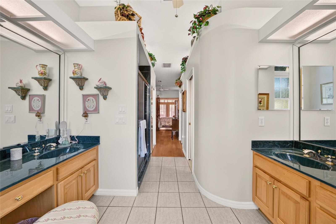
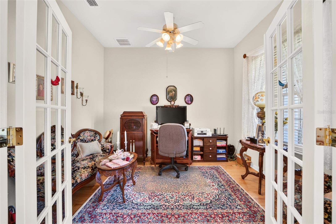
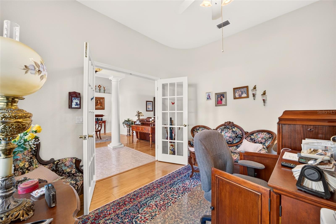
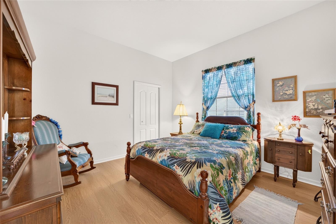
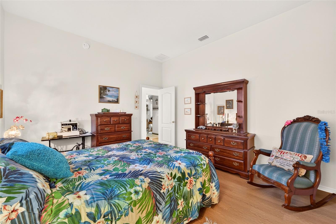
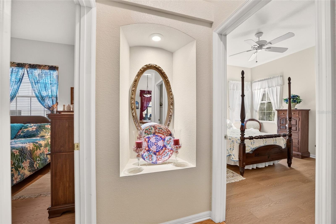
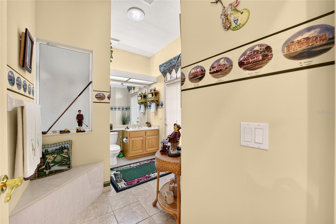
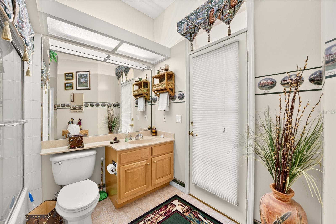
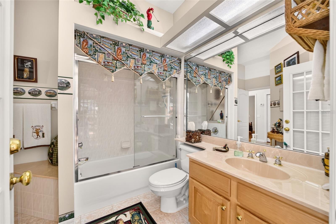
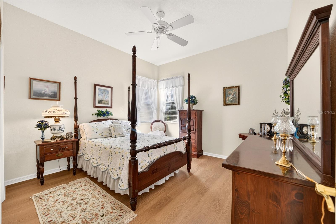
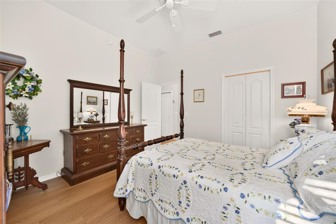
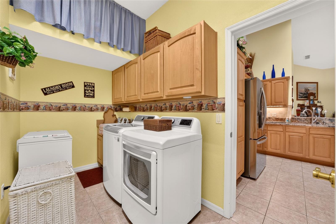
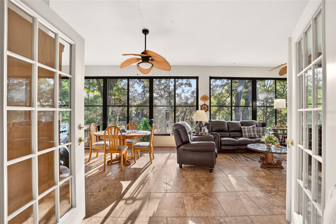
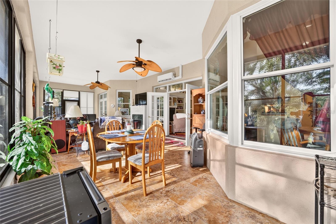
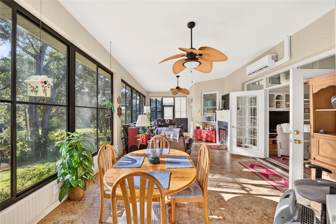
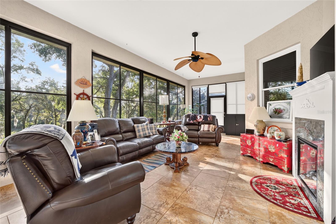
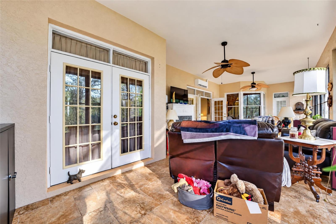
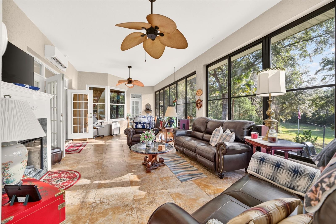
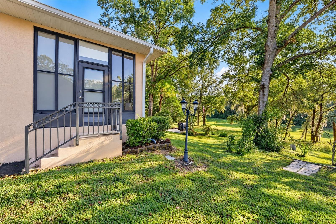
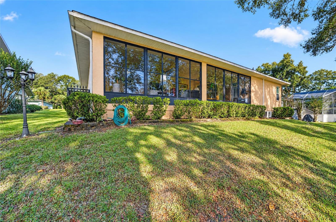
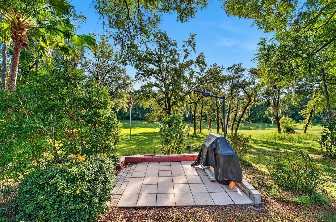
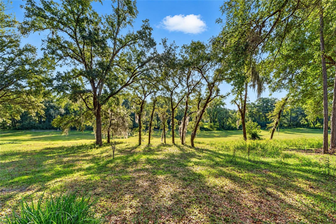
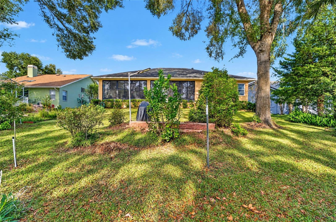
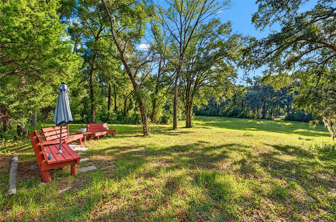
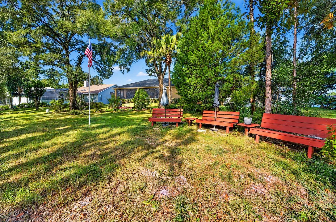
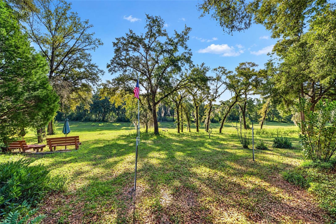
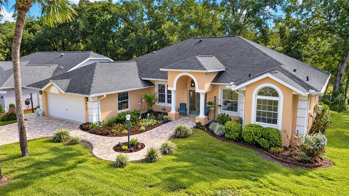
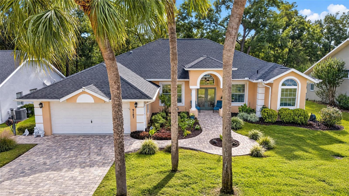
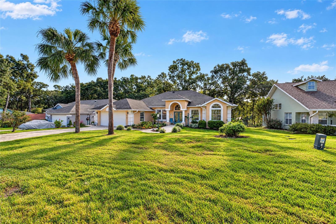
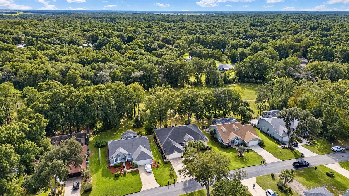
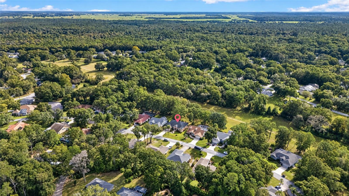
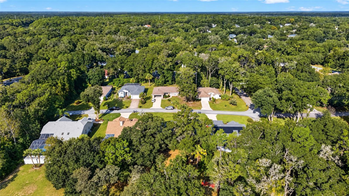
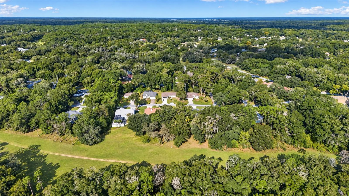
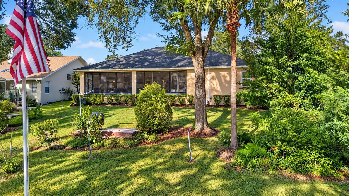
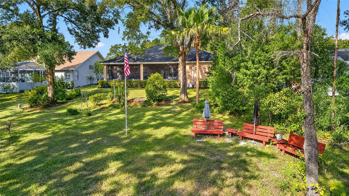
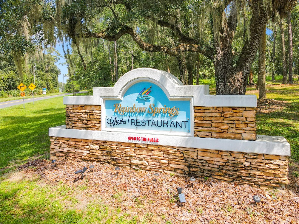
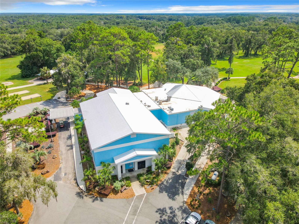
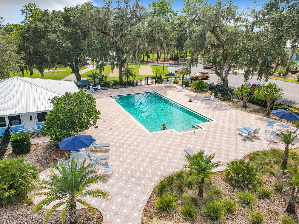
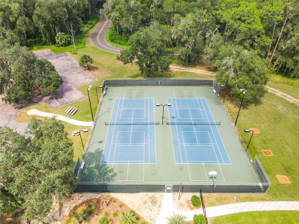
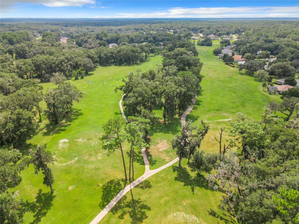
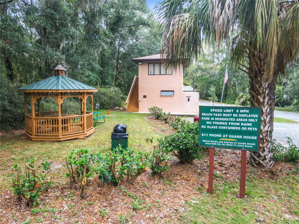
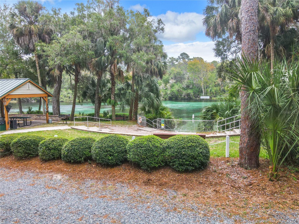
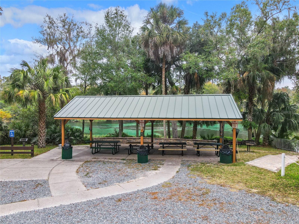
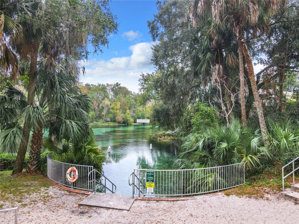
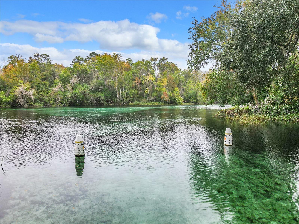
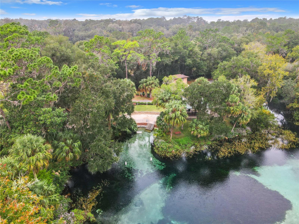
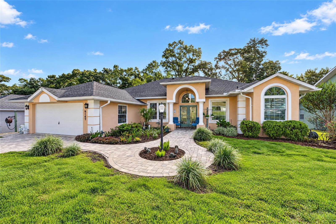
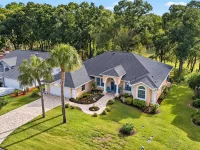
There’s something magical about life along the crystal-clear Rainbow River, where mornings are made for kayaking, afternoons for floating beneath moss-draped trees, and evenings for savoring the peaceful charm of Old Florida. Welcome to Rainbow Springs Country Club Estates, where natural beauty, outdoor adventure, and a relaxed Florida lifestyle come together. Nestled among mature trees, this lovely 3-bedroom, 2-bath, 2-car garage home offers 2,231 square feet of inviting living space. From the moment you arrive, the attractive curb appeal and beautiful paver driveway make a wonderful first impression. Beyond the home, a former golf fairway provides a picturesque, park-like backdrop, creating an extraordinary sense of tranquility and connection with nature. Step inside, and your eyes are immediately drawn to the gorgeous greenery beyond the back of the home. As you begin to explore, a welcoming formal dining room to the left and a cozy office space to the right, giving the perfect balance of elegance and everyday functionality. Beyond, high ceilings create a wonderful sense of openness and the hardwood floors, add warmth, character, and timeless appeal to the spacious living areas. Designed for both comfortable living and effortless entertaining, the inviting living spaces transition naturally into a lovely kitchen featuring tile floors, granite countertops, an island for prepping food, and a convenient eat-in bar, perfect for casual meals or gathering with family and friends. Spacious bedrooms with wood laminate floors provide comfort and versatility for family and guests alike. But perhaps the most captivating space in the home, and the one you may never want to leave, is the beautiful enclosed, air-conditioned lanai. Seamlessly blending the comforts of indoor living with the beauty of the outdoors, this inviting retreat offers a front-row seat to nature, with peaceful views of mature trees and the lush, park-like landscape of the former golf fairway. Imagine leisurely mornings with coffee in hand, quiet afternoons lost in a good book, or evenings spent sipping wine as the day gently fades. With year-round comfort and a view that never grows old, this is more than an additional living space. It's your own private sanctuary, where life slows down and the simple pleasures become the most memorable moments of home. And the lifestyle extends well beyond your backyard! Rainbow Springs residents enjoy access to a private riverfront park on the Rainbow River, complete with a beach area, kayak launch, and picnic facilities. Community amenities also include a swimming pool, clubhouse, fitness center, tennis and pickleball courts, and scenic opportunities for walking and biking. Just minutes from historic downtown Dunnellon, you'll enjoy charming local restaurants, shopping, and everyday conveniences, with Ocala, Inverness, Crystal River, and Gainesville all within an easy drive. Regional airports and Gulf Coast beaches are roughly an hour or so away, while Central Florida's famous theme parks are within a few hours, making weekend adventures and visiting family and friends that much easier. Come for the river lifestyle. Fall in love with the view. Stay for the feeling of home. Schedule your private showing today and discover your own peaceful slice of Rainbow Springs paradise!
Keep exploring

Listings courtesy of Stellar MLS as distributed by MLS GRID. MLS #MFR815275643. Listing brokerage: KELLER WILLIAMS CORNERSTONE RE. Status: Active.
IDX information is provided exclusively for consumers' personal, non-commercial use, may not be used for any purpose other than to identify prospective properties consumers may be interested in purchasing, and is deemed reliable but not guaranteed by MLS GRID. Properties displayed may be listed or sold by various participants in the MLS.
Based on information submitted to the MLS GRID as of November 7, 2026 at 11:30 AM UTC. All data is obtained from various sources and may not have been verified by broker or MLS GRID. Supplied Open House Information is subject to change without notice. All information should be independently reviewed and verified for accuracy. Properties may or may not be listed by the office/agent presenting the information.
Information deemed reliable but not guaranteed. All listings are subject to prior sale, change, or withdrawal. Neither the listing broker(s) nor Vectis by Wolliz shall be responsible for any typographical errors, misinformation, or misprints. © 2026 Vectis by Wolliz, Inc.
More homes in DUNNELLON


