
$314,900
4631 GLEN COE ST, LEESBURG, FL 34748
ActiveProperty details
About this home
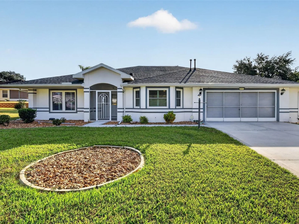
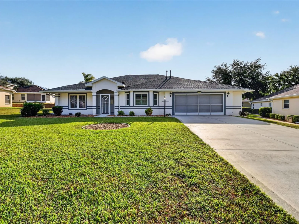
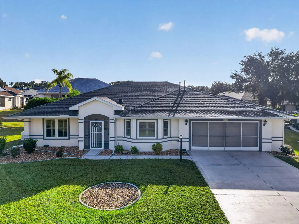
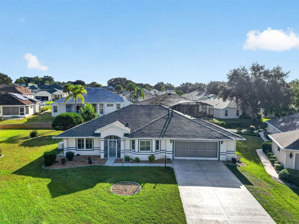
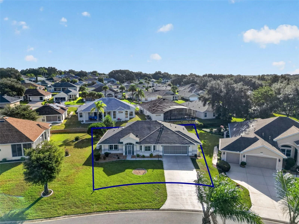
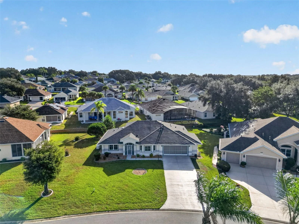
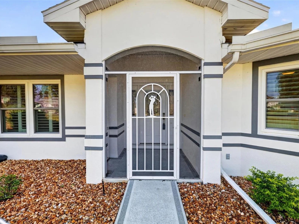
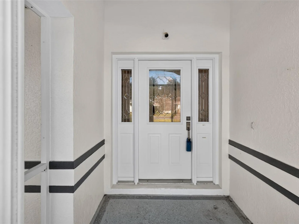
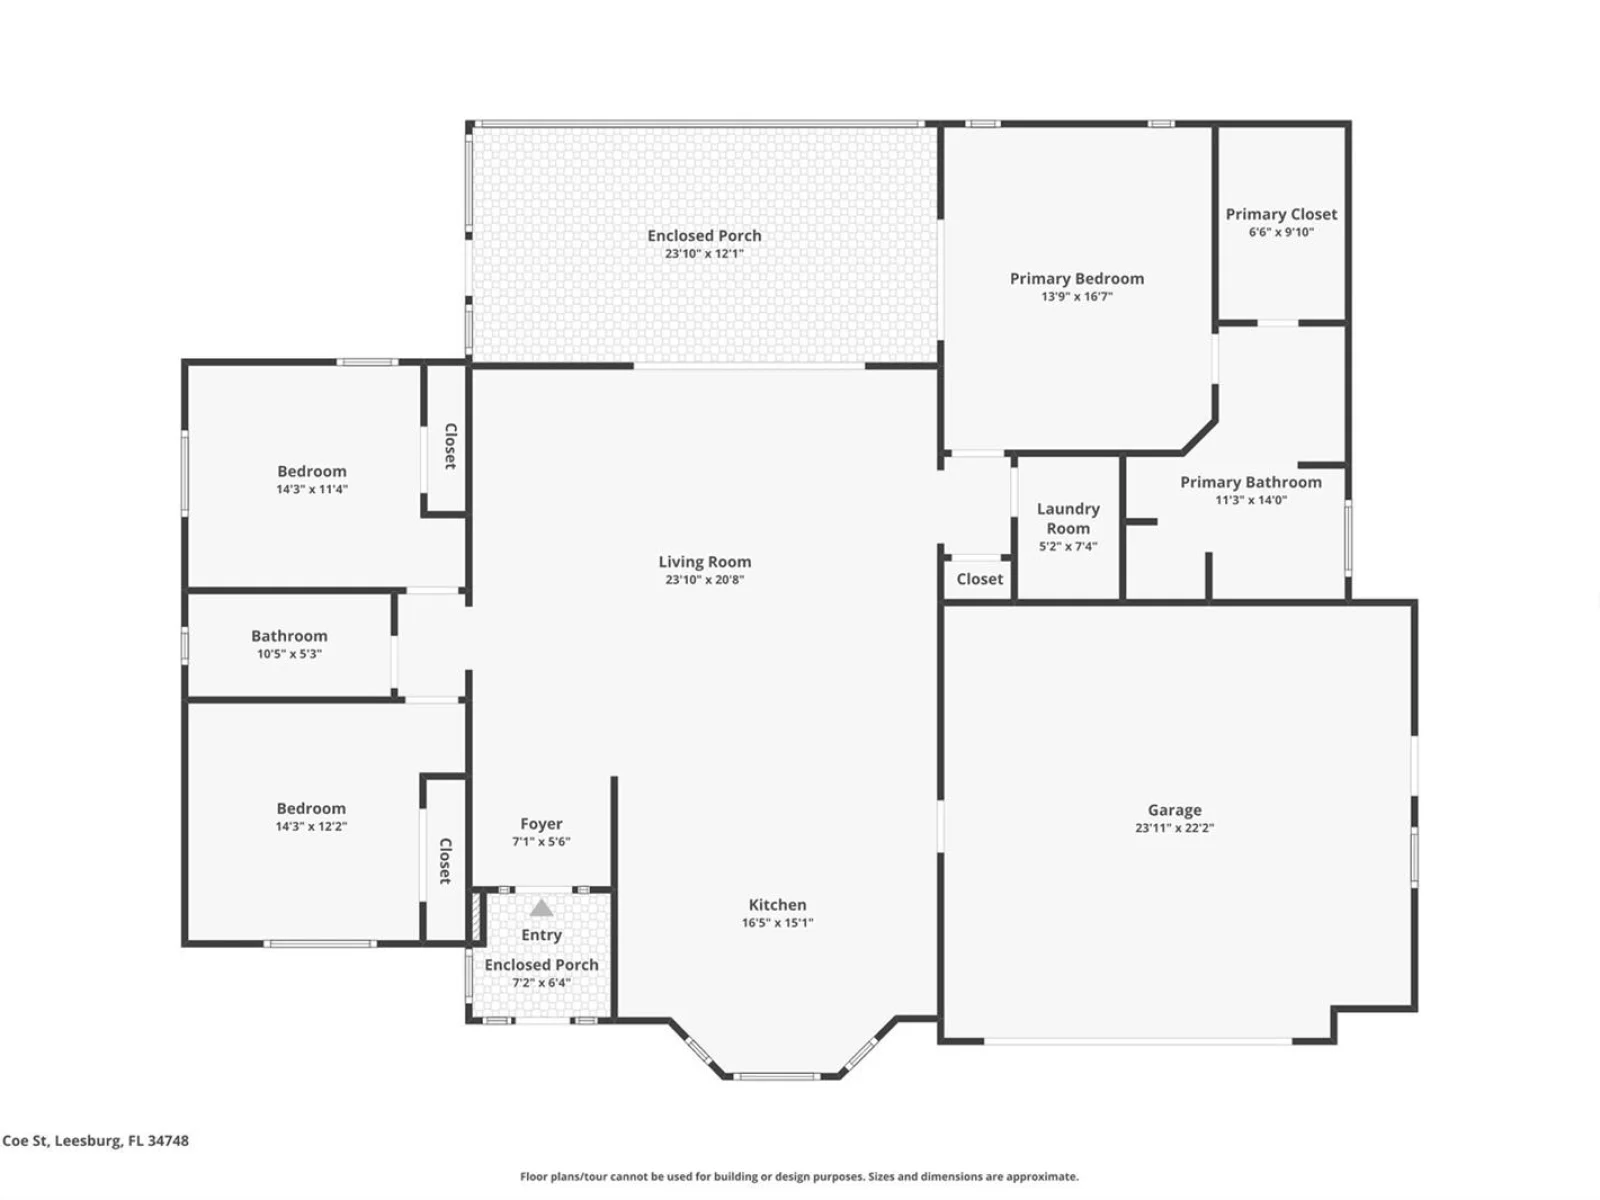
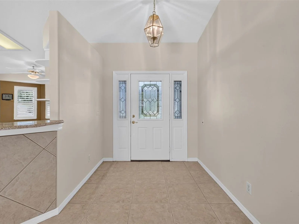
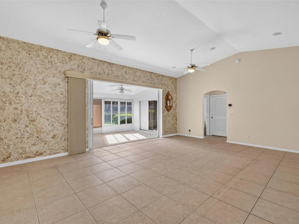
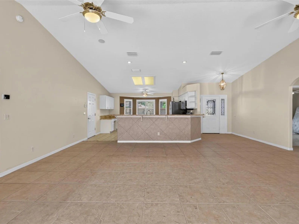
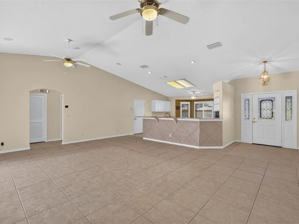
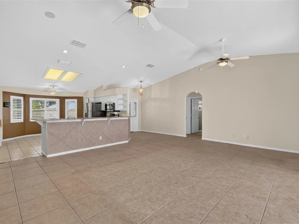
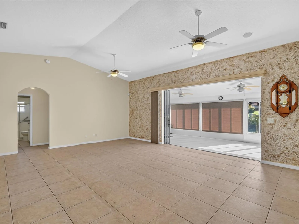
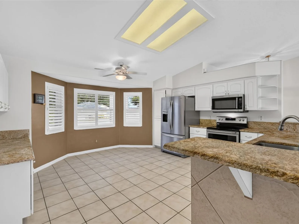
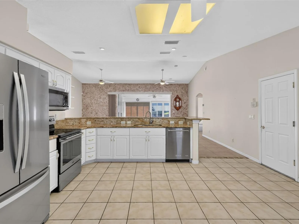
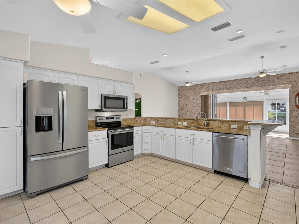
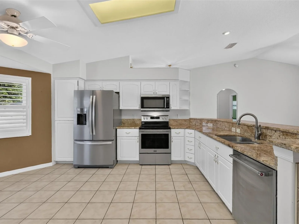
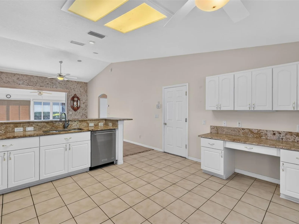
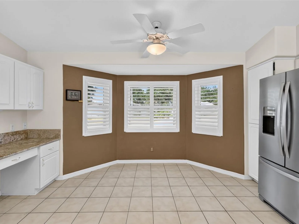
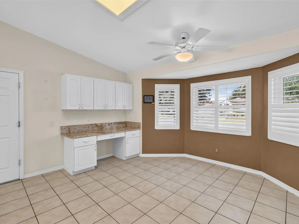
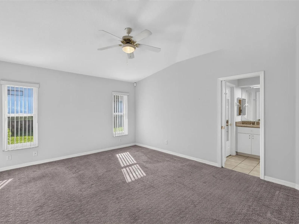
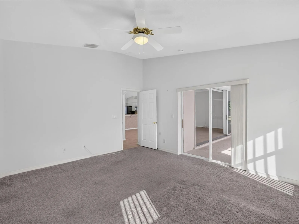
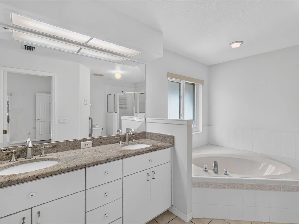
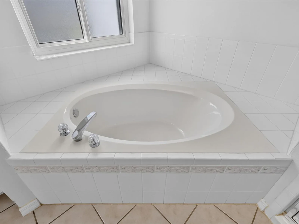
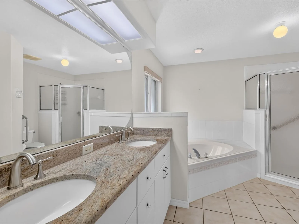
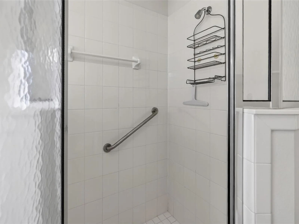
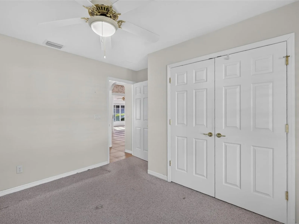
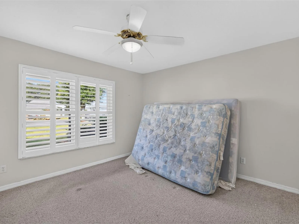
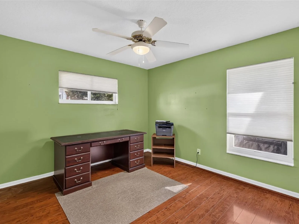
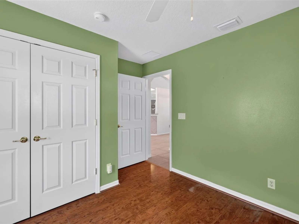
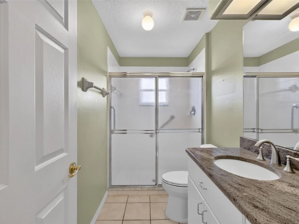
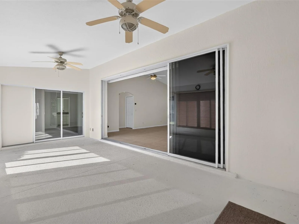
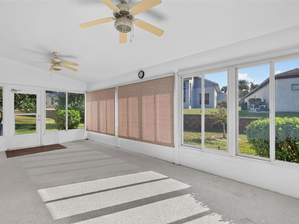
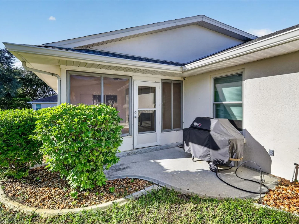
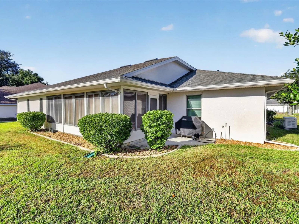
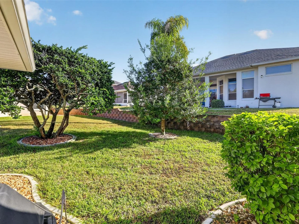
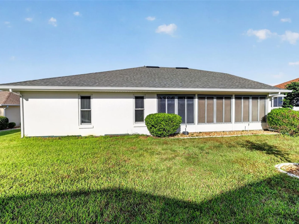
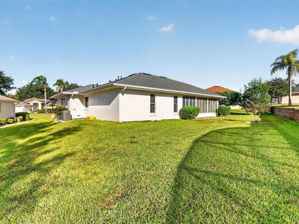
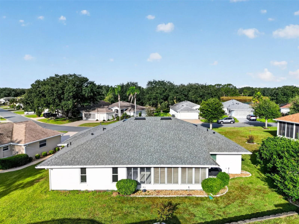
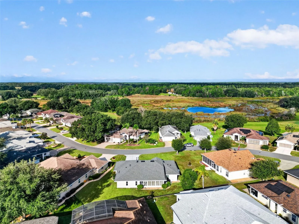
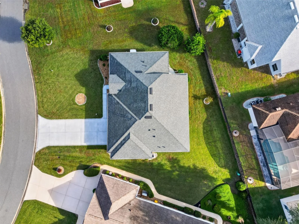
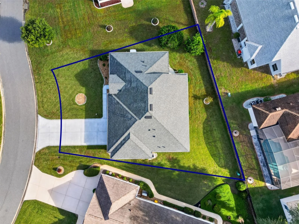
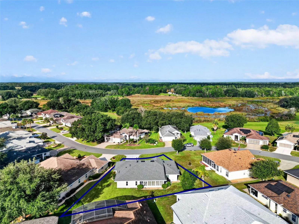
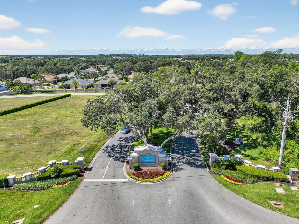
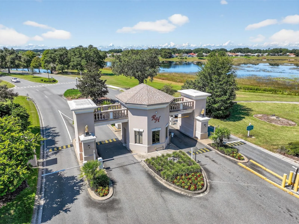
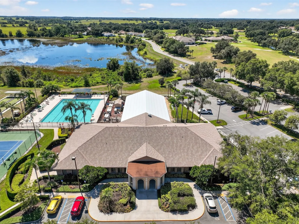
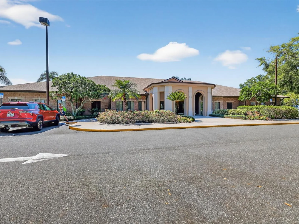
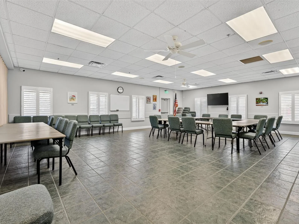
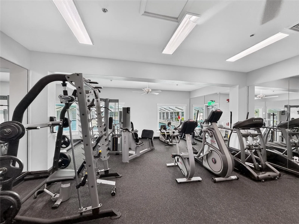
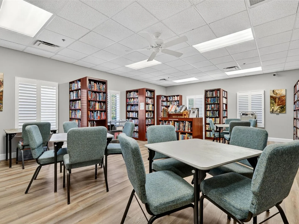
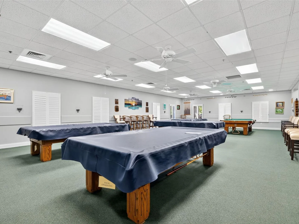
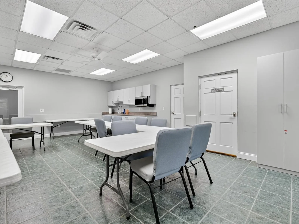
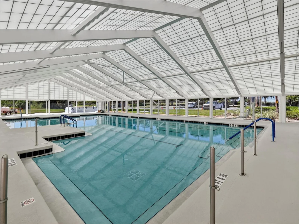
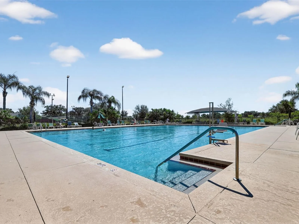
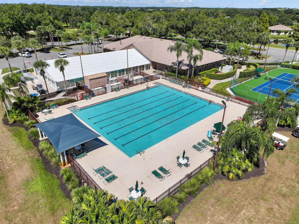
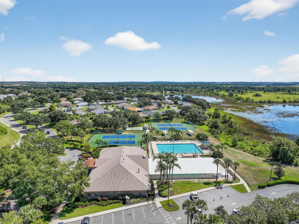
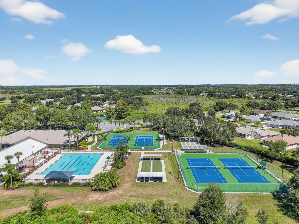
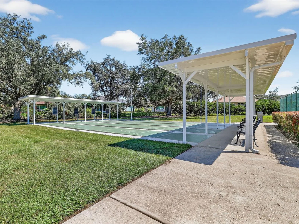
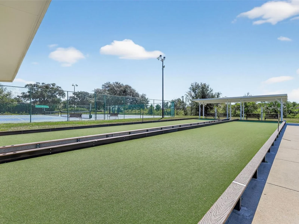
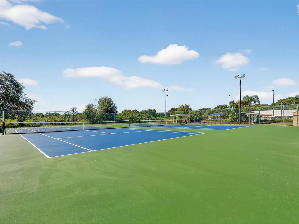
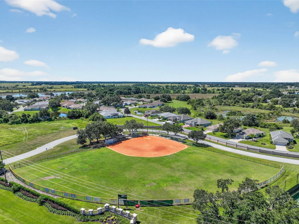
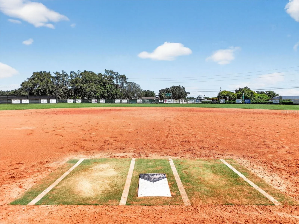
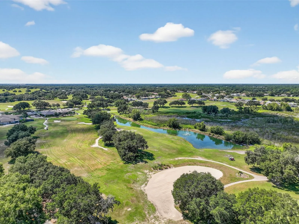
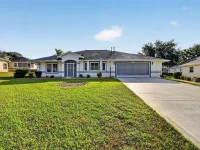
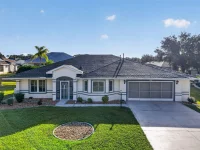
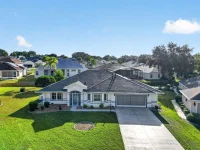
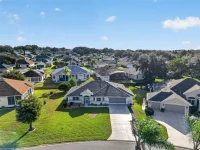
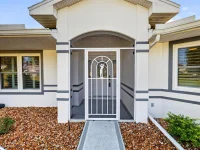
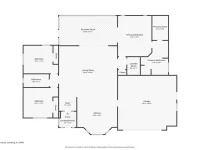
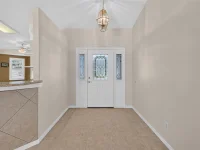
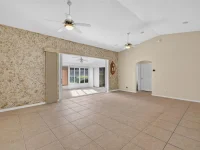
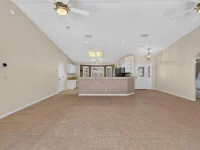
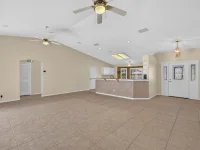
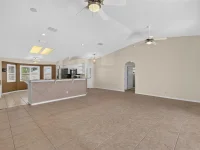
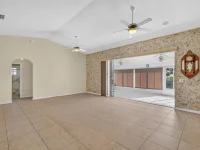
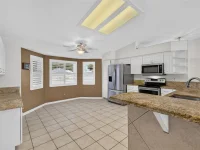
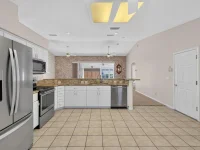
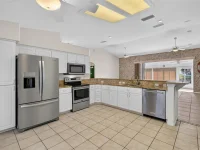
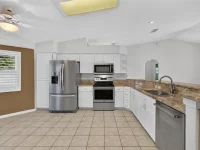
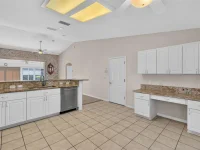
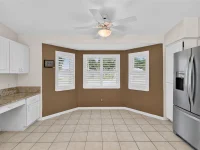
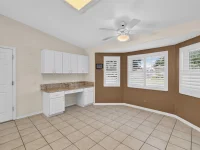
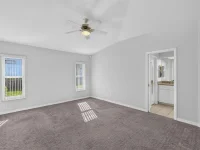
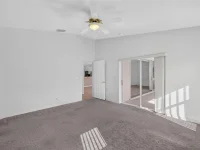
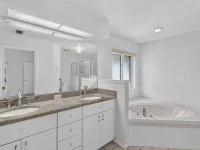
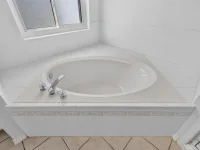
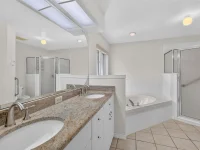
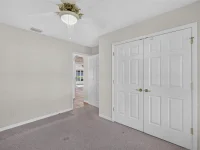
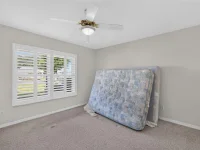
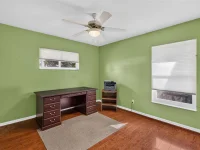
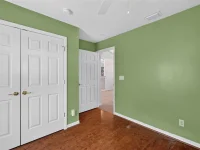
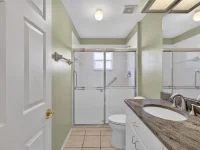
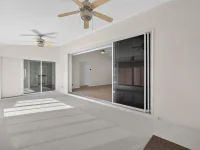
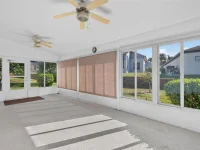
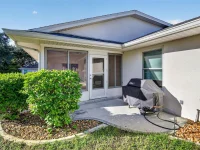
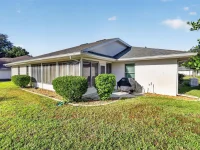
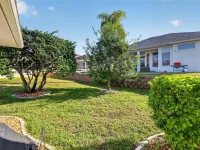
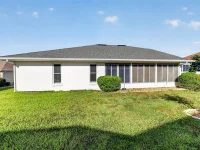
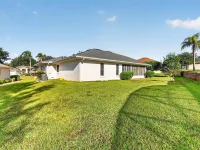
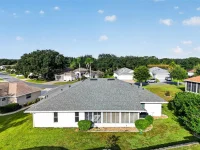
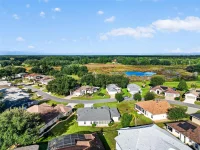
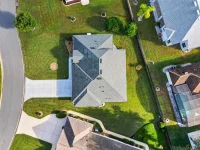
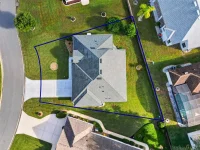
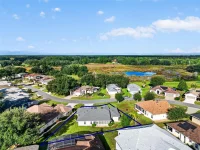
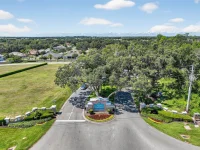
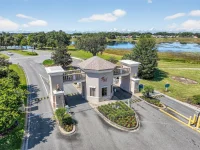
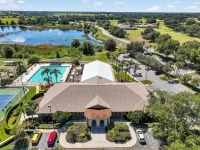
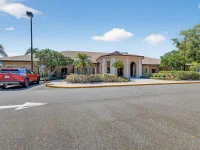
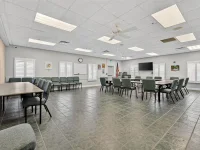
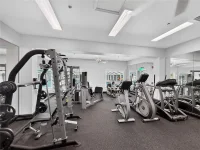
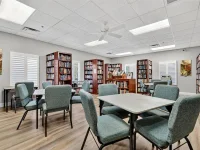
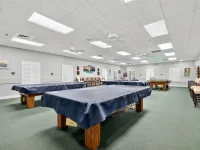
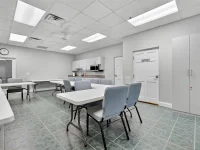
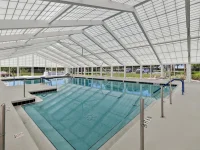
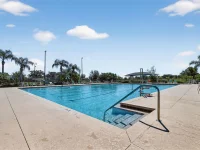
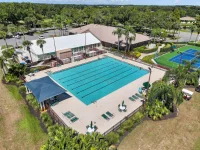
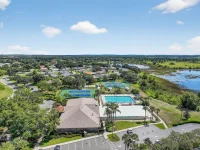
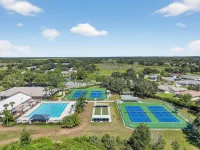
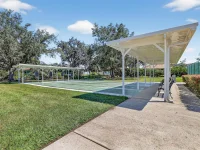
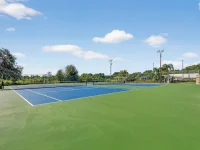
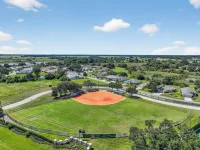
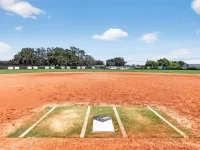
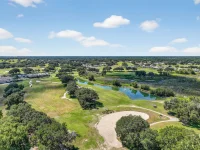
Welcome to this Windsor model in the highly desirable 55+ gated community of Royal Highlands! Featuring several significant updates, this home offers comfort, convenience, and peace of mind for its next owner. Major improvements include a NEW ROOF (2023), HVAC SYSTEM (2024), and GENERATOR (2024), along with three replacement windows in 2023 and six additional replacement windows in 2010. Inside, you'll appreciate the attractive solid surface flooring throughout the main living areas, providing a clean, cohesive look and easy maintenance. The kitchen features beautiful stone countertops, while both bathrooms have also been enhanced with stone countertops, adding a touch of elegance throughout the home. One of the home's inviting features is the LARGE ENCLOSED LANAI, offering additional space to relax, entertain guests, or simply enjoy Florida living throughout the year. These desirable features, combined with the major mechanical updates, make this Windsor an appealing choice for buyers looking to enjoy their next chapter without the worry of several big-ticket improvements. Royal Highlands is a resident-owned, gated golf community offering an exceptional variety of amenities and activities. Residents enjoy two swimming pools, one indoor and one outdoor, an 18-hole golf course, restaurant and pro shop, lighted tennis courts, pickleball, bocce ball, shuffleboard, softball, and a driving range with putting practice facilities. The recreation center features a fitness center, billiards, library, activity rooms, and a grand hall hosting social gatherings, entertainment, concerts, and community events. The HOA fee includes Xfinity cable and high-speed internet, along with access to secure RV and boat storage. Conveniently located near the Florida Turnpike, shopping, dining, medical facilities, and Orlando attractions, Royal Highlands offers the perfect combination of an active lifestyle and everyday convenience. Discover the possibilities of this well-appointed Windsor model and start enjoying everything this wonderful community has to offer!
Keep exploring

Listings courtesy of Stellar MLS as distributed by MLS GRID. MLS #MFR815270184. Listing brokerage: VANGIE BERRY SIGNATURE REALTY. Status: Active.
IDX information is provided exclusively for consumers' personal, non-commercial use, may not be used for any purpose other than to identify prospective properties consumers may be interested in purchasing, and is deemed reliable but not guaranteed by MLS GRID. Properties displayed may be listed or sold by various participants in the MLS.
Based on information submitted to the MLS GRID as of November 7, 2026 at 11:15 AM UTC. All data is obtained from various sources and may not have been verified by broker or MLS GRID. Supplied Open House Information is subject to change without notice. All information should be independently reviewed and verified for accuracy. Properties may or may not be listed by the office/agent presenting the information.
Information deemed reliable but not guaranteed. All listings are subject to prior sale, change, or withdrawal. Neither the listing broker(s) nor Vectis by Wolliz shall be responsible for any typographical errors, misinformation, or misprints. © 2026 Vectis by Wolliz, Inc.
More homes in LEESBURG


