$699,900
TBD 64TH AVE NE, NAPLES, FL 34120
ActiveProperty details
About this home
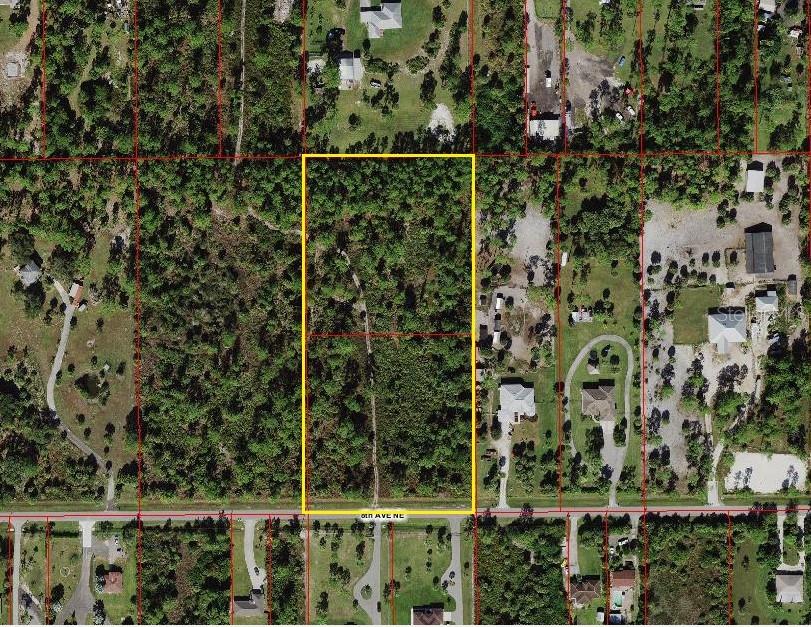
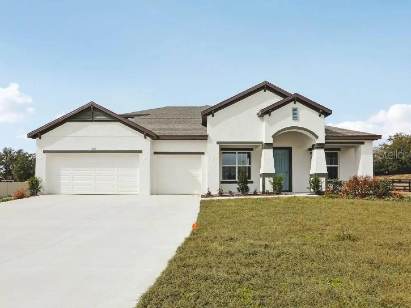
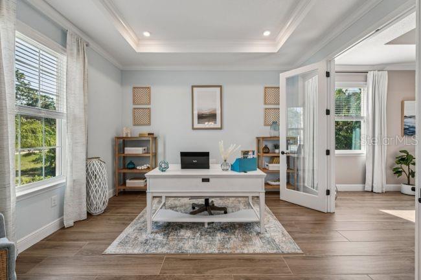
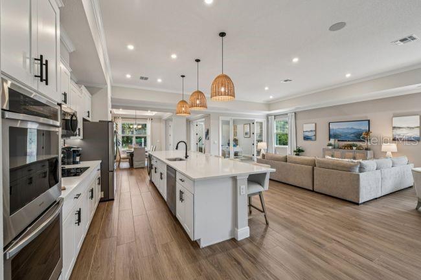
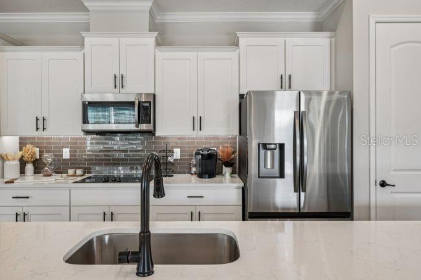
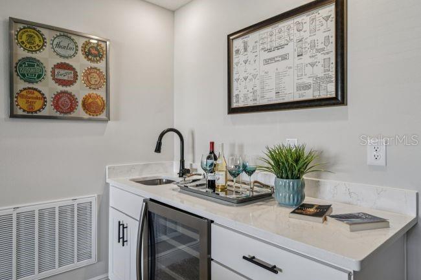
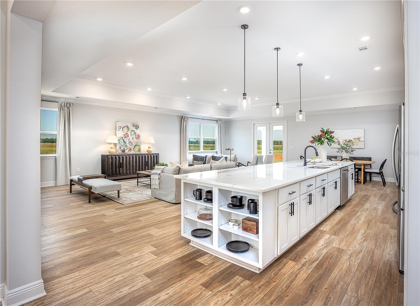
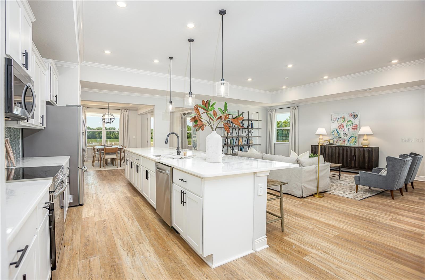
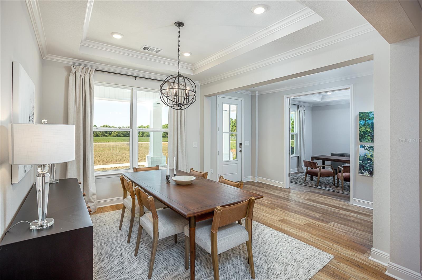
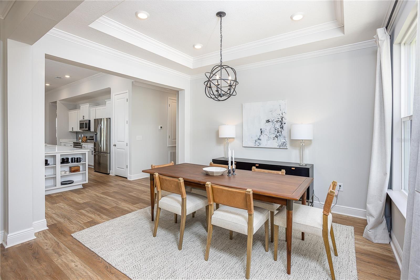
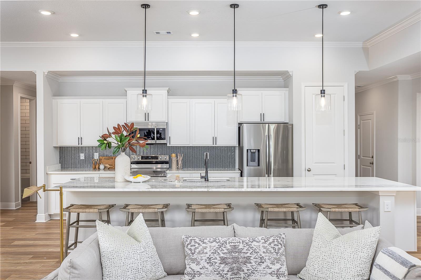
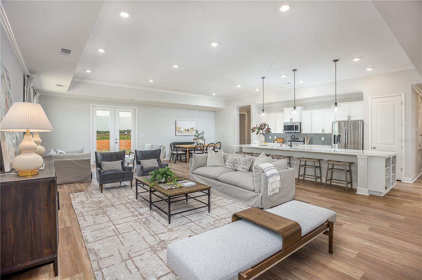
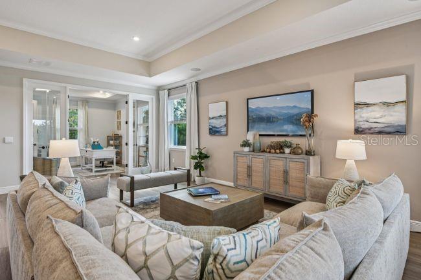
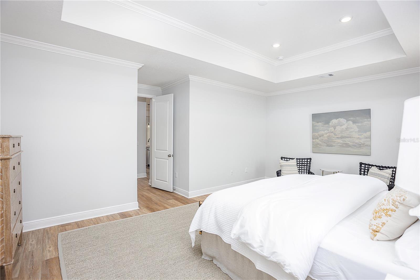
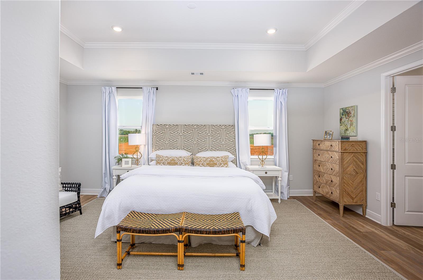
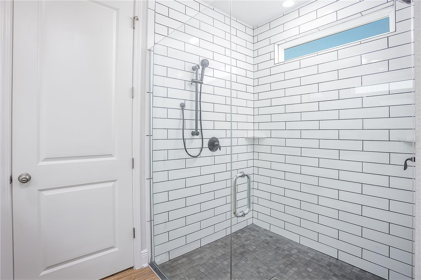
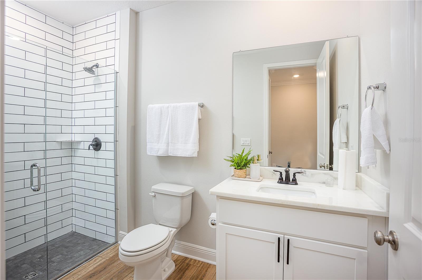
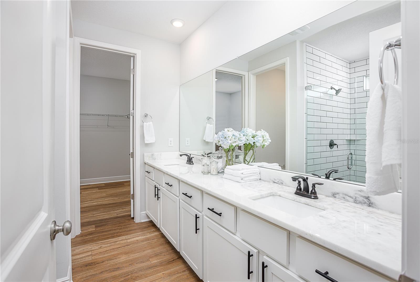
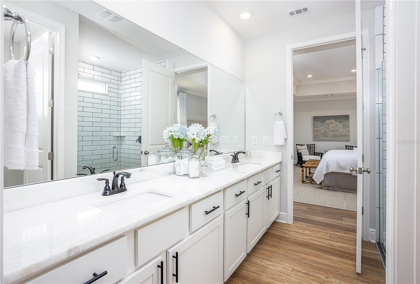
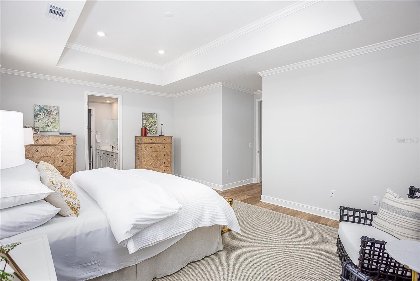
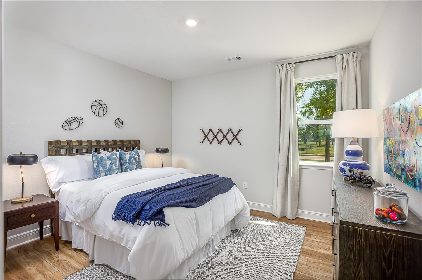
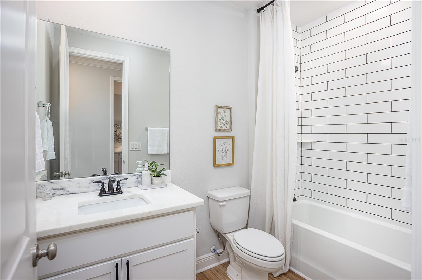
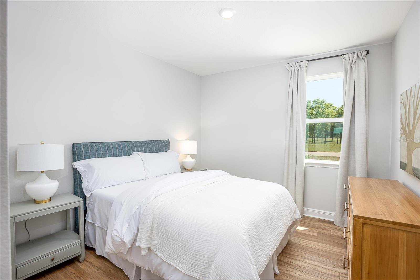
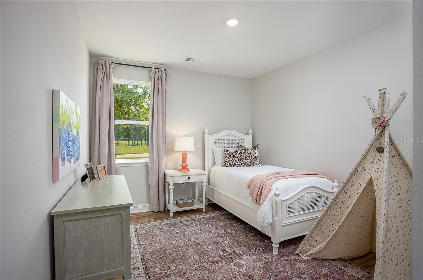
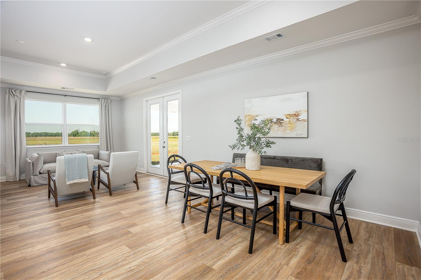
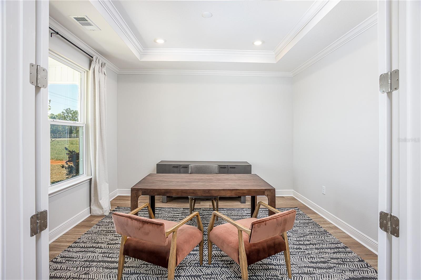
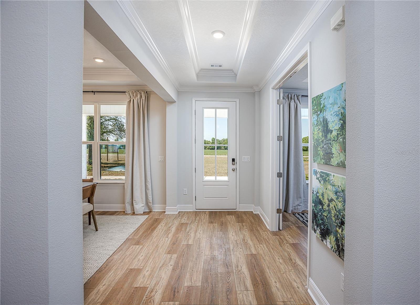
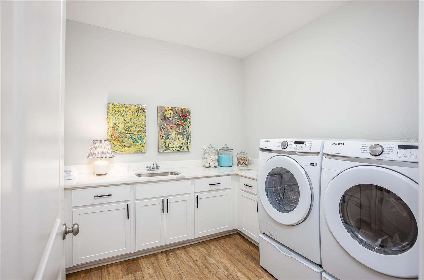
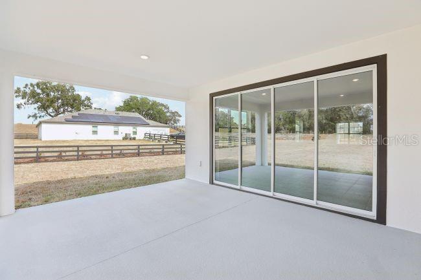
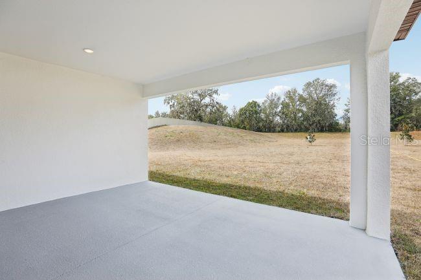
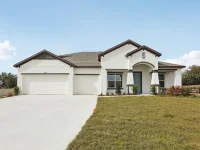
Pre-Construction. To be built. Located in the desirable Golden Gate community, the Sienna combines upscale finishes, spacious interiors, and thoughtful design on an expansive 2.73-acre homesite. Beautiful landscaping enhances the property, providing additional yard space and privacy, while the central location places outdoor recreation and everyday amenities within convenient reach. A covered front porch and impressive 8' full-lite front door create an inviting first impression. Inside, soaring 10' ceilings complement custom interior paint, a deluxe interior trim package, and upgraded lever door hardware. The spacious foyer opens to a formal dining area and a private Den with two sets of French double glass doors. The open-concept Great Room features abundant natural light and additional LED lighting, flowing into the chef-inspired kitchen with quartz countertops, soft-close cabinetry, stainless steel appliances, a wet bar with wine cooler, and an oversized center island. A bright breakfast nook completes the kitchen and dining area. The covered lanai features an acrylic finish, extending the living space outdoors for dining or relaxing while enjoying the peaceful surroundings. The luxurious owner's suite features generous space, a large walk-in closet, and a spa-inspired bath with an oversized tile shower, upgraded quartz countertops, and designer finishes. Secondary bedrooms each include walk-in closets, while the secondary baths feature upgraded countertops, a tiled tub and shower combination in one bath, and a full tile shower in the third bath. Ceramic tile flooring extends throughout the main living areas, while the bedrooms provide added comfort and privacy. Additional features include an upgraded laundry room with quartz countertop, Deako Smart Switches, a Smart Thermostat, and a Keyless Entry Smart Door Lock. The spacious 3-car side-entry garage provides ample room for vehicles, storage, and recreational equipment. Set within a desirable lakefront community, this beautifully appointed Sienna combines expansive acreage, premium finishes, and modern conveniences, all backed by a full builder warranty. Schedule your private tour today. We can’t wait to welcome you home!
Keep exploring

Listings courtesy of Stellar MLS as distributed by MLS GRID. MLS #MFR815218811. Listing brokerage: NEW HOME STAR FLORIDA LLC. Status: Active.
IDX information is provided exclusively for consumers' personal, non-commercial use, may not be used for any purpose other than to identify prospective properties consumers may be interested in purchasing, and is deemed reliable but not guaranteed by MLS GRID. Properties displayed may be listed or sold by various participants in the MLS.
Based on information submitted to the MLS GRID as of November 7, 2026 at 8:45 PM UTC. All data is obtained from various sources and may not have been verified by broker or MLS GRID. Supplied Open House Information is subject to change without notice. All information should be independently reviewed and verified for accuracy. Properties may or may not be listed by the office/agent presenting the information.
Information deemed reliable but not guaranteed. All listings are subject to prior sale, change, or withdrawal. Neither the listing broker(s) nor Vectis by Wolliz shall be responsible for any typographical errors, misinformation, or misprints. © 2026 Vectis by Wolliz, Inc.
More homes in NAPLES