$380,990
327 THOMPSON VILLAGE AVE, APOPKA, FL 32703
ActiveProperty details
About this home
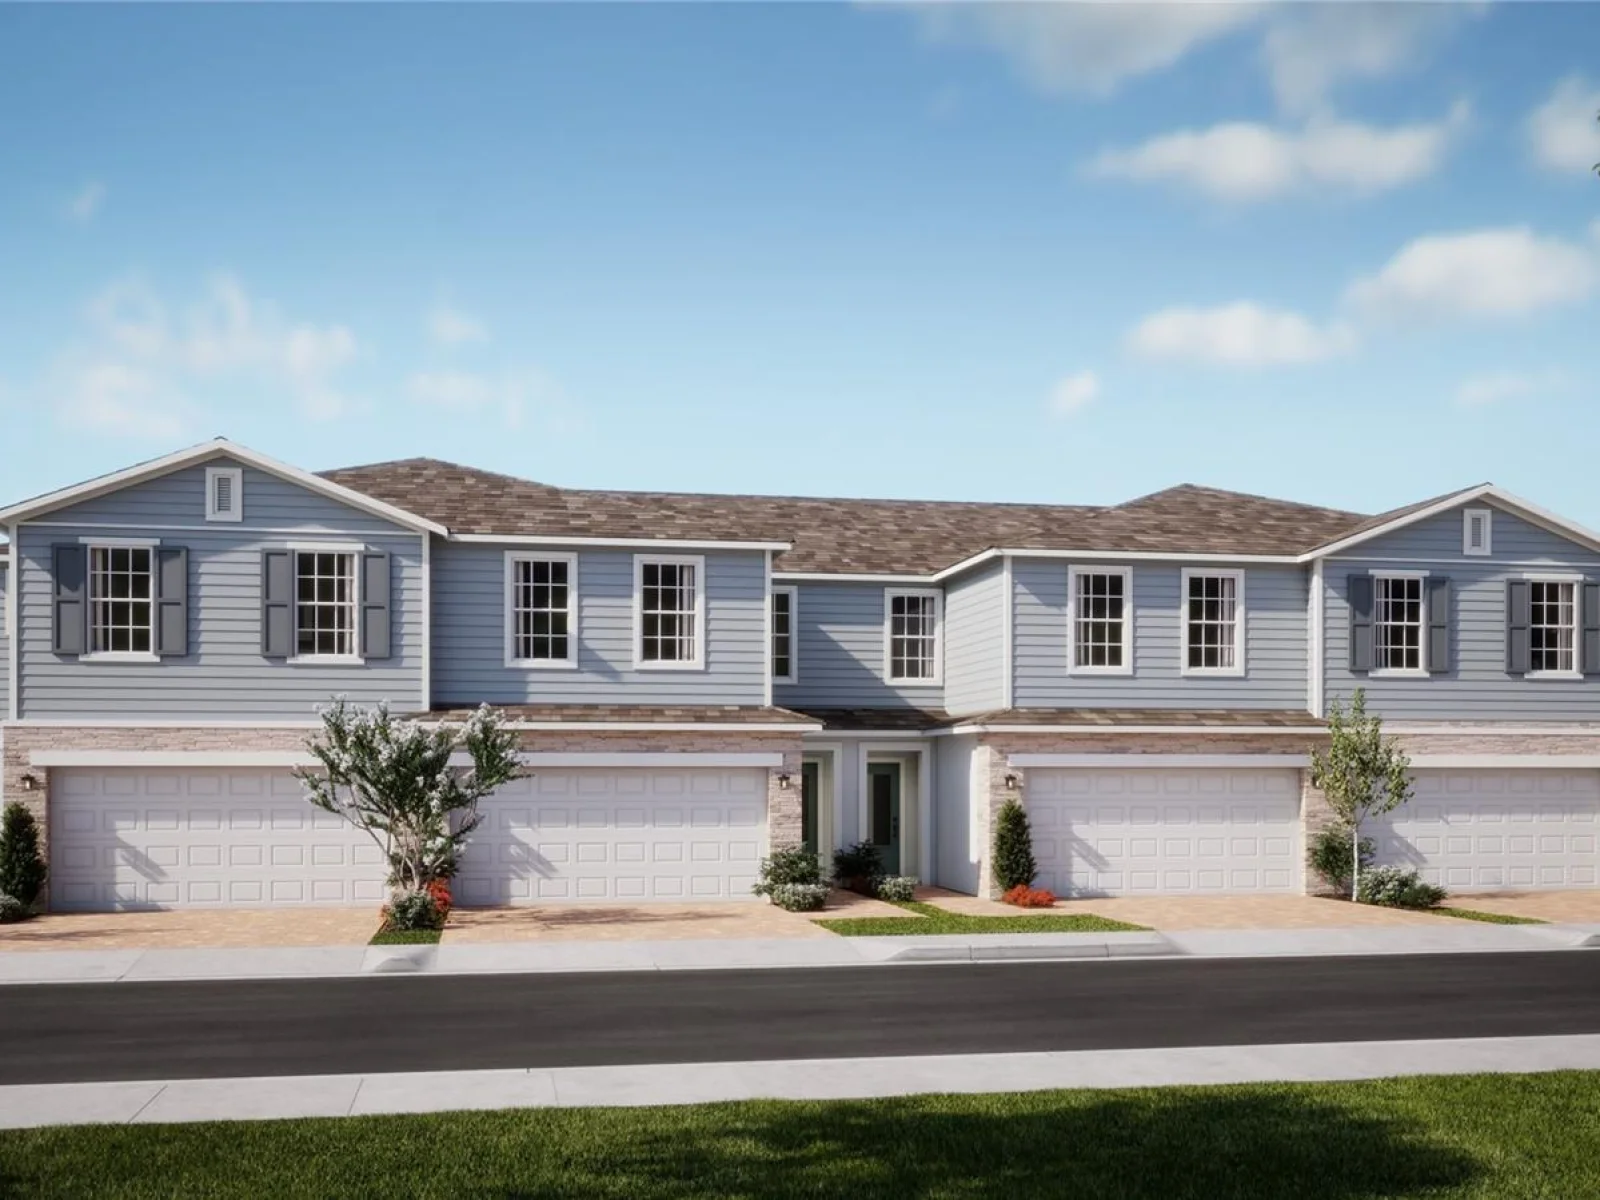
Under Construction. Discover comfortable, connected living in this Hamilton townhome on corner Lot 72 at Thompson Village, offering 3 bedrooms, 2.5 bathrooms, and 1,918 square feet of thoughtfully designed space. Luxury vinyl flooring flows throughout the first-floor main living areas, where an expansive great room and a stylish kitchen with stainless steel appliances and quartz countertops create an open, comfortable setting for gathering, entertaining, and everyday living. Step onto the covered lanai to enjoy a private green-space backyard with no rear neighbors. Upstairs, the spacious primary suite provides a relaxing retreat with a spa-inspired bath and large walk-in closet. Two secondary bedrooms share a Jack-and-Jill bathroom with separate vanity spaces, while an upstairs laundry room adds everyday convenience. Tile flooring in the bathrooms provides a polished finishing touch. Stone exterior accents, a paver driveway, and a front-facing two-car garage complete the home, with guest parking nearby. Thompson Village offers maintenance-free living with exterior upkeep handled for you, a community playground, open green spaces, and no CDD fees. Located near Downtown Apopka, local shops, and dining, the community provides convenient access to SR 429 and US 441. Enjoy nearby Wekiwa Springs State Park, Lake Apopka, and historic Mount Dora, with more time to explore everything Central Florida has to offer. *Photos shown are of a model home and are for illustrative purposes only. Actual features, finishes, colors, and upgrades of the listed home may vary. Furniture and décor are not included. Exterior image is an artist’s rendering for illustrative purposes. Landscaping is included with the home; however, actual plant colors, sizes, varieties, and placement may vary slightly from those depicted.
Keep exploring

Listings courtesy of Stellar MLS as distributed by MLS GRID. MLS #MFR815194518. Listing brokerage: RISEWELL HOMES FLORIDA LLC. Status: Active.
IDX information is provided exclusively for consumers' personal, non-commercial use, may not be used for any purpose other than to identify prospective properties consumers may be interested in purchasing, and is deemed reliable but not guaranteed by MLS GRID. Properties displayed may be listed or sold by various participants in the MLS.
Based on information submitted to the MLS GRID as of November 7, 2026 at 12:01 PM UTC. All data is obtained from various sources and may not have been verified by broker or MLS GRID. Supplied Open House Information is subject to change without notice. All information should be independently reviewed and verified for accuracy. Properties may or may not be listed by the office/agent presenting the information.
Information deemed reliable but not guaranteed. All listings are subject to prior sale, change, or withdrawal. Neither the listing broker(s) nor Vectis by Wolliz shall be responsible for any typographical errors, misinformation, or misprints. © 2026 Vectis by Wolliz, Inc.


