$914,900
613 SEVERS LNDG, PALM HARBOR, FL 34683
Under ContractProperty details
About this home
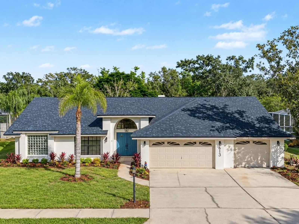
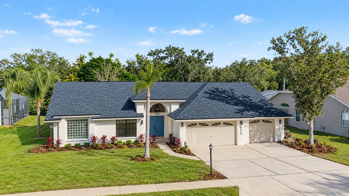
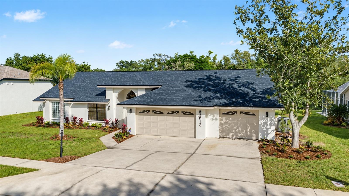
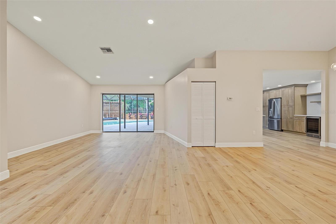
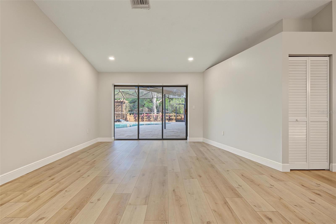
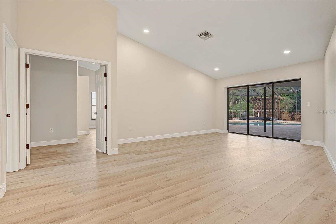
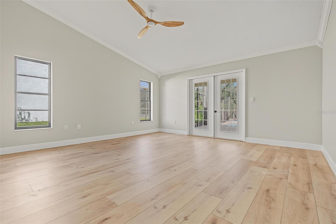
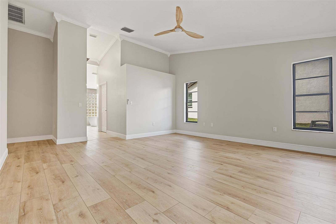
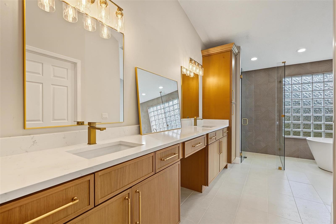
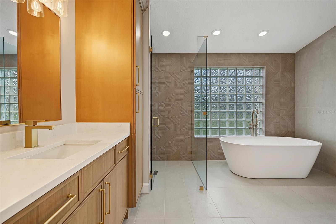
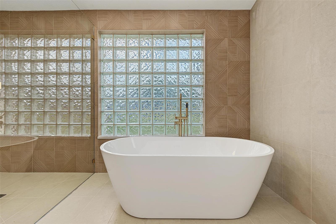
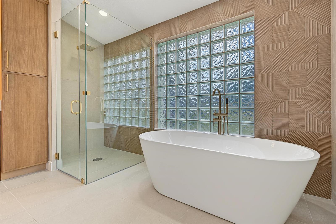
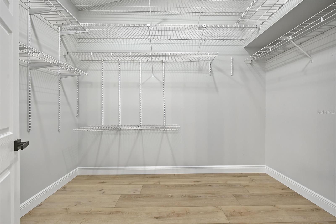
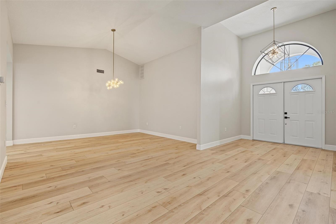
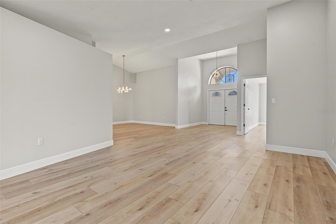
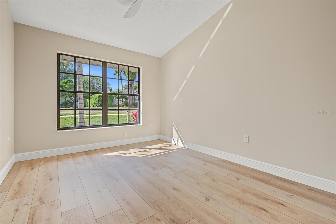
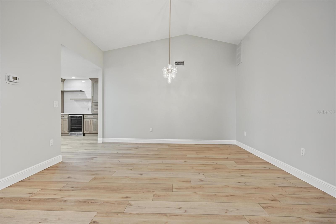
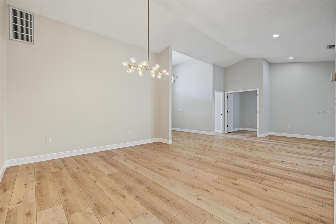
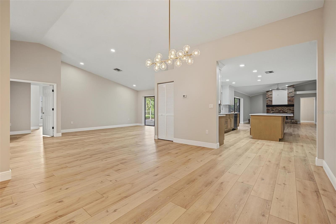
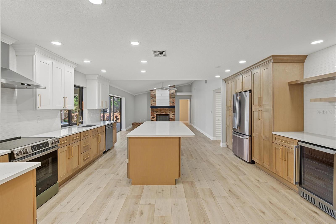
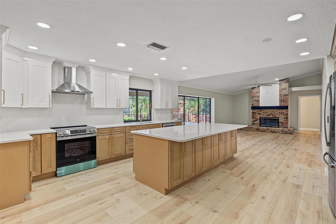
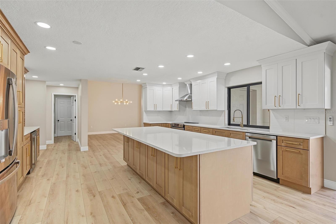
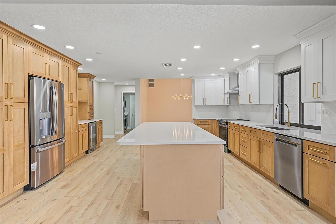
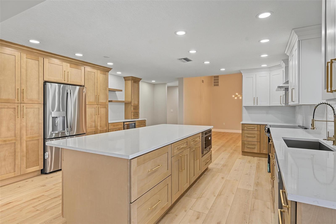
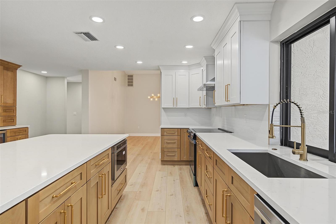
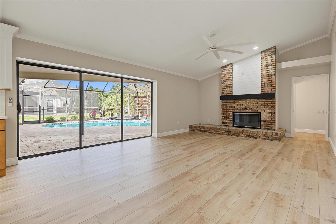
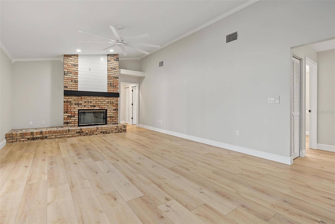
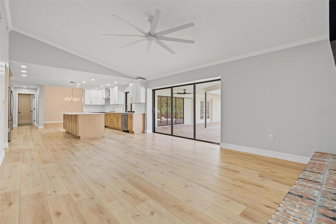
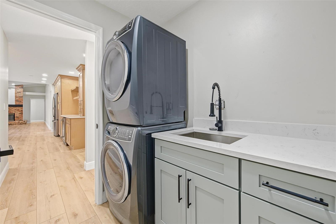
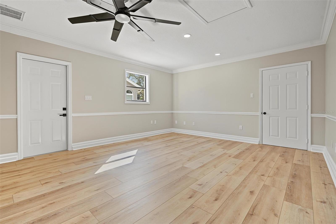
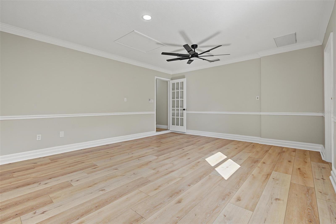
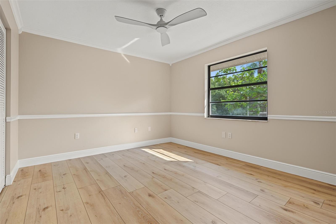
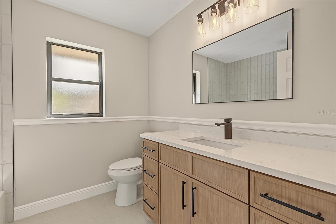
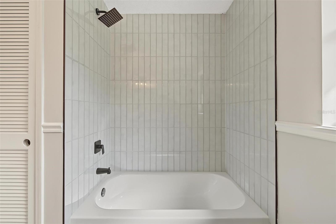
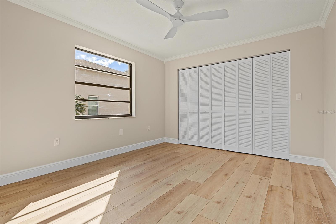
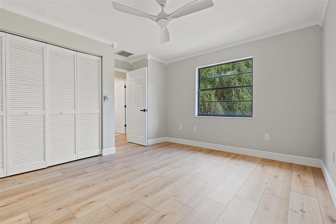
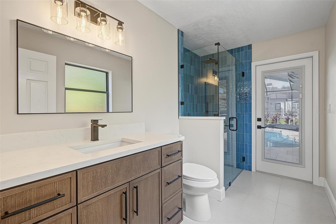
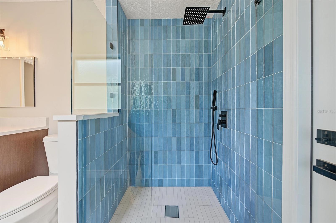
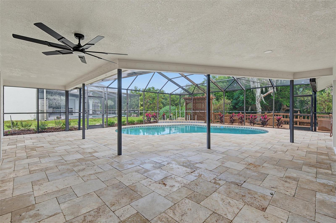
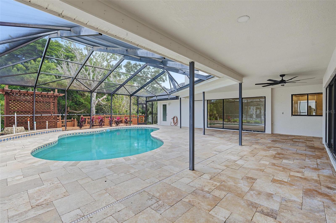
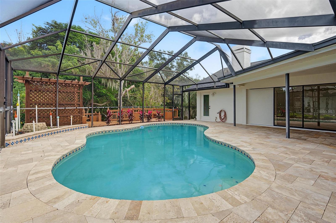
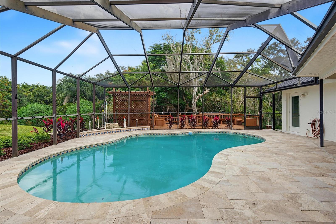
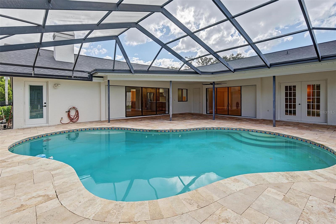
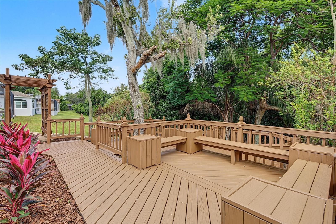
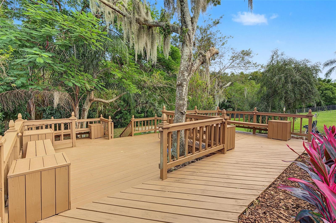
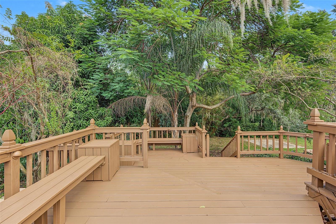
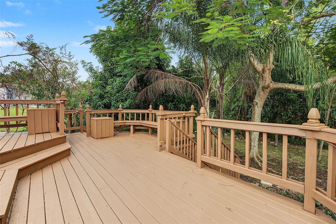
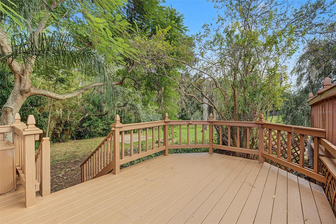
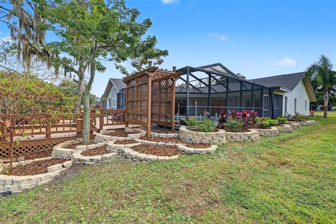
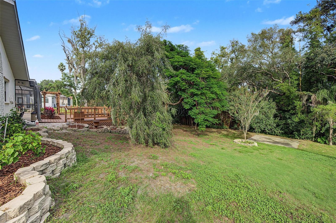
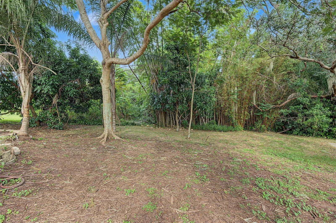
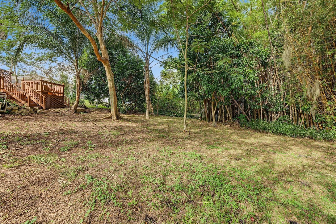
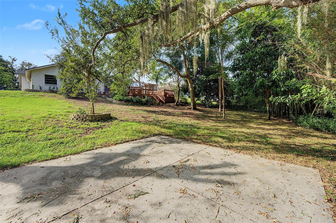
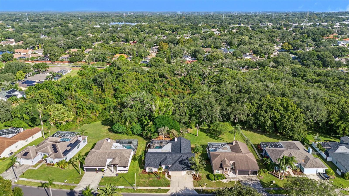
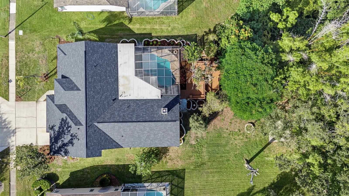
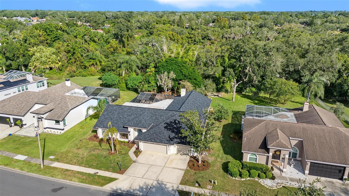
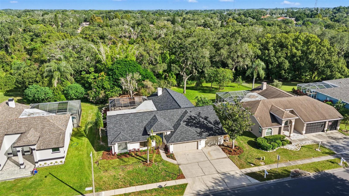
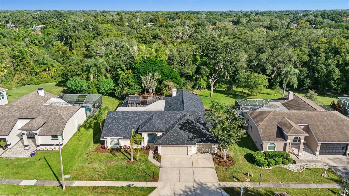
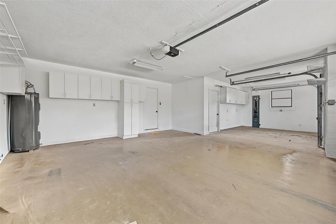
Under contract-accepting backup offers. Welcome to this beautifully updated 5-bedroom, 3-bathroom pool home with a bonus room, located in the desirable Severs Landing community! Offering over 3,100 square feet of thoughtfully designed living space, this home combines modern updates, spacious living areas, and incredible indoor-outdoor entertaining opportunities. From the moment you enter through the double front doors, you're greeted by soaring ceilings, an abundance of natural light, and a stunning view of the sparkling pool through the sliding glass doors.The thoughtfully designed split floor plan offers both privacy and functionality. On one side of the home, you'll find a secondary bedroom and the expansive primary suite, complete with double-door entry and French doors leading directly to the pool area. The primary suite also features an oversized walk-in closet with enough space to make any wardrobe jealous! The beautifully updated ensuite bathroom offers dual vanities, a dedicated makeup station, generous storage, a spacious walk-in shower, and a luxurious freestanding soaking tub.Continuing through the home, the formal dining room provides the perfect setting for hosting holiday gatherings and family dinners. The beautifully renovated kitchen is truly the heart of the home, showcasing two-tone wood cabinetry with soft-close features, stainless steel appliances, an oversized island with ample seating, and a dedicated coffee and wine bar. Whether preparing everyday meals or entertaining a crowd, this kitchen is designed to impress! Just off the kitchen, a spacious bonus room offers endless possibilities! Create the ultimate home office, game room, fitness studio, playroom, or additional entertainment space. With convenient access to both the side yard and garage, this versatile room adds tremendous functionality to the home. The expansive family room provides a warm and inviting gathering space, highlighted by a charming brick, wood-burning fireplace, perfect for cozy evenings at home. Two additional bedrooms and a full bathroom are conveniently located off the kitchen, while a separate bedroom toward the rear of the home offers the ideal setup for guests or multigenerational living. A pocket door allows this area to be closed off for added privacy, creating its own guest retreat complete with a full bathroom that also serves as a convenient pool bath. Some added peace of mind with a brand-new roof 2026, AC 2021, W/H 2026. Step outside and discover your own private backyard oasis! The beautiful travertine pool deck, spacious covered lanai, and inviting swimming pool to create the perfect Florida lifestyle. Whether you're cooling off on a hot summer afternoon, enjoying your morning coffee poolside, or hosting friends and family, this outdoor space has it all. For those who love to entertain, the expansive wood deck provides even more room for grilling, outdoor dining, and relaxing under the Florida sunshine. Ideally situated in a highly regarded school district and conveniently located near beautiful Gulf Coast beaches, shopping, dining, and entertainment, this home offers the perfect combination of comfort, style, and location. With over 3,100 square feet, a flexible floor plan, stunning updates, and exceptional outdoor living spaces, this is a home you won't want to miss. Schedule your private showing today!
Keep exploring

Listings courtesy of Stellar MLS as distributed by MLS GRID. MLS #MFR815181547. Listing brokerage: LOMBARDO TEAM REAL ESTATE LLC. Status: Active Under Contract.
IDX information is provided exclusively for consumers' personal, non-commercial use, may not be used for any purpose other than to identify prospective properties consumers may be interested in purchasing, and is deemed reliable but not guaranteed by MLS GRID. Properties displayed may be listed or sold by various participants in the MLS.
Based on information submitted to the MLS GRID as of November 7, 2026 at 8:30 AM UTC. All data is obtained from various sources and may not have been verified by broker or MLS GRID. Supplied Open House Information is subject to change without notice. All information should be independently reviewed and verified for accuracy. Properties may or may not be listed by the office/agent presenting the information.
Information deemed reliable but not guaranteed. All listings are subject to prior sale, change, or withdrawal. Neither the listing broker(s) nor Vectis by Wolliz shall be responsible for any typographical errors, misinformation, or misprints. © 2026 Vectis by Wolliz, Inc.
More homes in PALM HARBOR