$2,095
14516 SCOTTBURGH GLEN DR, WIMAUMA, FL 33598
ActiveProperty details
About this home
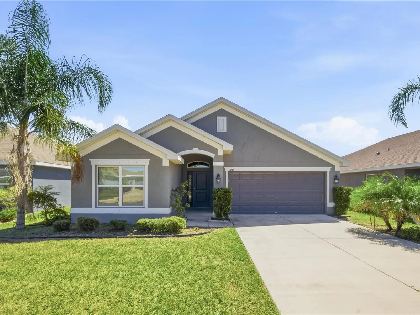
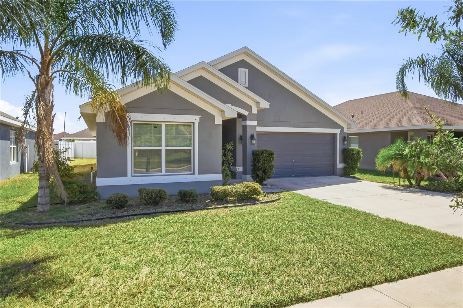
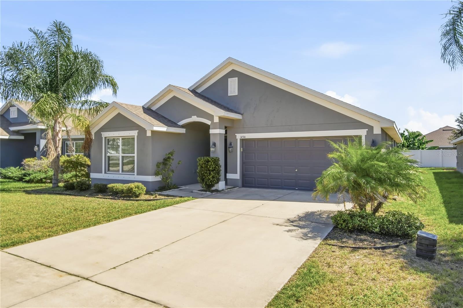
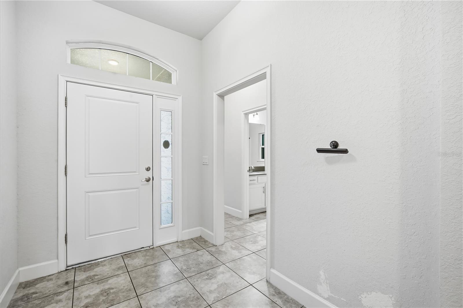
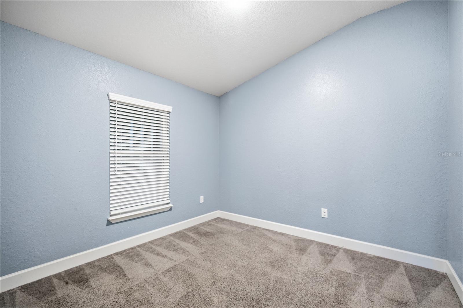
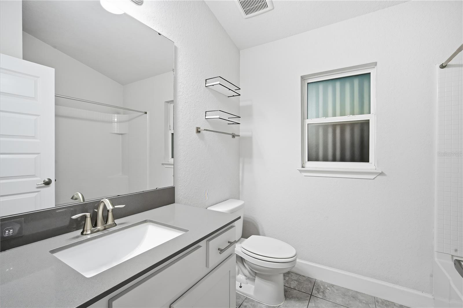
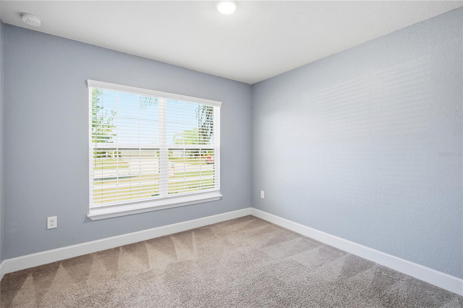
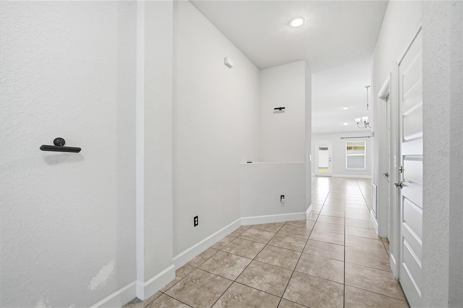
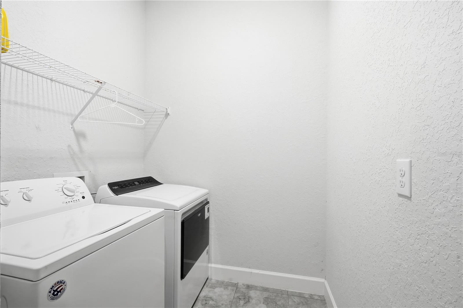
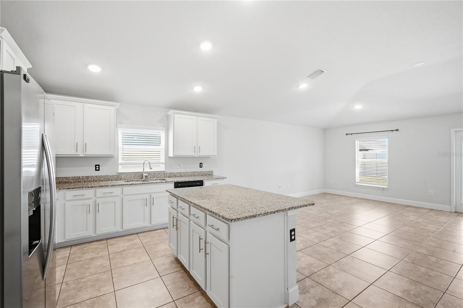
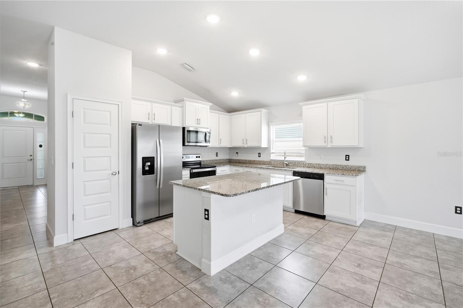
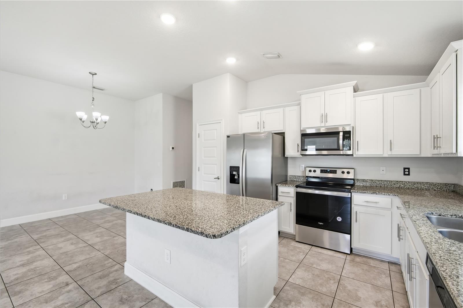
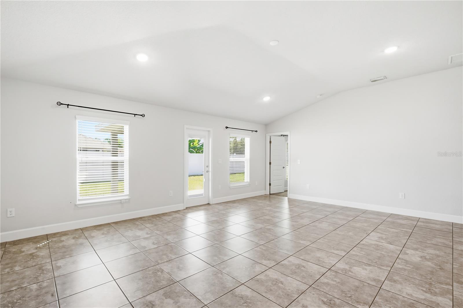
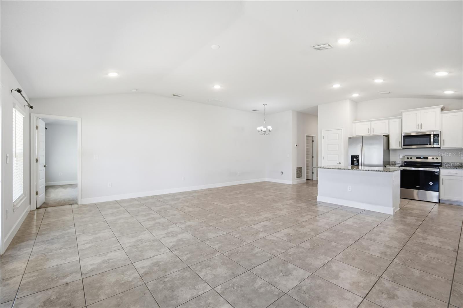
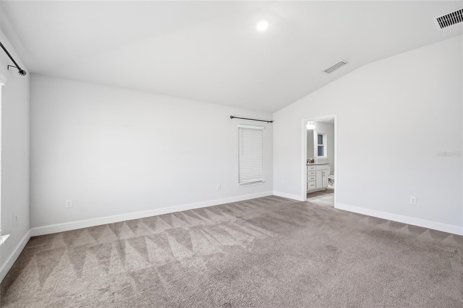
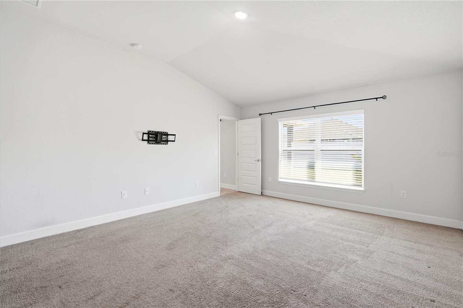
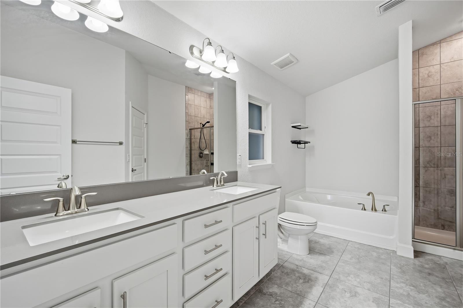
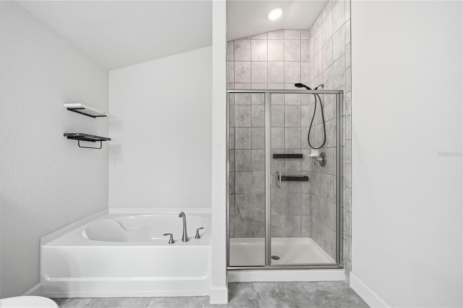
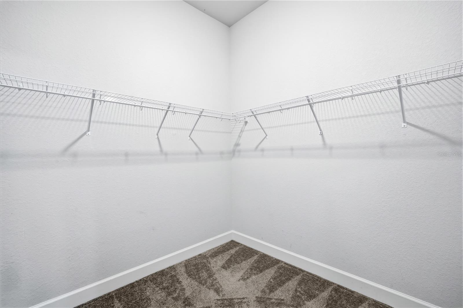
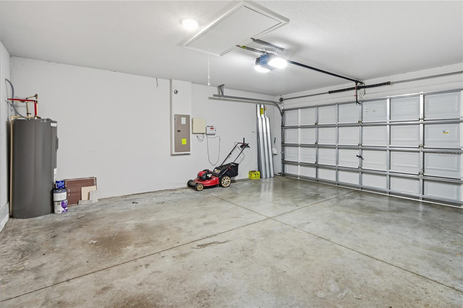
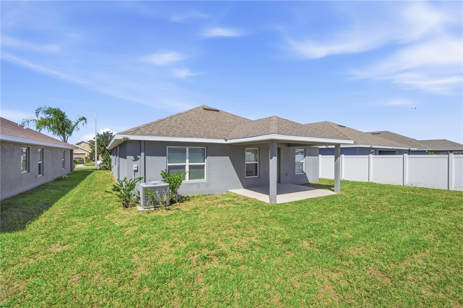
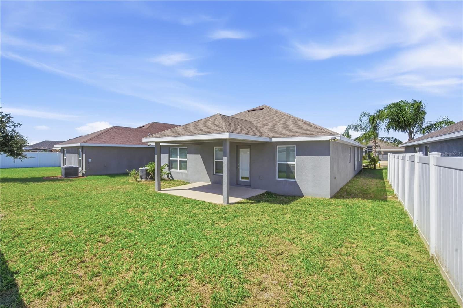
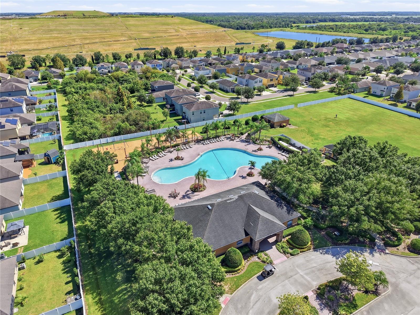
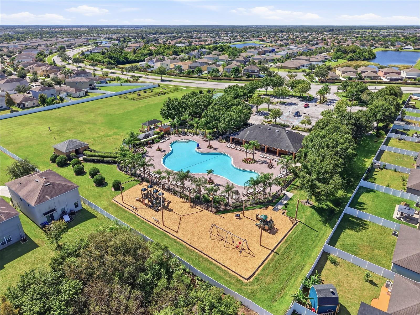
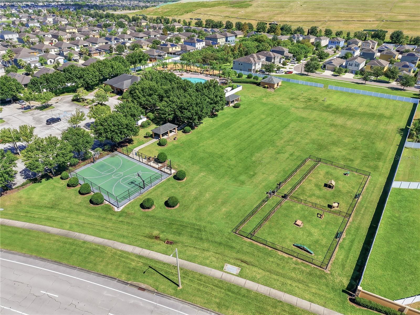
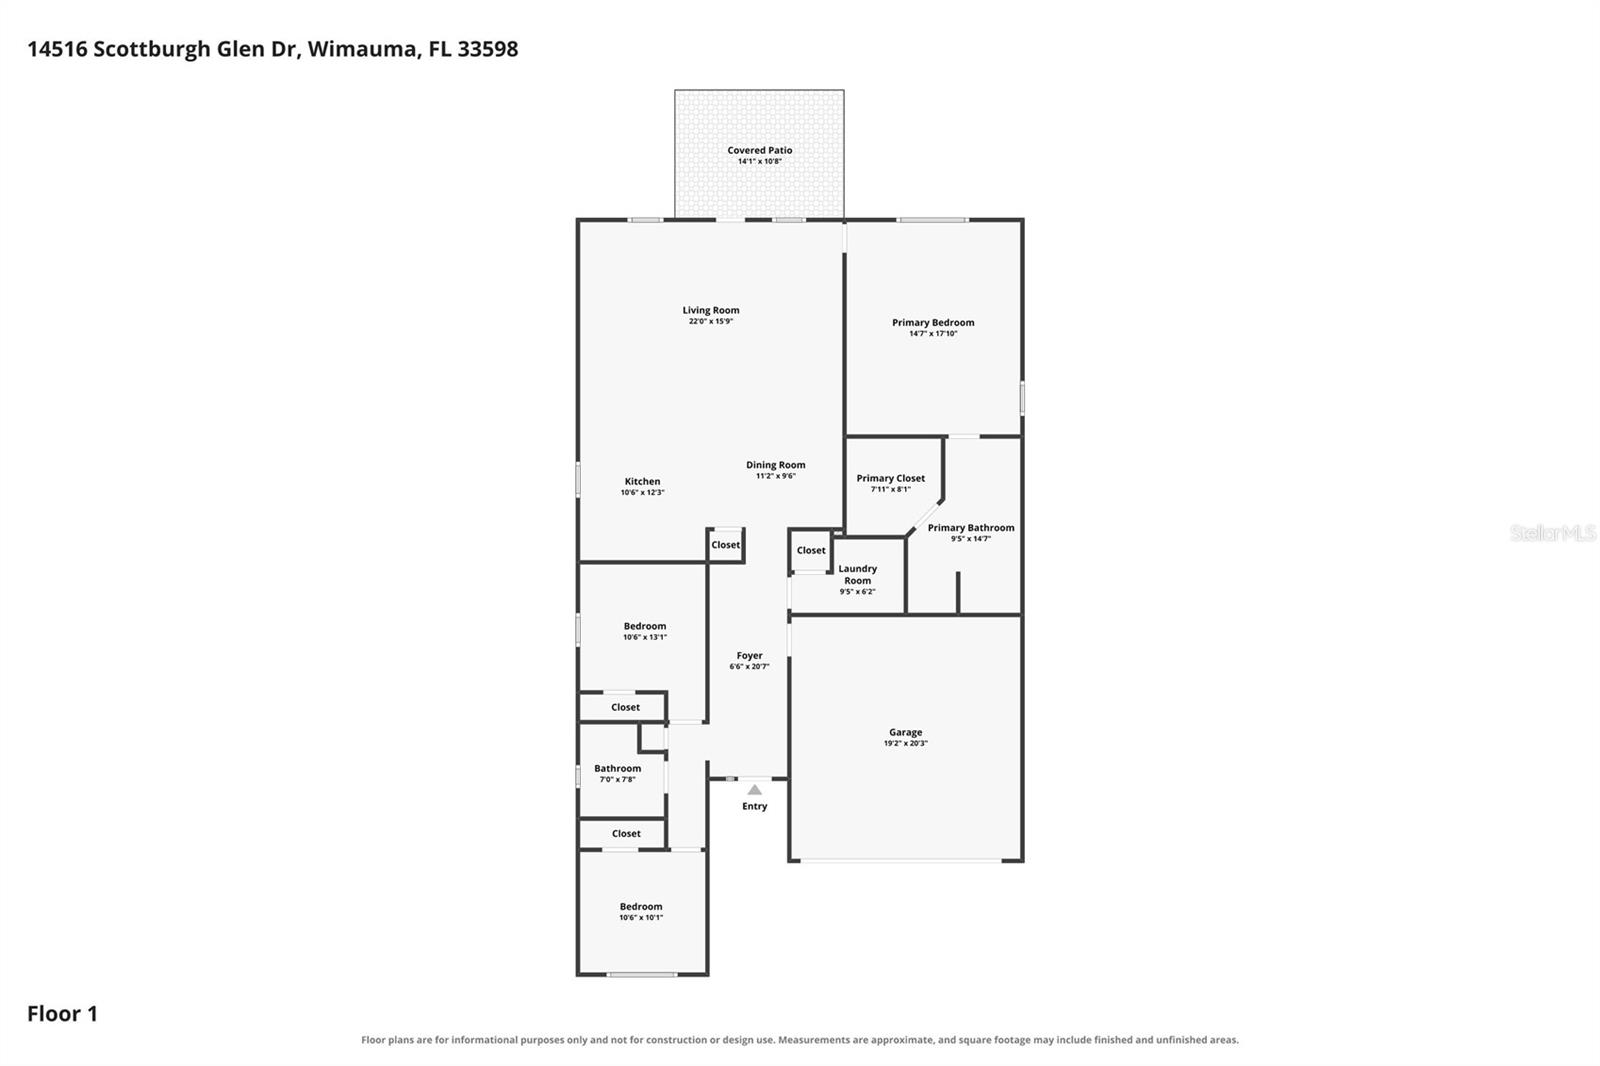
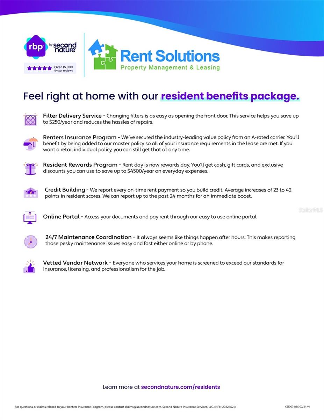
Welcome to Stoneridge at Ayersworth! This inviting 3-bedroom, 2-bathroom single-family home offers a spacious and functional layout, perfect for comfortable everyday living. With a 2-car garage and a thoughtfully designed floor plan, this home provides the space and convenience you've been looking for. As you enter through the front door, you'll find two generously sized bedrooms and a full bathroom conveniently located at the front of the home, making this area ideal for family members, guests, or even a home office. Continue down the hallway to discover the open-concept living and kitchen area, creating a welcoming space to relax, entertain, and spend quality time with family and friends. The open layout allows for an easy flow between the living and kitchen areas, making everyday living both comfortable and convenient. Privately situated at the back of the home, the primary suite offers a peaceful retreat away from the other bedrooms. This private space features its own bathroom and provides a comfortable place to unwind at the end of the day. The home's well-designed layout offers a great balance of shared living spaces and private bedrooms. Located in the Stoneridge at Ayersworth community, residents can enjoy a variety of amenities, including a community swimming pool, basketball court, playground, and clubhouse. Whether you're looking to enjoy some outdoor recreation, cool off in the pool, or spend time with neighbors, the community offers options for a variety of lifestyles. With three bedrooms, two full bathrooms, an open-concept living area, and a convenient 2-car garage, this home is a wonderful opportunity to enjoy comfortable living in a welcoming community. Schedule your showing today and come see all this home has to provide! Pet Policy: Case by case, cats and dogs up to 40 lb with $350 Non Refundable pet fee for each pet. No aggressive breeds. If you decide to apply for one of our properties: Screening includes credit/background check, income verification of 2.5 to 3 times the monthly rent and rental history verification. APPLICANT CHARGES: Application Fees: $75 for each adult, 18 years of age and older (non-refundable). $25 for each pet application fee for pet verification (non-refundable). Current vaccination records will be required. ESA and service animals are FREE with verified documentation. Lease Initiation Admin Fee: $150.00 after approval and upon signing. Security Deposit: Equal to one month’s rent. Pet Fee if applicable (non-refundable) $350 for each approved pet. All Rent Solutions residents are enrolled in the Resident Benefits Package (RBP) for $49.95/month which includes liability insurance, credit building to help boost the resident’s credit score with timely rent payments, HVAC air filter delivery (for applicable properties), our best-in-class resident rewards program, and much more! More details upon application.
Keep exploring

Listings courtesy of Stellar MLS as distributed by MLS GRID. MLS #MFR815180019. Listing brokerage: RENT SOLUTIONS. Status: Active.
IDX information is provided exclusively for consumers' personal, non-commercial use, may not be used for any purpose other than to identify prospective properties consumers may be interested in purchasing, and is deemed reliable but not guaranteed by MLS GRID. Properties displayed may be listed or sold by various participants in the MLS.
Based on information submitted to the MLS GRID as of November 7, 2026 at 12:15 PM UTC. All data is obtained from various sources and may not have been verified by broker or MLS GRID. Supplied Open House Information is subject to change without notice. All information should be independently reviewed and verified for accuracy. Properties may or may not be listed by the office/agent presenting the information.
Information deemed reliable but not guaranteed. All listings are subject to prior sale, change, or withdrawal. Neither the listing broker(s) nor Vectis by Wolliz shall be responsible for any typographical errors, misinformation, or misprints. © 2026 Vectis by Wolliz, Inc.
More homes in WIMAUMA