$479,000
1825 CLEVELAND ST, CLEARWATER, FL 33765
ActiveProperty details
About this home
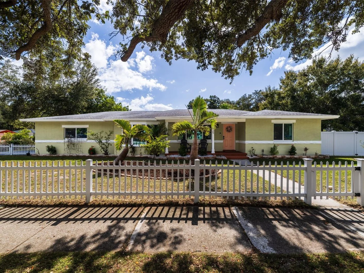
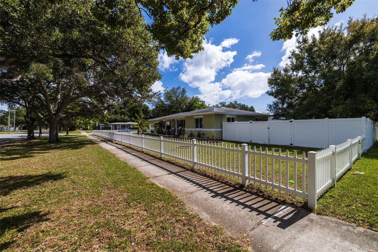
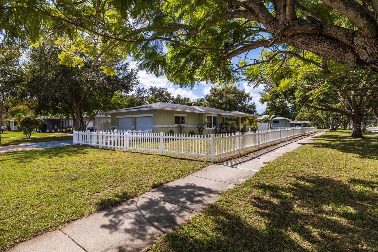
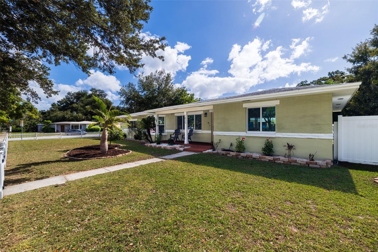
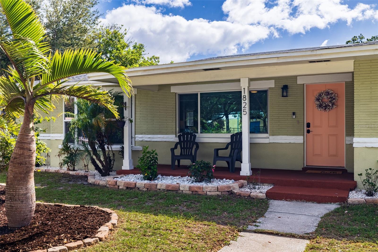
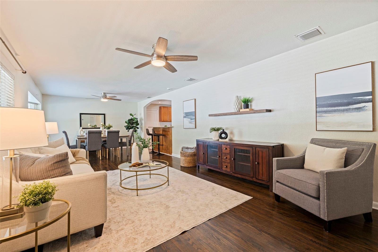
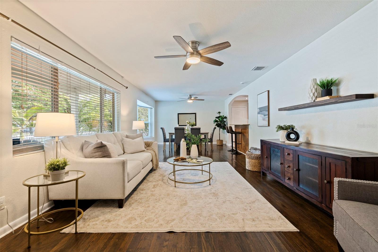
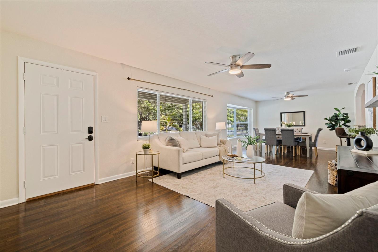
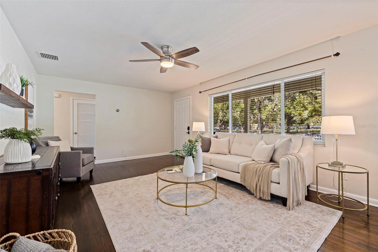
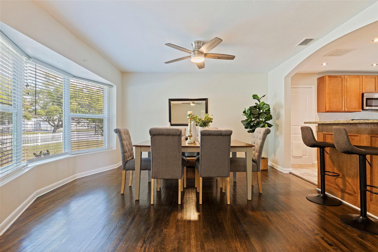
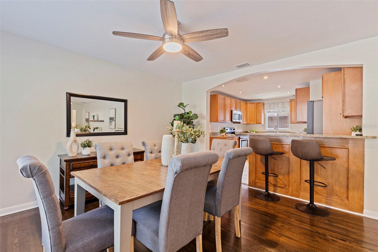
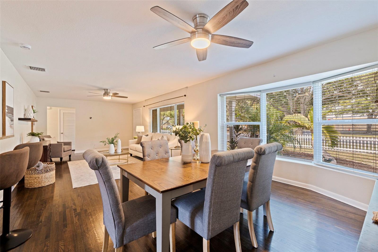
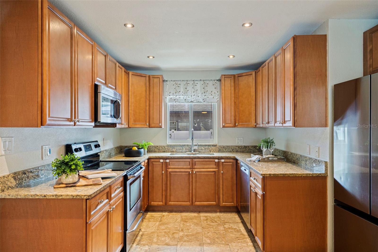
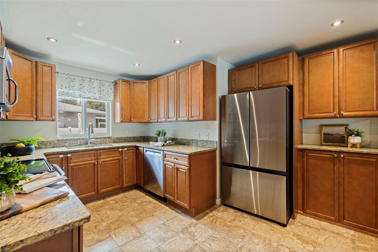
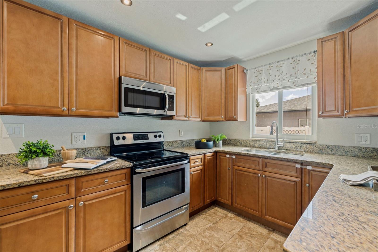
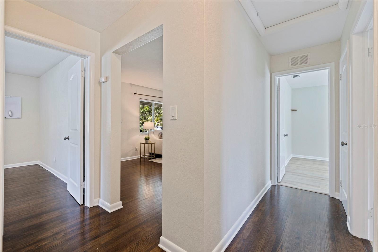
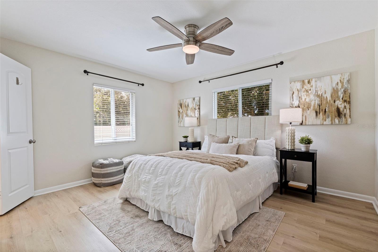
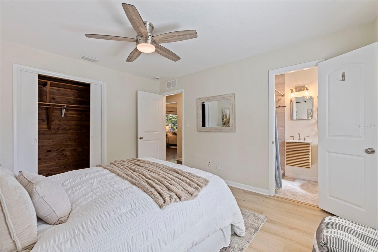
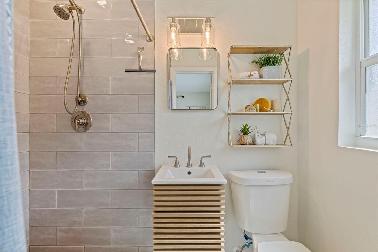
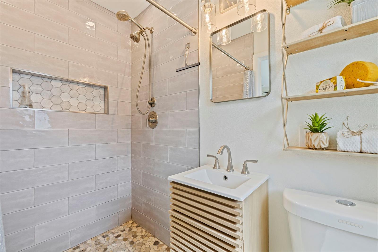
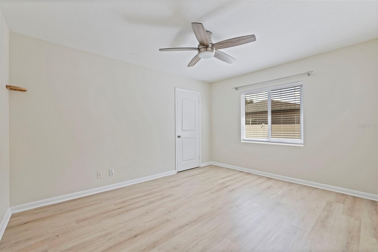
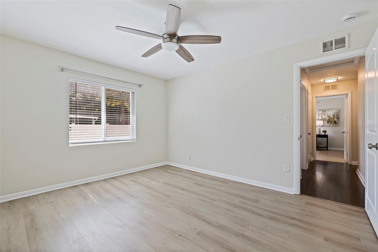
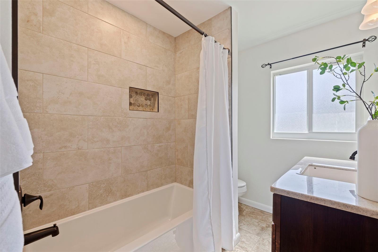
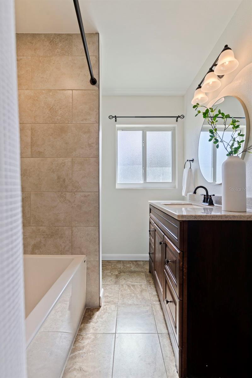
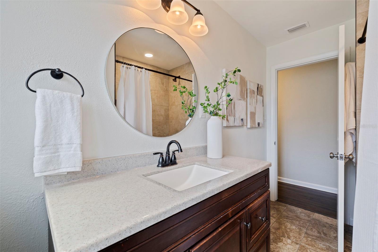
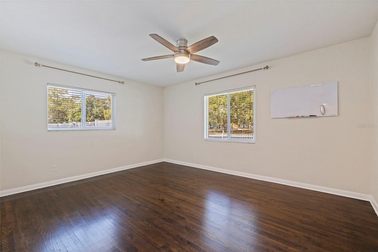
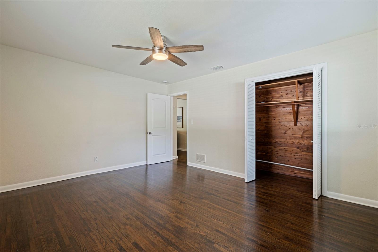
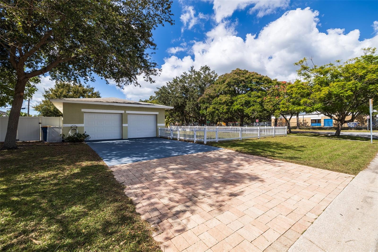
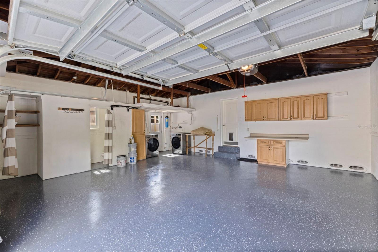
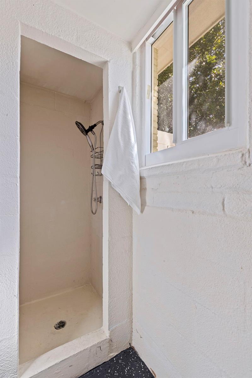
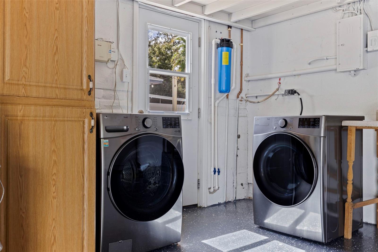
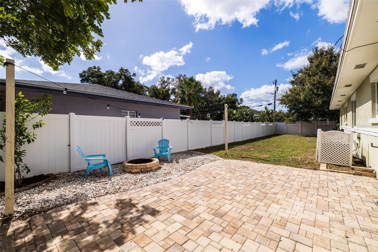
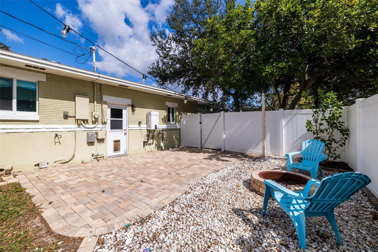
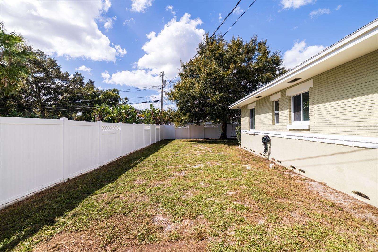
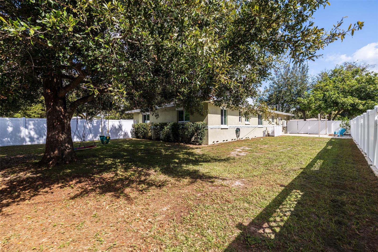
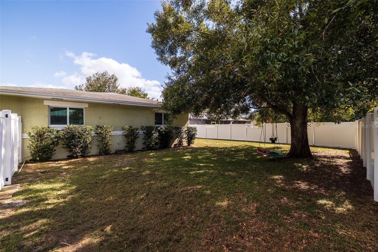
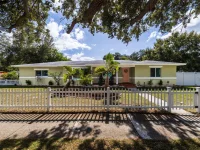
Seller financing available at a below-market interest rate, subject to buyer qualifications and credit approval! Discover this charming 3-bedroom, 2.5-bath home in Clearwater’s desirable Sky Crest neighborhood, offering an excellent opportunity for buyers seeking favorable financing in a convenient, central location. Situated on a spacious quarter-acre corner lot, this nearly 1,500-square-foot home features an inviting, open layout connecting the living room, dining area, and kitchen. Beautiful bay windows in the dining room fill the space with natural light while overlooking the expansive front yard. The kitchen offers granite countertops, quality cabinetry, stainless steel appliances, a newer refrigerator, and a convenient breakfast bar. Original hardwood flooring adds warmth and character throughout the living areas, complemented by newer luxury vinyl plank flooring in two bedrooms. Both full bathrooms were tastefully renovated in 2024, with an additional half bath conveniently located in the garage. Other notable upgrades include hurricane-rated windows, ceiling fans throughout, a newer A/C system with UV light, a tankless water heater, whole-house water filtration system, and newer front-load washer and dryer (2023). Natural gas and electrical connections for a generator provide added convenience. The home has also been recently refreshed inside and out, including thoughtfully maintained landscaping. Step outside to enjoy the expansive L-shaped backyard, offering plenty of space for entertaining, outdoor activities, or simply relaxing. A paved patio with a firepit creates an inviting gathering area, while the oversized two-car garage features built-in cabinetry and overhead storage. The generous driveway and additional yard space provide flexibility for parking extra vehicles or a boat. Ideally located near Crest Lake Park, residents can enjoy walking trails, playgrounds, a splash pad, picnic areas, and volleyball courts. Just a short drive west along Cleveland Street, Downtown Clearwater offers restaurants, shopping, and waterfront attractions, including Coachman Park and live entertainment at The BayCare Sound. Clearwater Beach and Downtown Dunedin are also conveniently accessible, while nearby Gulf-to-Bay Boulevard provides a variety of everyday shopping and dining options. With its thoughtful updates, spacious corner lot, desirable location, and attractive seller-financing opportunity, this home offers an exceptional combination of comfort, convenience, and value. Don't miss your opportunity to make it yours!
Keep exploring

Listings courtesy of Stellar MLS as distributed by MLS GRID. MLS #MFR815164760. Listing brokerage: MAVREALTY. Status: Active.
IDX information is provided exclusively for consumers' personal, non-commercial use, may not be used for any purpose other than to identify prospective properties consumers may be interested in purchasing, and is deemed reliable but not guaranteed by MLS GRID. Properties displayed may be listed or sold by various participants in the MLS.
Based on information submitted to the MLS GRID as of November 7, 2026 at 11:30 AM UTC. All data is obtained from various sources and may not have been verified by broker or MLS GRID. Supplied Open House Information is subject to change without notice. All information should be independently reviewed and verified for accuracy. Properties may or may not be listed by the office/agent presenting the information.
Information deemed reliable but not guaranteed. All listings are subject to prior sale, change, or withdrawal. Neither the listing broker(s) nor Vectis by Wolliz shall be responsible for any typographical errors, misinformation, or misprints. © 2026 Vectis by Wolliz, Inc.
More homes in CLEARWATER


