$174,999
7211 SABAL TER, JACKSONVILLE, FL 32210
ActiveProperty details
About this home
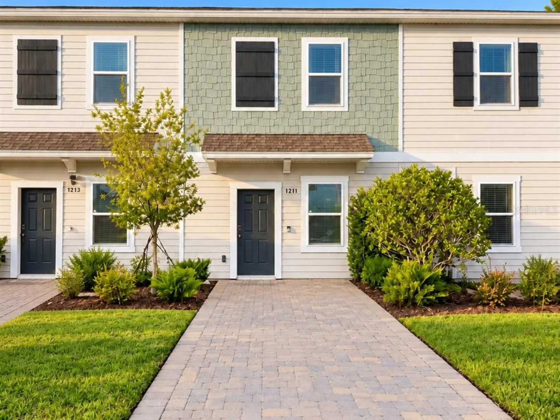
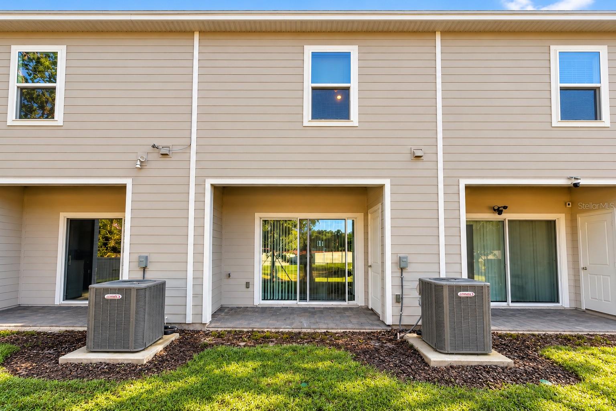
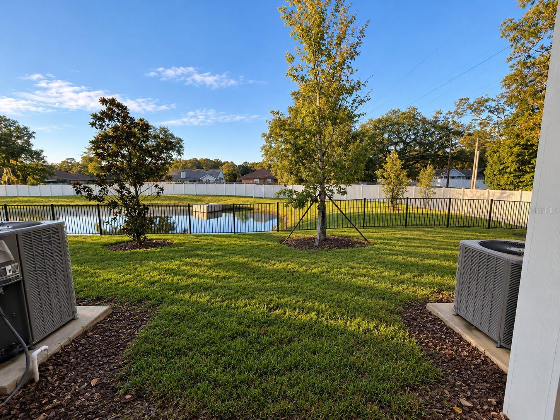
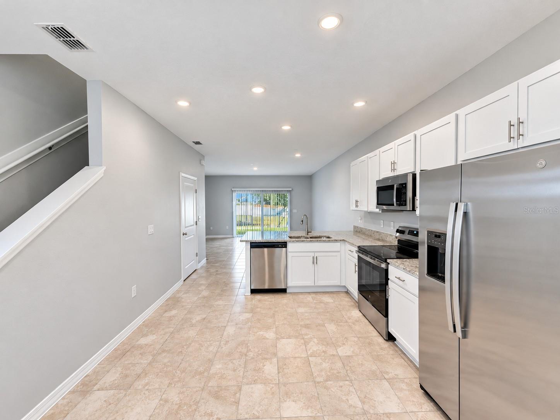
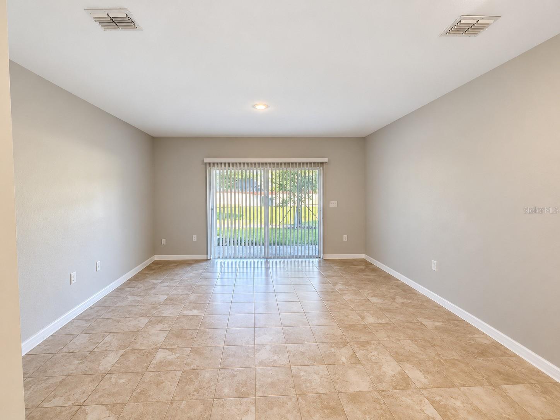
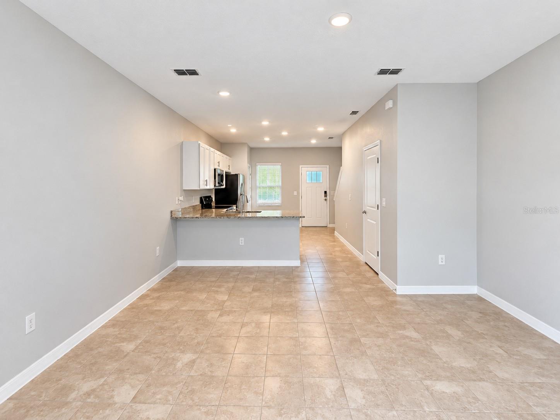
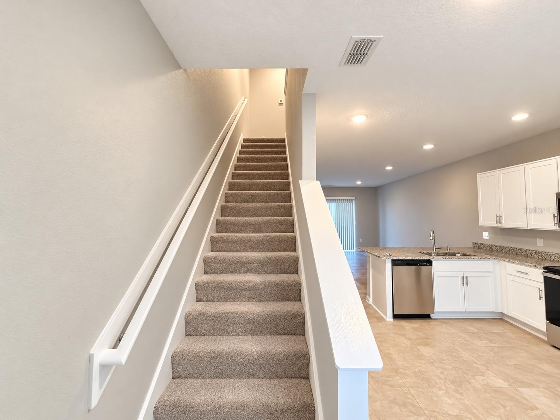
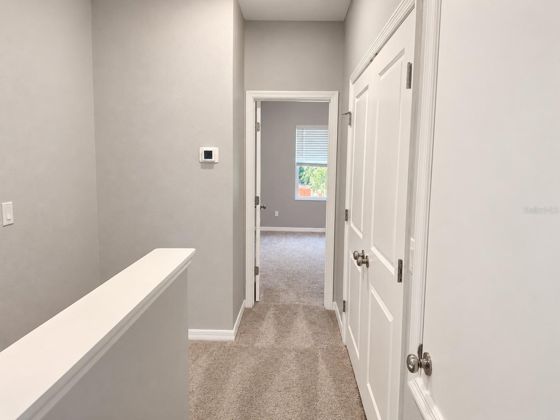
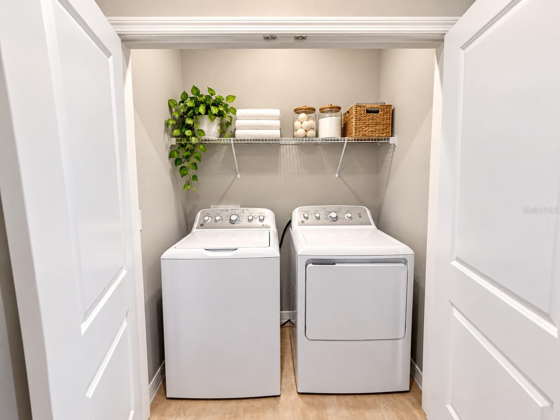
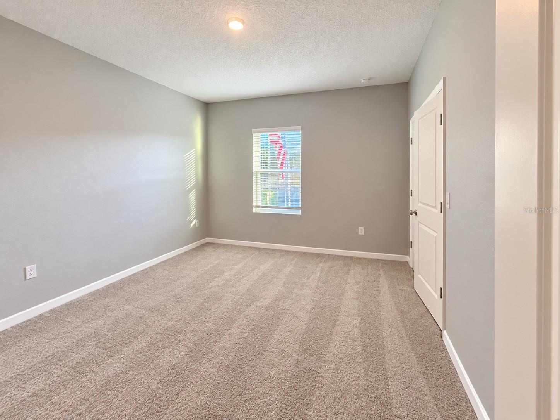
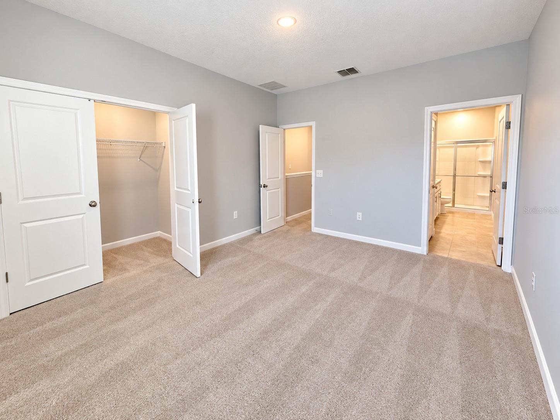
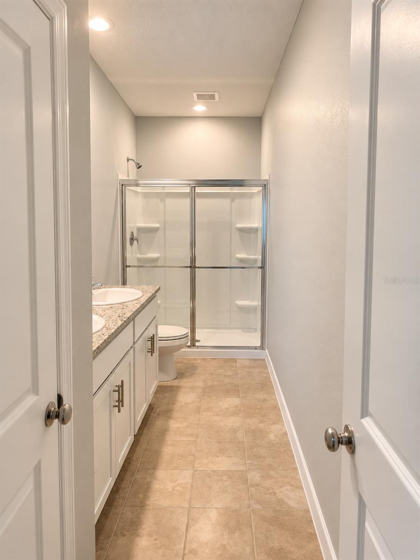
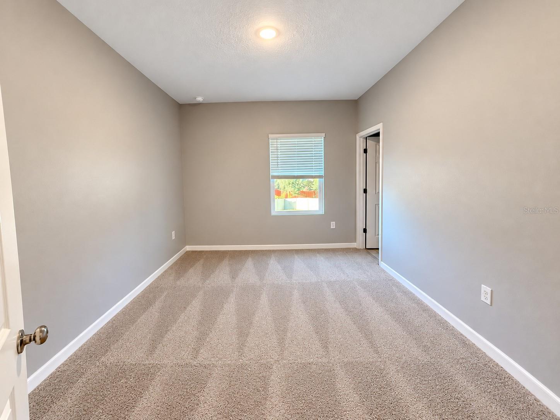
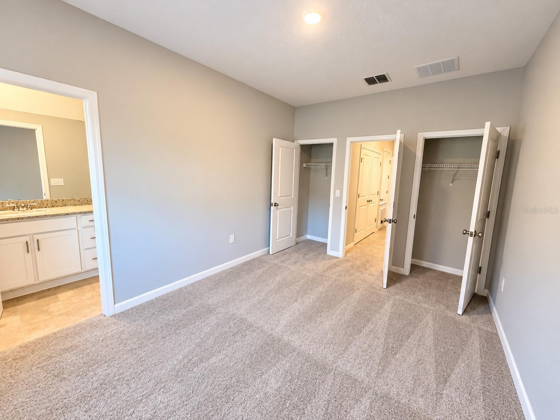
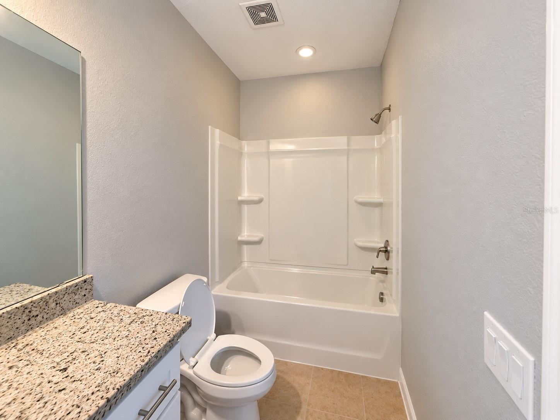
Welcome to the highly sought-after Sabal Terrace community! This beautiful, move-in-ready, fee-simple townhome features the contemporary Juniper floor plan, offering 2 bedrooms, 2.5 bathrooms, and a beautifully refreshed interior. Step inside to discover a bright, open-concept main level showcasing brand-new grey paint and brand-new carpet throughout. The well-equipped kitchen sits at the front of the home, complete with a spacious pantry, GE appliances, and a convenient half bath for guests. The great room flows seamlessly onto your private outdoor patio, creating the perfect spot to relax and take in the peaceful, south-facing pond views right from your backyard. Pet Friendly: Bring your furry friends! This community welcomes up to 2 pets (under 50 lbs). Upstairs, you'll find a private primary suite retreat alongside a secondary bedroom, a full bathroom, and a dedicated second-floor laundry room for ultimate day-to-day convenience. Thoughtful additions like whole-house window blinds and a Ring doorbell are already in place. Situated in a prime Jacksonville location, the community provides quick access to I-295, placing local dining, shopping, and everyday essentials just minutes away. With no HOA buyer approval required, this waterfront property offers a smooth path to closing. Schedule your showing today!
Keep exploring

Listings courtesy of Stellar MLS as distributed by MLS GRID. MLS #MFR815113931. Listing brokerage: REAL BROKER, LLC. Status: Active.
IDX information is provided exclusively for consumers' personal, non-commercial use, may not be used for any purpose other than to identify prospective properties consumers may be interested in purchasing, and is deemed reliable but not guaranteed by MLS GRID. Properties displayed may be listed or sold by various participants in the MLS.
Based on information submitted to the MLS GRID as of November 7, 2026 at 1:00 PM UTC. All data is obtained from various sources and may not have been verified by broker or MLS GRID. Supplied Open House Information is subject to change without notice. All information should be independently reviewed and verified for accuracy. Properties may or may not be listed by the office/agent presenting the information.
Information deemed reliable but not guaranteed. All listings are subject to prior sale, change, or withdrawal. Neither the listing broker(s) nor Vectis by Wolliz shall be responsible for any typographical errors, misinformation, or misprints. © 2026 Vectis by Wolliz, Inc.
More homes in JACKSONVILLE