
$350,000
1706 FOREST GLEN DR, FRUITLAND PARK, FL 34731
ActiveProperty details
About this home
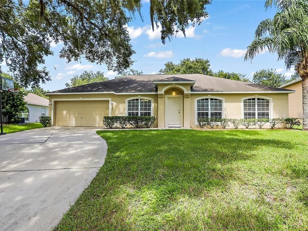
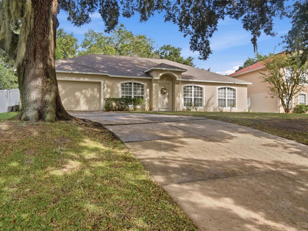
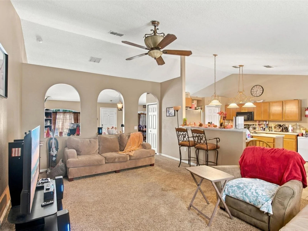
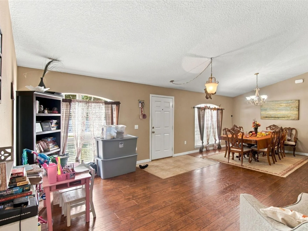
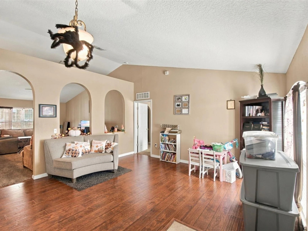
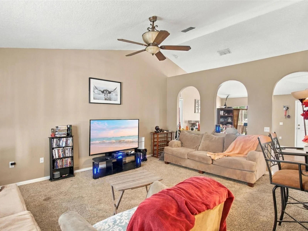
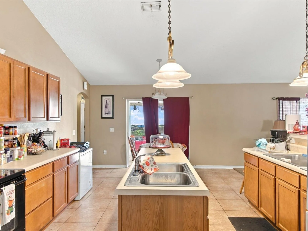
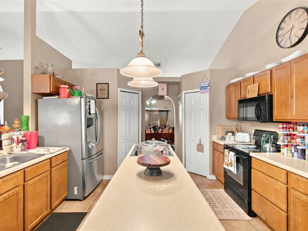
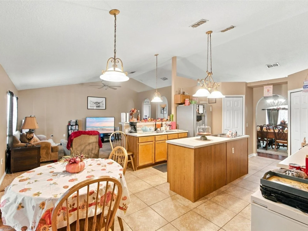
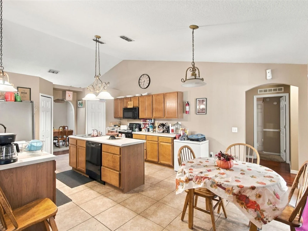
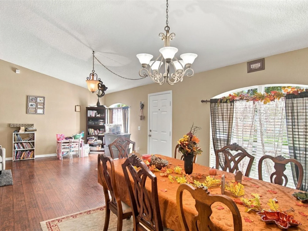
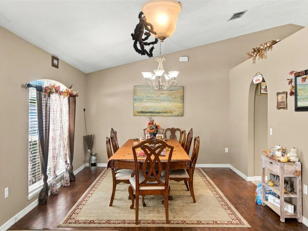
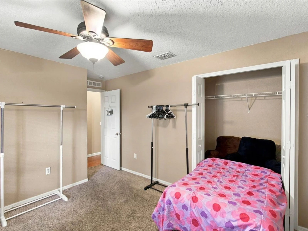
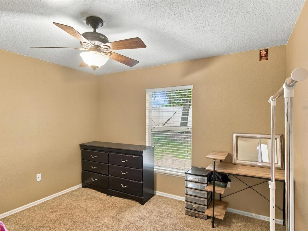
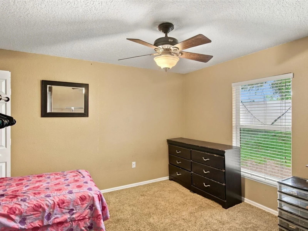
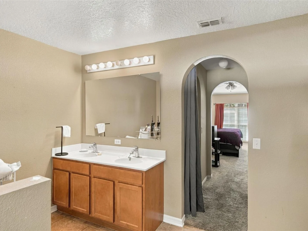
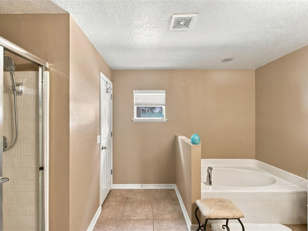
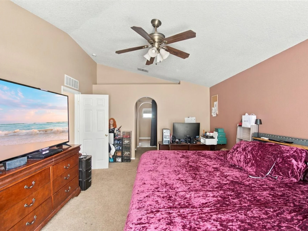
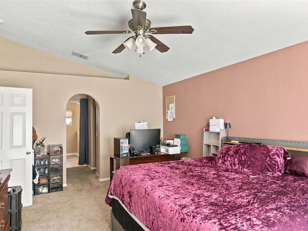
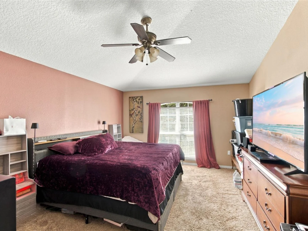
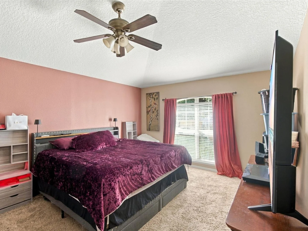
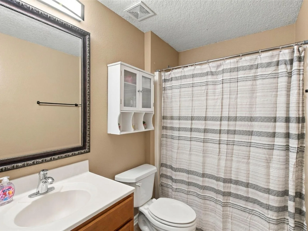
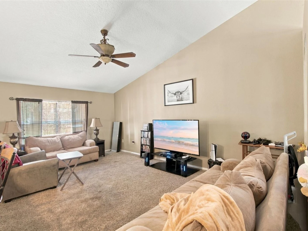
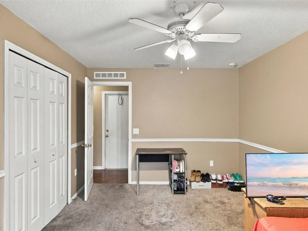
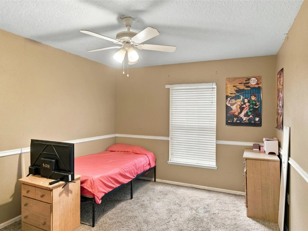
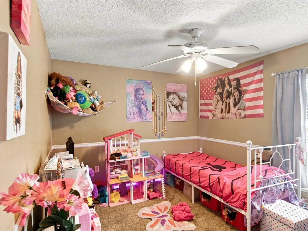
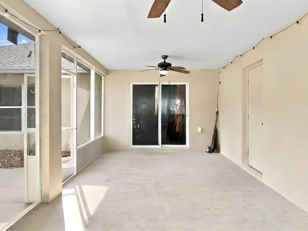
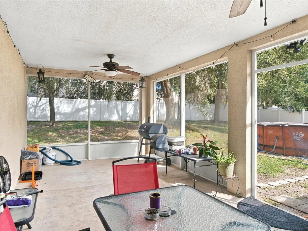
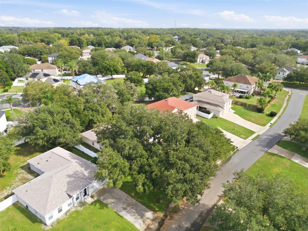
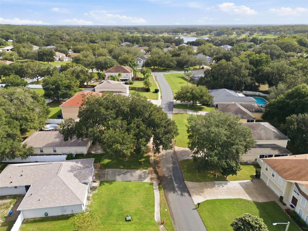
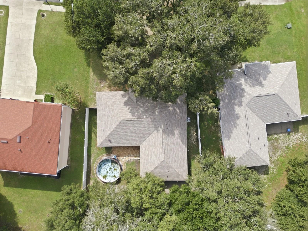
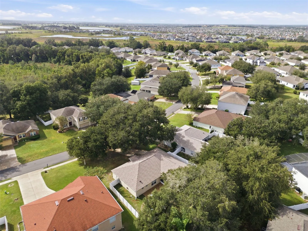
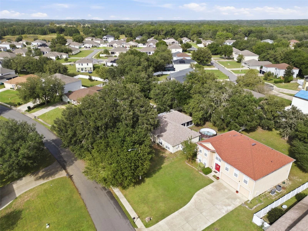
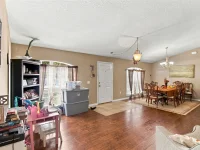
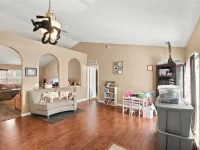
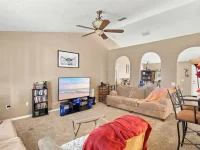
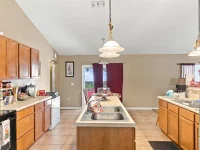
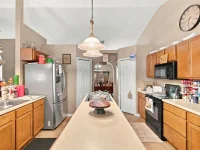
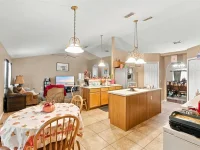
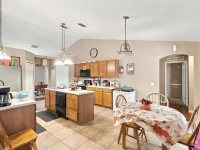
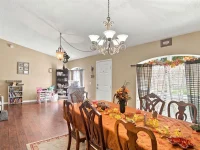
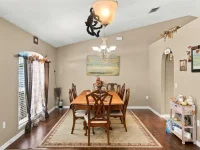
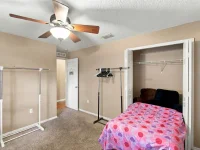
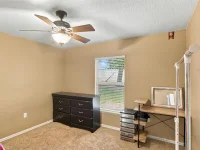
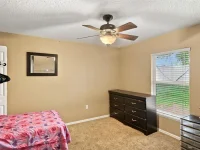
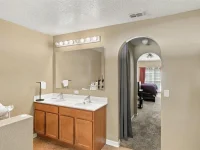
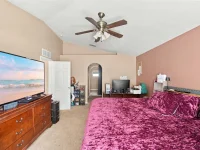
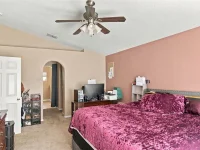
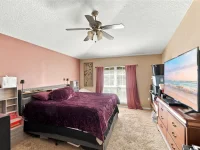
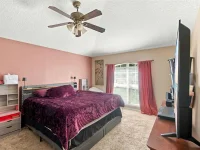
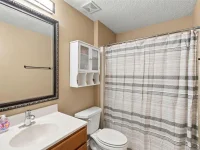
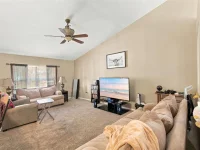
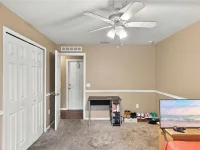
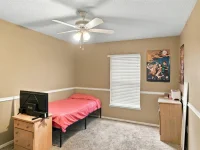
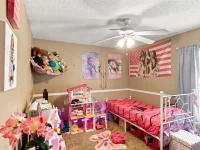
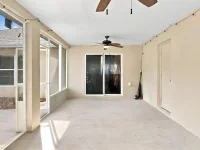
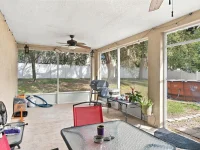
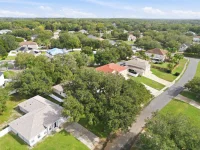
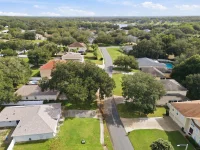
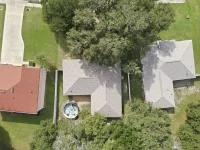
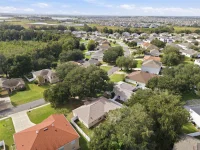
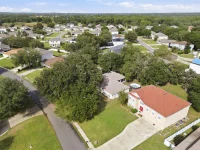
Welcome to lovely Lake County. Tucked inside the community of The Glen, this elegant four-bedroom, two-bath residence is designed around an open concept with a split floor plan — the living spaces flow together beautifully for gathering, while the primary suite sits privately on one side and the remaining bedrooms rest on the other. The chef's kitchen is a true centerpiece — double sinks, double pantries, a generous center island, and an abundance of cabinetry and counter space, with a sunlit dinette overlooking the oversized family room. The primary suite is a private retreat: his-and-hers walk-in closets, his-and-hers sinks, a garden bath, and a separate shower. The second full bath features a tub/shower combination, plus an inside laundry room and a two-car garage. Evenings here are made for lingering — unwind on the screened back patio and watch the sunsets, which are simply beautiful here in Lake County — all just minutes from the world-class amenities of The Villages. And for total peace of mind: **the roof was replaced just one month ago** — one of the biggest-ticket items, already done. Homes with this kind of space, privacy, and location in The Glen do not stay available long. If room and refined convenience are what you've been waiting for, this is the one to see — before someone else calls it home.
Keep exploring

Listings courtesy of Stellar MLS as distributed by MLS GRID. MLS #MFR815078076. Listing brokerage: LIVE MVRK LLC. Status: Active.
IDX information is provided exclusively for consumers' personal, non-commercial use, may not be used for any purpose other than to identify prospective properties consumers may be interested in purchasing, and is deemed reliable but not guaranteed by MLS GRID. Properties displayed may be listed or sold by various participants in the MLS.
Based on information submitted to the MLS GRID as of November 7, 2026 at 1:00 PM UTC. All data is obtained from various sources and may not have been verified by broker or MLS GRID. Supplied Open House Information is subject to change without notice. All information should be independently reviewed and verified for accuracy. Properties may or may not be listed by the office/agent presenting the information.
Information deemed reliable but not guaranteed. All listings are subject to prior sale, change, or withdrawal. Neither the listing broker(s) nor Vectis by Wolliz shall be responsible for any typographical errors, misinformation, or misprints. © 2026 Vectis by Wolliz, Inc.
More homes in FRUITLAND PARK


