$129,900
109 CAMELLIA TRL, LEESBURG, FL 34748
ActiveProperty details
About this home
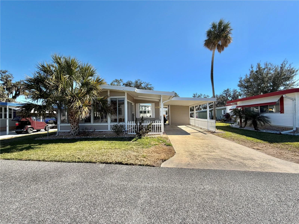
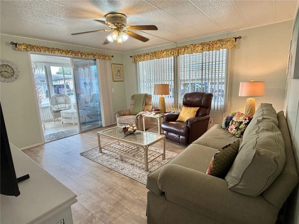
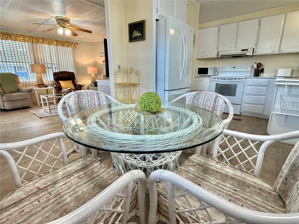
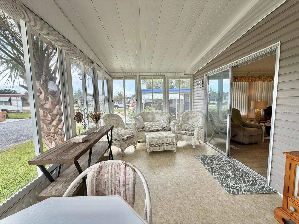
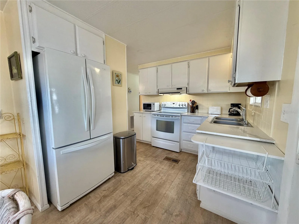
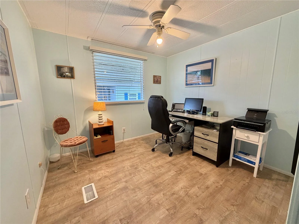
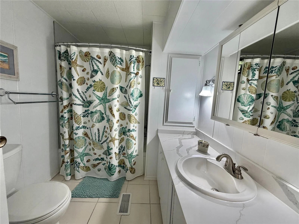
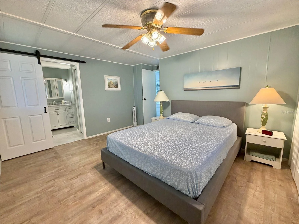
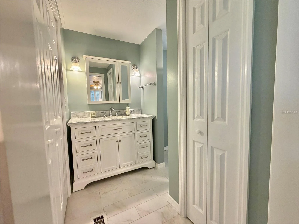
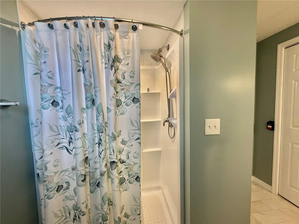
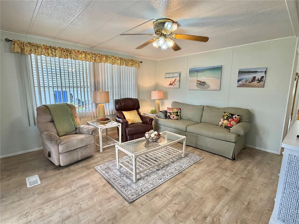
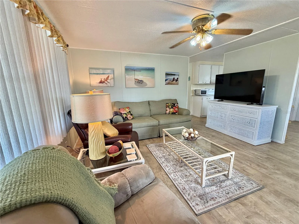
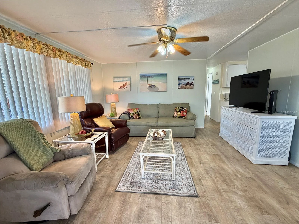
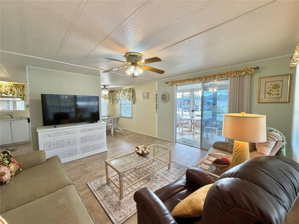
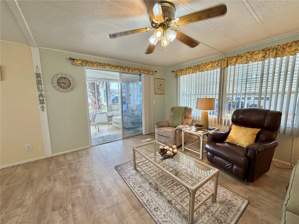
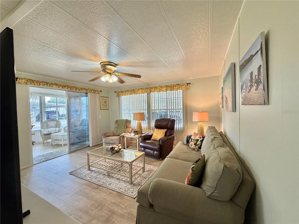
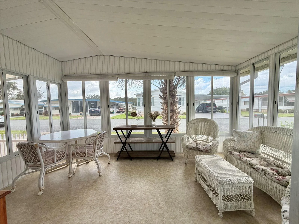
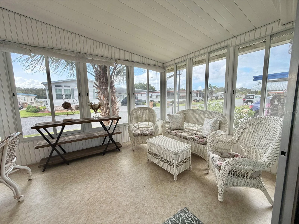
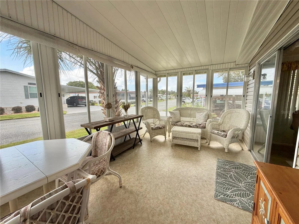
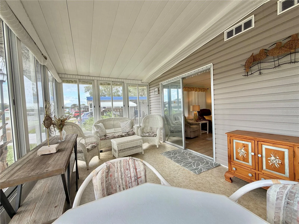
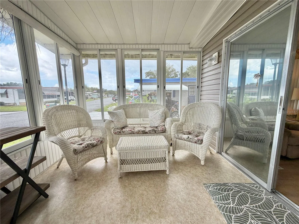
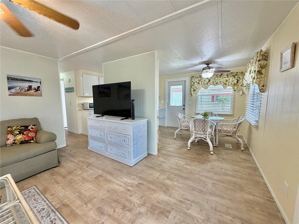
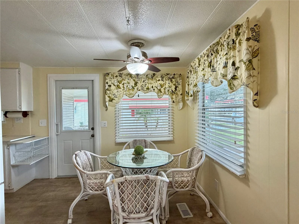
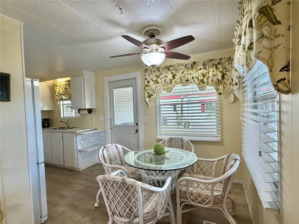
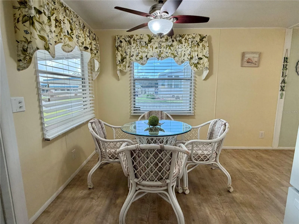
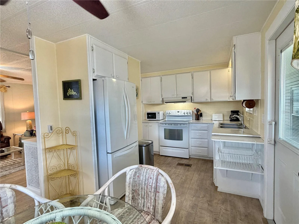
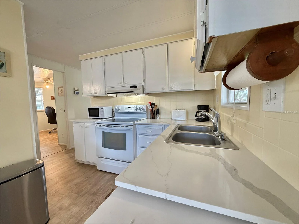
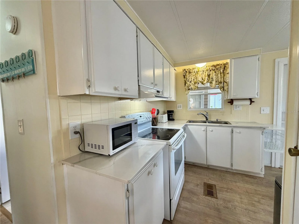
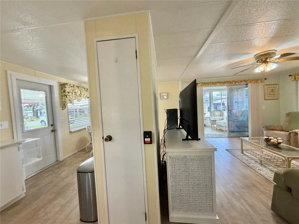
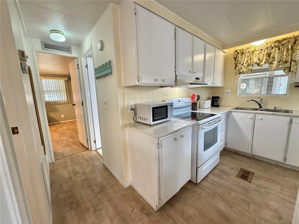
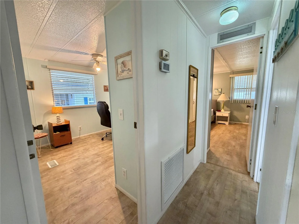
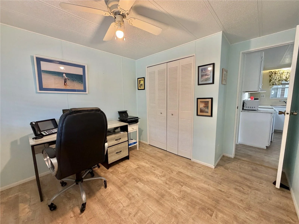
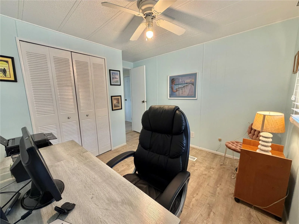
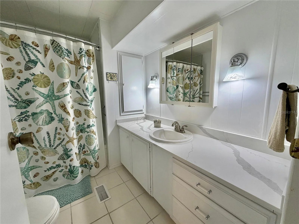
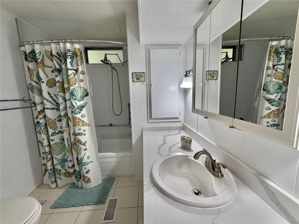
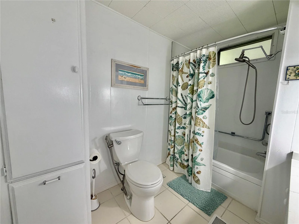
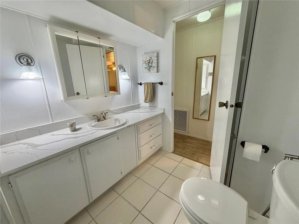
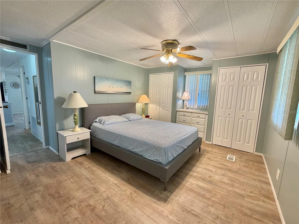
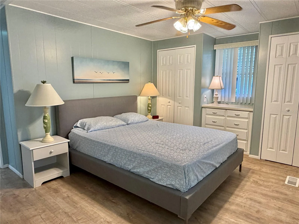
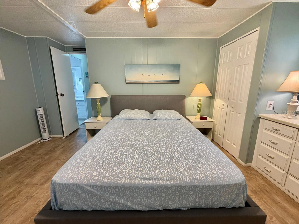
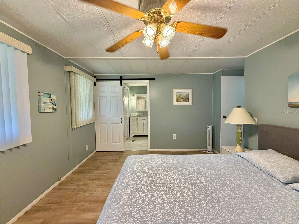
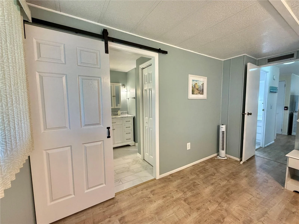
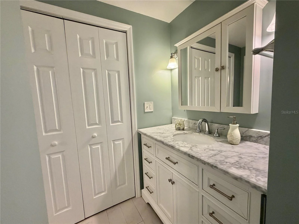
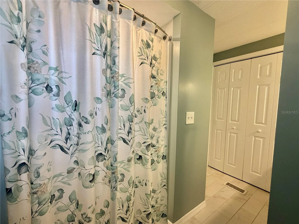
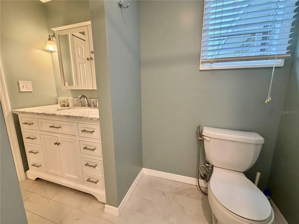
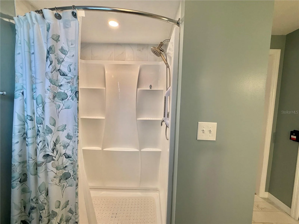
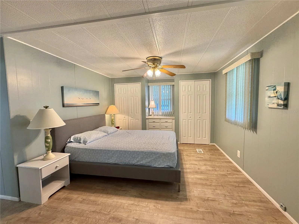
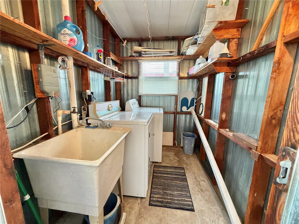
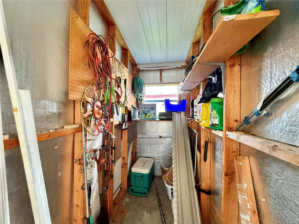
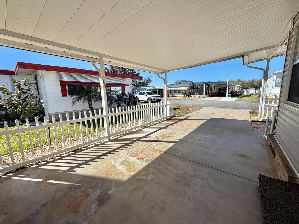
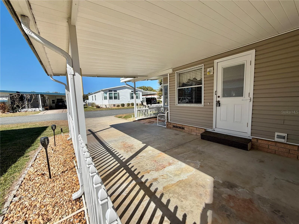
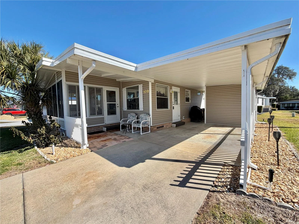
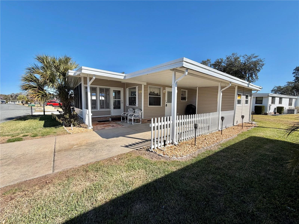
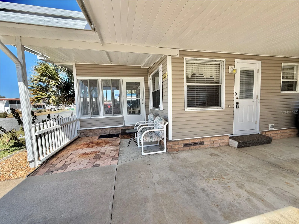
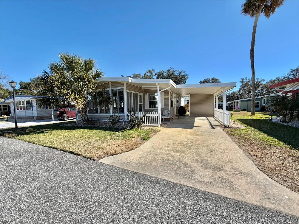
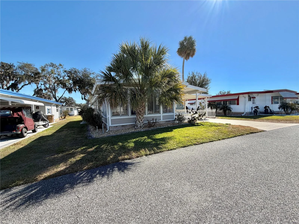
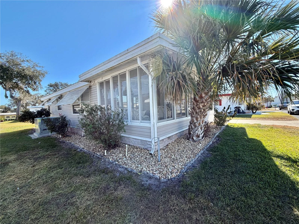
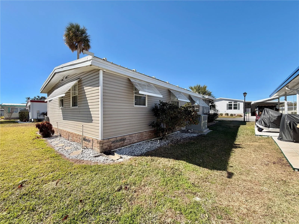
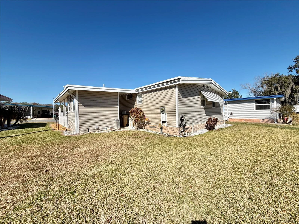
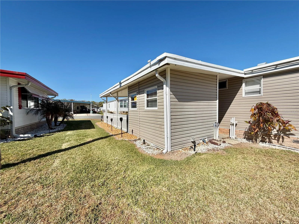
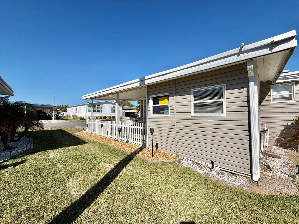
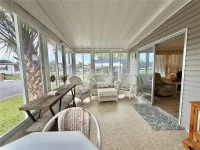
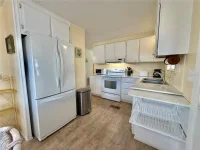
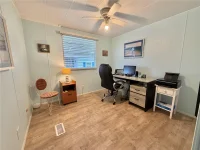
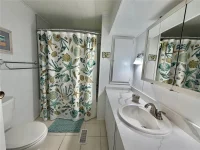
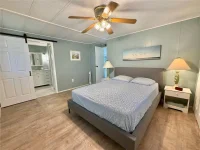
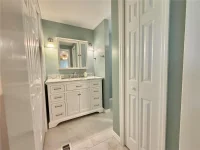
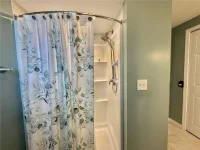
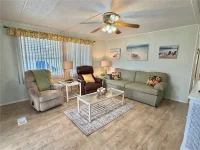
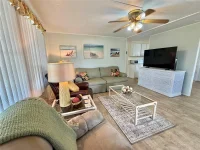
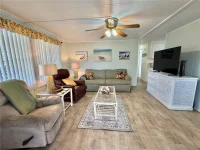
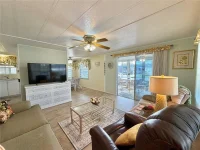
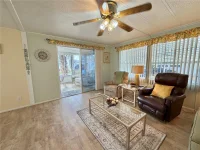
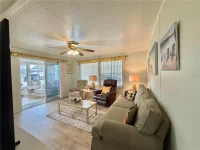
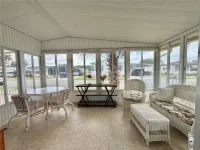
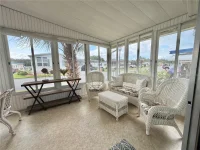
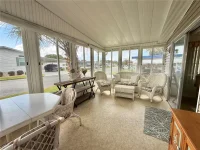
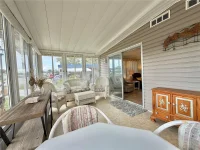
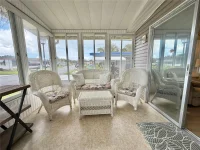
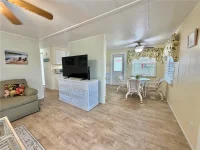
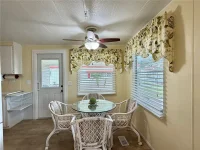
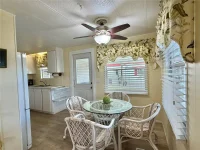
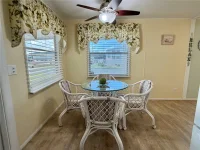
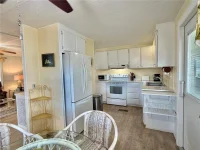
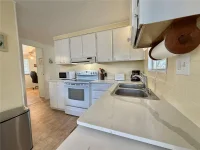
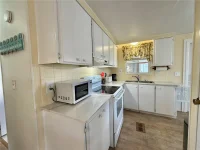
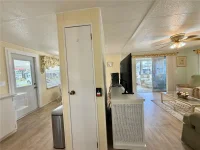
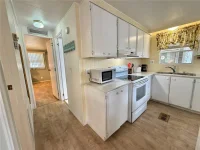
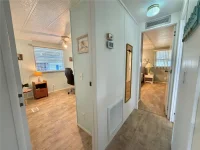
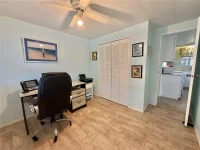
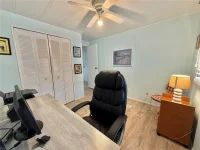
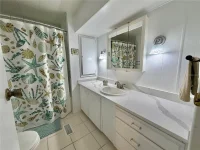
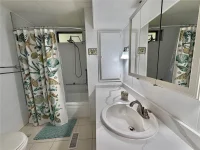
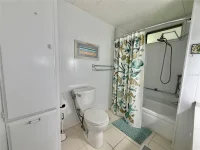
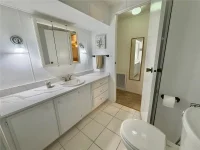
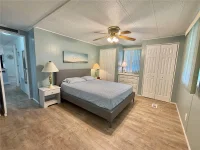
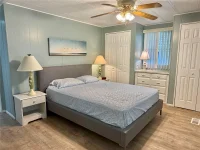
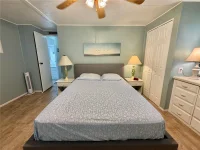
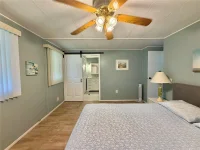
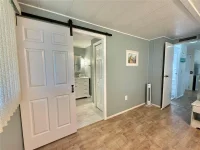
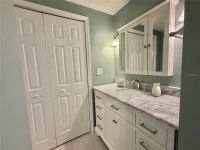
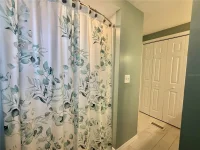
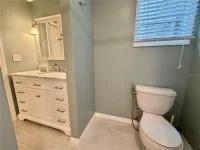
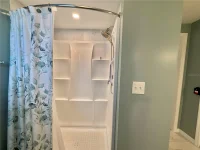
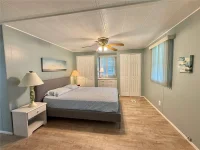
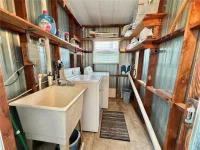
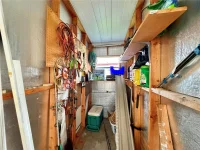
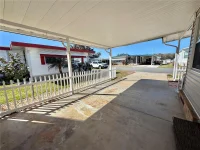
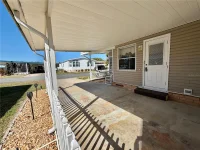
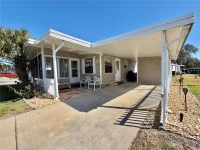
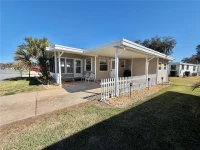
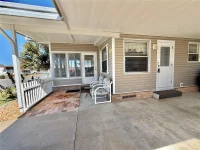
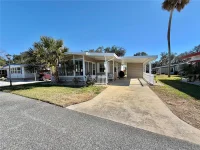
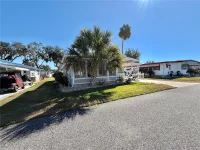
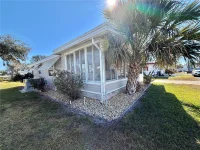
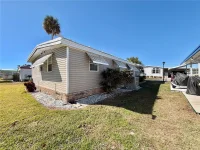
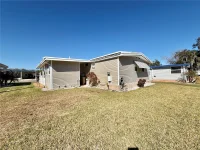
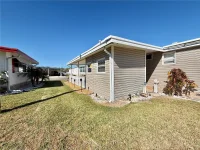
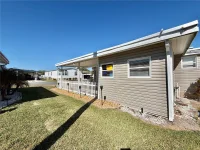
Tucked near the Hawthorne Clubhouse, this charming two-bedroom, two-bath retreat offers a welcoming blend of comfort, style, and relaxed Florida living. With attractive vinyl siding, stone-accented landscaping, a long-paved driveway, and a charming picket fence, the home welcomes you with warmth and curb appeal from the very first glance. Step inside to discover a light-filled, coastal-inspired interior that captures the relaxed spirit of the Florida lifestyle. Soft, soothing colors and light-toned vinyl plank flooring create a seamless flow throughout, while reinforced subfloors provide added peace of mind. The atmosphere is bright, comfortable, and effortlessly inviting. The Florida room is a standout feature, offering a sunlit space to savor morning coffee, enjoy a good book, or unwind at the end of the day. Updated windows fill the room with natural light, making it a favorite place to relax and enjoy the easygoing pace of home. Thoughtful updates throughout reflect a true sense of care and pride of ownership. The 2023 HVAC system features a smart touchscreen thermostat for convenient climate control. The 2008 metal roof has been consistently serviced by the same trusted professional, while a 2022 interior electrical panel, the completely re-piped plumbing system, a newer water heater 2018, and new ceiling fans and light fixtures add comfort and convenience. Much of the important work has already been taken care of, allowing you to settle in and enjoy. The kitchen blends style and function with new quartz countertops and a tiled backsplash that adds timeless appeal. Both bathrooms have been refreshed with new quartz countertops, vanities, and medicine cabinets, creating a clean, updated look. The primary suite offers a modern touch with a sliding barn door leading to a walk-in shower, while the guest bathroom features a relaxing tub, ideal for everyday comfort and visiting friends or family. Additional thoughtful details include new cabinet and closet doors, dual storage spaces, a practical utility area, and a separate laundry room. Best of all, this home comes fully furnished, making your transition easy and giving you more time to enjoy the lifestyle you've been looking forward to. Warm, welcoming, and thoughtfully updated, this charming retreat is ready for its next chapter, and ready for you to feel right at home.................Hawthorne at Leesburg is an active, resident owned, 55+ cooperative, waterfront, gated community, with beautifully landscaped grounds, lakes with illuminated fountains and a relaxing and comfortable gazebo. The affordable monthly maintenance fee of $397 includes water, sewer, lawn mowing, private emergency services and storage space for recreational vehicles, boats, trailers and much more! The beautiful clubhouse is complete with a full-time program coordinator, more than 100 different activities and seating for 550. It has a hospitality lounge, card rooms, craft rooms, billiard room, fitness center, library, fine arts room and many more. There is excellent fishing, outdoor geo-thermally heated pool and two enclosed therapeutic pools. Hawthorne boasts a private marina monitored by an electronic security system with over 120 boat slips and access to the Harris Chain of Lakes and beyond.
Keep exploring

Listings courtesy of Stellar MLS as distributed by MLS GRID. MLS #MFR815077536. Listing brokerage: HAWTHORNE RESIDENTS COOPERATIVE ASSOCIATION INC.. Status: Active.
IDX information is provided exclusively for consumers' personal, non-commercial use, may not be used for any purpose other than to identify prospective properties consumers may be interested in purchasing, and is deemed reliable but not guaranteed by MLS GRID. Properties displayed may be listed or sold by various participants in the MLS.
Based on information submitted to the MLS GRID as of November 7, 2026 at 11:15 AM UTC. All data is obtained from various sources and may not have been verified by broker or MLS GRID. Supplied Open House Information is subject to change without notice. All information should be independently reviewed and verified for accuracy. Properties may or may not be listed by the office/agent presenting the information.
Information deemed reliable but not guaranteed. All listings are subject to prior sale, change, or withdrawal. Neither the listing broker(s) nor Vectis by Wolliz shall be responsible for any typographical errors, misinformation, or misprints. © 2026 Vectis by Wolliz, Inc.
More homes in LEESBURG


