$554,999
1211 BROOKSIDE DR, CLEARWATER, FL 33764
ActiveProperty details
About this home
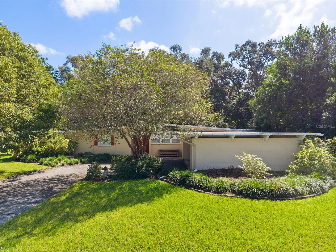
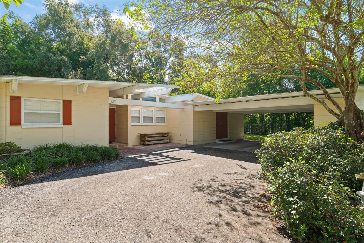
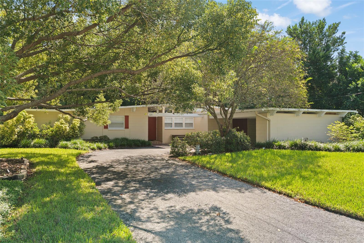
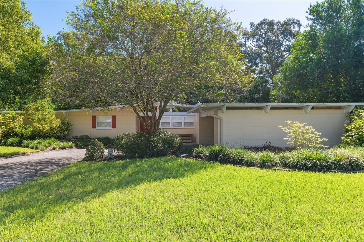
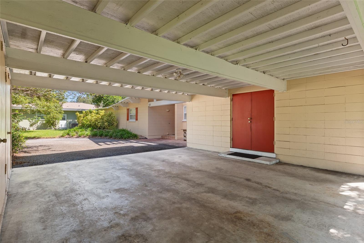
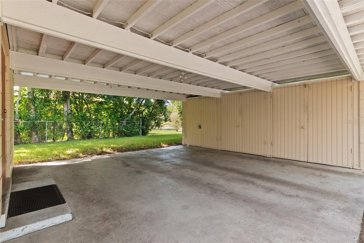
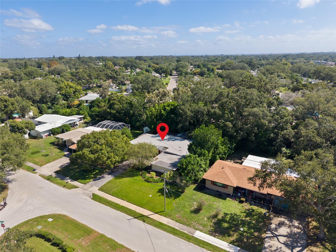
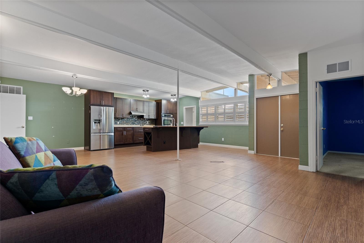
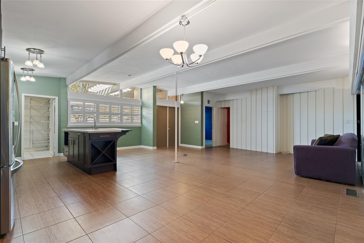
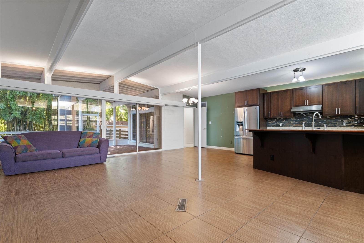
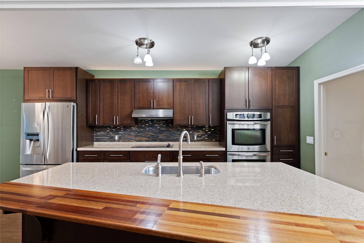
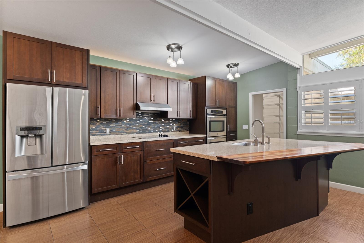
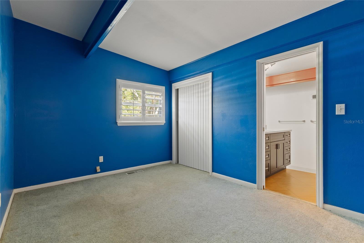
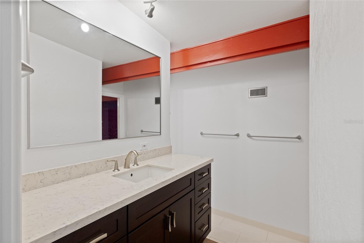
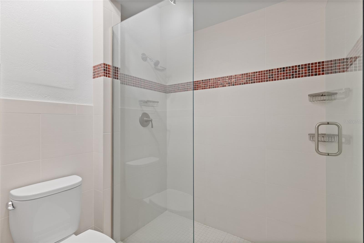
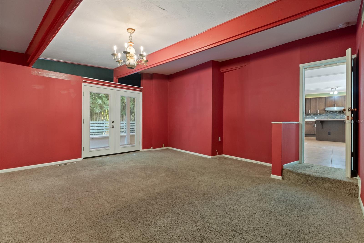
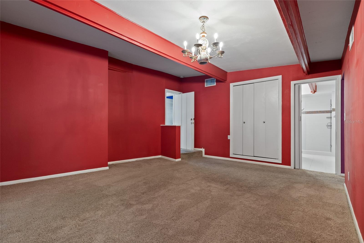
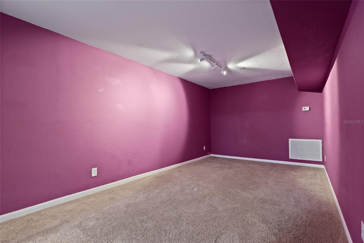
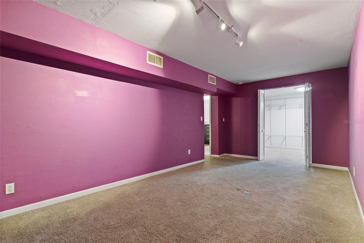
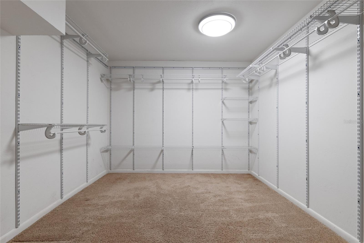
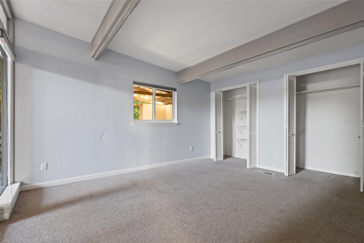
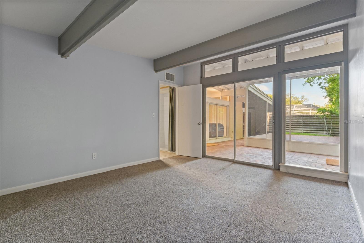
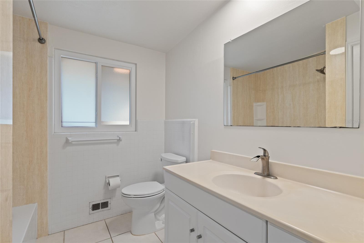
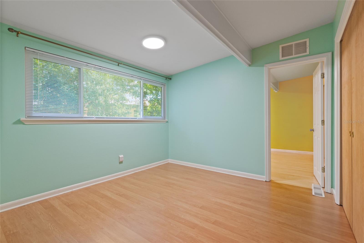
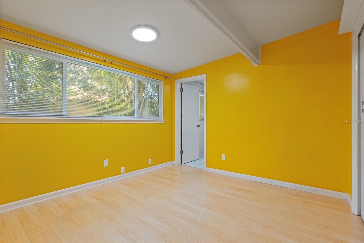
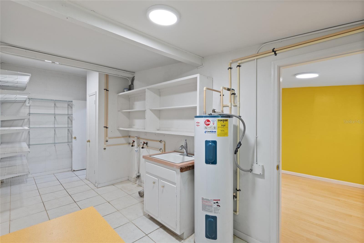
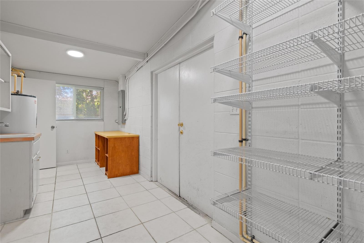
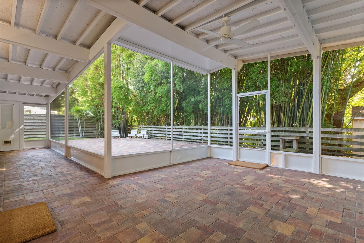
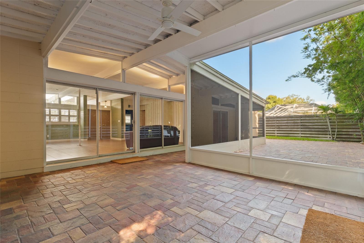
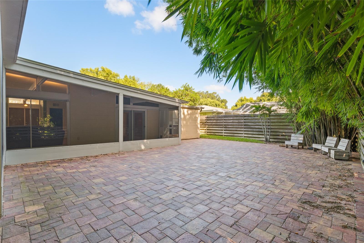
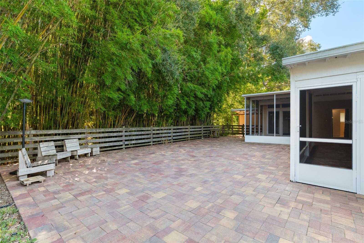
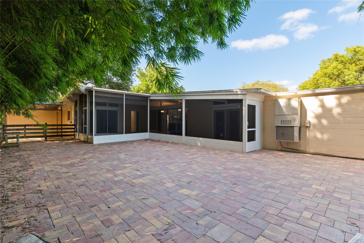
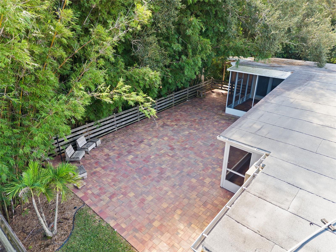
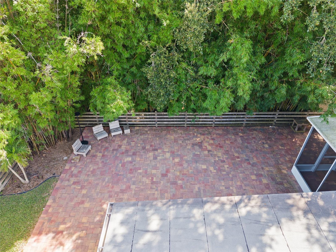
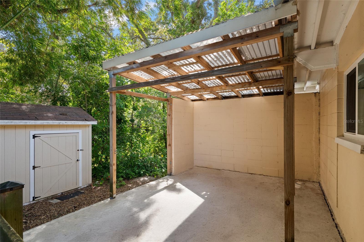
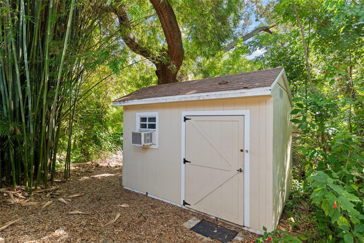
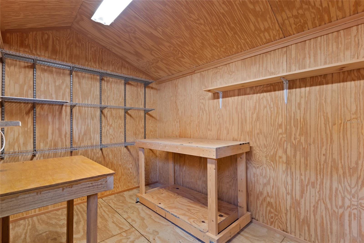
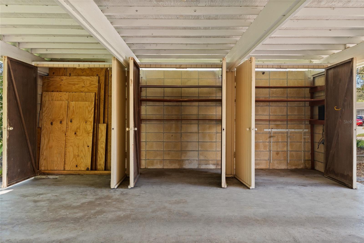
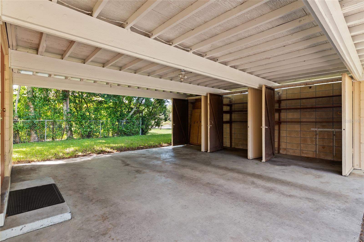
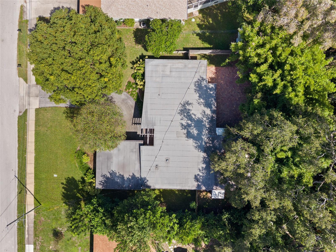
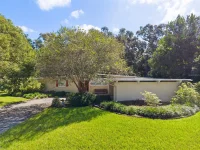
Midcentury character, generous living space and a backyard made for entertaining come together at this five bedroom, two bath home in Clearwater’s Meadow Creek neighborhood. Set on approximately 0.31 acre with mature landscaping, this concrete block home offers a flexible layout with room to spread out. The main living area features vaulted ceilings, exposed beams and high windows that bring in natural light. The open kitchen includes stainless steel appliances, ample cabinetry and a large island with seating, keeping the cook connected to the living and dining areas. A separate family room provides another comfortable gathering space and opens to the screened porch through French doors. The split bedroom layout includes a spacious primary bedroom with an oversized walk in closet. Four additional bedrooms offer options for guests, a home office or hobbies, while the large indoor laundry room adds useful storage and workspace. Outside, the expansive paver patio and screened porch create plenty of room for outdoor dining, weekend gatherings or a quiet morning coffee. Mature trees and bamboo give the backyard a tucked away feel. A separate storage shed with workbenches is a practical bonus for projects and gardening equipment, and the covered carport provides sheltered parking. Conveniently located near shopping, dining and Gulf to Bay Boulevard, with downtown Clearwater and the Gulf beaches within easy reach, this home offers space, character and the opportunity to make it your own.
Keep exploring

Listings courtesy of Stellar MLS as distributed by MLS GRID. MLS #MFR815074922. Listing brokerage: TARAPANI BANTHER & ASSOC LLC. Status: Active.
IDX information is provided exclusively for consumers' personal, non-commercial use, may not be used for any purpose other than to identify prospective properties consumers may be interested in purchasing, and is deemed reliable but not guaranteed by MLS GRID. Properties displayed may be listed or sold by various participants in the MLS.
Based on information submitted to the MLS GRID as of November 7, 2026 at 12:01 PM UTC. All data is obtained from various sources and may not have been verified by broker or MLS GRID. Supplied Open House Information is subject to change without notice. All information should be independently reviewed and verified for accuracy. Properties may or may not be listed by the office/agent presenting the information.
Information deemed reliable but not guaranteed. All listings are subject to prior sale, change, or withdrawal. Neither the listing broker(s) nor Vectis by Wolliz shall be responsible for any typographical errors, misinformation, or misprints. © 2026 Vectis by Wolliz, Inc.
More homes in CLEARWATER


