$319,500
3989 NW RIVER SEBASTIAN LN, LAKE CITY, FL 32055
ActiveProperty details
About this home
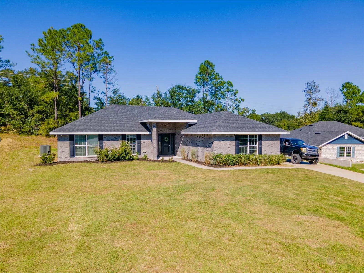
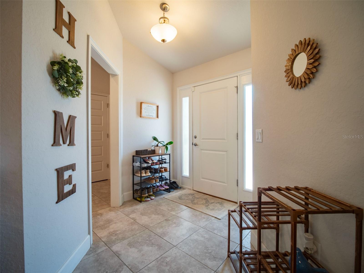
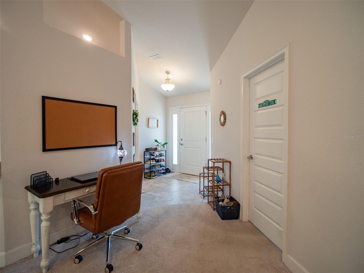
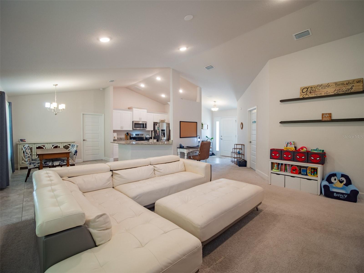
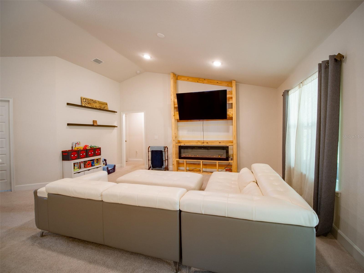
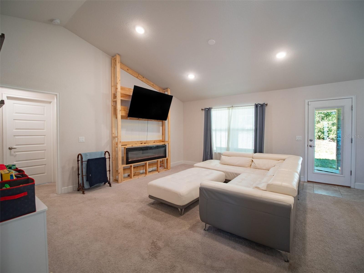
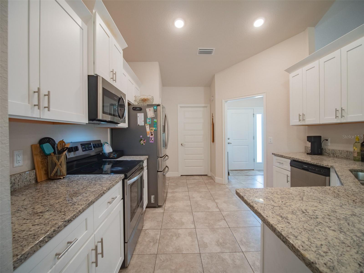
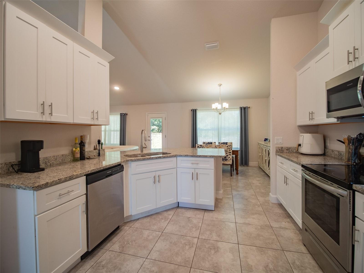
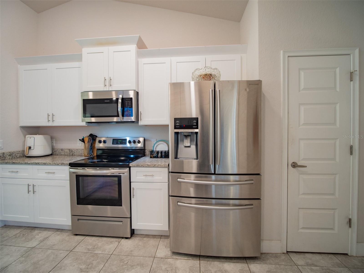
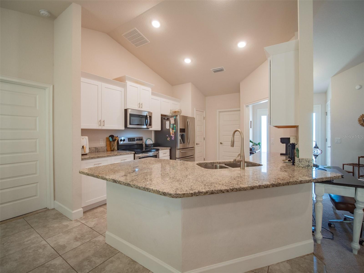
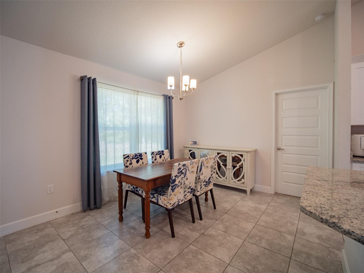
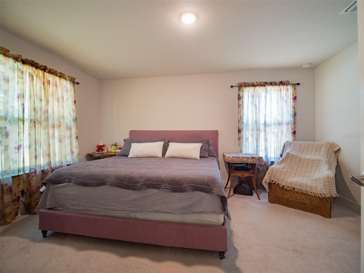
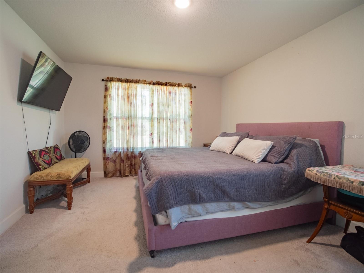
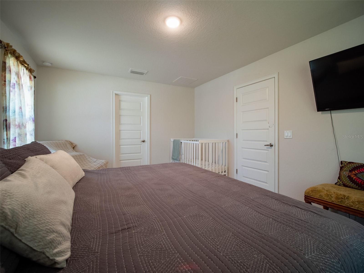
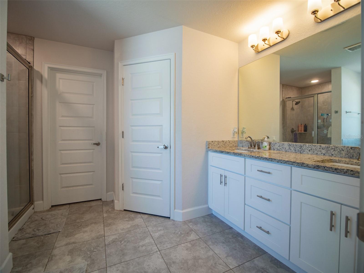
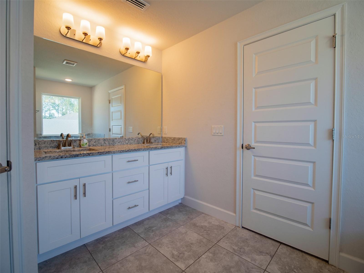
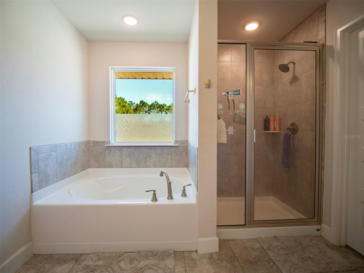
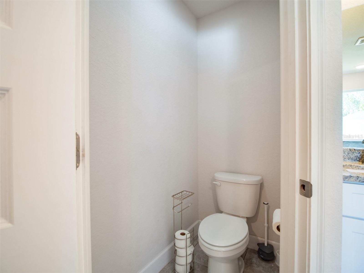
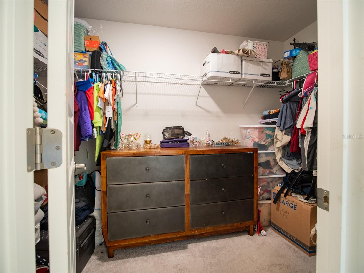
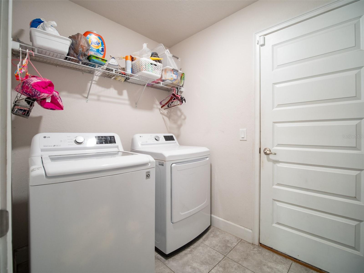
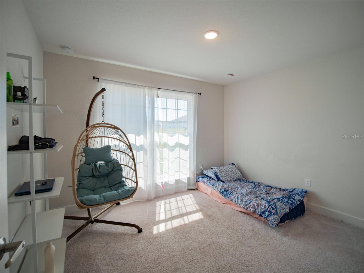
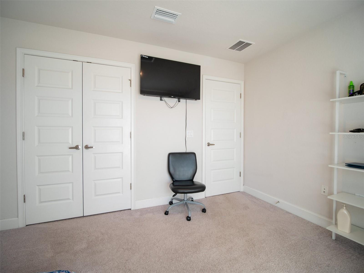
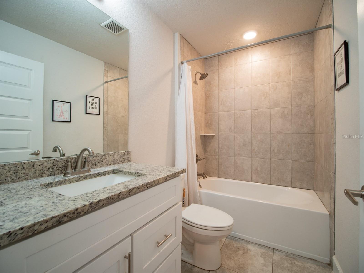
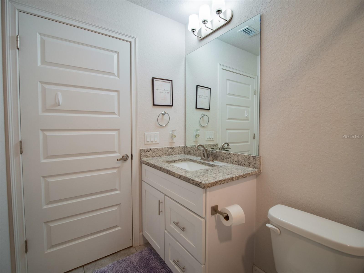
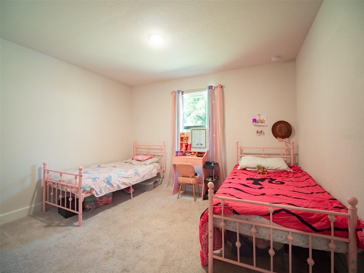
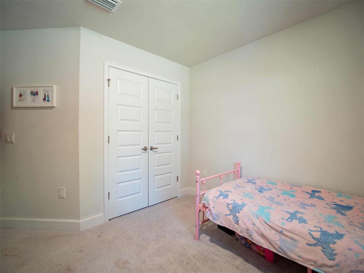
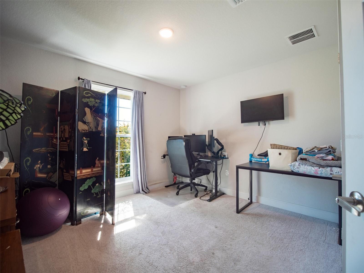
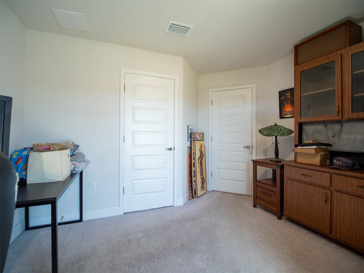
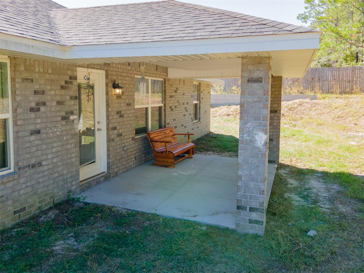
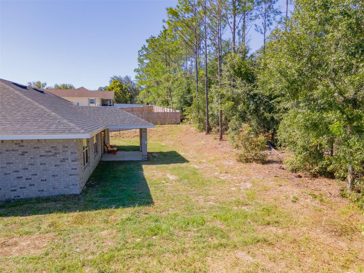
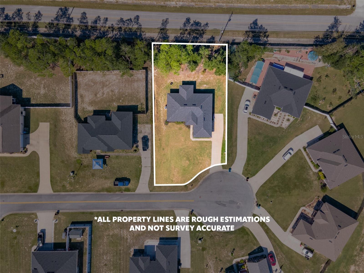
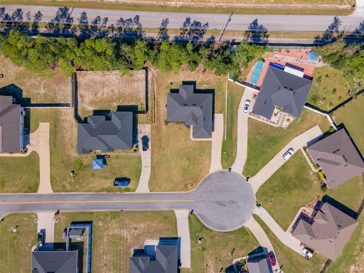
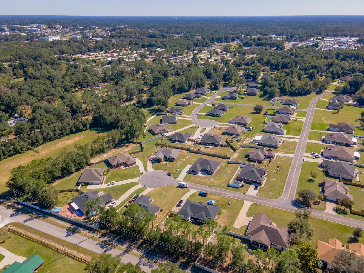
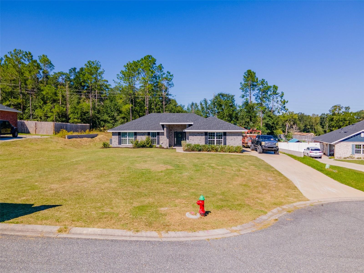
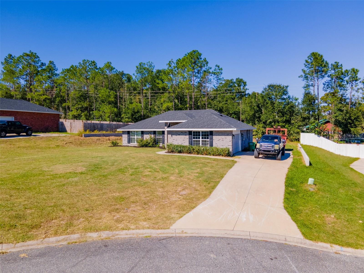
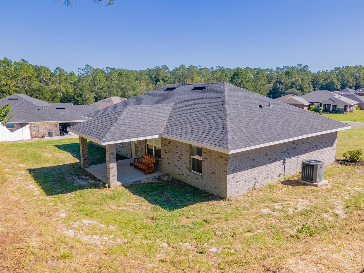
Short Sale. Enjoy comfortable living in this lovely four-bedroom, two-bath all-brick home located in the quiet community of Forest Plantation. The home features an open layout with a spacious great room, vaulted ceilings, and neutral finishes that create a bright, inviting atmosphere.The kitchen offers beautiful white cabinets, granite countertops, a convenient pantry, and energy-efficient stainless steel appliances, including a microwave, dishwasher, and range, plus a garbage disposal. Ceramic tile flooring is featured in the kitchen and bathrooms for easy maintenance. The owner's suite includes a walk-in closet and a private bathroom with a separate soaking tub and tiled shower. Three additional bedrooms provide flexible space for family, guests, or a home office. A separate laundry room and a two-car side-entry garage add extra convenience. With its practical floor plan, attractive finishes, and peaceful setting, this home is a wonderful place to call home!
Keep exploring

Listings courtesy of Stellar MLS as distributed by MLS GRID. MLS #MFR815067843. Listing brokerage: KELLER WILLIAMS GAINESVILLE REALTY PARTNERS. Status: Active.
IDX information is provided exclusively for consumers' personal, non-commercial use, may not be used for any purpose other than to identify prospective properties consumers may be interested in purchasing, and is deemed reliable but not guaranteed by MLS GRID. Properties displayed may be listed or sold by various participants in the MLS.
Based on information submitted to the MLS GRID as of November 7, 2026 at 5:30 PM UTC. All data is obtained from various sources and may not have been verified by broker or MLS GRID. Supplied Open House Information is subject to change without notice. All information should be independently reviewed and verified for accuracy. Properties may or may not be listed by the office/agent presenting the information.
Information deemed reliable but not guaranteed. All listings are subject to prior sale, change, or withdrawal. Neither the listing broker(s) nor Vectis by Wolliz shall be responsible for any typographical errors, misinformation, or misprints. © 2026 Vectis by Wolliz, Inc.
More homes in LAKE CITY