$430,000
87 WENTWOOD DR, DEBARY, FL 32713
ActiveProperty details
About this home
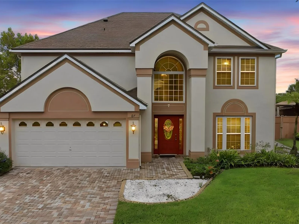
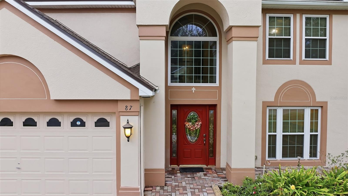
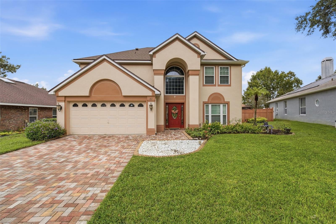
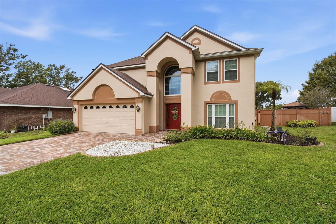
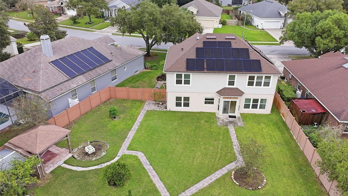
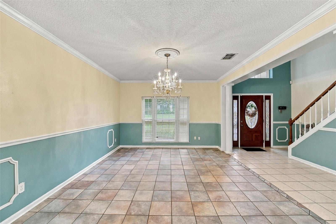
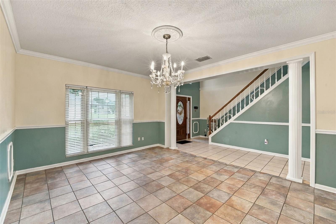
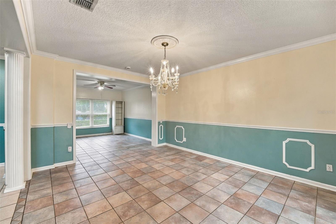
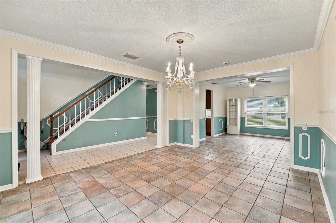
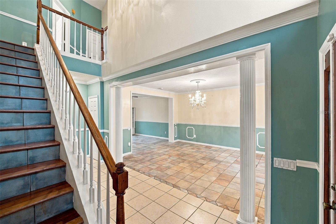
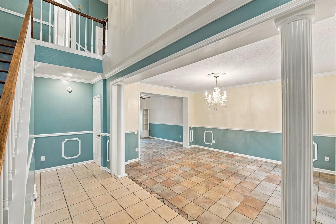
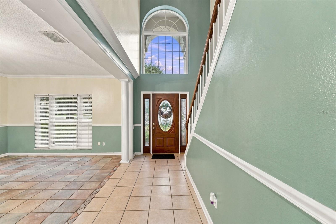
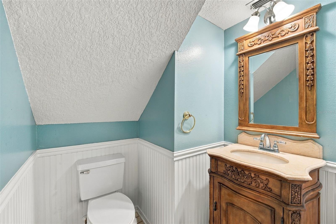
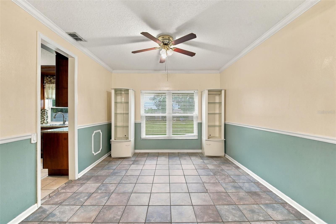
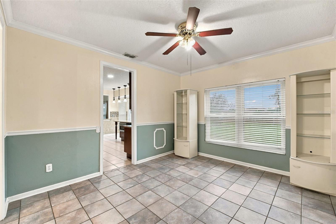
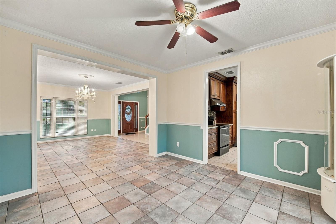
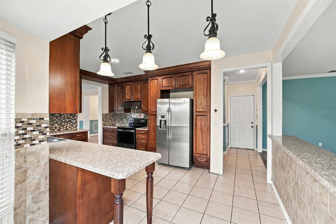
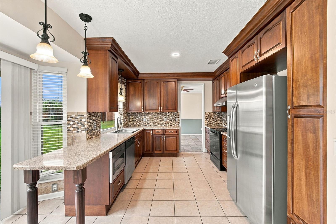
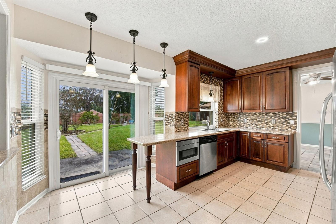
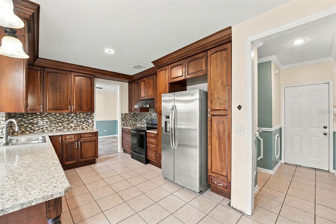
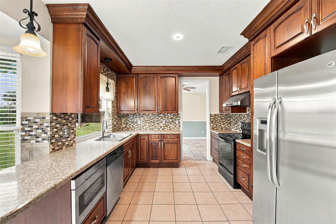
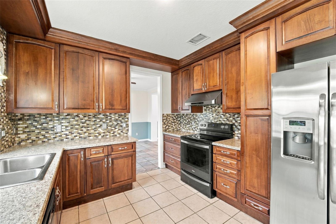
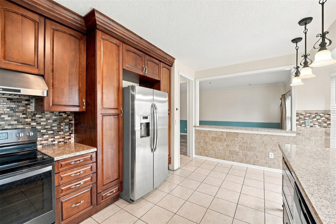
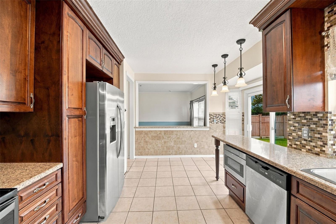
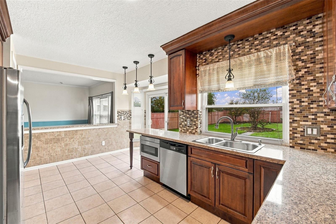
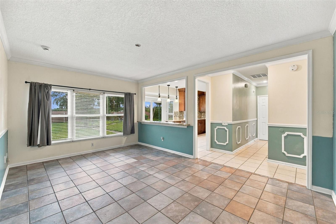
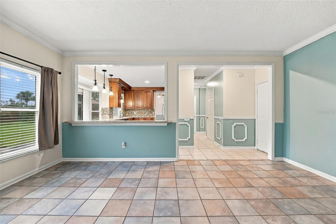
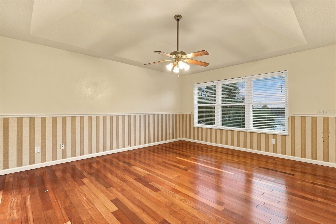
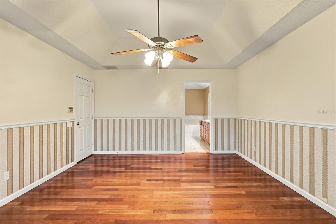
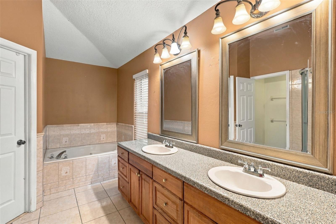
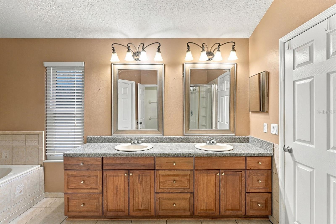
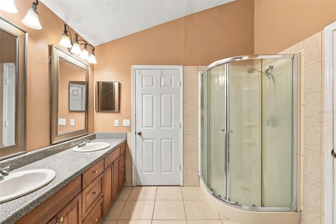
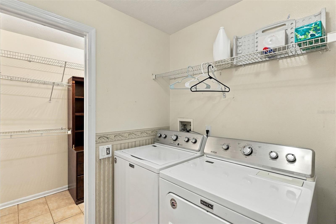
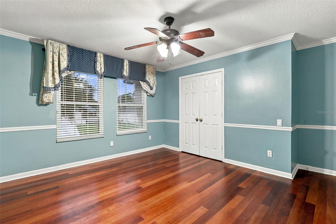
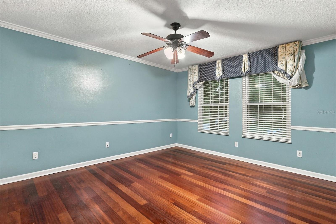
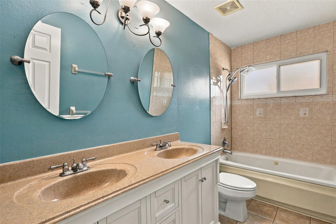
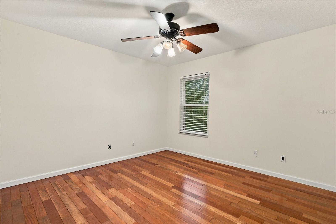
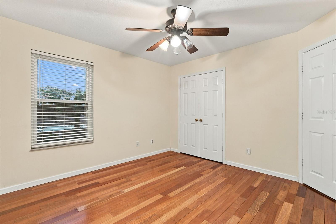
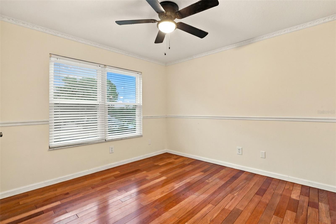
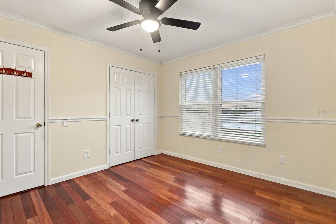
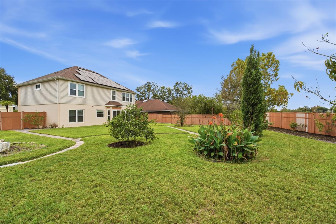
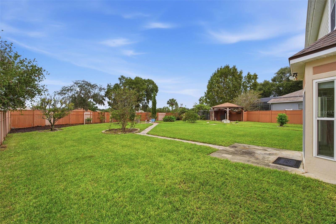
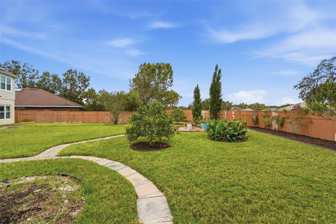
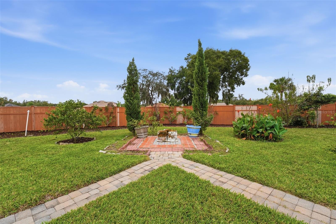
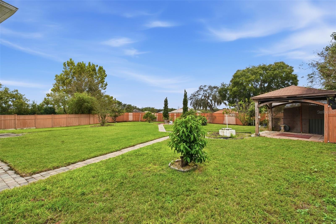
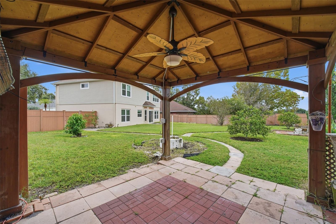
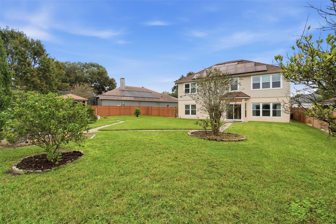
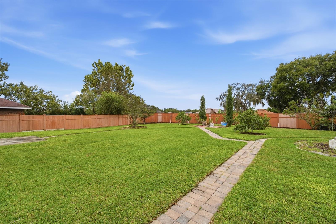
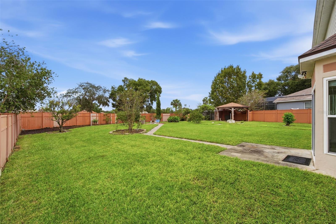
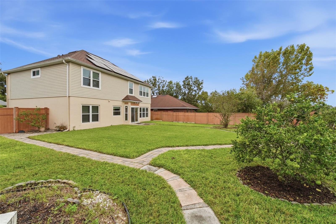
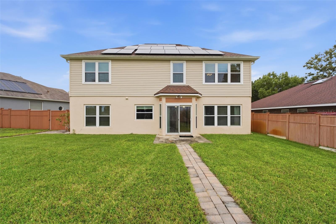
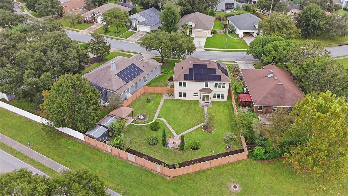
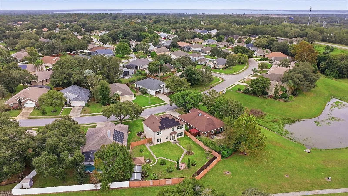
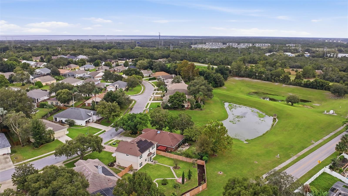
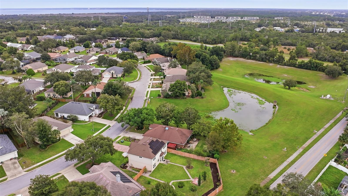
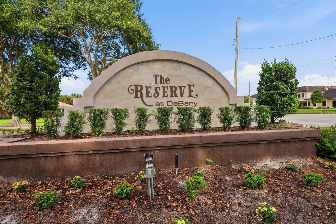
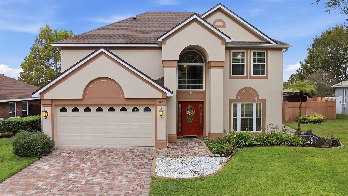
DEBARY RESERVE: Thoughtful upgrades and an inviting backyard retreat await at this 4-bedroom, 2.5-bath, two-story home on an OVER-SIZED LOT in desirable DeBary Reserve. A paver driveway welcomes you, while crown molding throughout and chair rail accents in the formal living and dining rooms add timeless character. The half bath is conveniently located on the first floor, which is tiled throughout. Updated in 2022, the kitchen features custom maple cabinetry, solid-surface countertops, stainless steel appliances, and a drawer microwave. Take the chair lift to the second floor where beautiful hardwood floors are in all bedrooms. The primary suite offers a private en suite bathroom, and the upstairs laundry adds everyday convenience via both the primary and hall entrance. Major updates include a ROOF AND SOLAR PANELS installed in 2023, in addition to the HVAC update in 2025 with dual thermostats. Outside, enjoy a fully fenced backyard framed by wood-grain vinyl fencing, citrus trees, pavers, and beautiful landscaping. A pergola and patio create a welcoming setting for outdoor dining, entertaining, or a quiet afternoon at home. With a community pool and a convenient location, this home brings together comfortable living, appealing finishes, and room to enjoy the outdoors.
Keep exploring

Listings courtesy of Stellar MLS as distributed by MLS GRID. MLS #MFR815058634. Listing brokerage: CARDINAL ROW REAL ESTATE. Status: Active.
IDX information is provided exclusively for consumers' personal, non-commercial use, may not be used for any purpose other than to identify prospective properties consumers may be interested in purchasing, and is deemed reliable but not guaranteed by MLS GRID. Properties displayed may be listed or sold by various participants in the MLS.
Based on information submitted to the MLS GRID as of November 7, 2026 at 12:00 PM UTC. All data is obtained from various sources and may not have been verified by broker or MLS GRID. Supplied Open House Information is subject to change without notice. All information should be independently reviewed and verified for accuracy. Properties may or may not be listed by the office/agent presenting the information.
Information deemed reliable but not guaranteed. All listings are subject to prior sale, change, or withdrawal. Neither the listing broker(s) nor Vectis by Wolliz shall be responsible for any typographical errors, misinformation, or misprints. © 2026 Vectis by Wolliz, Inc.
More homes in DEBARY