$325,000
15164 S COUNTRY CLUB DR, WILLISTON, FL 32696
ActiveProperty details
About this home
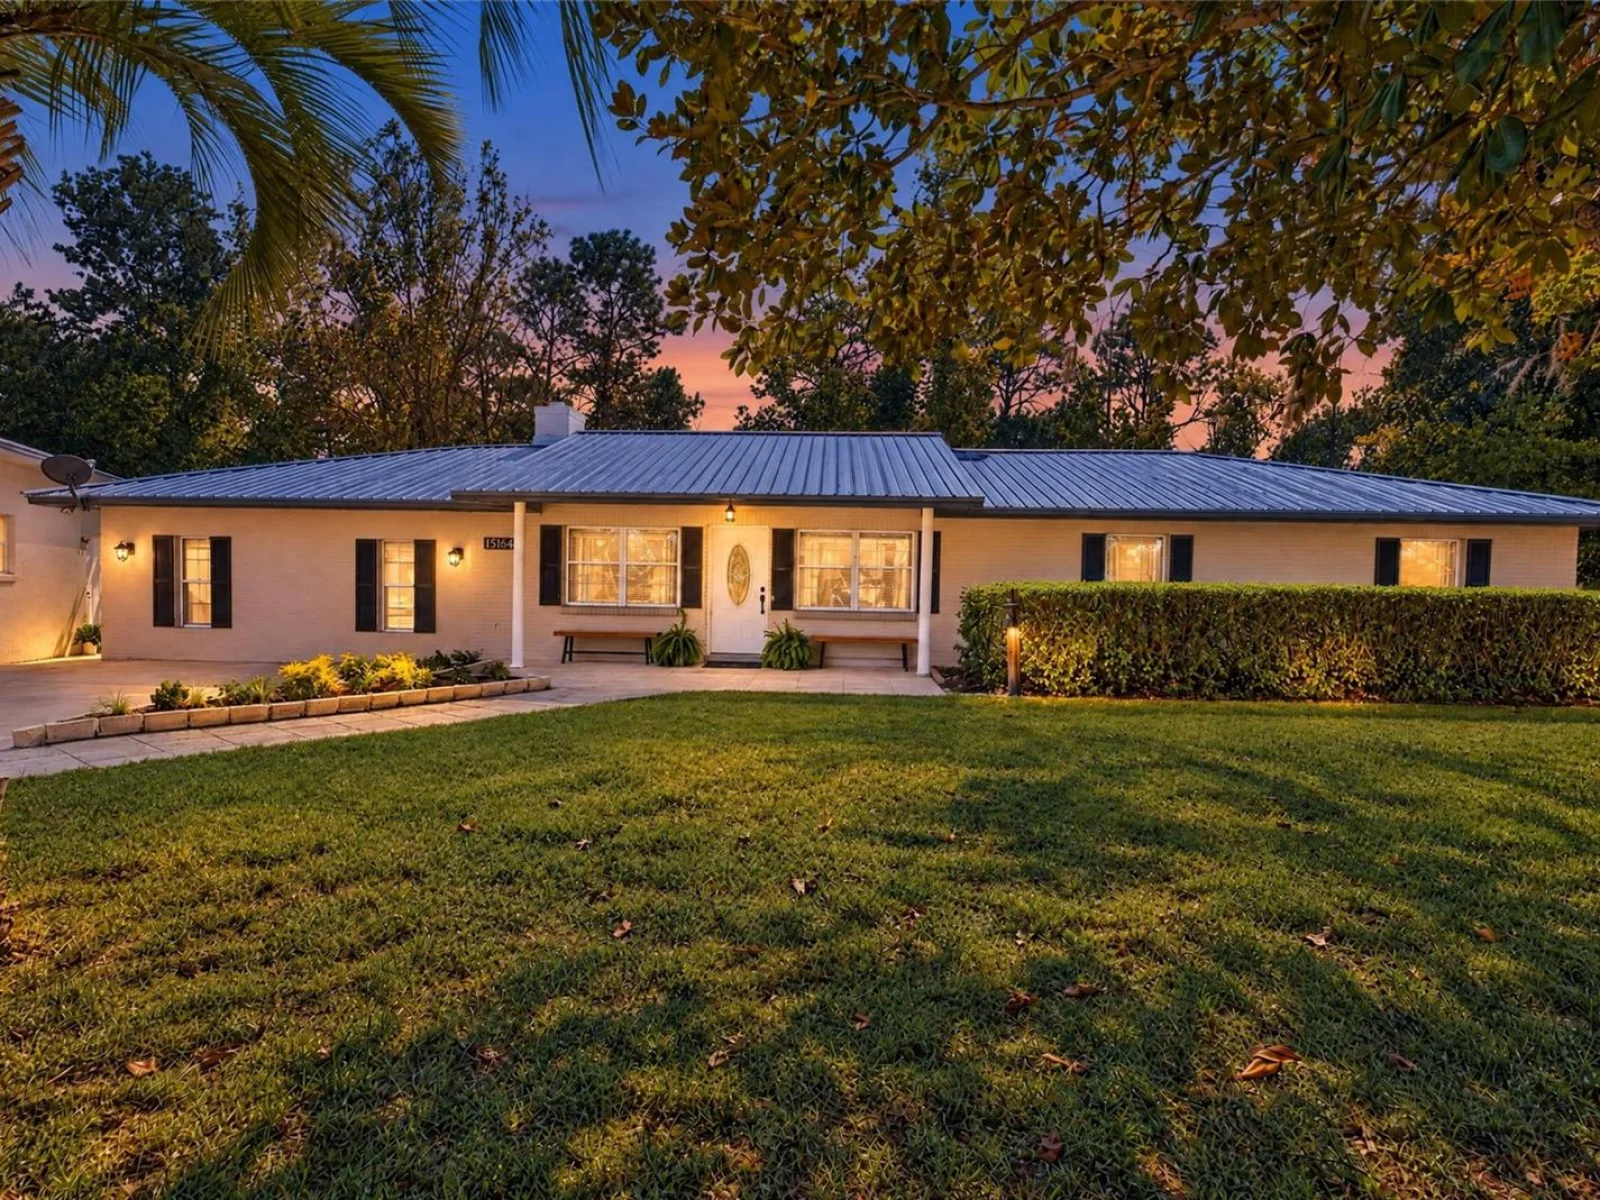
Originally built in 1985, this spacious home has been thoughtfully expanded and updated over the years, offering a versatile floor plan with room to spread out! Featuring durable concrete block construction, a metal roof, and an oversized detached two-car garage with additional workshop space, this property has so much to offer! Step inside the formal foyer, where you’ll find a cozy sitting room or home office just off the entry. Continue into the inviting living room, featuring vaulted ceilings and a beautiful stone, wood-burning fireplace that serves as the centerpiece of the space. The formal dining room is perfect for hosting family gatherings and entertaining guests, while the spacious, open kitchen offers stainless steel appliances, abundant room to work, and a breakfast bar for additional seating. Down the hall, you’ll find three generously sized bedrooms and two updated bathrooms. On the opposite side of the home, the original attached garage has been converted into an expansive primary suite, complete with its own private en suite bathroom, creating a comfortable retreat separate from the other bedrooms. And there’s MORE! An additional expansion at the rear of the home features a spacious laundry room and an ENORMOUS Florida room offering endless possibilities! Whether you envision a game room, hobby space, second living area, or the ultimate entertaining space, there’s plenty of room to make it your own. Outside, the oversized detached two-car garage provides ample space for vehicles, storage, tools, and workshop projects. With multiple additions, numerous updates, flexible living spaces, and plenty of room for work and play, this is anything but your average home! Come explore all the possibilities this unique Williston property has to offer!
Keep exploring

Listings courtesy of Stellar MLS as distributed by MLS GRID. MLS #MFR815052445. Listing brokerage: COLDWELL BANKER M.M. PARRISH REALTORS. Status: Active.
IDX information is provided exclusively for consumers' personal, non-commercial use, may not be used for any purpose other than to identify prospective properties consumers may be interested in purchasing, and is deemed reliable but not guaranteed by MLS GRID. Properties displayed may be listed or sold by various participants in the MLS.
Based on information submitted to the MLS GRID as of November 7, 2026 at 2:30 PM UTC. All data is obtained from various sources and may not have been verified by broker or MLS GRID. Supplied Open House Information is subject to change without notice. All information should be independently reviewed and verified for accuracy. Properties may or may not be listed by the office/agent presenting the information.
Information deemed reliable but not guaranteed. All listings are subject to prior sale, change, or withdrawal. Neither the listing broker(s) nor Vectis by Wolliz shall be responsible for any typographical errors, misinformation, or misprints. © 2026 Vectis by Wolliz, Inc.


