$439,900
541 EMBERWOOD DR, BRANDON, FL 33511
ActiveProperty details
About this home
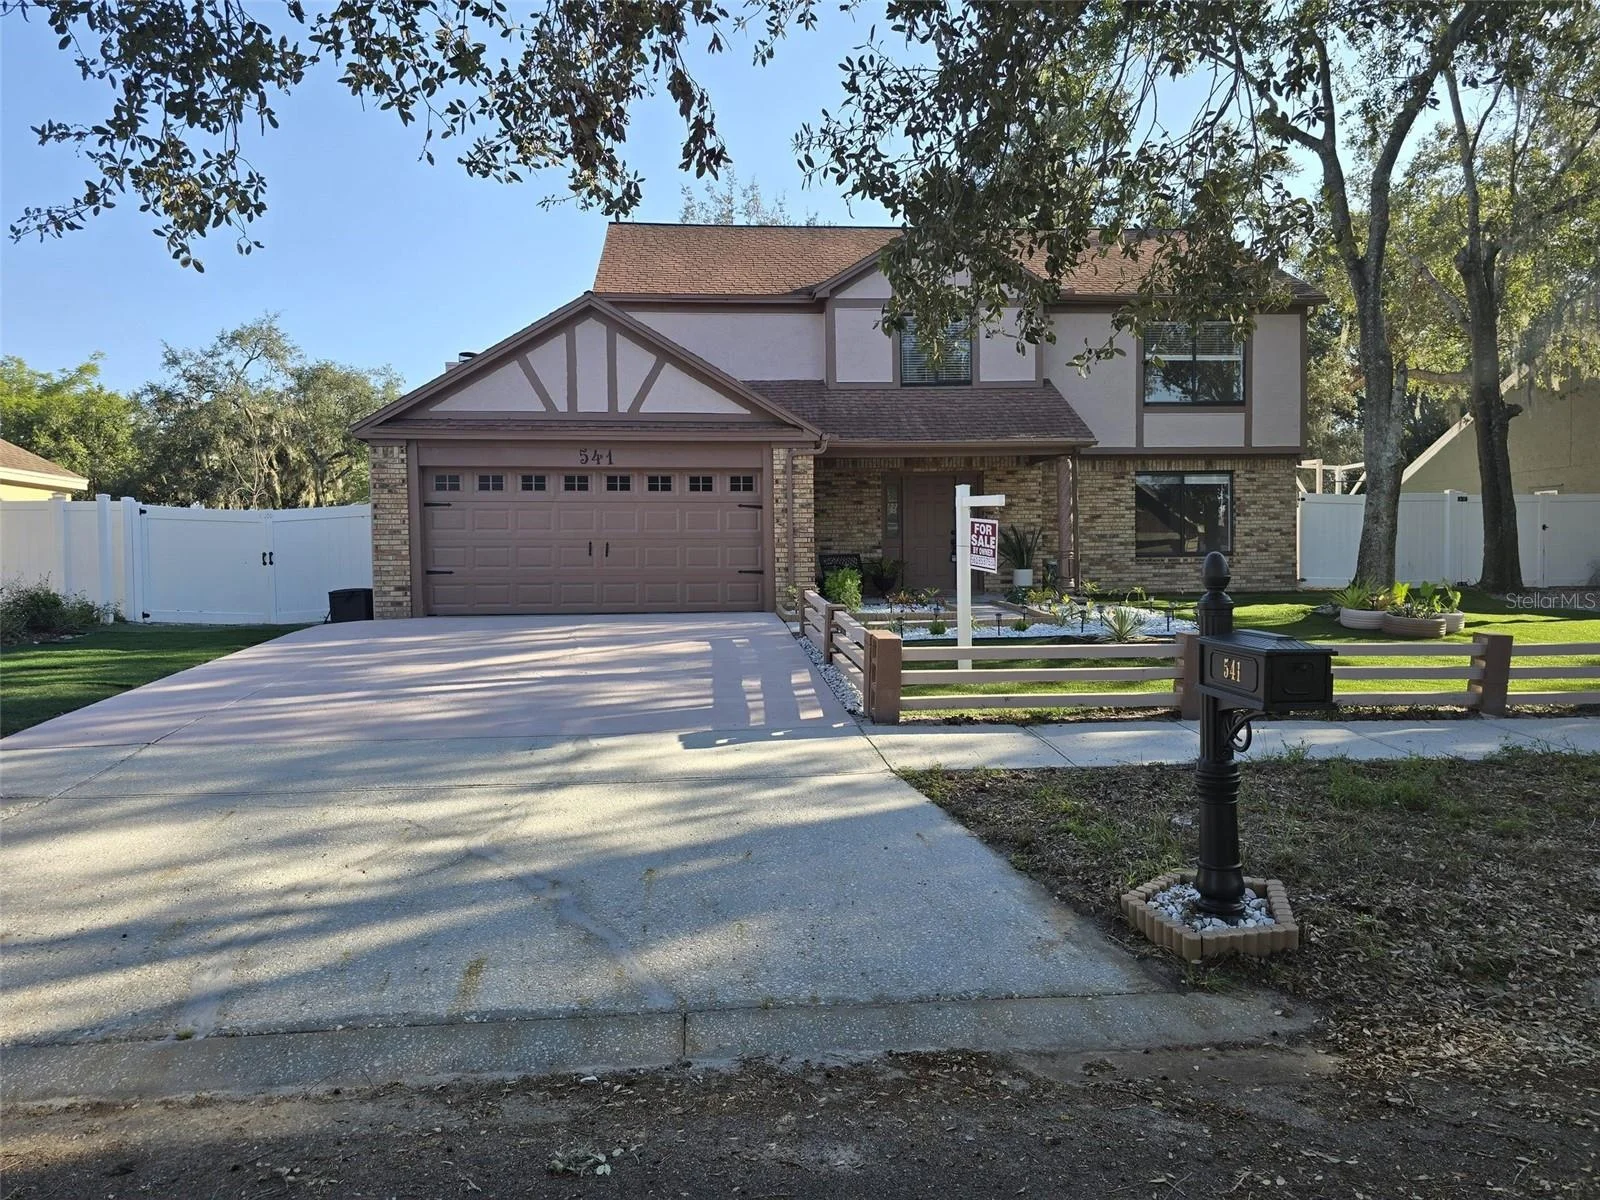
Beautifully Updated 4-Bedroom, 2.5-Bath Home with a Spacious Backyard and Screened Patio! Welcome to 541 Emberwood Dr, a beautifully updated two-story home offering 4 bedrooms, 2.5 bathrooms, and an inviting combination of modern finishes, comfortable living spaces, and exceptional outdoor amenities. From the moment you arrive, you'll appreciate the attractive curb appeal, mature shade trees, beautifully maintained landscaping, and spacious driveway leading to the attached two-car garage. Step inside to discover a bright, welcoming interior featuring stylish wood-look flooring, fresh neutral paint, updated lighting, and a spacious layout designed for everyday comfort and entertaining. The beautifully updated kitchen features elegant white countertops, contrasting dark cabinetry, a decorative tile backsplash, stainless steel appliances, modern pendant lighting, and a generous breakfast bar. Multiple living and dining areas provide flexibility for gatherings and relaxation, while the inviting family room features a charming fireplace and sliding glass doors opening to the screened patio. Upstairs, you'll find comfortable bedrooms with attractive flooring, ceiling fans, and abundant natural light. Step outside and enjoy your own private backyard retreat! The fully fenced yard offers generous outdoor space, mature trees, tropical landscaping, and a dedicated fire pit seating area. The expansive screened-in patio is perfect for outdoor dining, entertaining, or simply enjoying Florida's beautiful weather. A storage shed provides additional convenience. With its tasteful updates, spacious interior, attractive landscaping, and wonderful indoor-outdoor living spaces, this home is ready for its next chapter. Schedule your private showing today and experience everything 541 Emberwood Dr has to offer!
Keep exploring

Listings courtesy of Stellar MLS as distributed by MLS GRID. MLS #MFR815052159. Listing brokerage: FIRELIGHT REALTY GROUP, LLC. Status: Active.
IDX information is provided exclusively for consumers' personal, non-commercial use, may not be used for any purpose other than to identify prospective properties consumers may be interested in purchasing, and is deemed reliable but not guaranteed by MLS GRID. Properties displayed may be listed or sold by various participants in the MLS.
Based on information submitted to the MLS GRID as of November 7, 2026 at 11:30 AM UTC. All data is obtained from various sources and may not have been verified by broker or MLS GRID. Supplied Open House Information is subject to change without notice. All information should be independently reviewed and verified for accuracy. Properties may or may not be listed by the office/agent presenting the information.
Information deemed reliable but not guaranteed. All listings are subject to prior sale, change, or withdrawal. Neither the listing broker(s) nor Vectis by Wolliz shall be responsible for any typographical errors, misinformation, or misprints. © 2026 Vectis by Wolliz, Inc.