$345,000
601 SANTIAGO CT, THE VILLAGES, FL 32159
ActiveProperty details
About this home
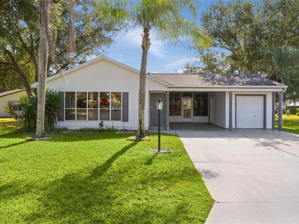
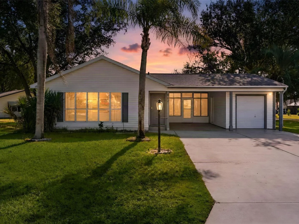
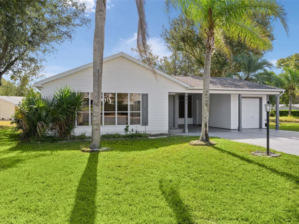
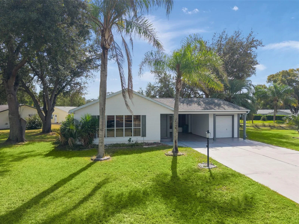
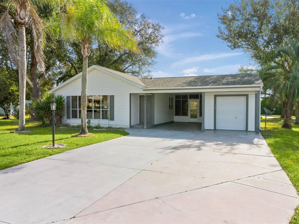
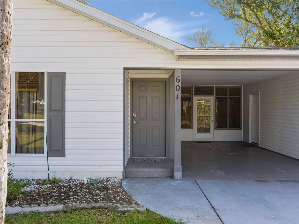
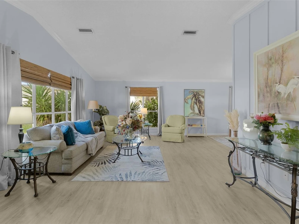
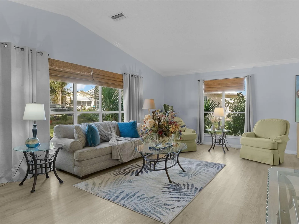
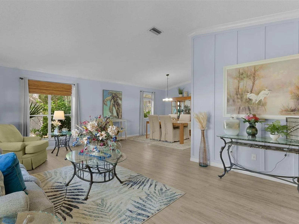
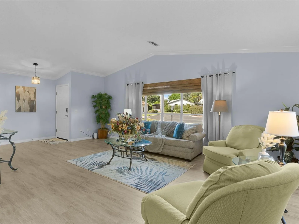
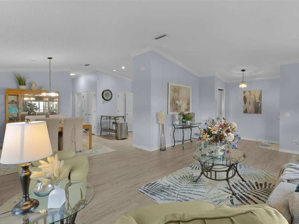
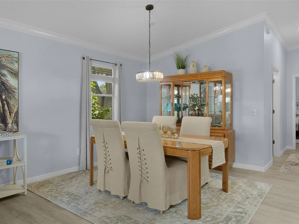
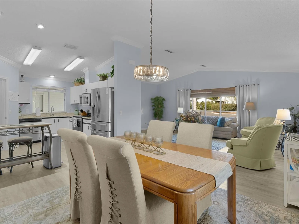
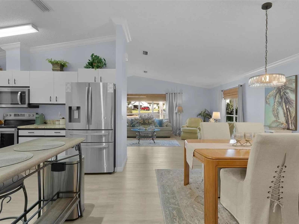
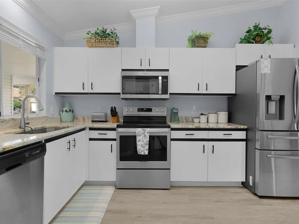
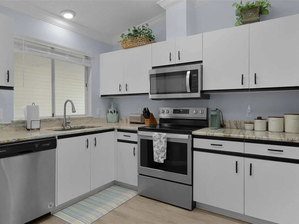
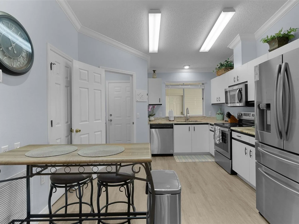
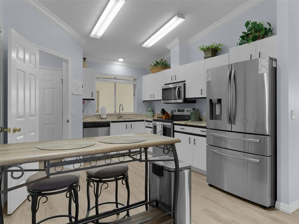
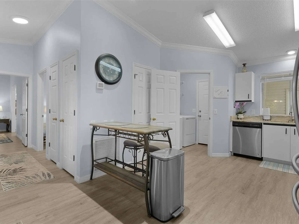
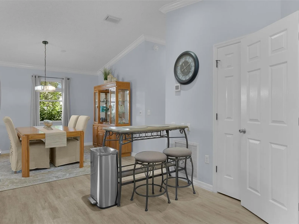
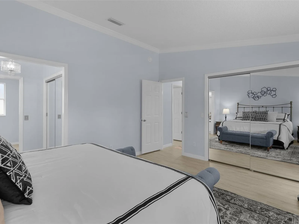
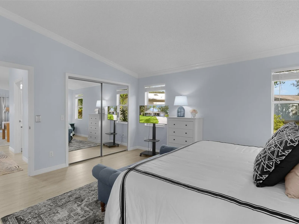
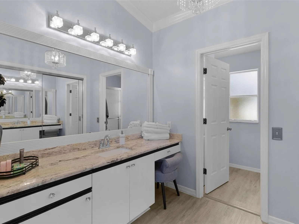
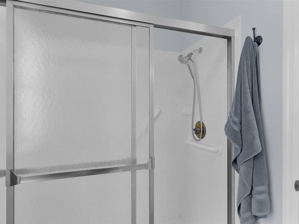
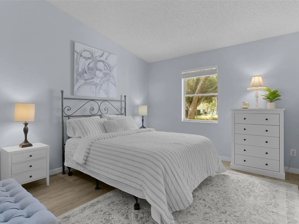
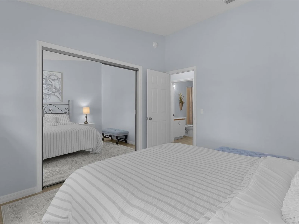
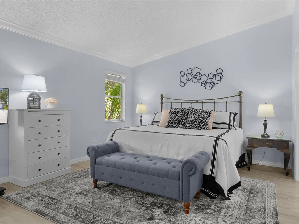
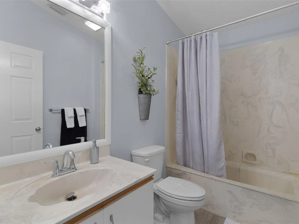
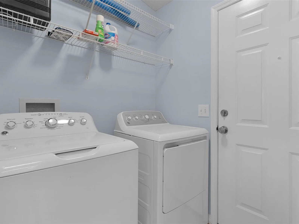
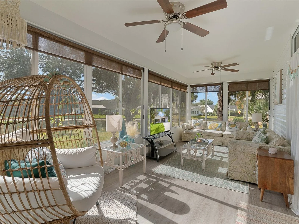
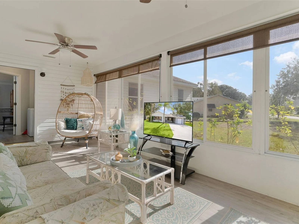
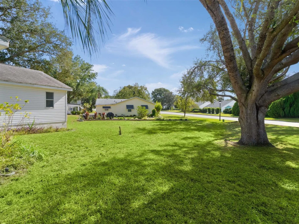
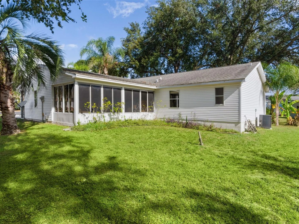
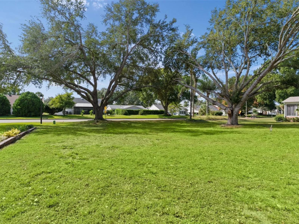
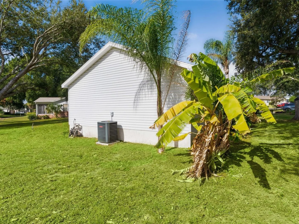
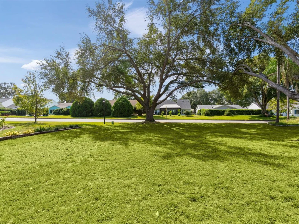
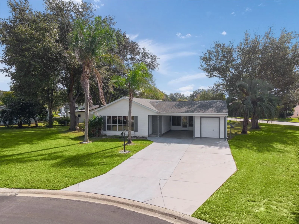
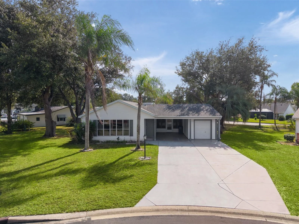
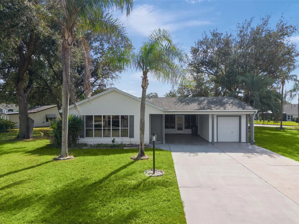
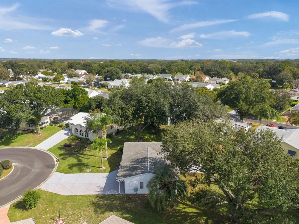
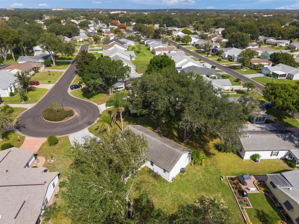
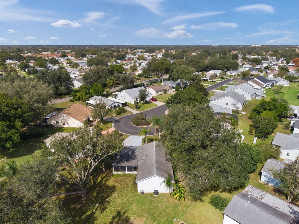
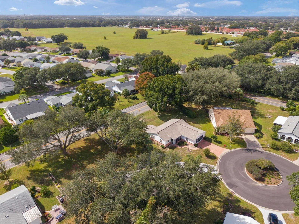
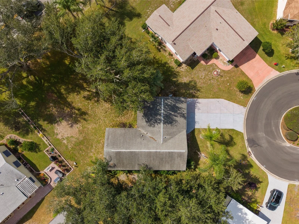
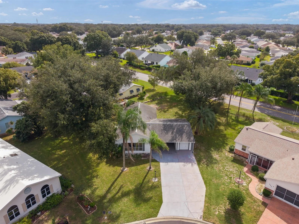
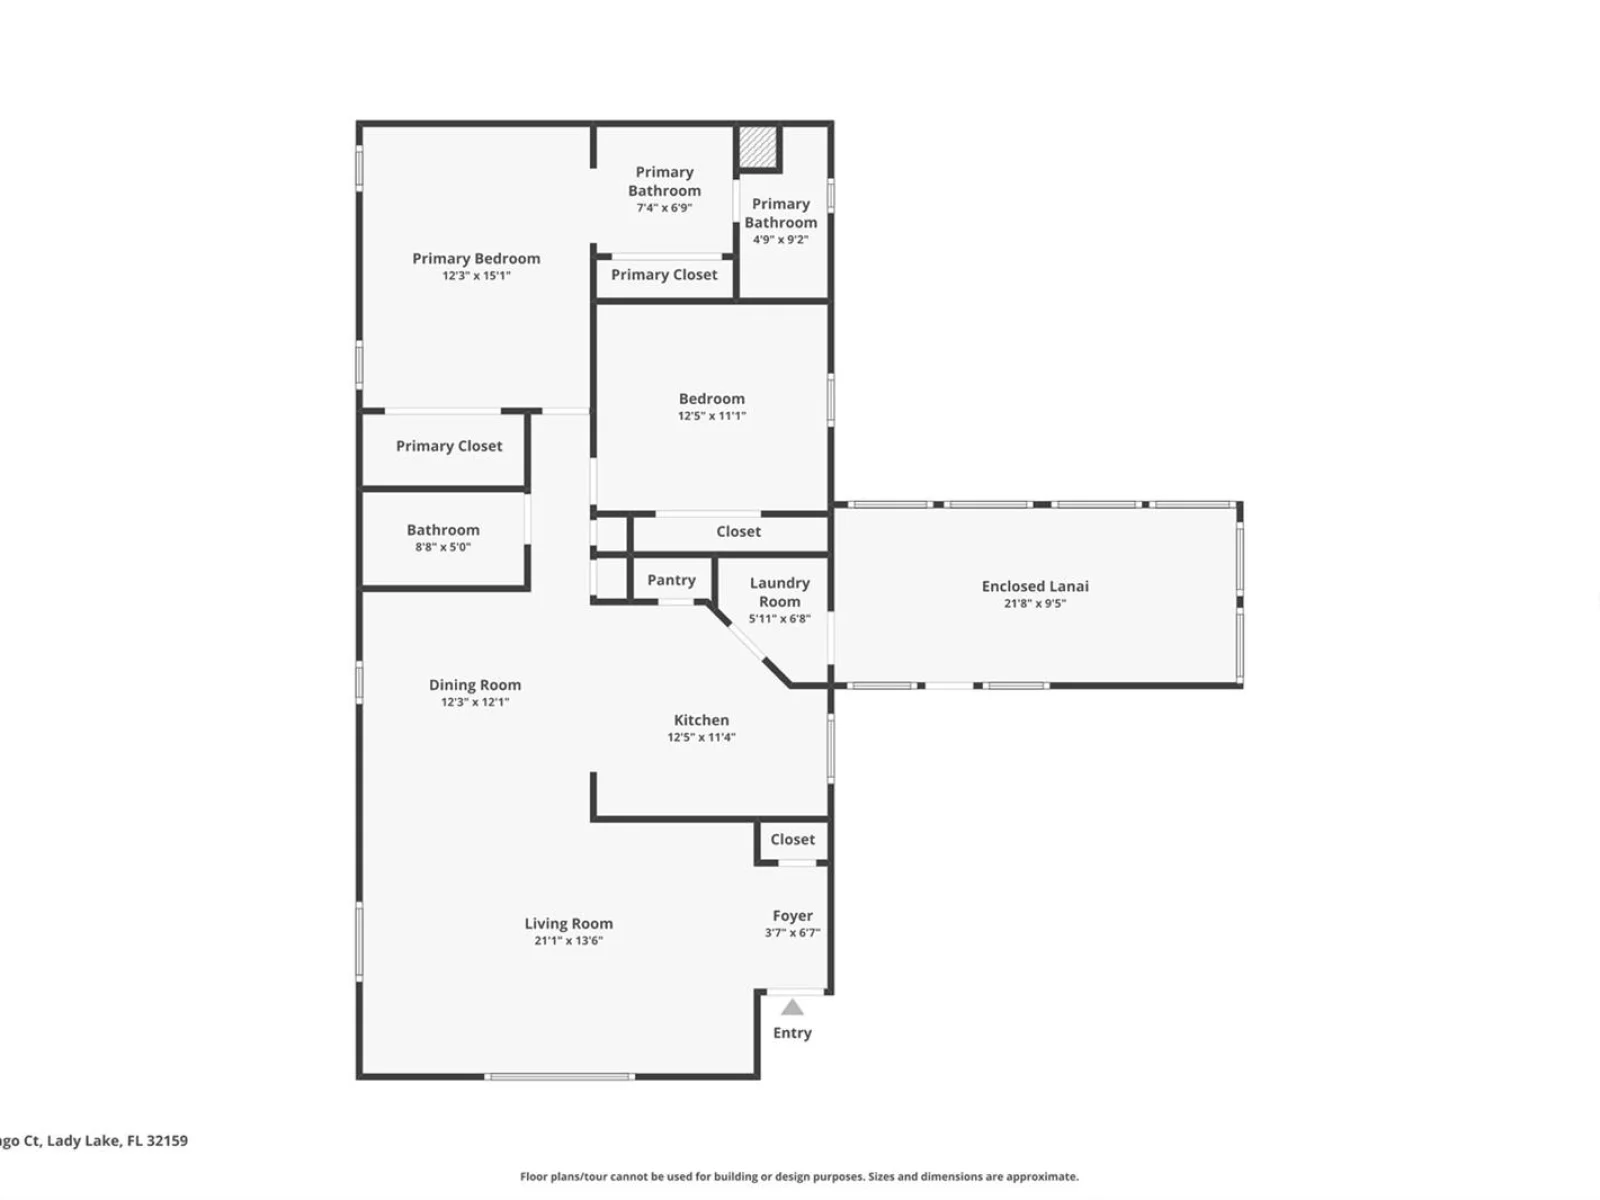
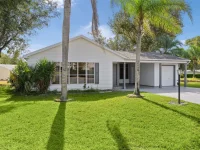
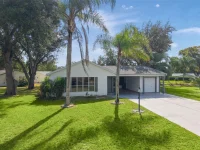
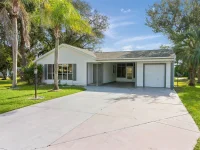
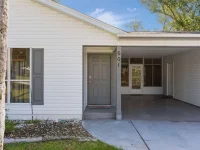
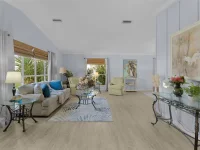
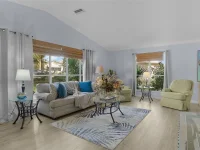
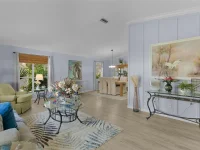
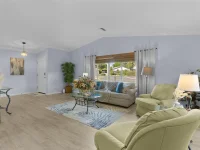
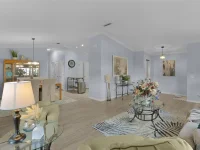
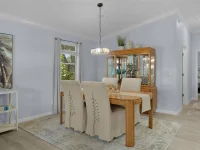
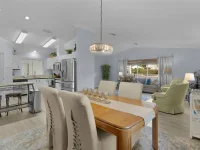
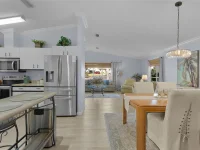
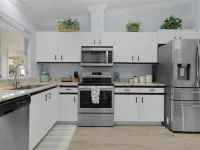
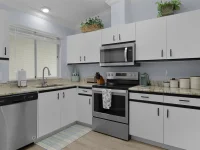
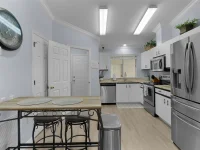
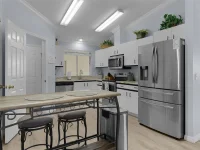
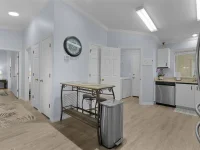
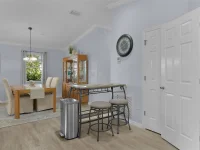
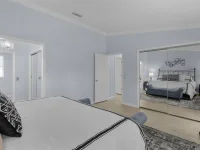
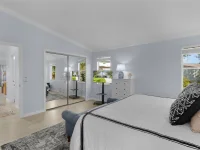
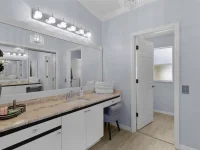
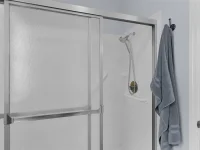
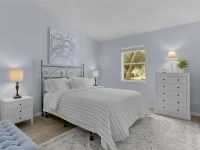
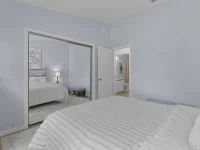
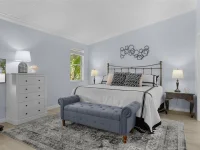
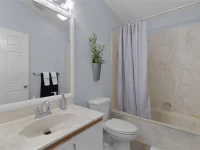
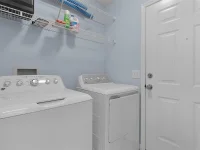
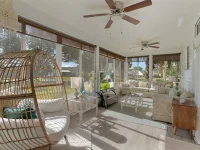
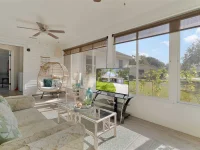
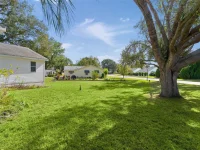
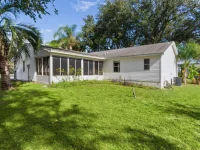
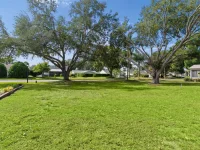
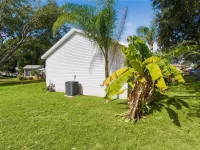
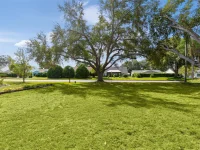
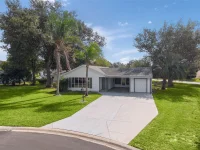
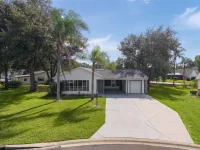
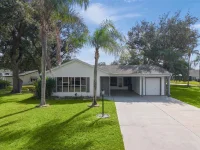
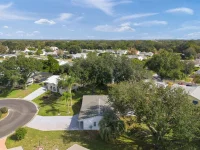
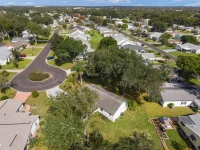
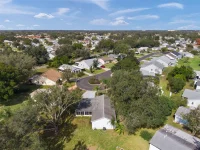
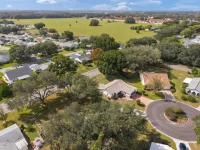
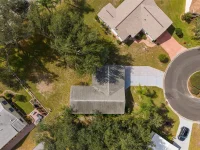
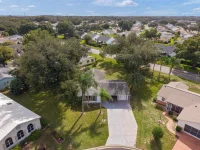
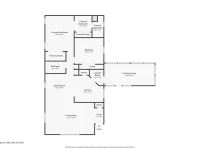
~NO BOND~ ~CUL-DE-SAC~ ~TURNKEY~ ~2017 YAMAHA GOLF CART~ ~2022 HOT WATER HEATER~ ~ENCLOSED LANAI~ This CUSTOM home in the Village of DEL MAR features LUXURY VINYL FLOORING throughout, elegant CROWN MOLDING, and a spacious lanai under heat and air. Presented as TURNKEY, with a 1-car garage plus a separate carport space! The entry welcomes you with a convenient COAT CLOSET, and the bright living room features HIGH VAULTED ceilings. The dining room provides UPDATED lighting, creating an open, inviting space for entertainment. The kitchen stands out with GRANITE countertops, STAINLESS STEEL appliances, PAINTED cabinetry, and a CLOSET PANTRY. The primary bedroom boasts HIGH VAULTED ceilings, CROWN MOLDING, and an OVERSIZED WALK-IN CLOSET, with an additional built-in closet. The en-suite bath continues the CROWN MOLDING and offers a WALK-IN TILED SHOWER, GRANITE countertops, and a linen closet. The guest bedroom features HIGH VAULTED ceilings and a built-in closet. The guest bath includes an GROUTLESS ONYX TUB/SHOWER combination, linen closet, a FRAMED MIRROR, and MARBLE countertops. Crown molding in the hallway adds an elegant finishing touch. Additional conveniences include an interior laundry room with luxury vinyl flooring, GE appliances, and shelving. Relax in the ENCLOSED, HEAT AND AIR-CONDITIONED LANAI, complete with luxury vinyl flooring, blinds, and 2 ceiling fans—perfect for enjoying additional living space year-round. The roof is 2014, the HVAC is 2018 and the 2017 Yamaha Golf Cart has new batteries. The computer circuit board that connects with the thermostat is new. With turnkey convenience, low-maintenance flooring throughout, and a desirable cul-de-sac location, this Del Mar custom home is ready to enjoy! Located a short distance from both Spanish Springs town square and Lake Sumter Landing as well as the Chula Vista Adult Pool & Rec Center and Rio Grande Pool. Also close to shopping, dining and medical on US Hwy 441/27! A perfect location!
Keep exploring

Listings courtesy of Stellar MLS as distributed by MLS GRID. MLS #MFR815047399. Listing brokerage: REALTY EXECUTIVES IN THE VILLAGES. Status: Active.
IDX information is provided exclusively for consumers' personal, non-commercial use, may not be used for any purpose other than to identify prospective properties consumers may be interested in purchasing, and is deemed reliable but not guaranteed by MLS GRID. Properties displayed may be listed or sold by various participants in the MLS.
Based on information submitted to the MLS GRID as of November 7, 2026 at 1:30 PM UTC. All data is obtained from various sources and may not have been verified by broker or MLS GRID. Supplied Open House Information is subject to change without notice. All information should be independently reviewed and verified for accuracy. Properties may or may not be listed by the office/agent presenting the information.
Information deemed reliable but not guaranteed. All listings are subject to prior sale, change, or withdrawal. Neither the listing broker(s) nor Vectis by Wolliz shall be responsible for any typographical errors, misinformation, or misprints. © 2026 Vectis by Wolliz, Inc.
More homes in THE VILLAGES


