












$695,000
37011 LAKE YALE PL, GRAND ISLAND, FL 32735
ActiveProperty details
About this home
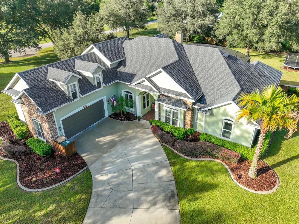
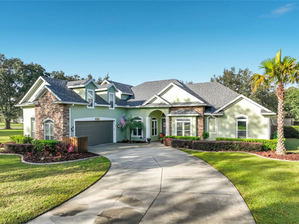
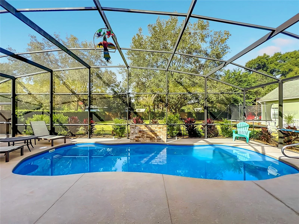
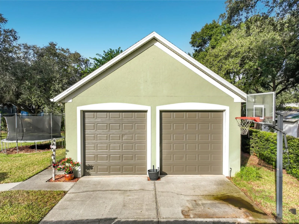
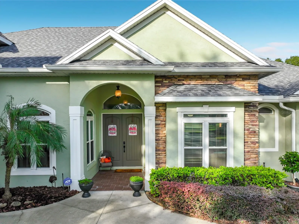
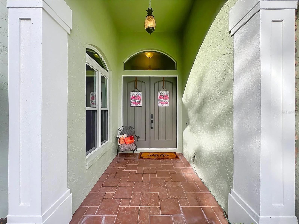
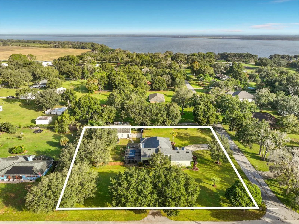
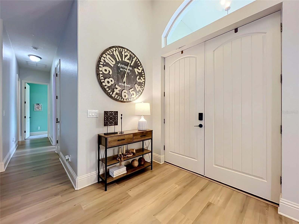
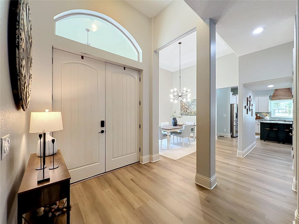
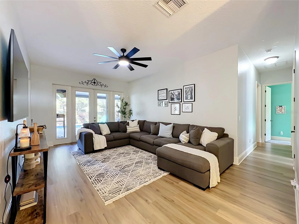
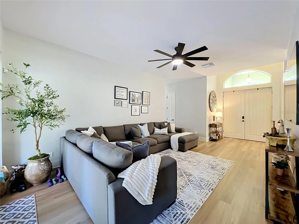
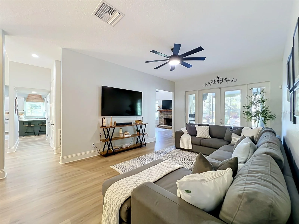
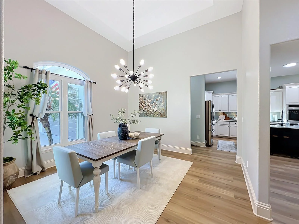
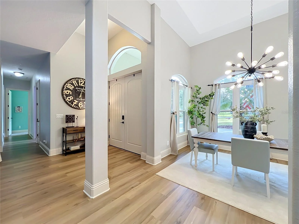
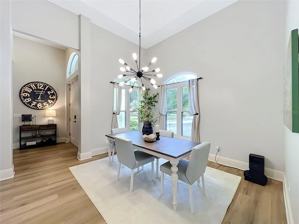
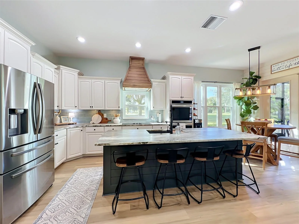
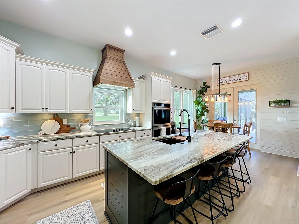
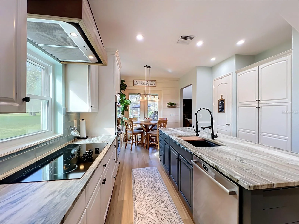
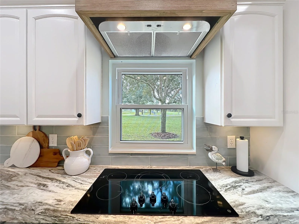
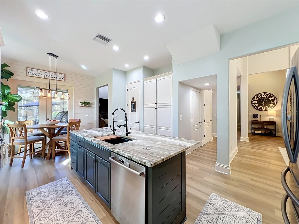
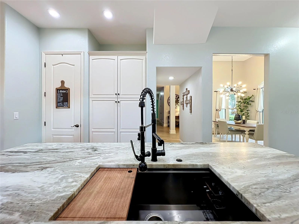
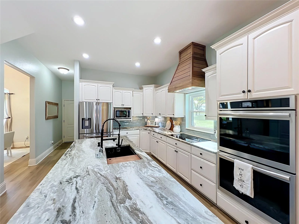
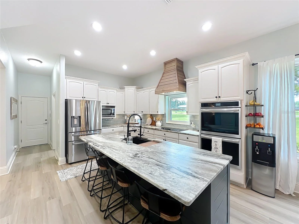
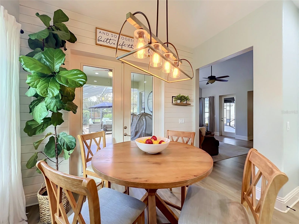
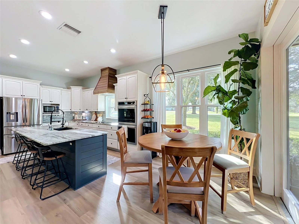
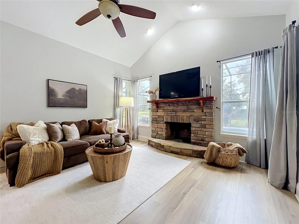
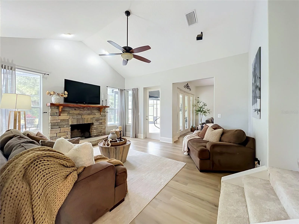
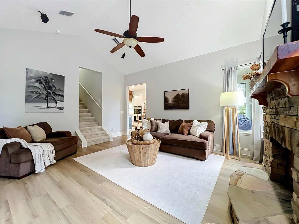
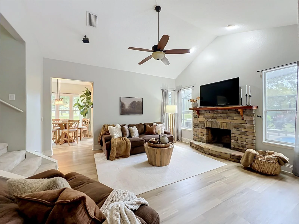
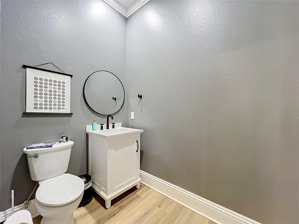
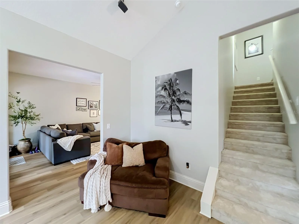
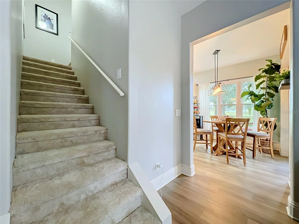
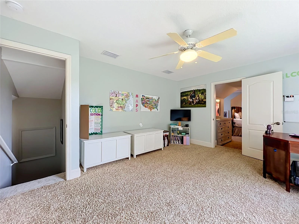
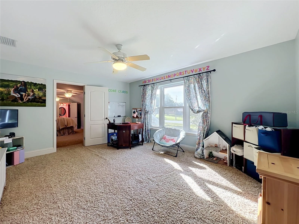
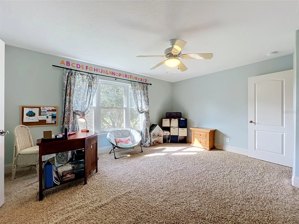
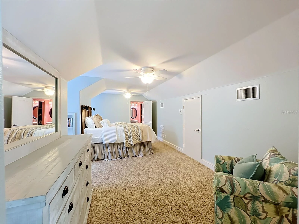
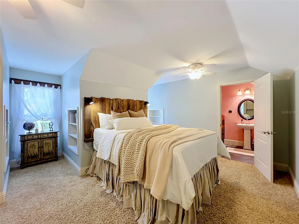
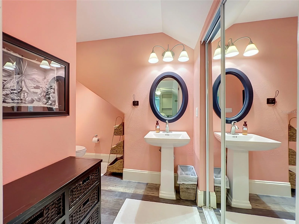
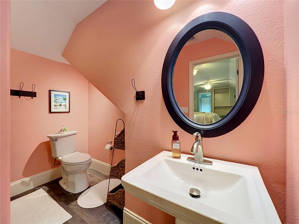
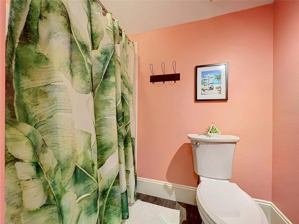
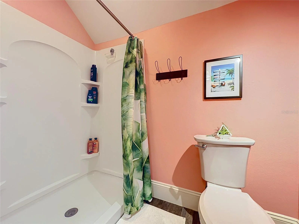
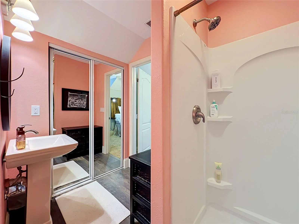
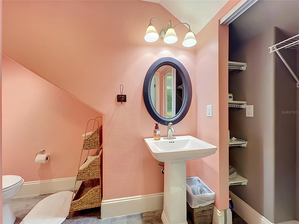
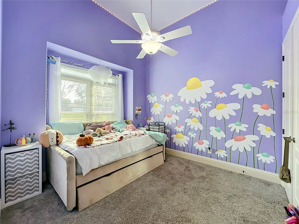
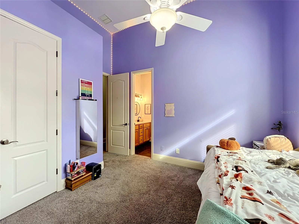
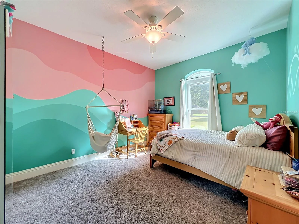
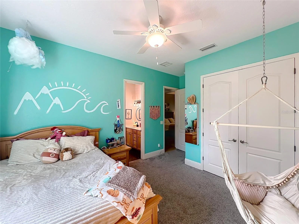
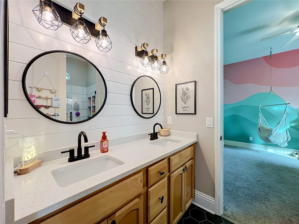
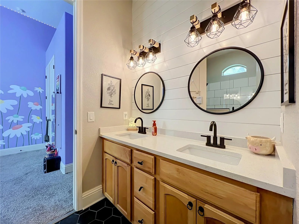
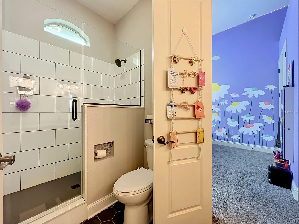
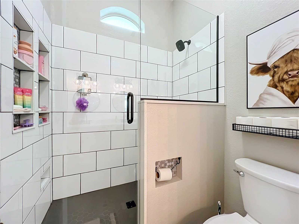
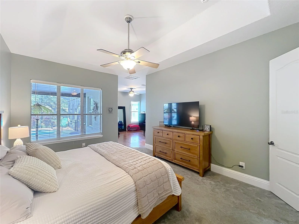
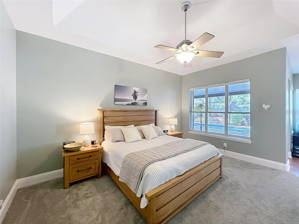
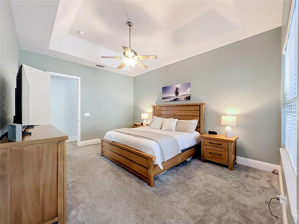
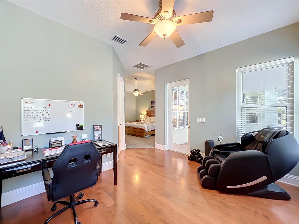
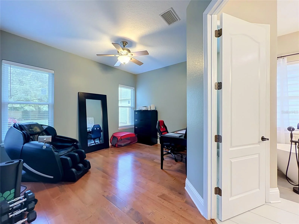
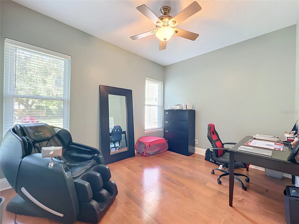
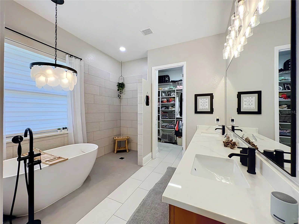
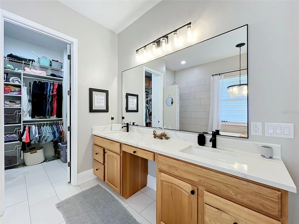
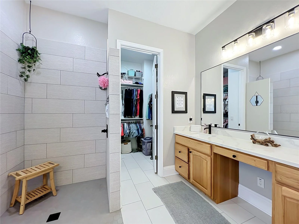
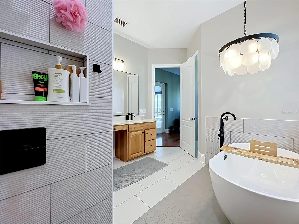
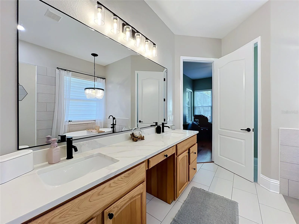
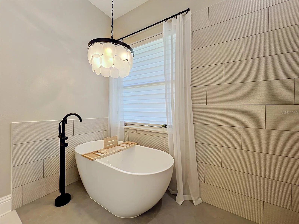
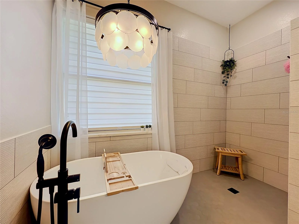
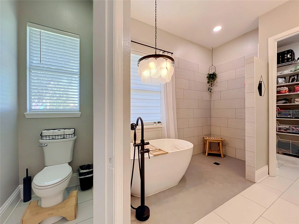
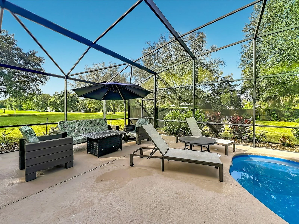
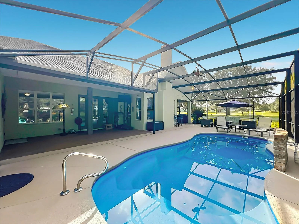
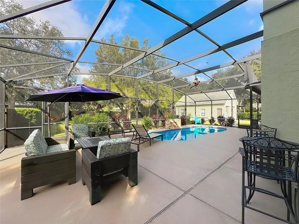
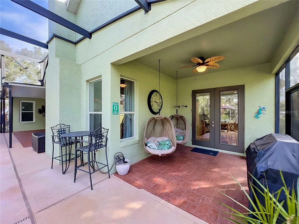
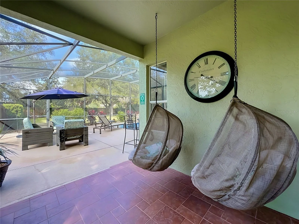
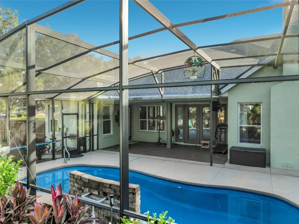
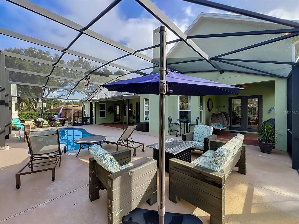
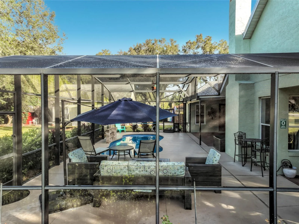
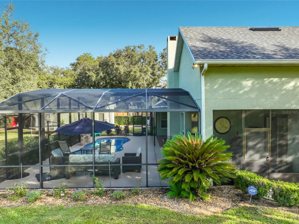
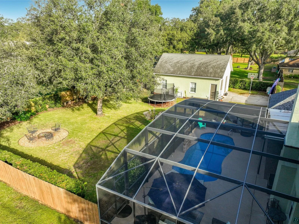
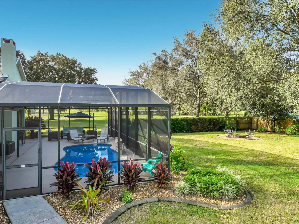
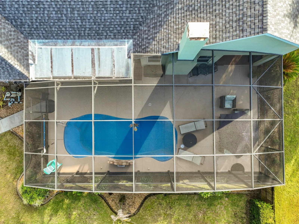
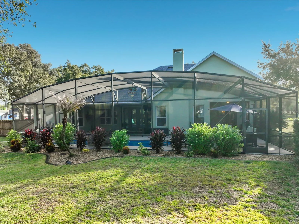
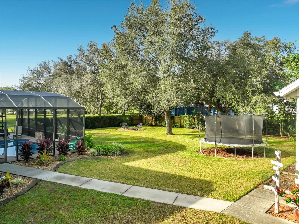
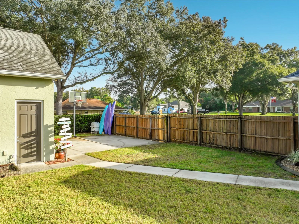
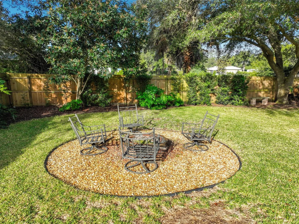
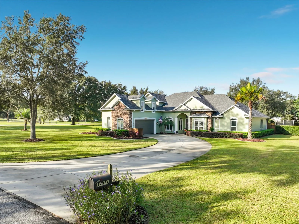
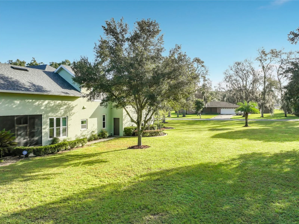
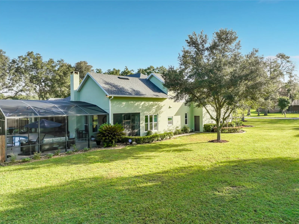
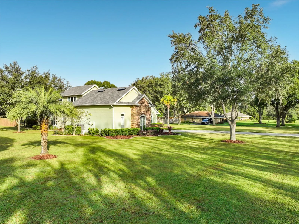
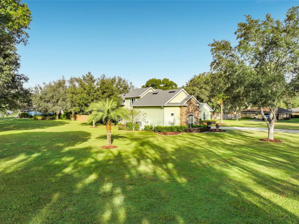
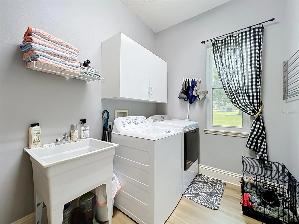
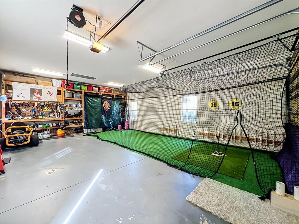
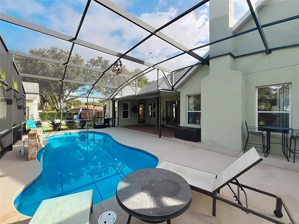
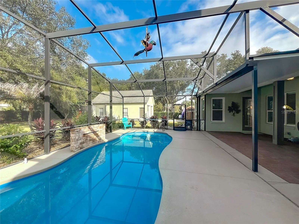
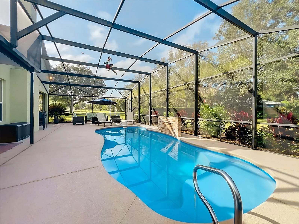
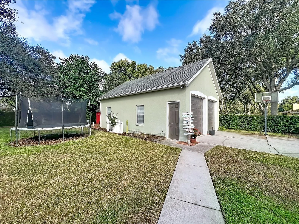
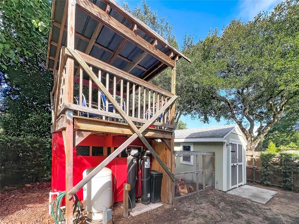
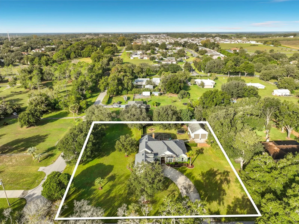
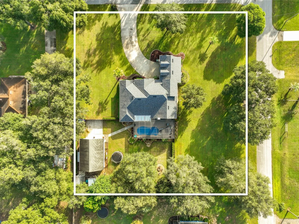
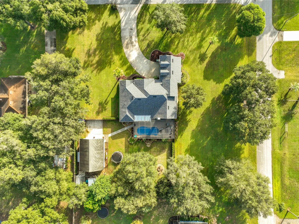
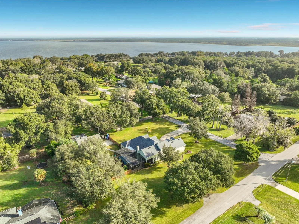
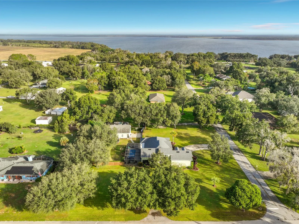
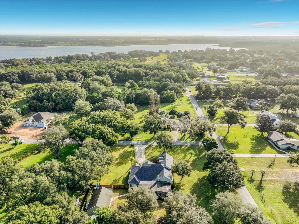
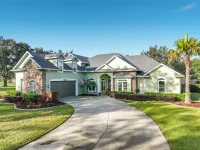
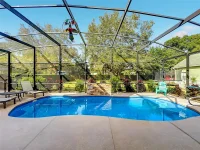
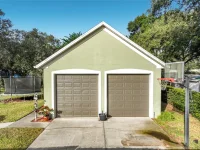
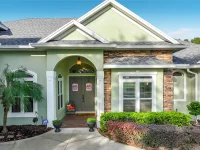
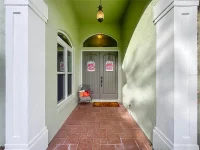
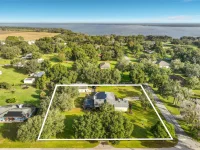
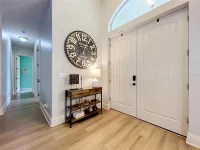
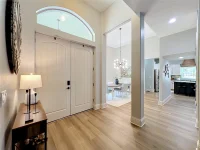
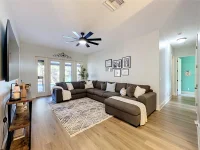
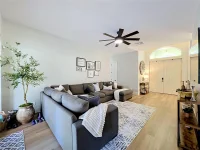
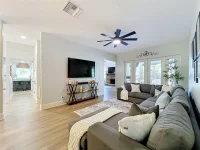
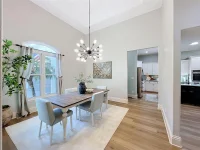
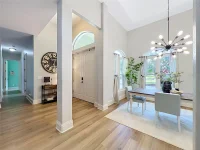
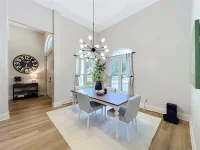
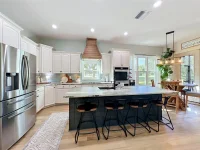
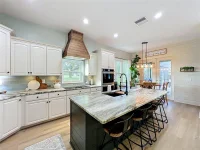
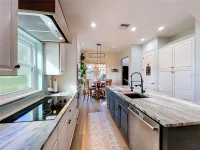
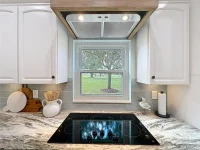
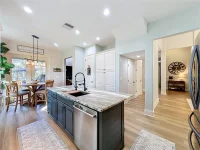
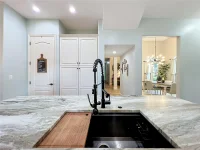
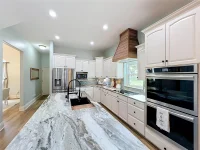
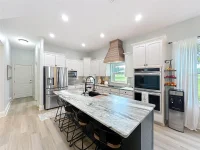
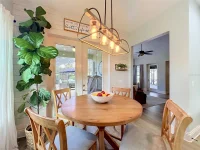
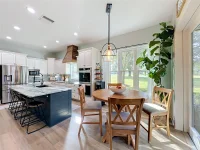
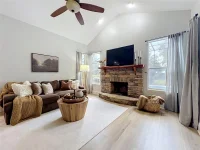
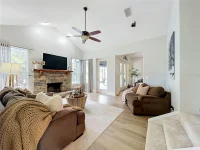
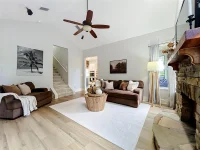
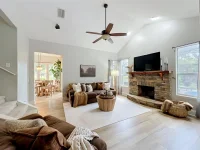
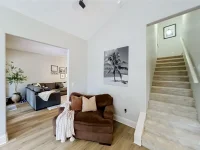
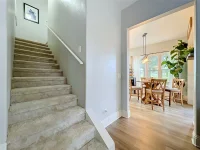
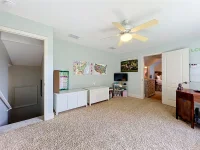
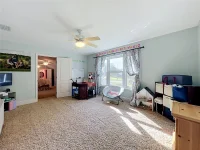
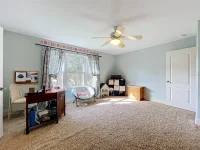
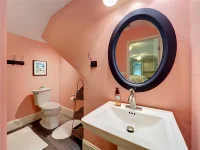
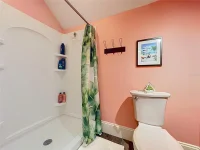
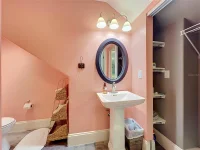
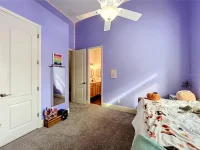
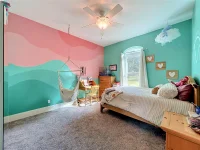
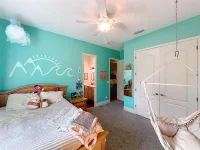
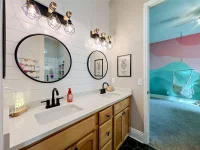
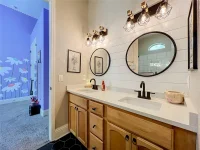
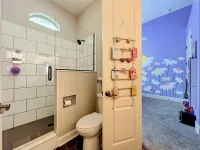
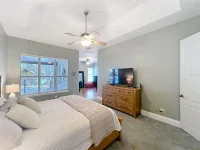
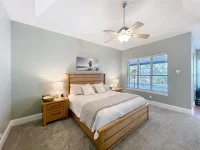
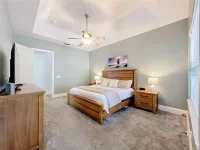
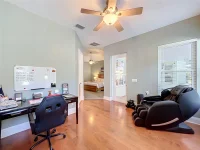
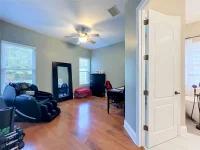
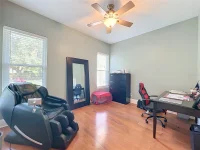
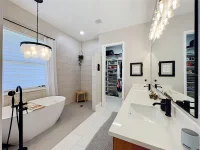
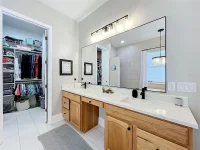
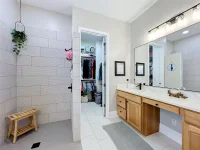
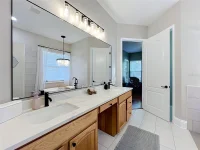
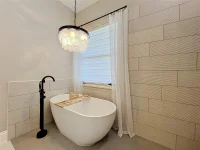
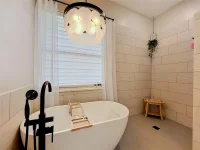
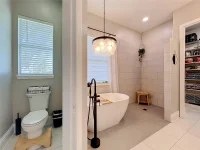
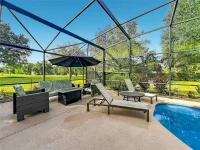
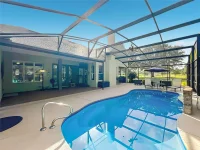
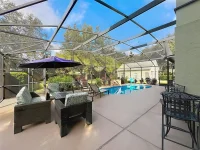
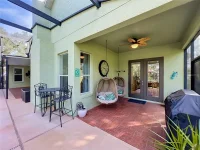
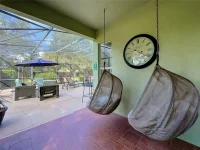
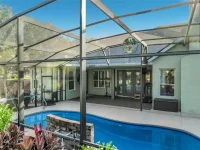
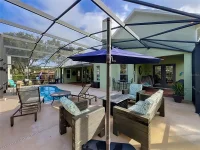
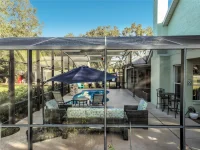
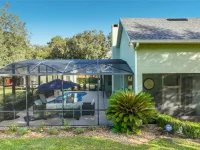
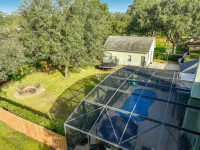
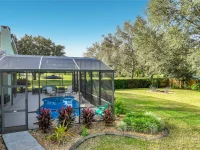
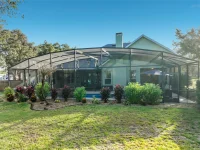
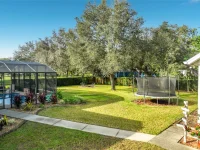
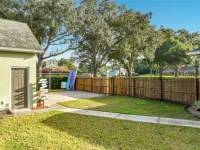
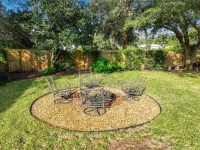
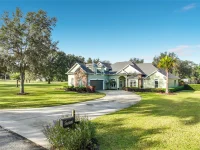
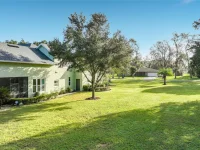
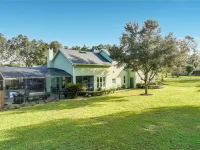
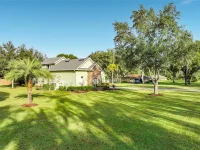
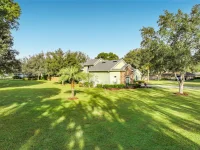
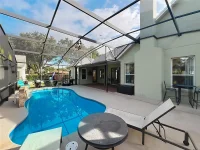
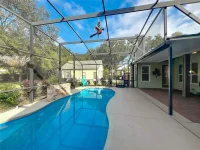
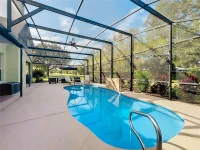
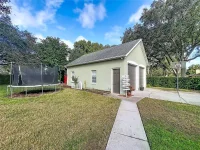
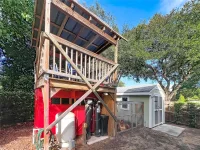
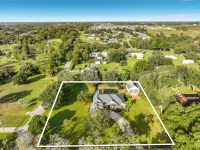
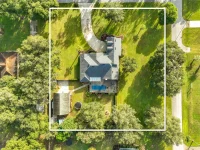
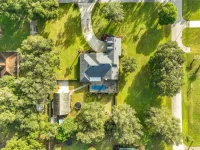
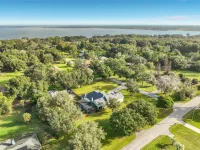
SPACE, PRIVACY, AND EXCEPTIONAL VERSATILITY ON ONE BEAUTIFULLY LANDSCAPED ACRE! Welcome to 37011 Lake Yale Place in Grand Island, where this impressive 4-bedroom, 3.5-bath home offers 2,975 square feet of living space, a private screened swimming pool, an attached 2-car garage PLUS a detached 2-car garage, and deeded access to Lake Yale—all with NO HOA! Situated on a picturesque corner lot surrounded by mature trees and lush landscaping, this property makes a lasting first impression with its sweeping curved driveway, attractive stone accents, and beautifully maintained grounds. Inside, you'll find a thoughtfully designed floor plan featuring spacious living areas, high ceilings, crown molding, updated flooring, and an abundance of natural light. Numerous updates in recent years add to the home's appeal, including new flooring, an updated kitchen and bathrooms, and new windows. The HVAC system has also been replaced, and the roof was just replaced in 2026. The beautifully updated kitchen is the heart of the home, showcasing solid wood cabinetry, stone countertops, stainless steel appliances, a custom wood range hood, and an oversized center island with seating. A charming breakfast nook overlooks the backyard, while the formal dining room features soaring ceilings, elegant lighting, and beautiful windows. Multiple living spaces provide plenty of flexibility, including a comfortable living room and a separate family room highlighted by vaulted ceilings and a stunning wood-burning stone fireplace. The main-floor primary suite offers convenience and privacy, while two additional downstairs bedrooms and a dedicated office provide flexibility for working from home, hobbies, or guests. One of this home's most distinctive features is the approximately 450-square-foot upstairs in-law suite, complete with a private bedroom, full bathroom, and separate sitting/bonus area. This versatile space is ideal for extended family, visiting guests, or anyone seeking additional privacy and room to spread out. Step outside to your own Florida retreat! The screened, in-ground swimming pool and enclosure, both installed in 2019, offer the perfect setting for relaxing, entertaining, or enjoying sunny afternoons. Beyond the pool enclosure, the expansive one-acre property provides plenty of open green space, mature shade trees, and room to enjoy the outdoors. NEED ROOM FOR YOUR TOYS? This property delivers! In addition to the attached 2-car garage, a detached 2-car garage features oversized doors, electricity, and ample space for additional vehicles, recreational equipment, storage, or workshop needs. There's also room to accommodate an RV, making this property especially appealing to those who need space for larger vehicles, boats, or recreational toys. Additional highlights include an irrigation system, French doors, covered outdoor living areas, and a desirable location in South Lake Yale Shores with deeded access to Lake Yale. Best of all, there are NO HOA FEES! Enjoy the peaceful surroundings of Grand Island while remaining conveniently located near Eustis, Mount Dora, Leesburg, shopping, dining, and recreational opportunities. With nearly 3,000 square feet of living space, a full acre of land, a private pool, flexible upstairs accommodations, and four garage spaces, this property offers an outstanding combination of comfort, functionality, and Florida living. Call to schedule your private showing today!
Keep exploring

Listings courtesy of Stellar MLS as distributed by MLS GRID. MLS #MFR815047398. Listing brokerage: EXIT REALTY TRI-COUNTY. Status: Active.
IDX information is provided exclusively for consumers' personal, non-commercial use, may not be used for any purpose other than to identify prospective properties consumers may be interested in purchasing, and is deemed reliable but not guaranteed by MLS GRID. Properties displayed may be listed or sold by various participants in the MLS.
Based on information submitted to the MLS GRID as of November 7, 2026 at 2:15 PM UTC. All data is obtained from various sources and may not have been verified by broker or MLS GRID. Supplied Open House Information is subject to change without notice. All information should be independently reviewed and verified for accuracy. Properties may or may not be listed by the office/agent presenting the information.
Information deemed reliable but not guaranteed. All listings are subject to prior sale, change, or withdrawal. Neither the listing broker(s) nor Vectis by Wolliz shall be responsible for any typographical errors, misinformation, or misprints. © 2026 Vectis by Wolliz, Inc.
More homes in GRAND ISLAND


