$319,900
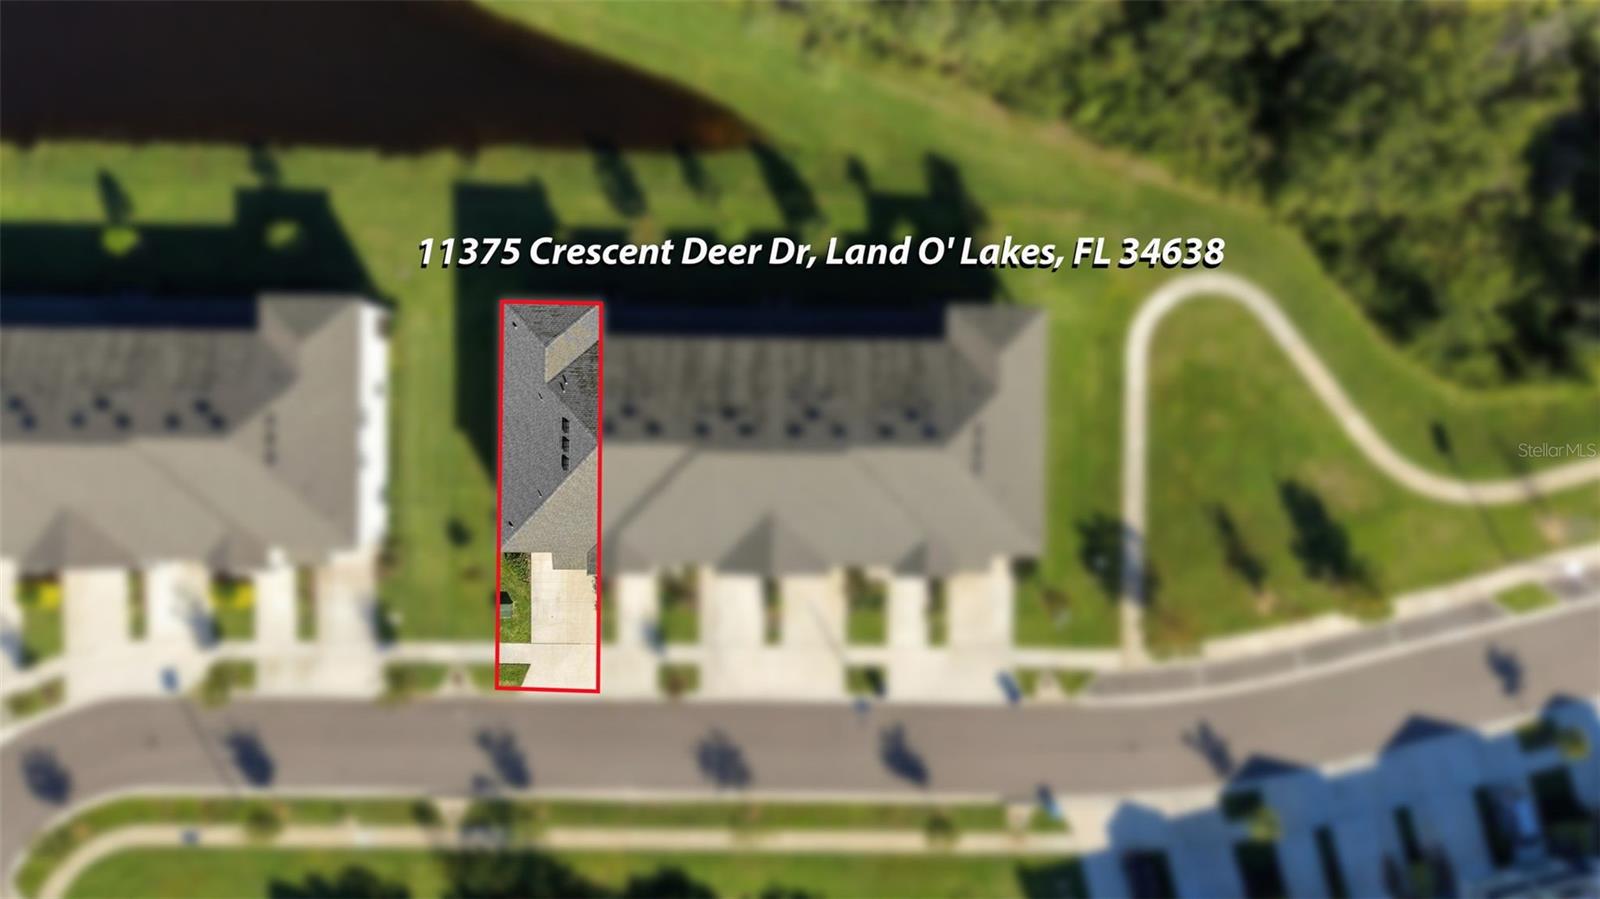
11375 CRESCENT DEER DR, LAND O LAKES, FL 34638
ActiveProperty details
About this home
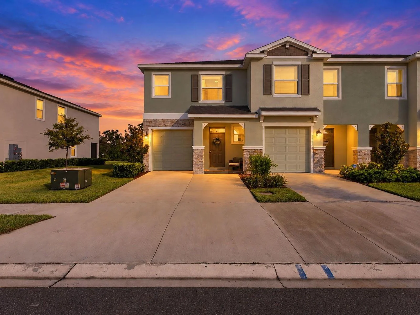
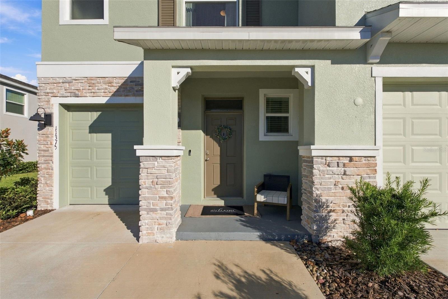
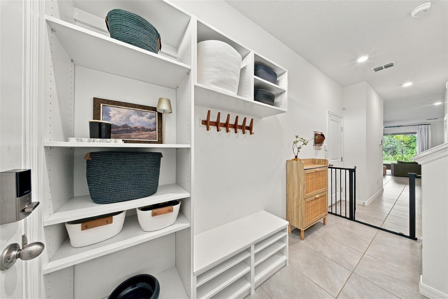
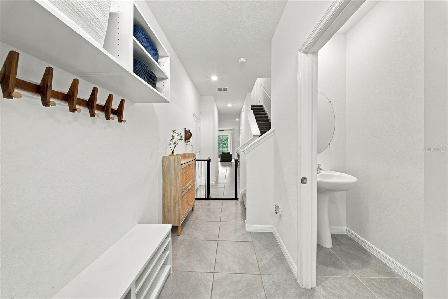
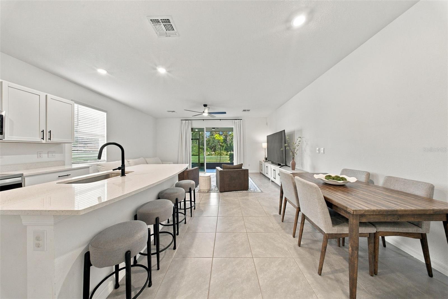
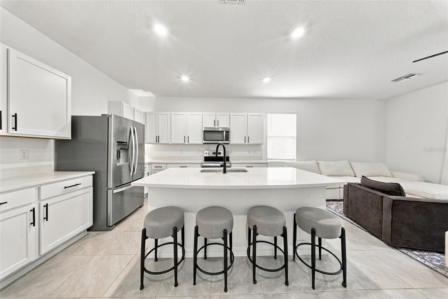
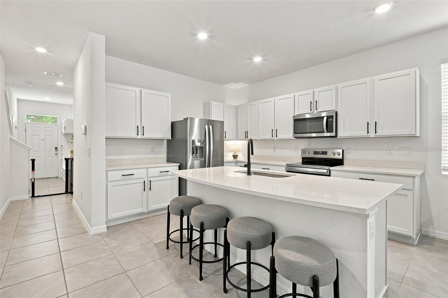
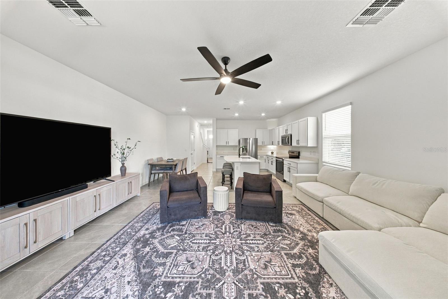
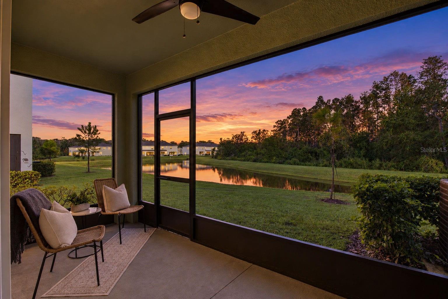
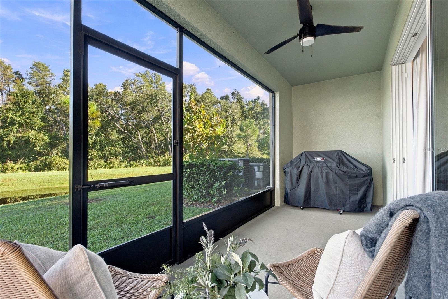
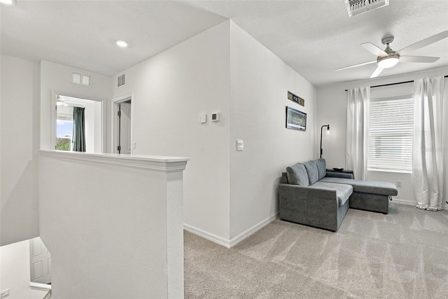
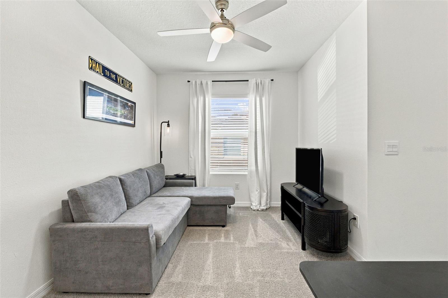
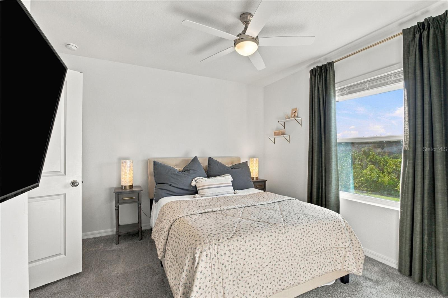
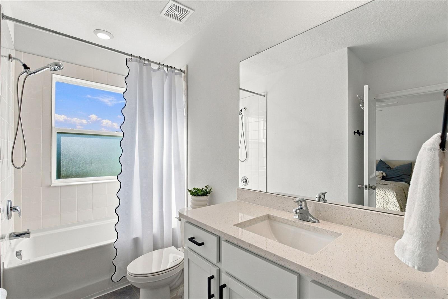
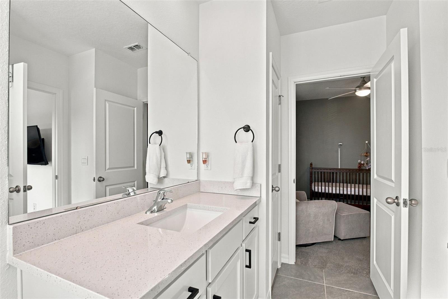
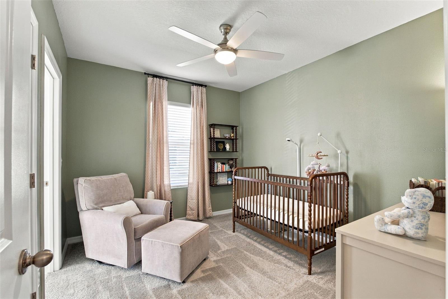
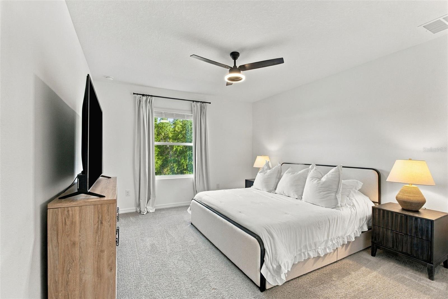
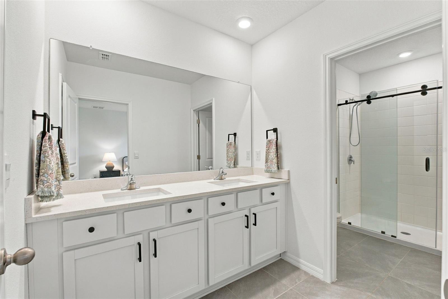
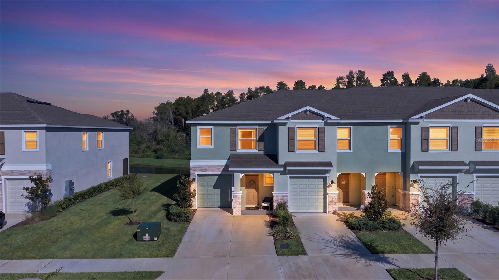
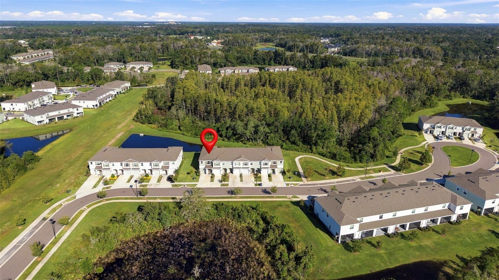
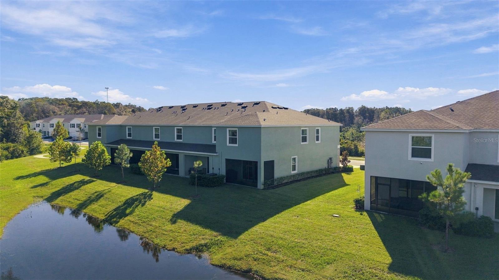
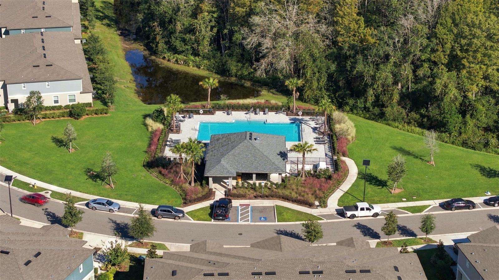
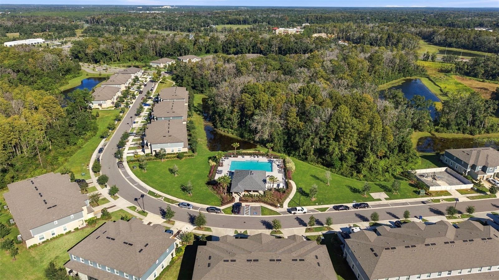
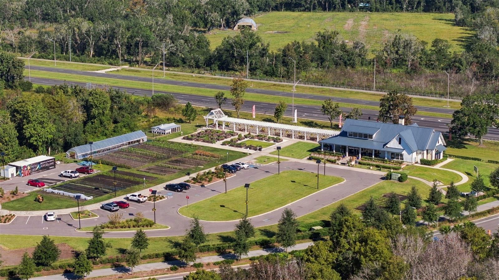
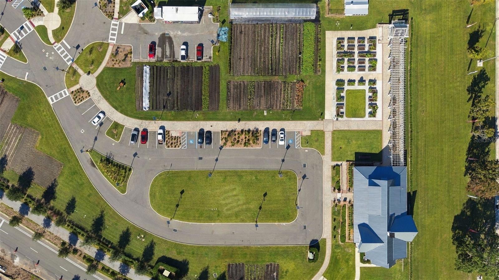
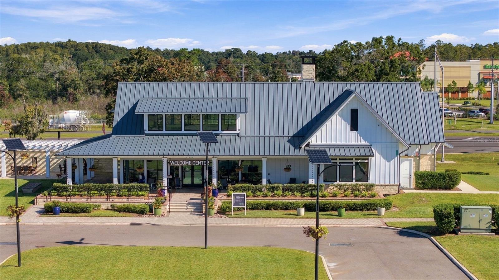
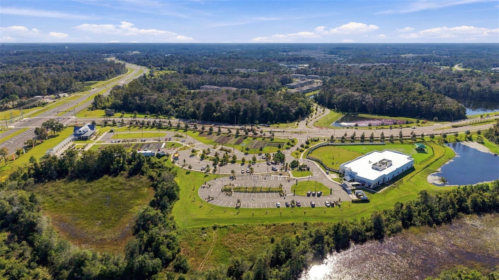
POND & GREENSPACE VIEWS | END UNIT | OWNER-ADDED UPGRADES | MOVE-IN READY Enjoy the benefits of a nearly new home with the upgrades already completed! This 1758-square-foot end-unit townhome in Angeline offers the features buyers appreciate most — peaceful pond and greenspace views, a screened porch for year-round Florida living, and thoughtful owner-added improvements that save you the time, expense, and hassle of upgrading after closing. Move right in and enjoy! PROPERTY HIGHLIGHTS: Desirable end-unit location, screened porch overlooking the pond and greenspace, glass-enclosed primary shower, custom-designed primary closet, upgraded appliances, upgraded kitchen faucet, ceiling fans, cabinet door and drawer pulls, and a custom-built storage cubby. These improvements provide added comfort, functionality, and convenience. THE ANGELINE COMMUNITY: This growing master-planned community features a working farm, café, swimming pool, and two schools now open: Angeline Academy of Innovation, a public STEM magnet school serving grades 6–12, and Angeline Country Day School, a private Pre-K–5 school. Planned amenities include a MetroLagoon, shopping, parks, and recreational facilities. Nearby, the Moffitt at Speros Outpatient Center and Richard M. Schulze Family Foundation Proton Center are now open, providing advanced healthcare services as part of the expanding Speros medical innovation campus. Enjoy the benefits of a move-in-ready home in a growing community. Schedule your private showing today! School admission is subject to enrollment requirements and availability and is not guaranteed. Future community amenities and development plans are subject to change.
Keep exploring

Listings courtesy of Stellar MLS as distributed by MLS GRID. MLS #MFR815036069. Listing brokerage: KAIZEN REALTY, LLC. Status: Active.
IDX information is provided exclusively for consumers' personal, non-commercial use, may not be used for any purpose other than to identify prospective properties consumers may be interested in purchasing, and is deemed reliable but not guaranteed by MLS GRID. Properties displayed may be listed or sold by various participants in the MLS.
Based on information submitted to the MLS GRID as of November 7, 2026 at 11:15 AM UTC. All data is obtained from various sources and may not have been verified by broker or MLS GRID. Supplied Open House Information is subject to change without notice. All information should be independently reviewed and verified for accuracy. Properties may or may not be listed by the office/agent presenting the information.
Information deemed reliable but not guaranteed. All listings are subject to prior sale, change, or withdrawal. Neither the listing broker(s) nor Vectis by Wolliz shall be responsible for any typographical errors, misinformation, or misprints. © 2026 Vectis by Wolliz, Inc.
More homes in LAND O LAKES


