$465,000
11640 ECCLESIA DR, TAMPA, FL 33626
ActiveProperty details
About this home
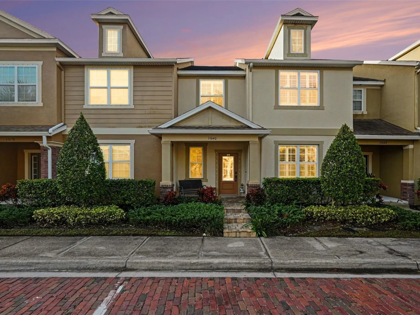
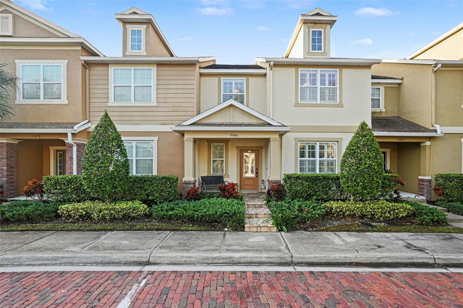
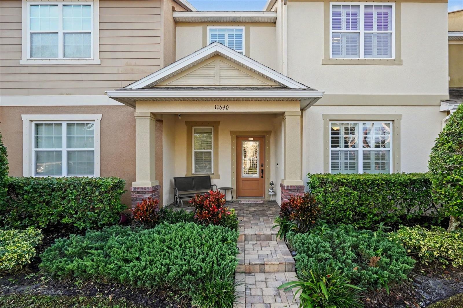
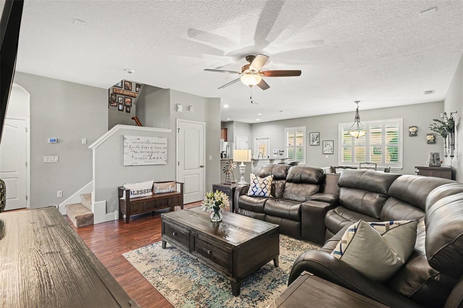
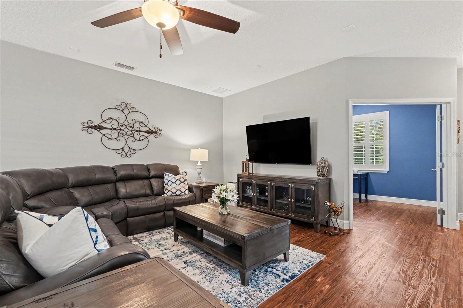
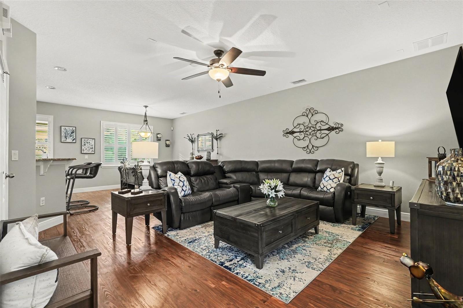
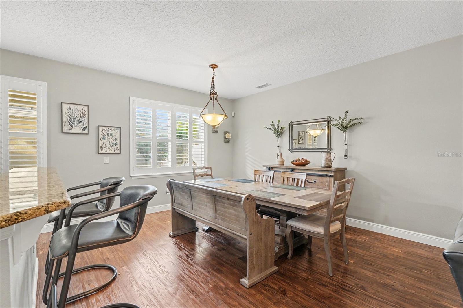
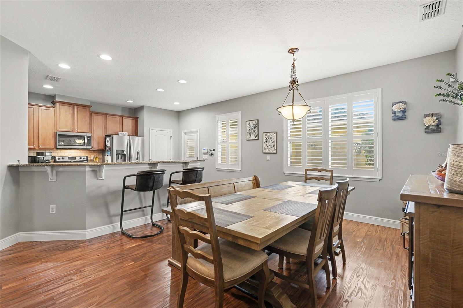
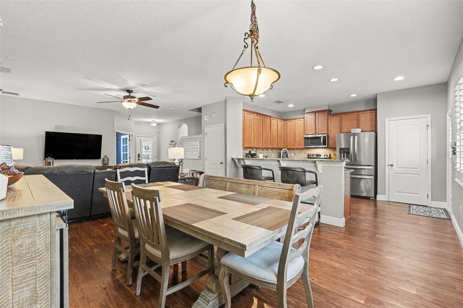
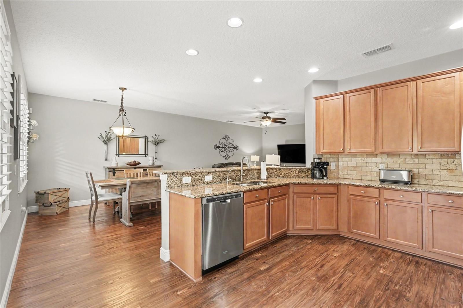
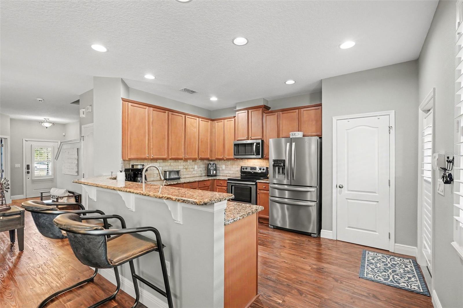
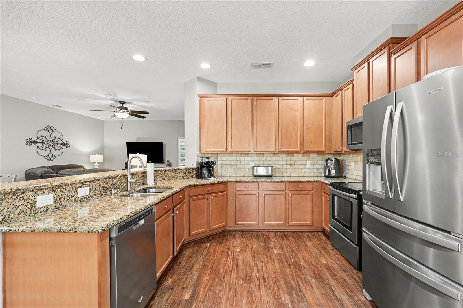
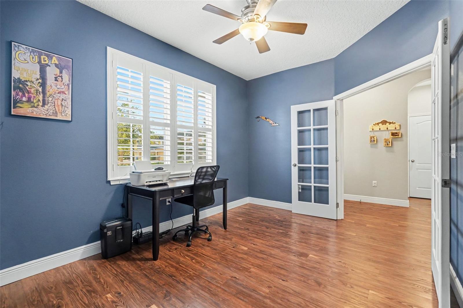
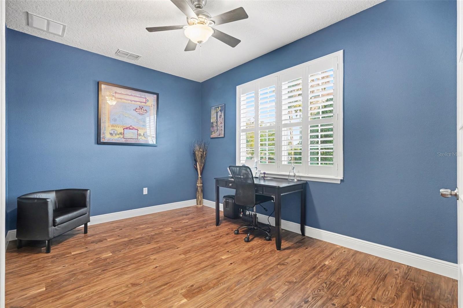
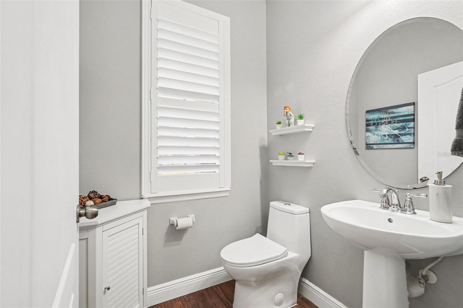
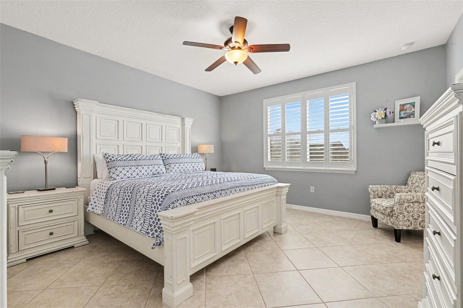
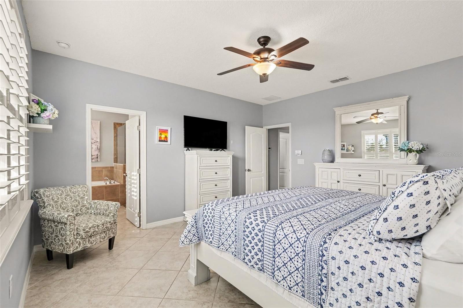
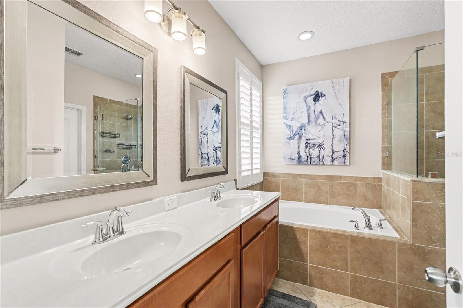
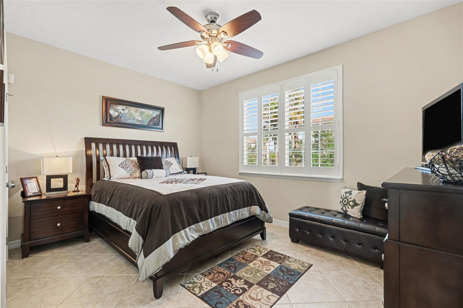
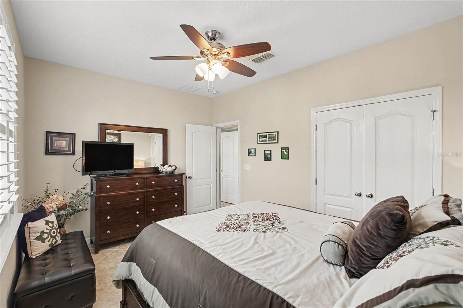
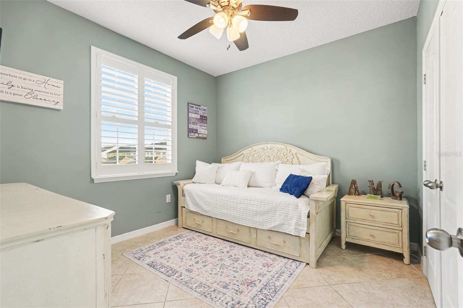
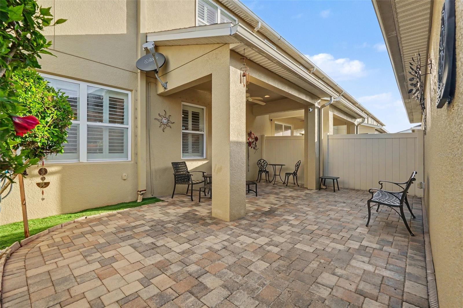
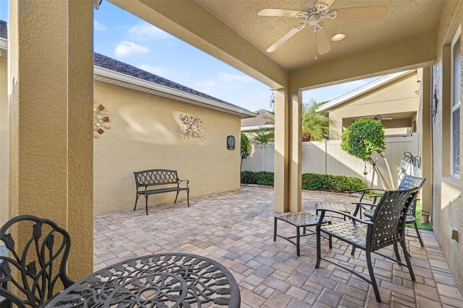
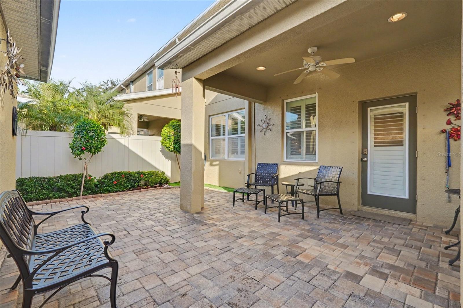
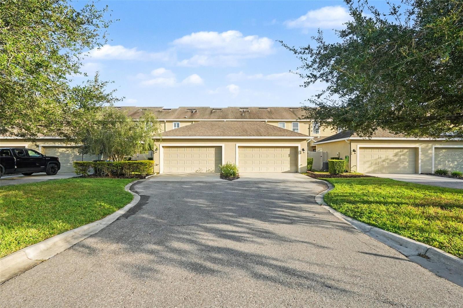
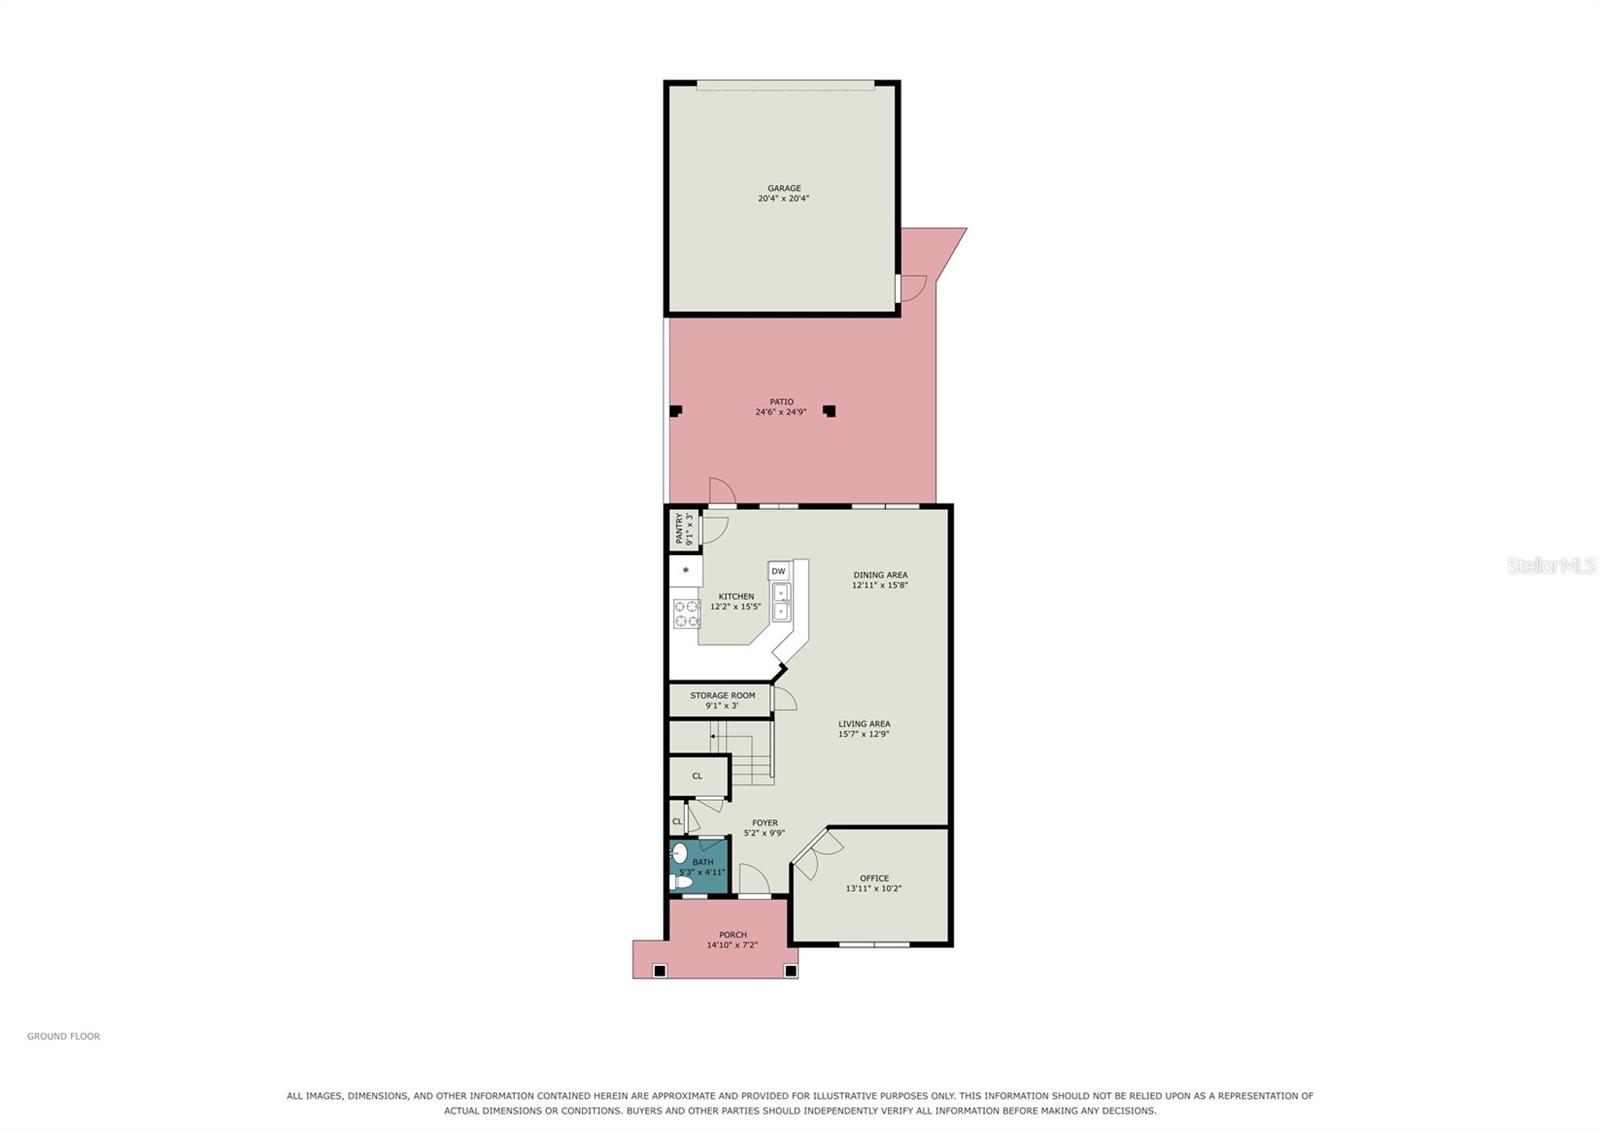
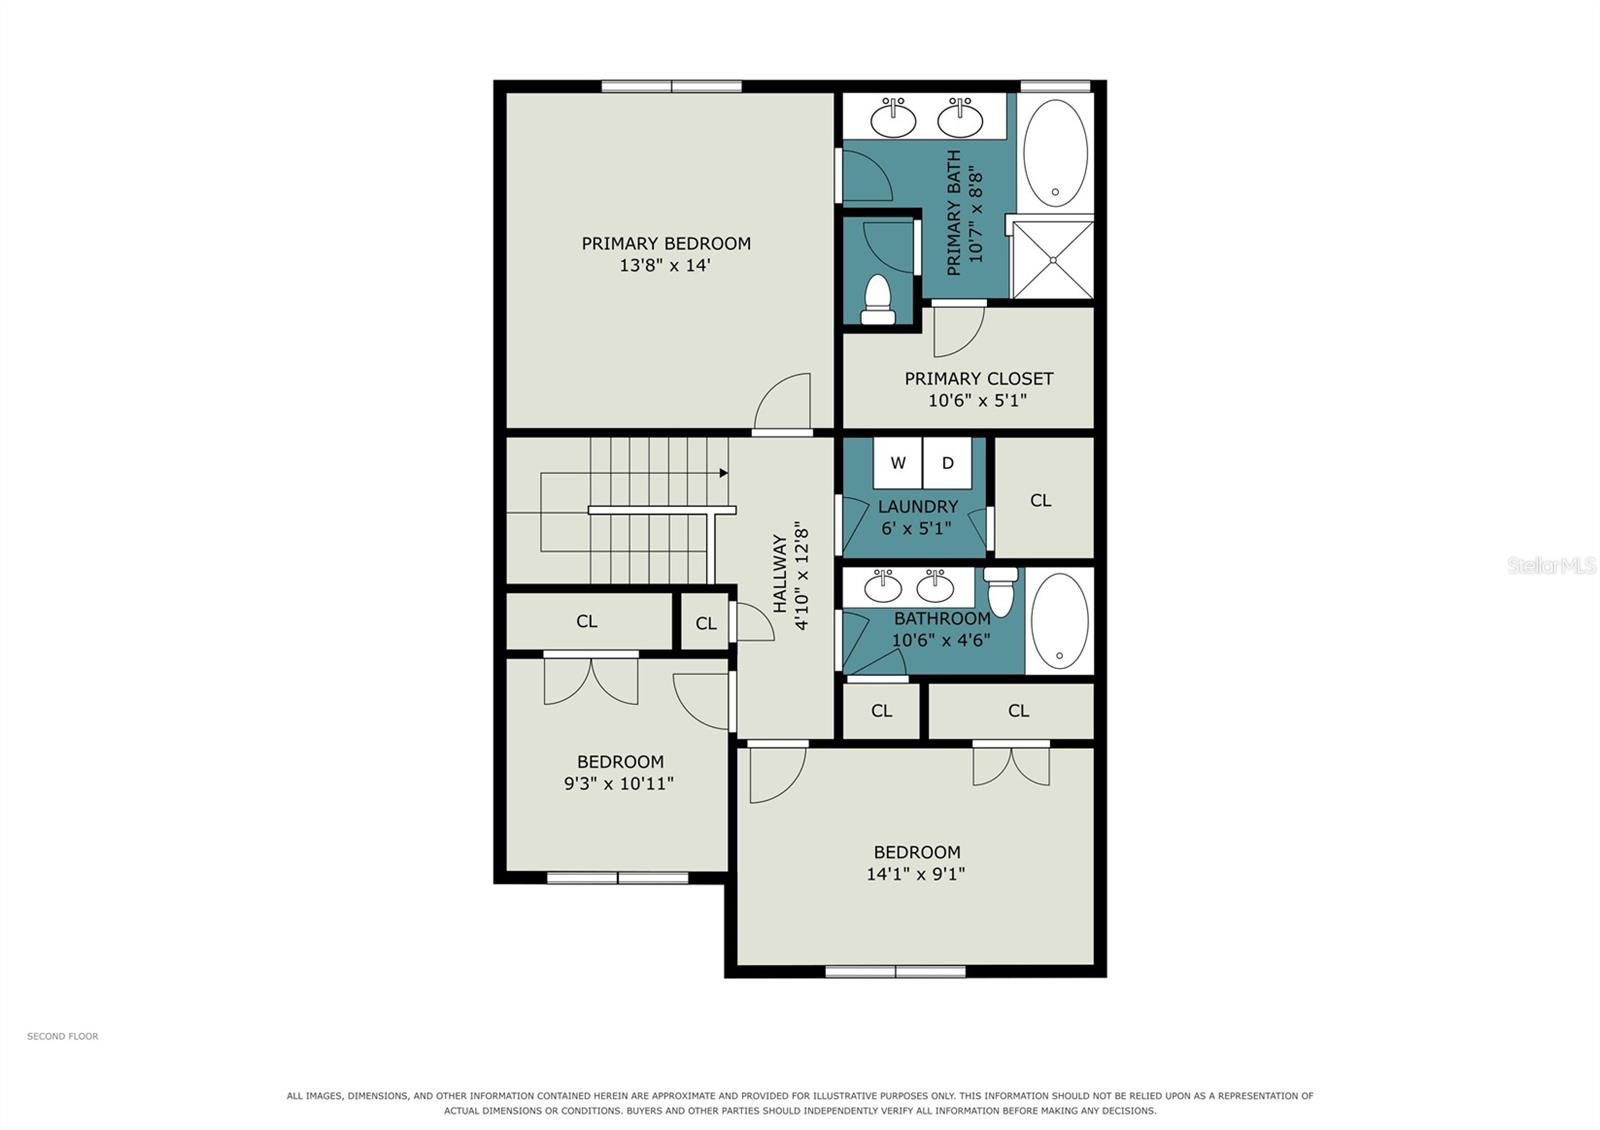
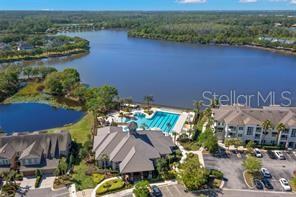
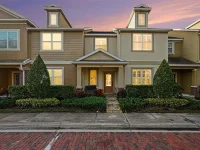
Stunning Westchase Home – Single-Family Feel with Low-Maintenance Living! Enjoy the best of both worlds in this exceptional home that lives more like a single-family residence than a townhome, without the maintenance! From the charming brick columns framing the front porch to the dramatic entry, this home offers architectural character, spacious living areas, and thoughtful upgrades throughout. A private courtyard, two-car garage, covered rear lanai, and beautifully landscaped, fenced outdoor spaces enhance the appeal. Inside, a dramatic staircase, soaring ceilings on both levels, and an open-concept design create a bright, inviting atmosphere with plenty of flexible living space. The spacious great room easily accommodates a variety of furniture arrangements and offers an ideal setting for a home office. The generous kitchen features 42-inch maple cabinets in Spice or Nutmeg, elegant Silestone countertops, an expansive breakfast bar, and abundant cabinet and counter space—perfect for everyday living and entertaining. The luxurious primary suite provides a relaxing retreat, complete with a large walk-in closet and an ensuite bath featuring dual sinks, a raised vanity, a spacious walk-in shower, and a separate garden tub. Generously sized secondary bedrooms offer flexibility for guests, family, or additional workspace. Additional highlights include plantation shutters throughout, luxury vinyl flooring on the main level, and a water softener. Ideally located in one of Westchase's desirable communities, this home offers convenient access to shopping, dining, parks, top-rated schools, Tampa International Airport, and the Veterans Expressway. Experience the space, style, and comfort of a single-family home with the convenience of low-maintenance living in a prime Tampa location!
Keep exploring

Listings courtesy of Stellar MLS as distributed by MLS GRID. MLS #MFR814990043. Listing brokerage: CHARLES RUTENBERG REALTY INC. Status: Active.
IDX information is provided exclusively for consumers' personal, non-commercial use, may not be used for any purpose other than to identify prospective properties consumers may be interested in purchasing, and is deemed reliable but not guaranteed by MLS GRID. Properties displayed may be listed or sold by various participants in the MLS.
Based on information submitted to the MLS GRID as of November 7, 2026 at 7:30 AM UTC. All data is obtained from various sources and may not have been verified by broker or MLS GRID. Supplied Open House Information is subject to change without notice. All information should be independently reviewed and verified for accuracy. Properties may or may not be listed by the office/agent presenting the information.
Information deemed reliable but not guaranteed. All listings are subject to prior sale, change, or withdrawal. Neither the listing broker(s) nor Vectis by Wolliz shall be responsible for any typographical errors, misinformation, or misprints. © 2026 Vectis by Wolliz, Inc.
More homes in TAMPA


