$619,000
2884 GRAZELAND DR, SARASOTA, FL 34240
ActiveProperty details
About this home
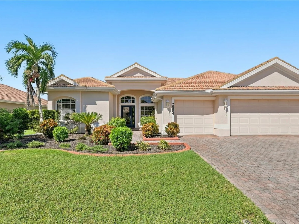
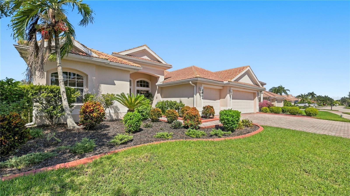
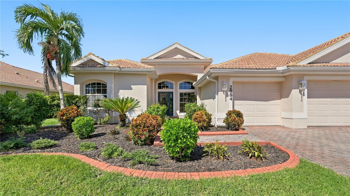
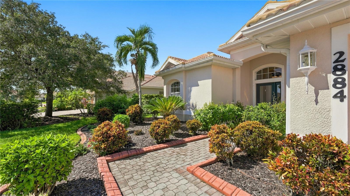
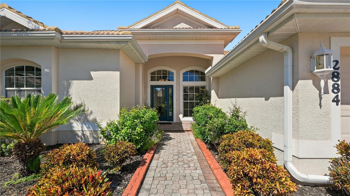
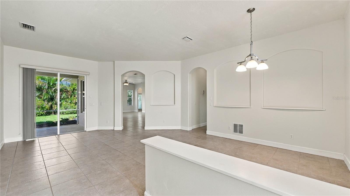
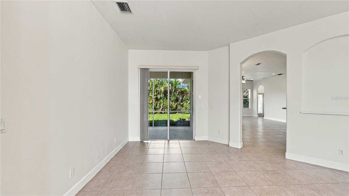
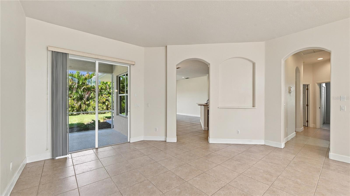
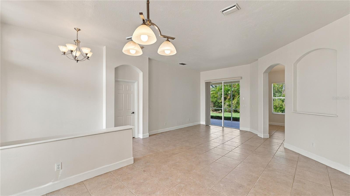
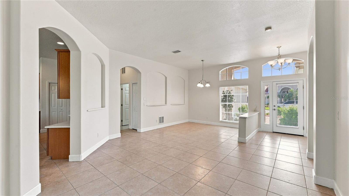
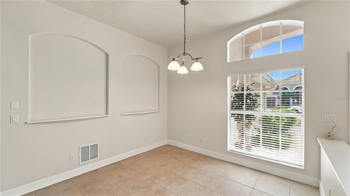
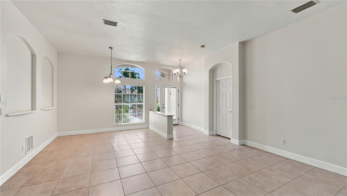
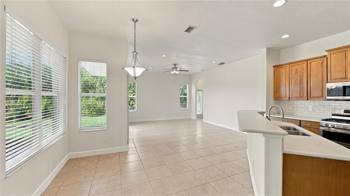
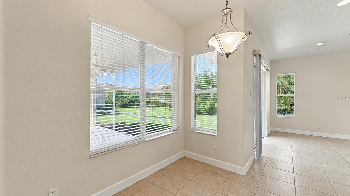
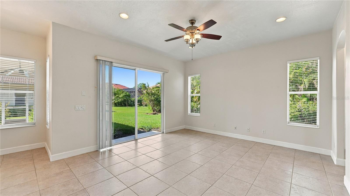
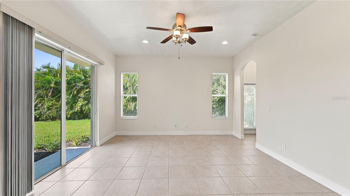
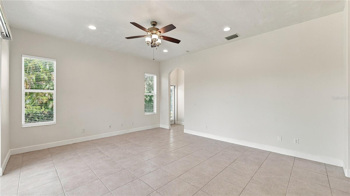
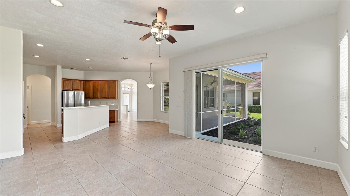
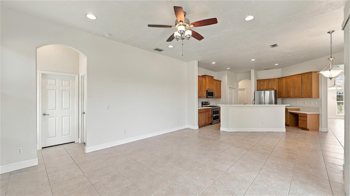
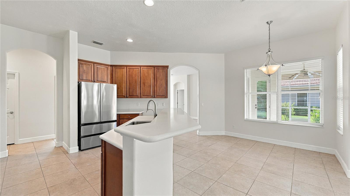
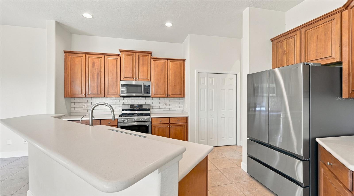
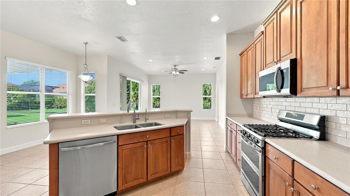
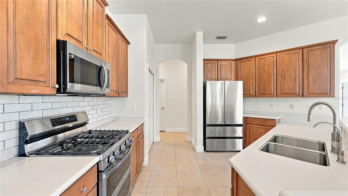
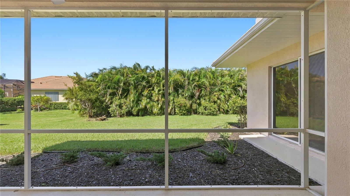
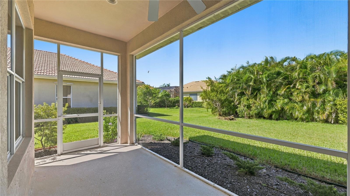
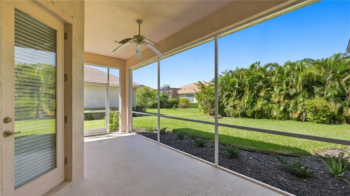
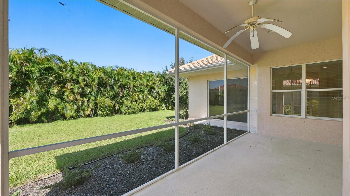
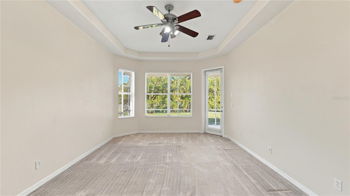
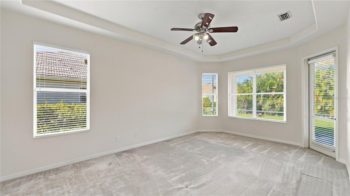
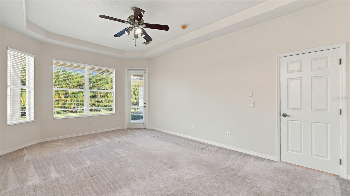
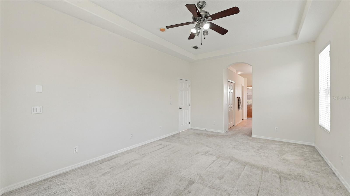
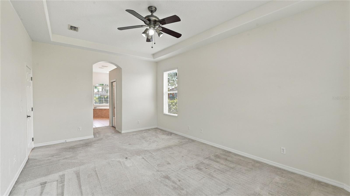
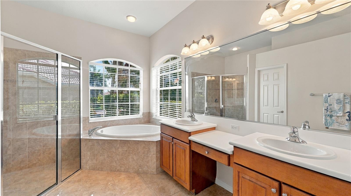
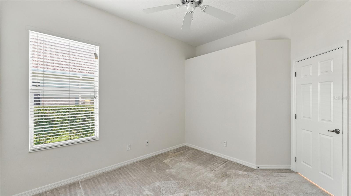
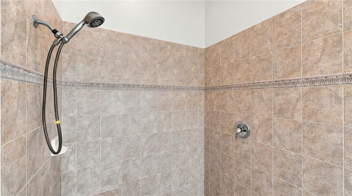
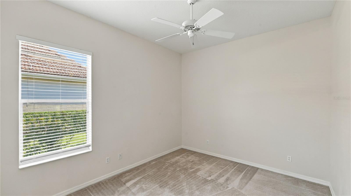
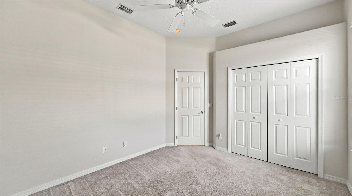
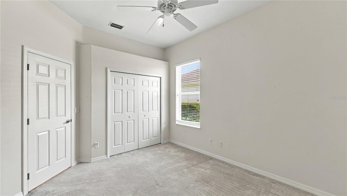
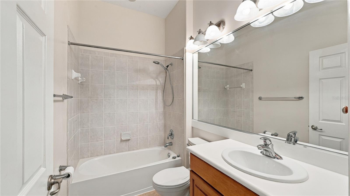
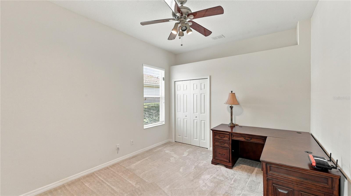
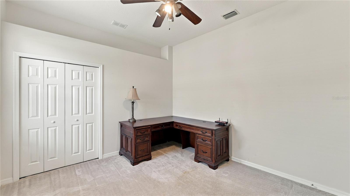
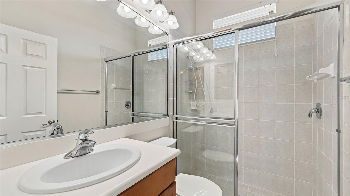
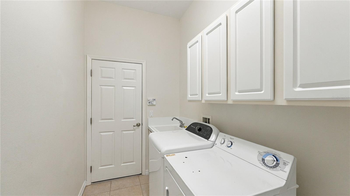
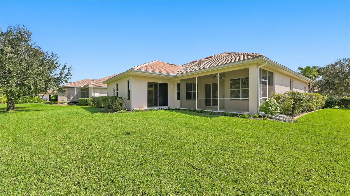
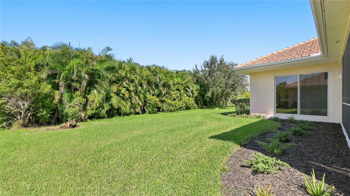
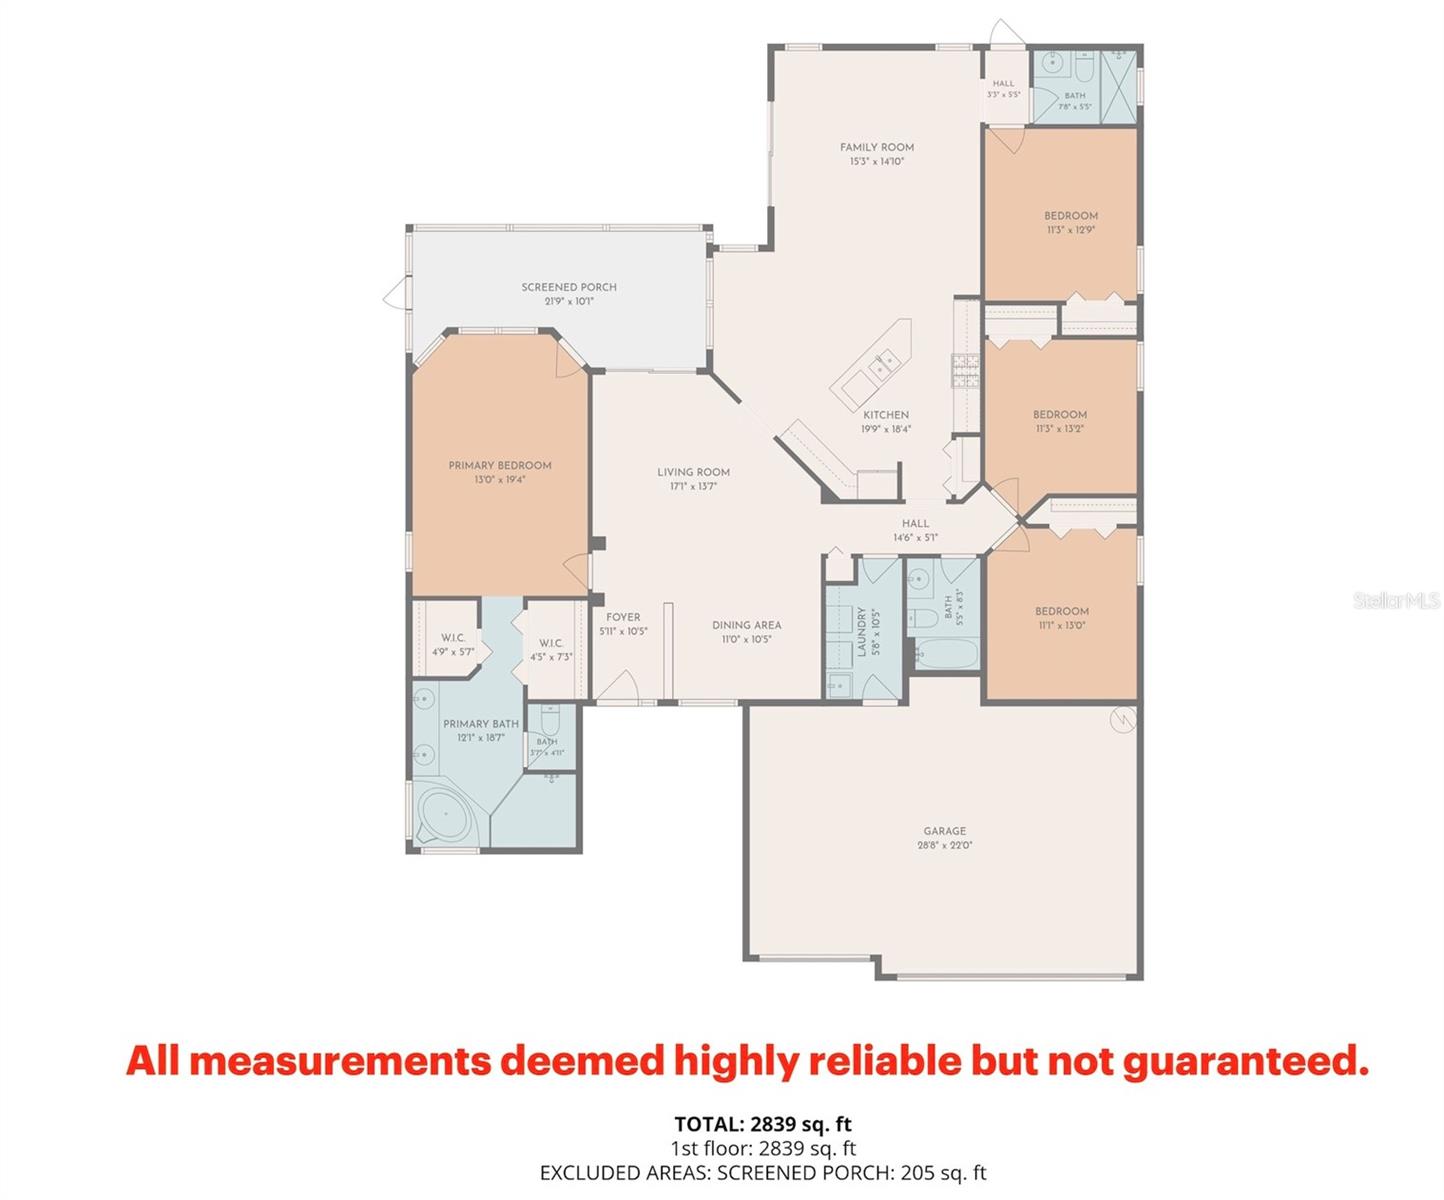
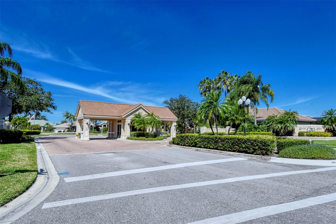
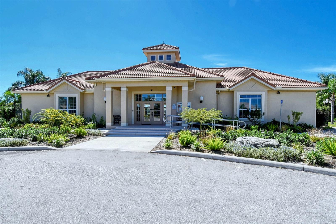
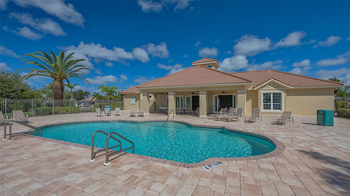
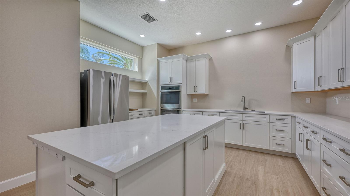
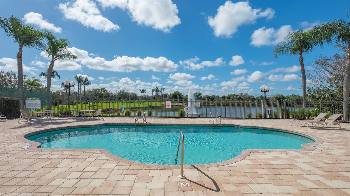
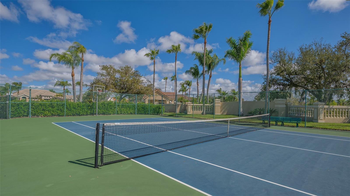
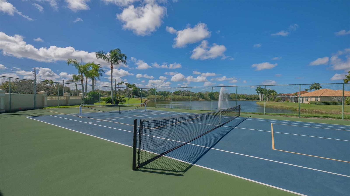
Step into modern comfort and effortless Sarasota charm in the highly sought-after community of Laurel Lakes. Situated on a large lot (10,556 SqFt), 2884 Grazeland Drive is a bright, welcoming 4 bedroom | 3 bathroom retreat boasting thoughtful architectural details, tray ceilings, and a split floor plan designed for both quiet relaxation and lively entertaining. An elegant arched entryway transitions from the formal living and dining rooms into the heart of the home - a light-filled open space connecting the kitchen, breakfast area, and spacious grand room. Two large sliding glass doors and oversized windows flood the interior with natural Florida sunshine. The kitchen comes equipped with brand-new appliances, including a gas range, microwave, and dishwasher. The desirable split-bedroom layout ensures complete privacy for family and guests. The primary suite serves as a serene sanctuary, featuring dual walk-in closets and a spa-like ensuite bathroom. Additional bedrooms offer flexible space for a home office, creative studio, or guest accommodations. Enjoy top-tier Sarasota living with no CDD fees, low HOA fees, and top-rated schools, including Sarasota Classical Academy which is just minutes away on Bee Ridge. Ideally located moments from Laurel Oaks Country Club, Celery Fields, and Rothenbach Park, with fast access to I-75 and everyday shopping at the Bee Ridge Publix plaza. Plus, enjoy added peace of mind with a 1-year home warranty offered by the seller! Do not let this home slip away! Schedule a private showing today.
Keep exploring

Listings courtesy of Stellar MLS as distributed by MLS GRID. MLS #MFR814984184. Listing brokerage: COLDWELL BANKER REALTY. Status: Active.
IDX information is provided exclusively for consumers' personal, non-commercial use, may not be used for any purpose other than to identify prospective properties consumers may be interested in purchasing, and is deemed reliable but not guaranteed by MLS GRID. Properties displayed may be listed or sold by various participants in the MLS.
Based on information submitted to the MLS GRID as of November 7, 2026 at 12:01 PM UTC. All data is obtained from various sources and may not have been verified by broker or MLS GRID. Supplied Open House Information is subject to change without notice. All information should be independently reviewed and verified for accuracy. Properties may or may not be listed by the office/agent presenting the information.
Information deemed reliable but not guaranteed. All listings are subject to prior sale, change, or withdrawal. Neither the listing broker(s) nor Vectis by Wolliz shall be responsible for any typographical errors, misinformation, or misprints. © 2026 Vectis by Wolliz, Inc.
More homes in SARASOTA


