$849,000
718 ANTALYA CT, PUNTA GORDA, FL 33950
ActiveProperty details
About this home
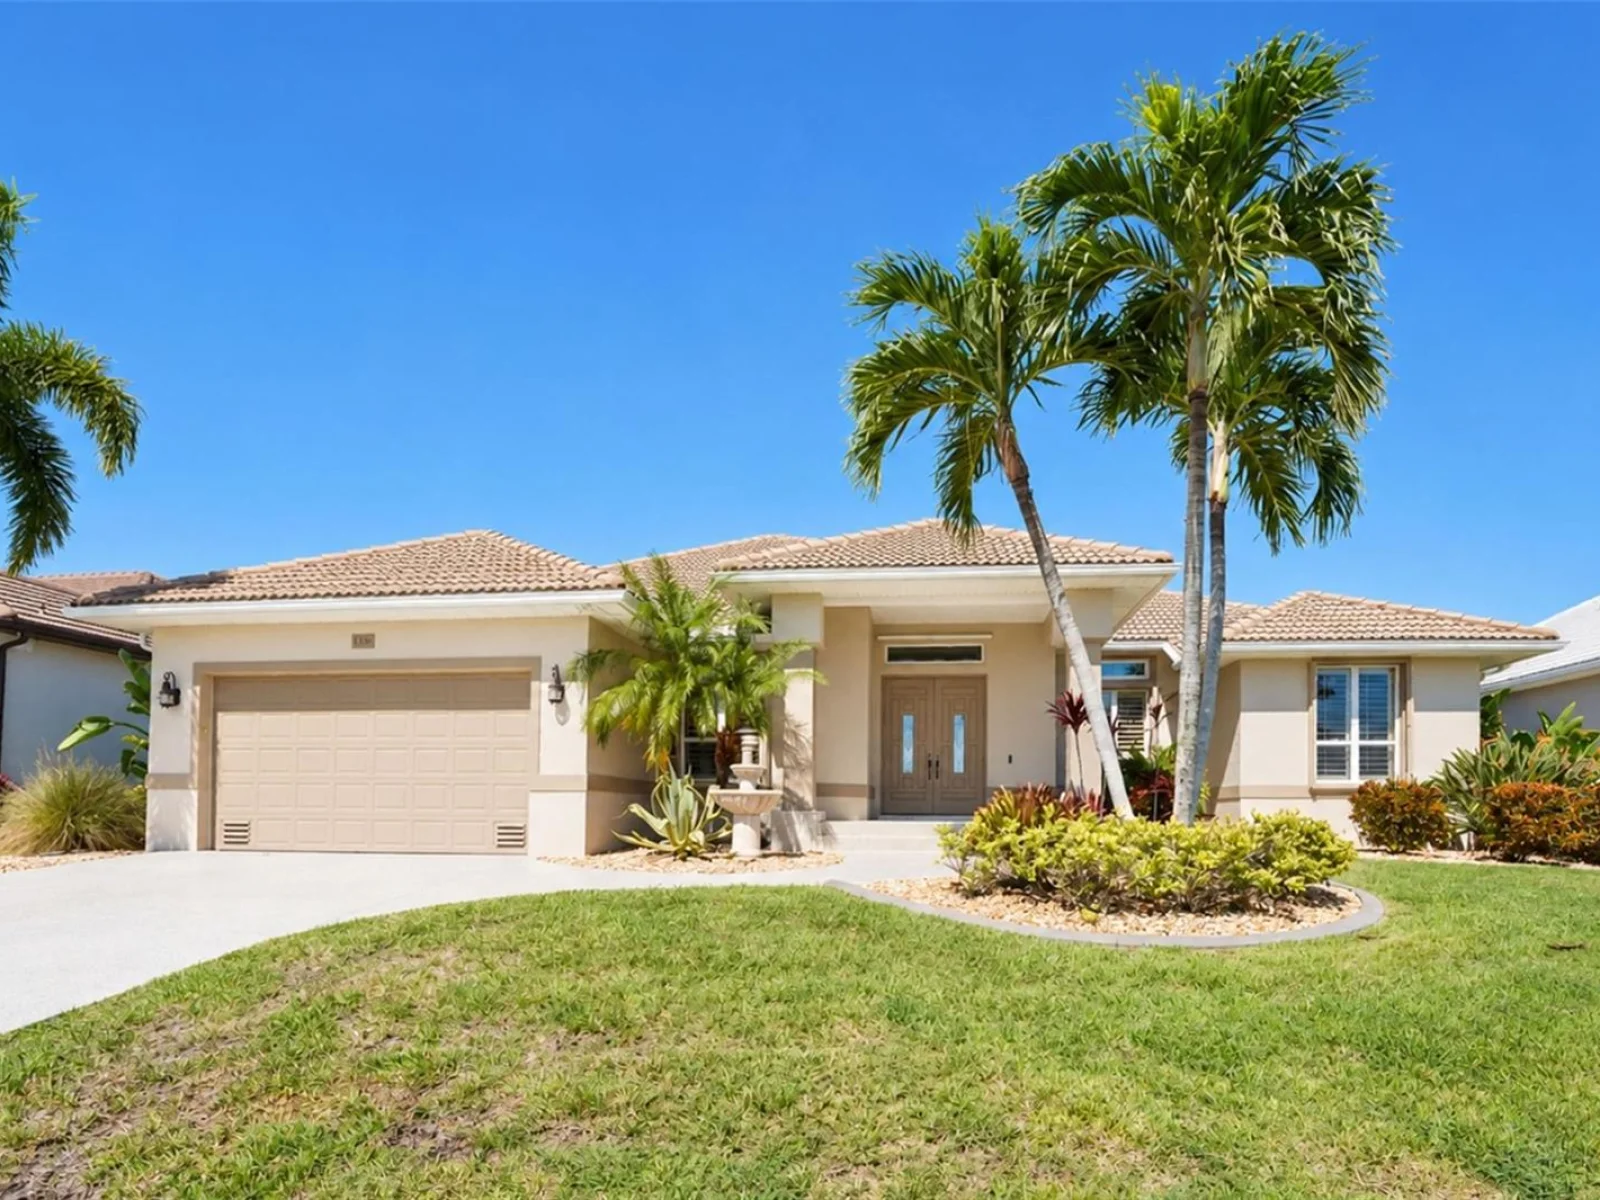
Virtually Staged. WATERFRONT LIVING AT ITS BEST! Enjoy the ultimate Southwest Florida lifestyle in this beautifully maintained 3-bedroom, 2-bath home with a 2-car garage in desirable Burnt Store Isles. Boaters will love the beautifully paver walkway to 45-foot private dock with a 13,000-pound electric boat lift, water, electric, and a 30-amp outlet, offering access to Charlotte Harbor and beyond. Back on shore, unwind in your private outdoor retreat featuring a saltwater pool with waterfall, therapeutic spa, and peaceful canal views with stunning sunsets. The open floor plan is designed for effortless entertaining, with 16 feet of pocketing sliders opening to the expansive lanai for seamless indoor-outdoor living. The kitchen features KitchenAid stainless steel appliances and double ovens, while thoughtful upgrades throughout enhance comfort and convenience. Built to post-2005 hurricane codes, the home offers added peace of mind with hurricane accordion shutters, remote-controlled hurricane and privacy screens, and remote-controlled blackout shades. Additional improvements include a Trane A/C, Rheem Performance Platinum water heater, water-softening systems, pool and spa heating with Pentair automation, and polyaspartic-coated pool deck, driveway, front walkway and garage floor. Ideally located near marinas, golf courses, waterfront dining, Fishermen’s Village, and historic downtown Punta Gorda, this property combines boating convenience, outdoor enjoyment, and everyday accessibility. Optional Twin Isles Country Club membership offers additional golfing and social opportunities. Your private waterfront retreat is ready for you to enjoy—whether as a full-time residence or a seasonal escape.
Keep exploring

Listings courtesy of Stellar MLS as distributed by MLS GRID. MLS #MFR814952999. Listing brokerage: CALENDA REAL ESTATE GROUP,INC.. Status: Active.
IDX information is provided exclusively for consumers' personal, non-commercial use, may not be used for any purpose other than to identify prospective properties consumers may be interested in purchasing, and is deemed reliable but not guaranteed by MLS GRID. Properties displayed may be listed or sold by various participants in the MLS.
Based on information submitted to the MLS GRID as of November 7, 2026 at 11:30 AM UTC. All data is obtained from various sources and may not have been verified by broker or MLS GRID. Supplied Open House Information is subject to change without notice. All information should be independently reviewed and verified for accuracy. Properties may or may not be listed by the office/agent presenting the information.
Information deemed reliable but not guaranteed. All listings are subject to prior sale, change, or withdrawal. Neither the listing broker(s) nor Vectis by Wolliz shall be responsible for any typographical errors, misinformation, or misprints. © 2026 Vectis by Wolliz, Inc.