$549,900
3188 ABANA PATH, THE VILLAGES, FL 32163
Under ContractProperty details
About this home
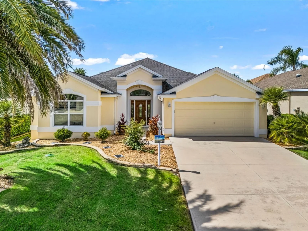
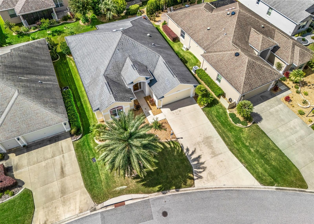
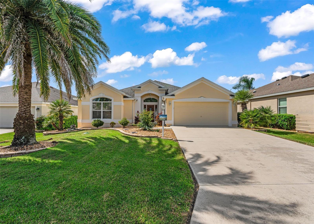
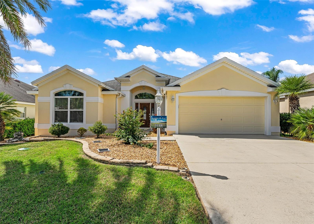
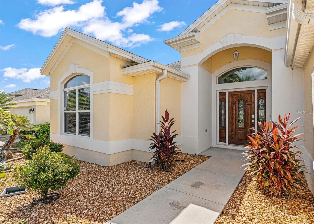
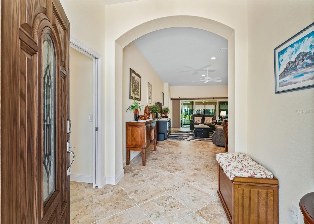
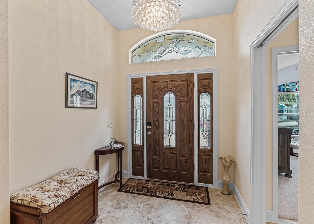
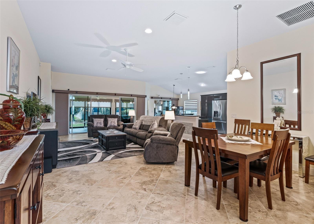
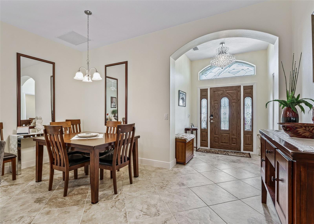
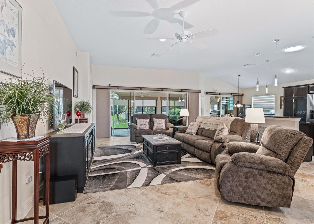
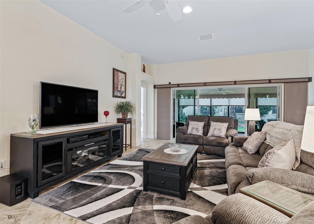
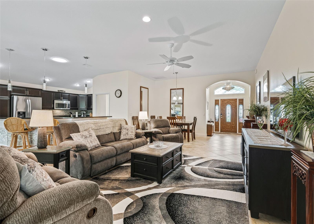
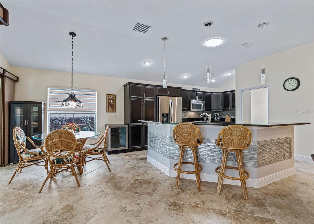
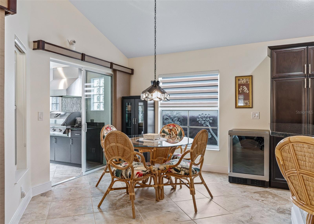
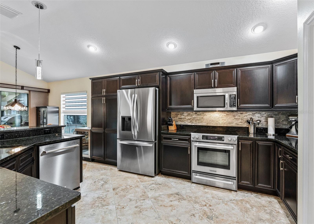
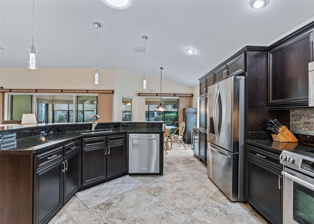
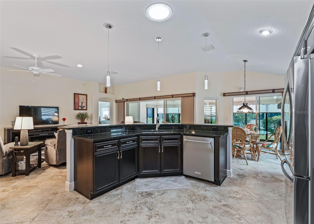
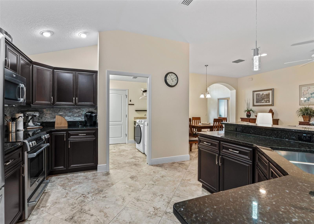
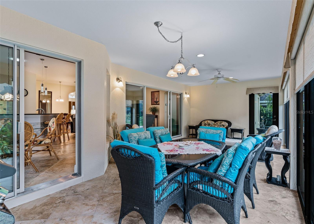
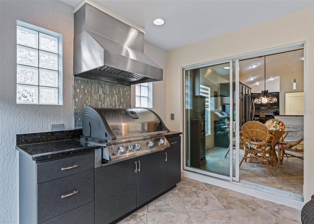
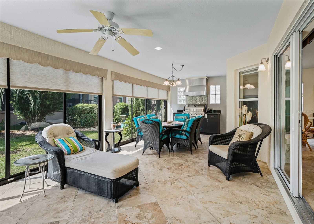
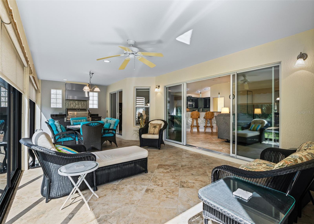
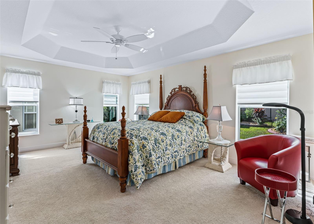
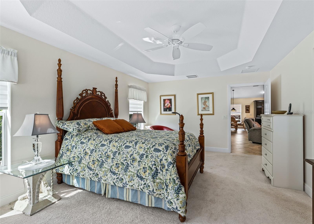
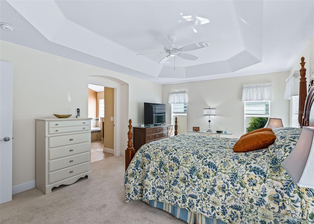
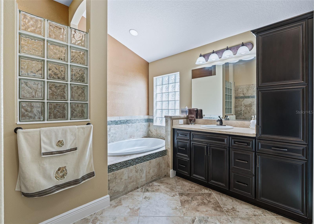
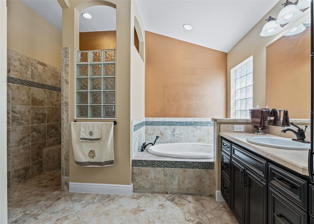
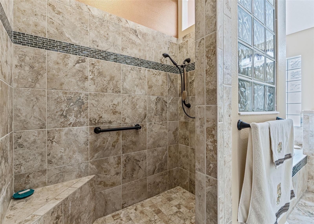
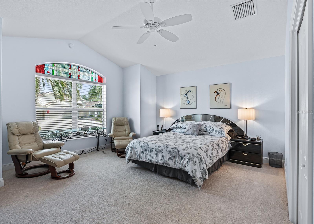
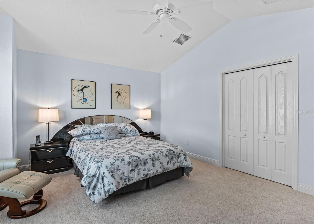
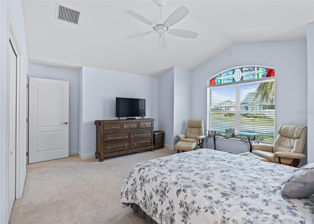
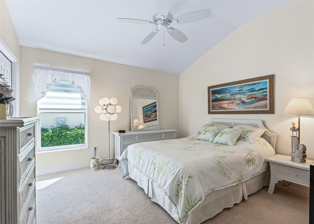
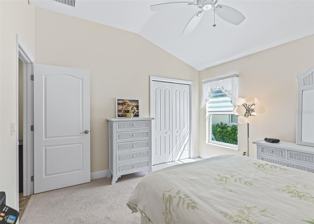
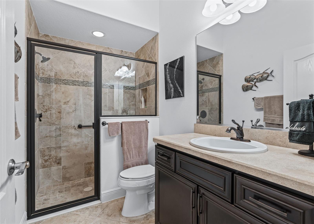
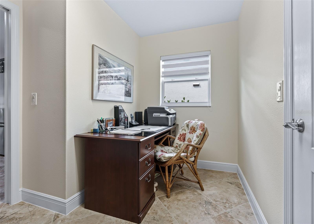
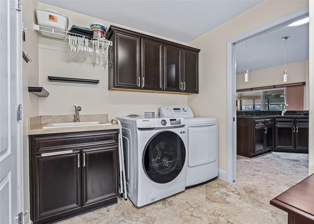
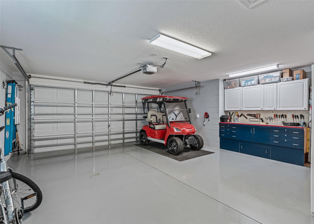
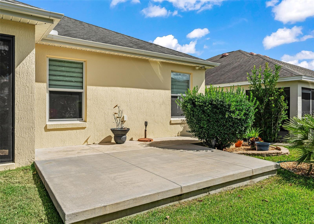
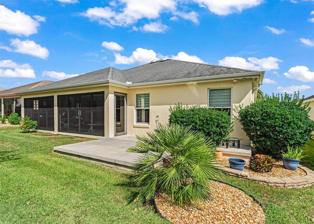
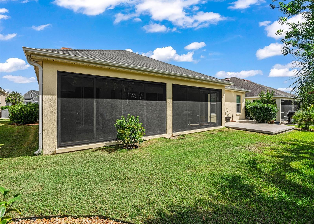
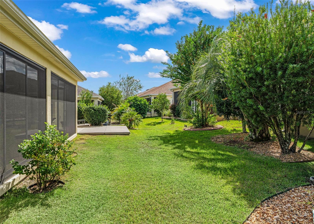
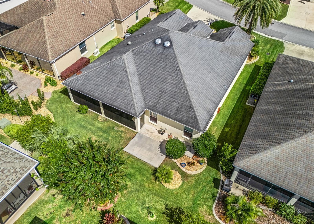
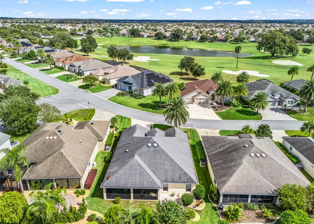
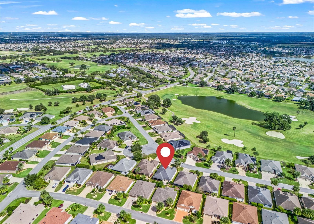
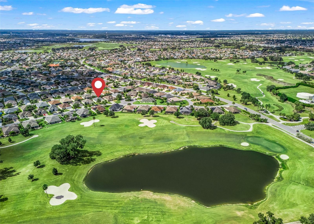
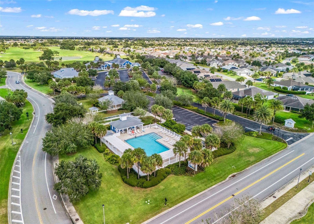
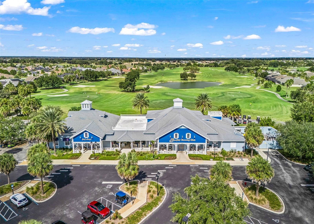
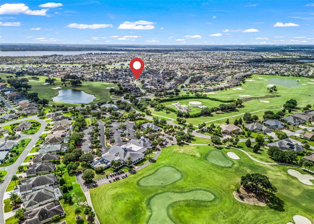
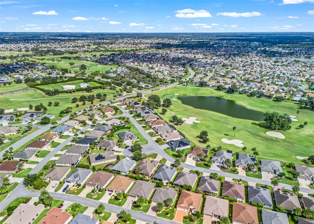
Under contract-accepting backup offers. **BOND PAID! TURNKEY! EXPANDED GARAGE! OUTDOOR SUMMER KITCHEN!** Discover this inviting 3-bedroom, 2-bath LILY DESIGNER HOME in the Village of Fernandina, where thoughtful upgrades, generous living spaces, and an exceptional location come together! The home's welcoming exterior features manicured rock landscaping, decorative brick edging. Inside the airy floor plan offers SOARING CEILINGS, 6-inch baseboards, Bull Nose Corners, painted neutral tones, and custom fabric window shades. The well-appointed KITCHEN features GRANITE COUNTERTOPS, rich cabinetry with practical pull-out storage, a BRAND-NEW REFRIGERATOR AND DISHWASHER, additional STAINLESS STEEL APPLIANCES, a decorative GLASS TILE BACKSPLASH, oversized pantry, and a casual dining area with sliding glass doors leading to the lanai. One of the home's standout features is the extended, lanai with its very own SUMMER KITCHEN! Imagine preparing your favorite meal, gathering with friends, or enjoying a peaceful afternoon in this versatile outdoor living space. Just beyond the lanai, an additional CONCRETE PATIO provides another inviting spot to soak up the Florida sunshine. The PRIMARY BEDROOM offers a relaxing escape with its TRAY CEILING, roomy WALK-IN CLOSET, featuring a ROMAN-STYLE WALK-IN SHOWER and separate SOAKING TUB. Both guest bedrooms have elevated ceilings and generous storage, while the guest bathroom includes an attractive TILED WALK-IN SHOWER. The INSIDE LAUNDRY ROOM adds everyday convenience with built-in cabinets, a utility sink, and a designated workspace. Need room for your vehicles, golf carts, and hobbies? The EXPANDED TWO-CAR GARAGE delivers with EPOXY-COATED FLOORS, a **NEW GARAGE DOOR OPENER (2024)**, an insulated ceiling, built-in storage cabinets, a WORKBENCH, and pull-down attic access. Additional enhancements include a SOLAR TUBE in the kitchen, upgraded ceiling fans and light fixtures, and controlled irrigation Situated in the Village of Fernandina, this home puts you within easy reach of BROWNWOOD PADDOCK SQUARE and LAKE SUMTER LANDING, along with an impressive selection of GOLF COURSES, recreation centers, dining, entertainment, and everyday shopping. **BOND PAID AND OFFERED TURNKEY!** Bring your suitcase, settle in, and start making the most of THE VILLAGES LIFESTYLE! **SCHEDULE YOUR PRIVATE SHOWING TODAY!** ASK ABOUT THE 2024 STAR SIRIUS GOLF CART WITH ONLY 10 HOURS (SOLD SEPARATELY)
Keep exploring

Listings courtesy of Stellar MLS as distributed by MLS GRID. MLS #MFR814914760. Listing brokerage: LPT REALTY, LLC. Status: Active Under Contract.
IDX information is provided exclusively for consumers' personal, non-commercial use, may not be used for any purpose other than to identify prospective properties consumers may be interested in purchasing, and is deemed reliable but not guaranteed by MLS GRID. Properties displayed may be listed or sold by various participants in the MLS.
Based on information submitted to the MLS GRID as of November 7, 2026 at 12:30 PM UTC. All data is obtained from various sources and may not have been verified by broker or MLS GRID. Supplied Open House Information is subject to change without notice. All information should be independently reviewed and verified for accuracy. Properties may or may not be listed by the office/agent presenting the information.
Information deemed reliable but not guaranteed. All listings are subject to prior sale, change, or withdrawal. Neither the listing broker(s) nor Vectis by Wolliz shall be responsible for any typographical errors, misinformation, or misprints. © 2026 Vectis by Wolliz, Inc.
More homes in THE VILLAGES


