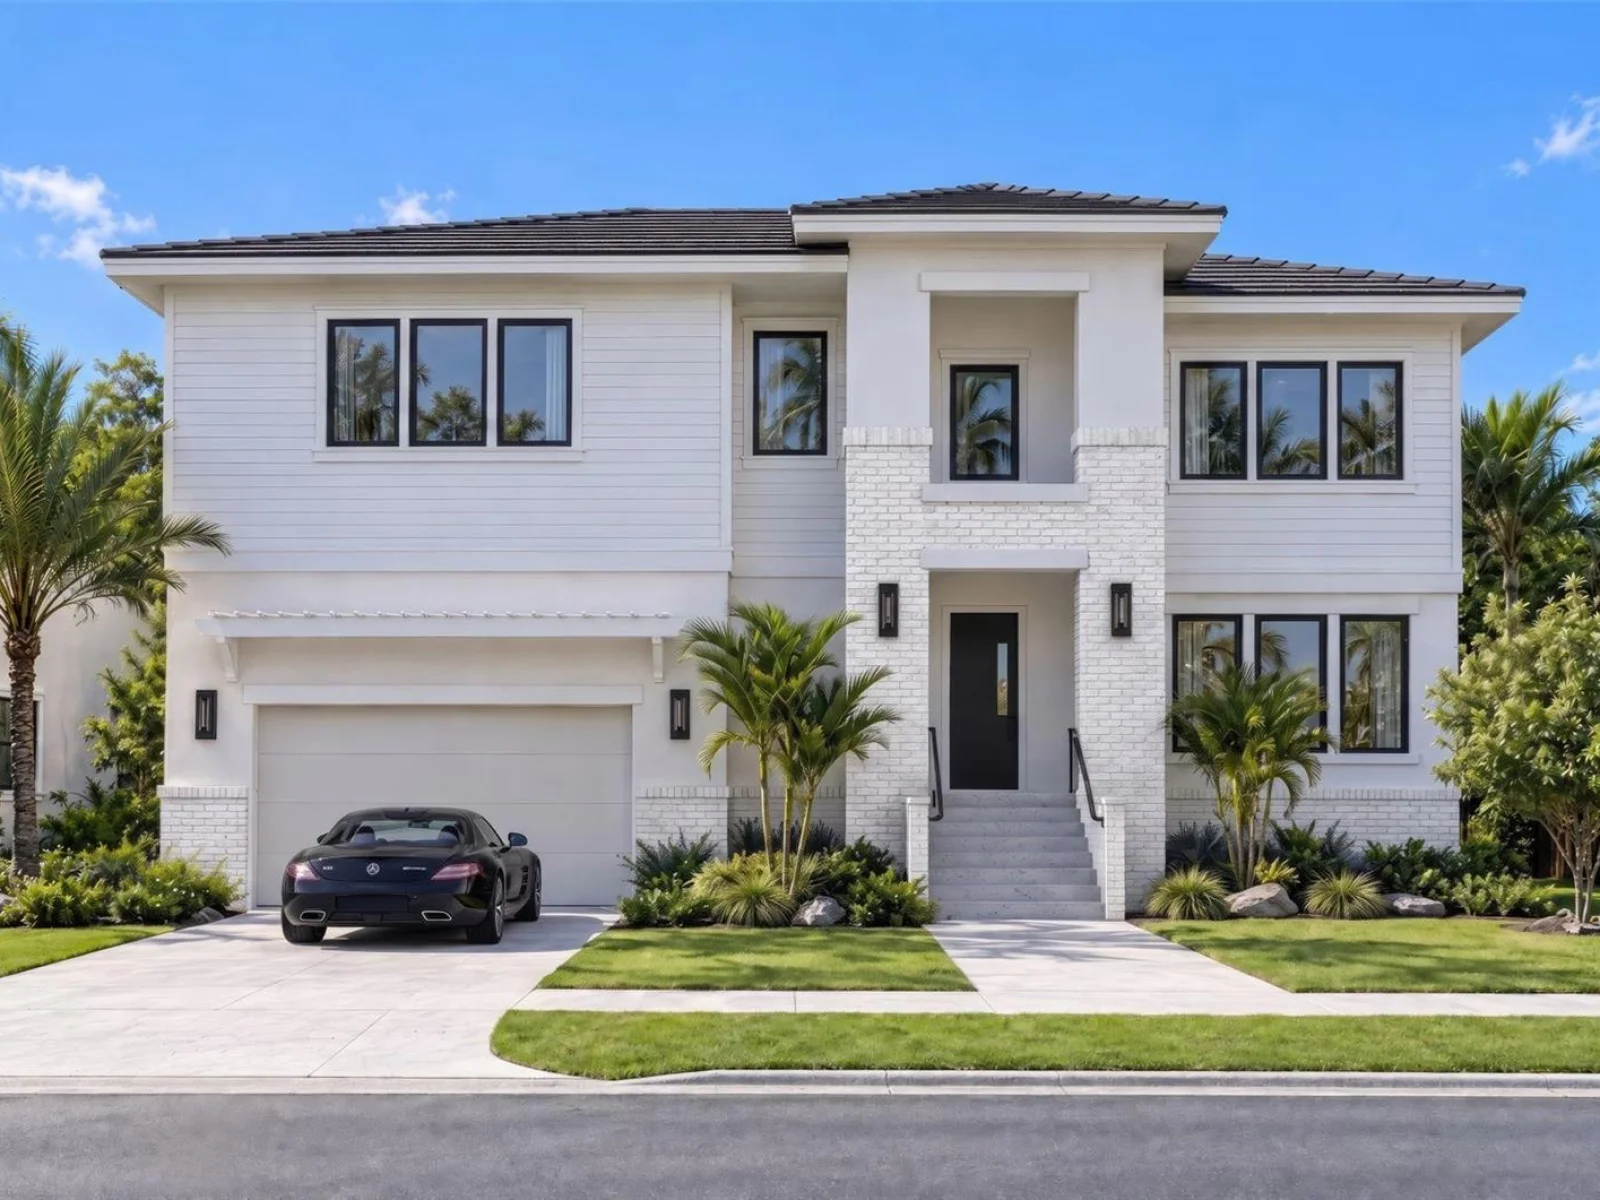
$2,549,000
1201 CORDOVA BLVD NE, ST PETERSBURG, FL 33704
ActiveProperty details
About this home
Under Construction. Under Construction. Introducing a stunning new construction opportunity by one of Tampa Bay’s most respected homebuilders, Mobley Homes Custom. Located in the highly sought-after Snell Isle neighborhood of St. Petersburg, this two-story residence sits moments from the waters of Tampa Bay, surrounded by multi-million dollar estates. With 3,795 square feet of living space, the home offers 5 bedrooms, 5.5 bathrooms, a loft/bonus room, a formal dining room, a grand living room, a laundry room, and a 2-car attached garage. The exterior makes a statement with white brick, horizontal siding, a matte black flat tile roof, black-framed windows, and a Tremron granite grey herringbone paver driveway and walkway. Inside, wood flooring runs throughout, except in wet areas, with matte black fans and Kwikset hardware. The kitchen is the heart of the home, with a fluted white oak island, Abaco White quartz countertops, a pot filler, an apron sink, and a Wolf 36" dual fuel range with six burners. Appliances include a Sub-Zero 42" French door refrigerator, a Cove paneled dishwasher, and a Wolf drawer microwave. The butler’s pantry adds a stacked blue backsplash, a farmhouse sink, a bar faucet, and a Zephyr beverage fridge. The dining room and foyer feature custom trim and statement lighting. The primary suite includes a spa-inspired bath with a freestanding soaking tub, a walk-in shower with dolomite walls and marble penny round floor, a chevron tile floor, dual mirrors, and a chandelier. Secondary baths feature quartz counters, designer tile, and curated fixtures, and the downstairs bath offers a Carrara-accented shower. The laundry room has stackable GE washer and dryer with pedestals, a farmhouse sink, and diagonal checkerboard tile. Outdoors, the covered lanai includes an outdoor kitchen with a 32" Artisan grill, Tradewind hood, outdoor sink, and Zephyr beverage cooler, ideal for year-round entertaining. [Heated in-ground pool and spa.] Additional features include: 10' ceilings throughout, impact-resistant windows, low-voltage pre-wiring for a security system, and a pavered driveway and walkway.
Keep exploring

Listings courtesy of Stellar MLS as distributed by MLS GRID. MLS #MFR814913590. Listing brokerage: SMITH & ASSOCIATES REAL ESTATE. Status: Active.
IDX information is provided exclusively for consumers' personal, non-commercial use, may not be used for any purpose other than to identify prospective properties consumers may be interested in purchasing, and is deemed reliable but not guaranteed by MLS GRID. Properties displayed may be listed or sold by various participants in the MLS.
Based on information submitted to the MLS GRID as of November 7, 2026 at 12:01 PM UTC. All data is obtained from various sources and may not have been verified by broker or MLS GRID. Supplied Open House Information is subject to change without notice. All information should be independently reviewed and verified for accuracy. Properties may or may not be listed by the office/agent presenting the information.
Information deemed reliable but not guaranteed. All listings are subject to prior sale, change, or withdrawal. Neither the listing broker(s) nor Vectis by Wolliz shall be responsible for any typographical errors, misinformation, or misprints. © 2026 Vectis by Wolliz, Inc.


