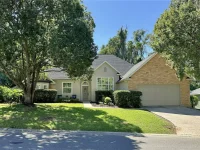
$450,000
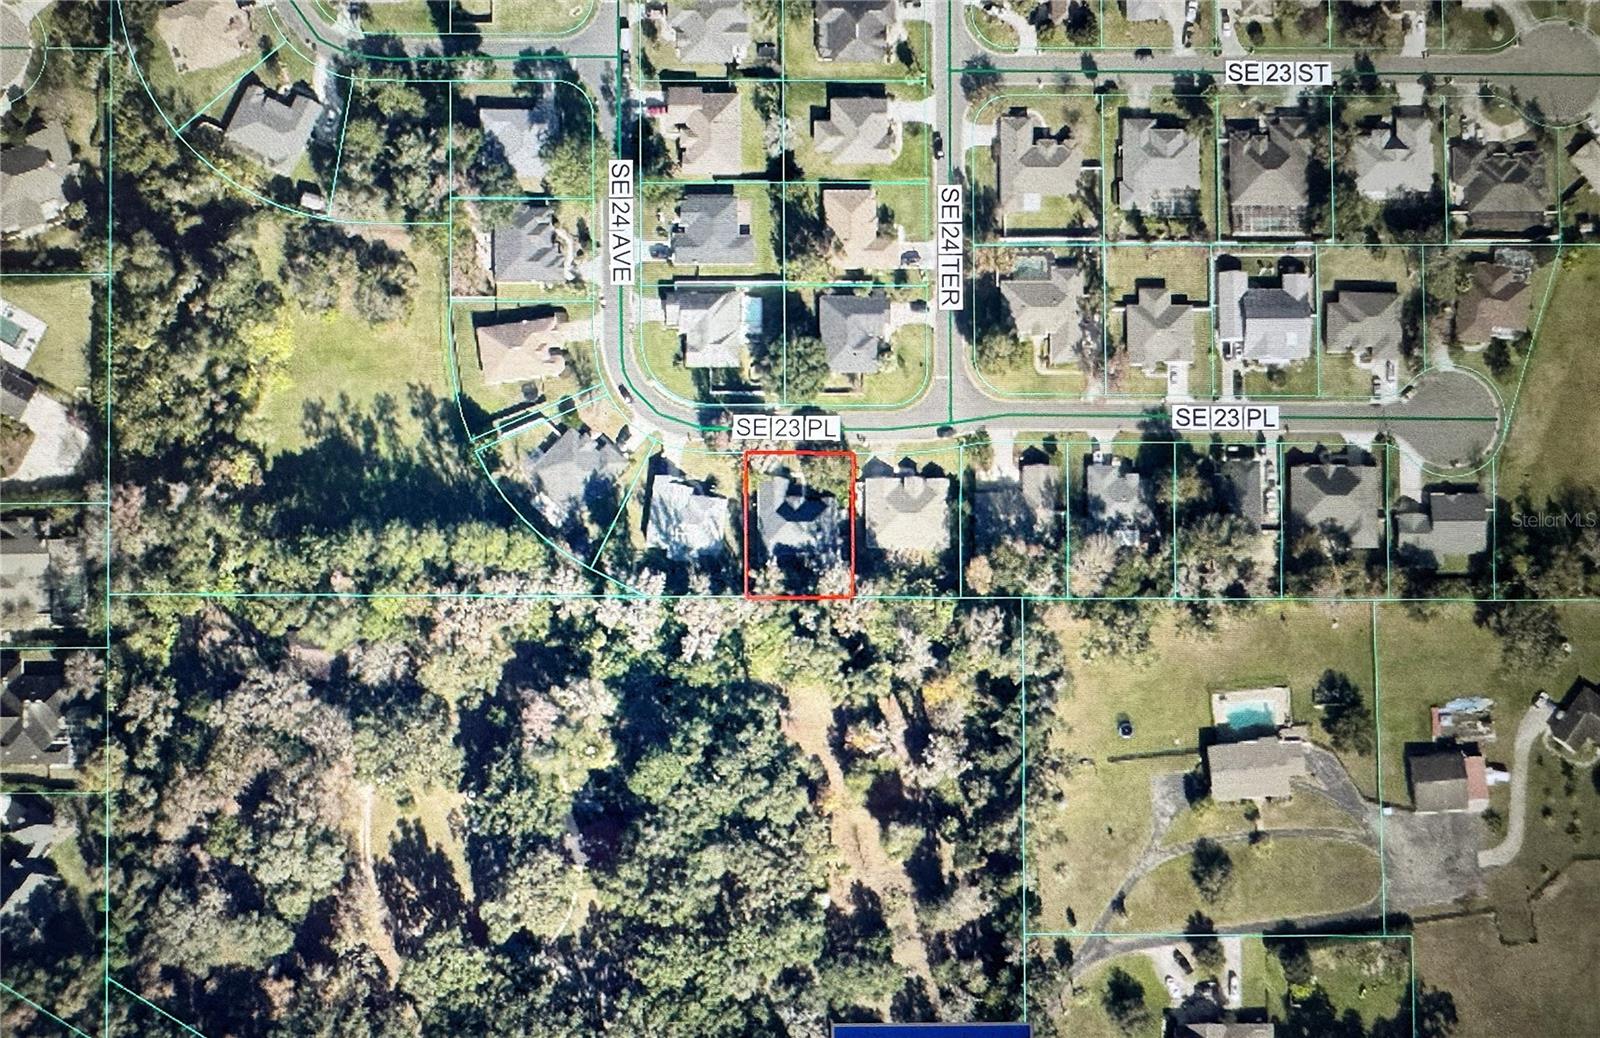
2406 SE 23RD PL, OCALA, FL 34471
ActiveProperty details
About this home
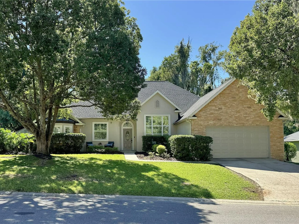
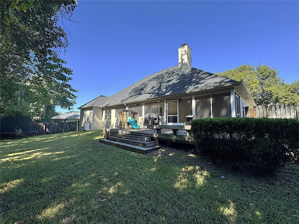
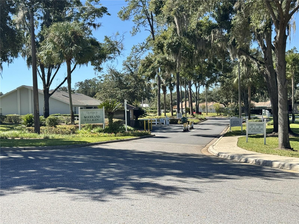
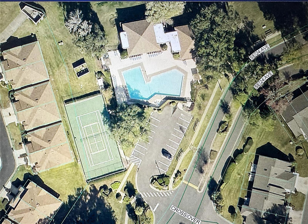
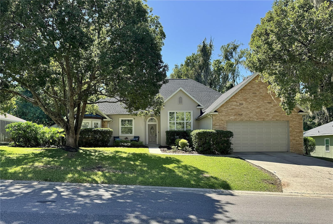
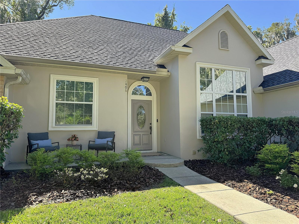
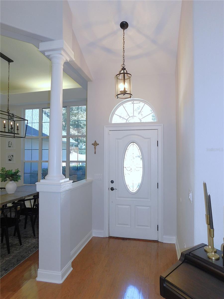
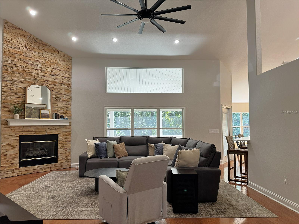
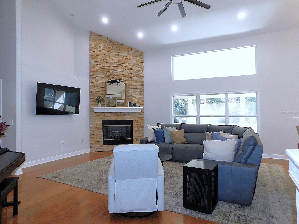
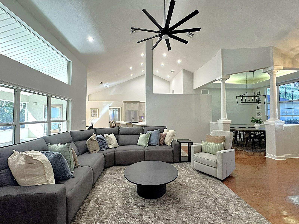
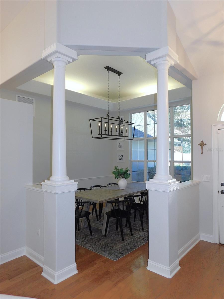
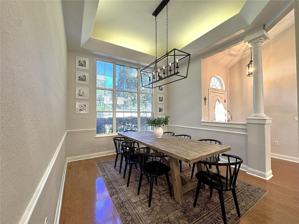
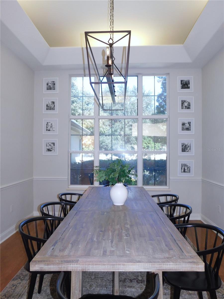
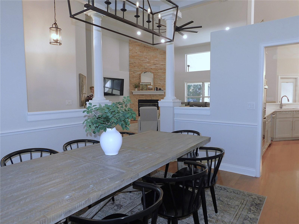
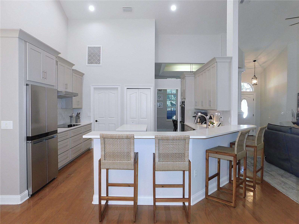
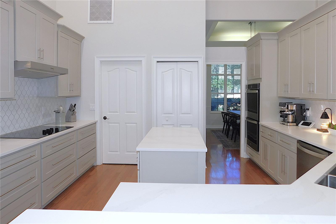
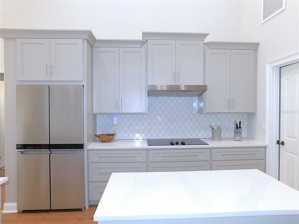
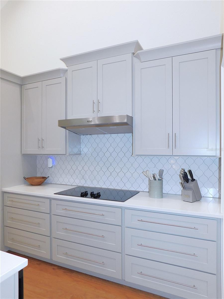
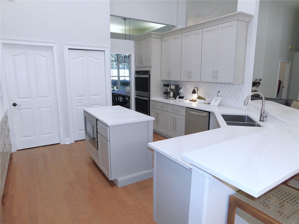
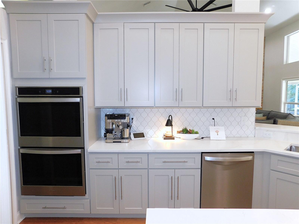
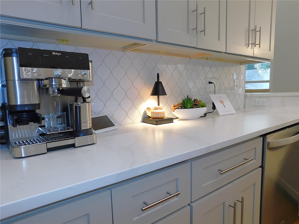
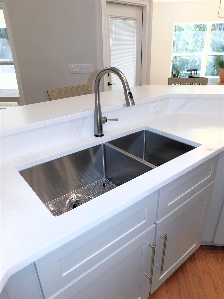
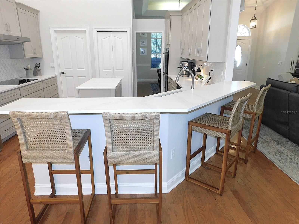
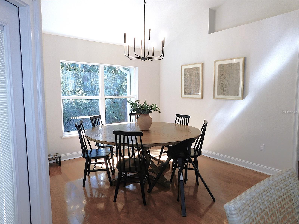
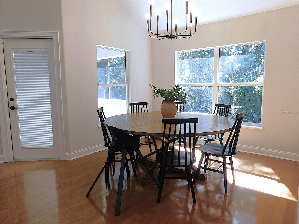
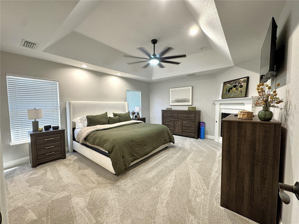
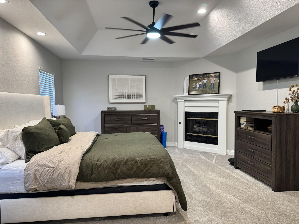
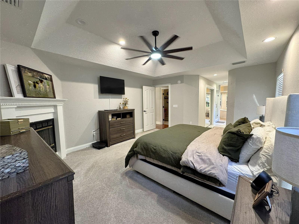
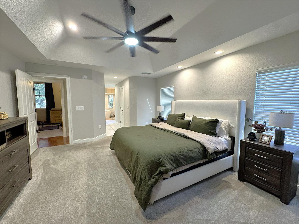
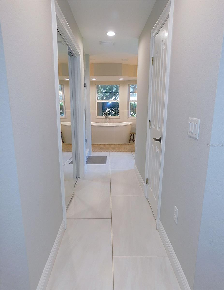
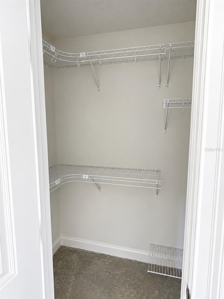
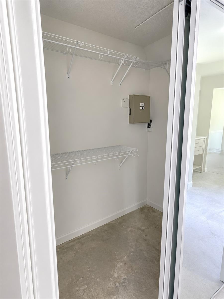
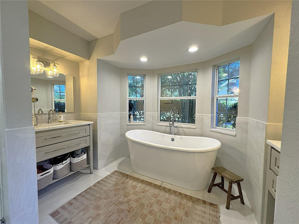
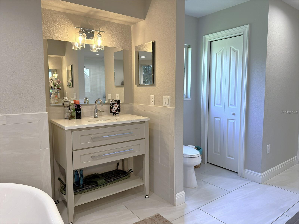
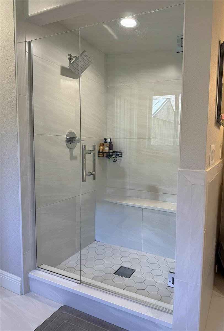
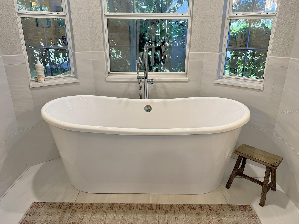
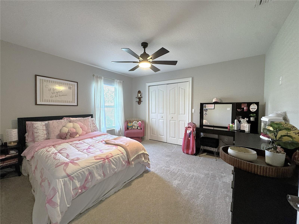
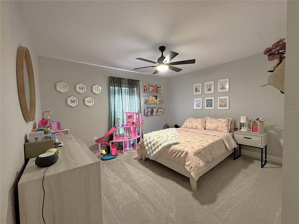
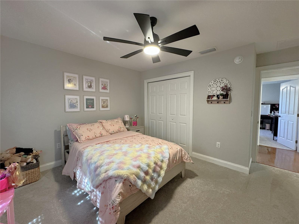
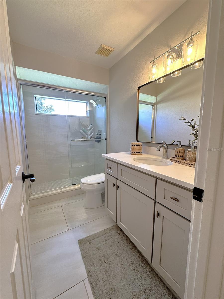
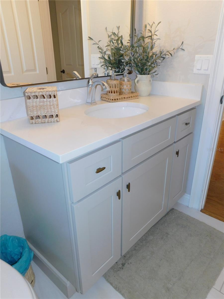
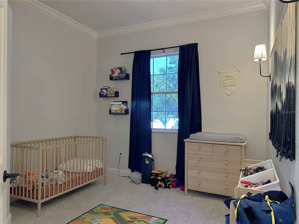
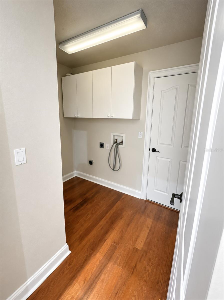
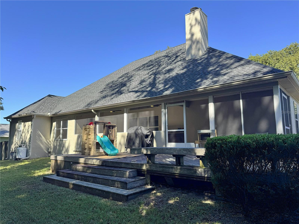
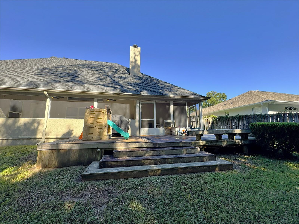
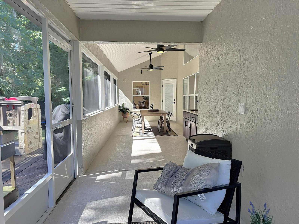
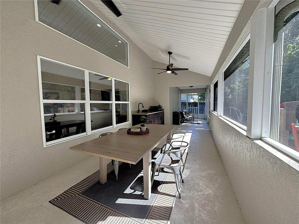
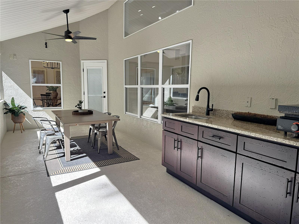
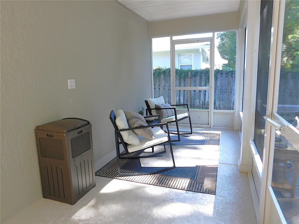
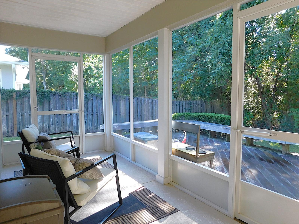
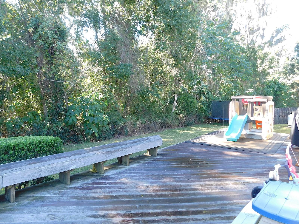
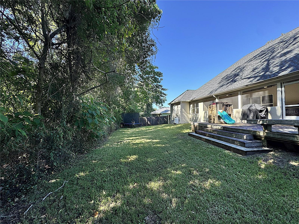
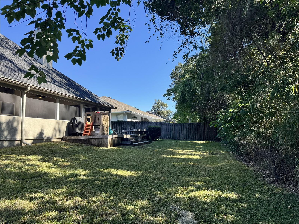
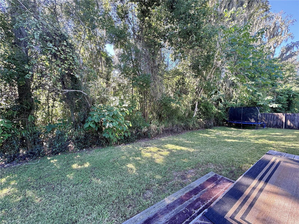
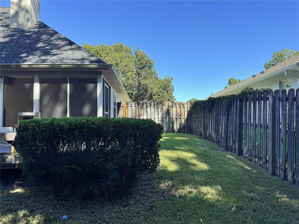
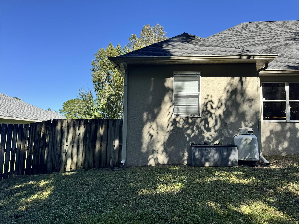
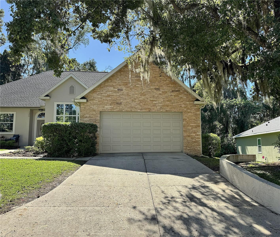
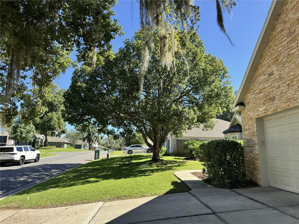
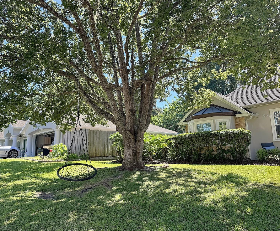
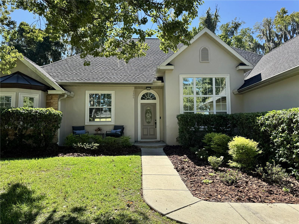
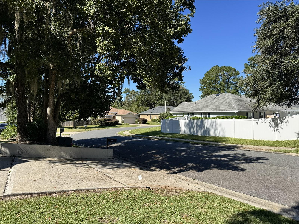
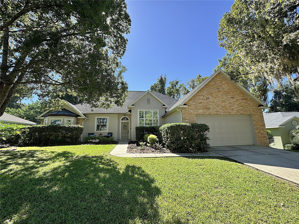
GATED POOL COMMUNITY IN THE HEART OF SE OCALA! MOVE-IN READY 4BR/2BA/2GA HOME features 2,227 sf living area, vaulted ceilings, wood floors, & walls of windows.. Charming curb appeal with stacked stone exterior & mature trees plus private fenced backyard & sidewalk-lined streets.. Welcoming foyer leads to open light-filled living room with wood floors, cathedral ceilings & stacked stone fireplace for cozy nights, formal dining room with lighted tray ceiling & wall of windows, dreamy, remodeled kitchen with quartz counters, custom cabinetry, double ovens & pantry closet, breakfast room overlooking the backyard, primary suite with fireplace, double walk-in closets & luxe bath w/separate vanities, free-standing soak tub & glassed shower with seating, 3 ample-guest bedrooms with large closets, guest bathroom with glassed shower, laundry room with closet & cabinets.. HUGE 39x10 back screened porch for year-round comfort boasts summer kitchen & opens to cedar deck with built-in seating & lush private backyard for playtime.. Extras include updated ROOF/HVAC, sleek SS appliances, vaulted ceilings, modern ceiling fans, neutral color palette, wood floors, 2 fireplaces on propane tank, 2 water heaters with primary suite on its own, garage with auto opener, wood privacy fenced backyard, wired for security system.. Woodland Estates features gated entry, community pool, tennis/pickleball court, & large clubhouse with beautiful pond views all within minutes to historic downtown Ocala, shopping, dining & hospitals.. YOUR DREAM HOME AWAITS!
Keep exploring

Listings courtesy of Stellar MLS as distributed by MLS GRID. MLS #MFR814878988. Listing brokerage: COLDWELL BANKER ELLISON REALTY O. Status: Active.
IDX information is provided exclusively for consumers' personal, non-commercial use, may not be used for any purpose other than to identify prospective properties consumers may be interested in purchasing, and is deemed reliable but not guaranteed by MLS GRID. Properties displayed may be listed or sold by various participants in the MLS.
Based on information submitted to the MLS GRID as of November 7, 2026 at 2:30 PM UTC. All data is obtained from various sources and may not have been verified by broker or MLS GRID. Supplied Open House Information is subject to change without notice. All information should be independently reviewed and verified for accuracy. Properties may or may not be listed by the office/agent presenting the information.
Information deemed reliable but not guaranteed. All listings are subject to prior sale, change, or withdrawal. Neither the listing broker(s) nor Vectis by Wolliz shall be responsible for any typographical errors, misinformation, or misprints. © 2026 Vectis by Wolliz, Inc.
More homes in OCALA


