
$2,250
5627 WESTERN SUN DR, ST CLOUD, FL 34771
ActiveProperty details
About this home
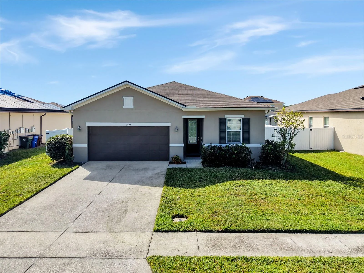
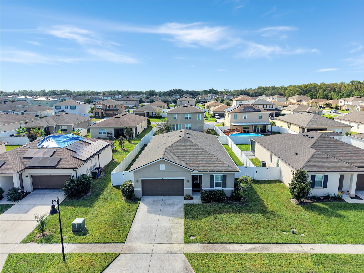
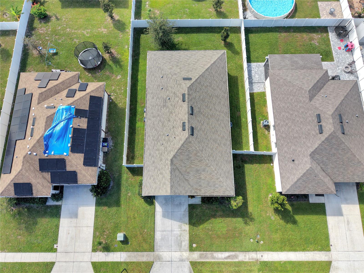
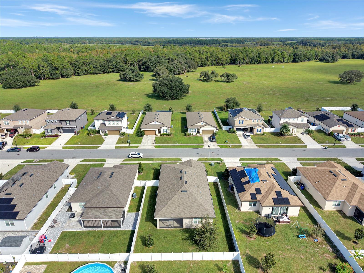
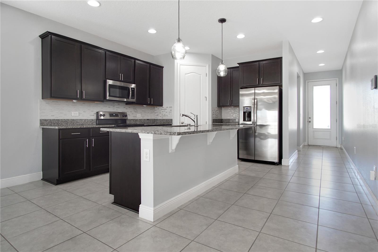
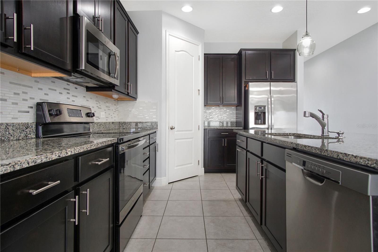
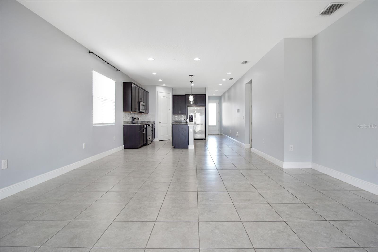
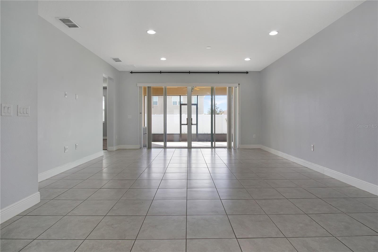
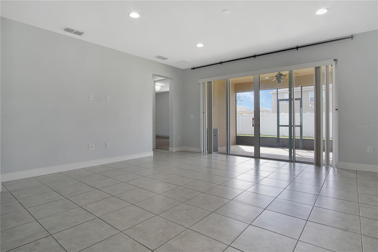
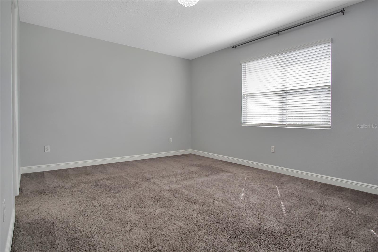
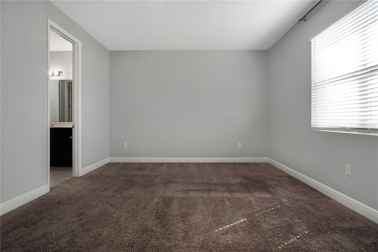
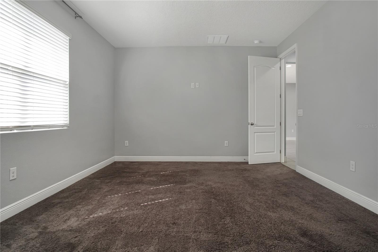
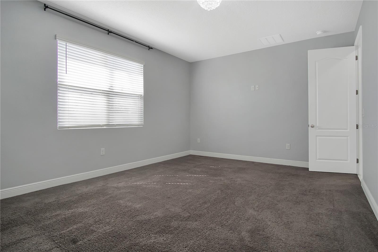
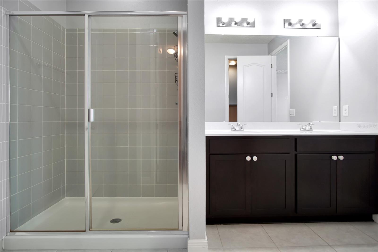
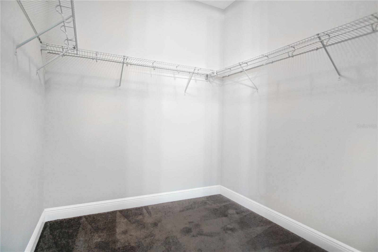
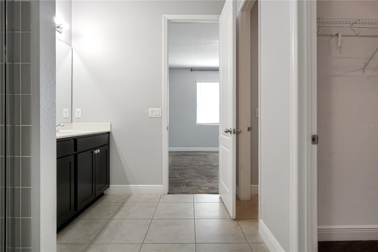
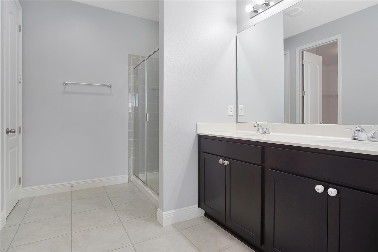
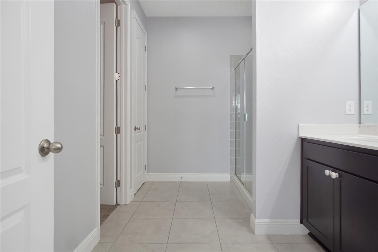
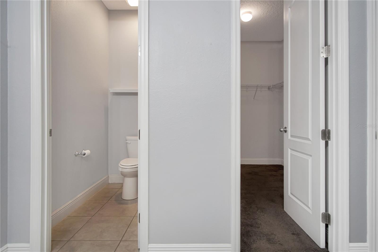
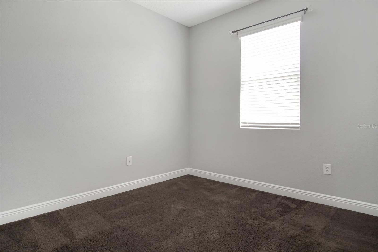
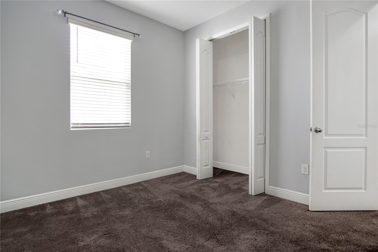
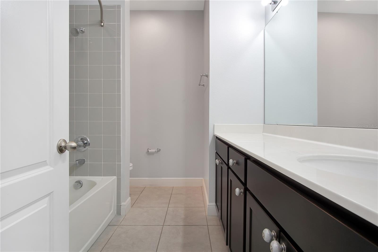
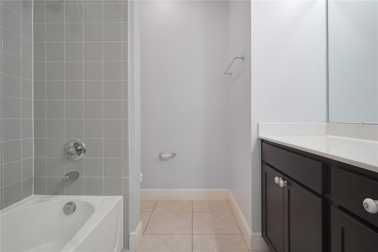
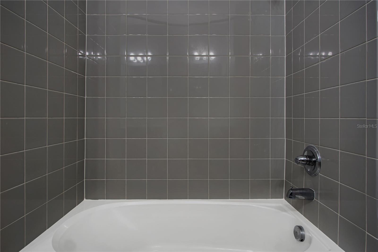
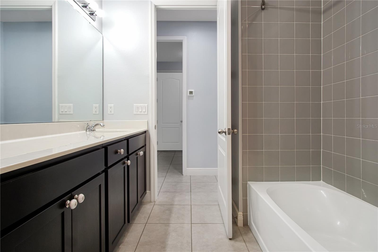
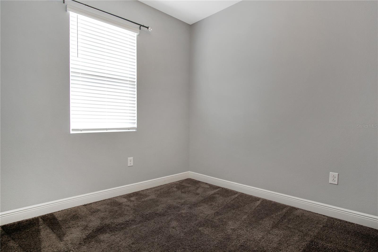
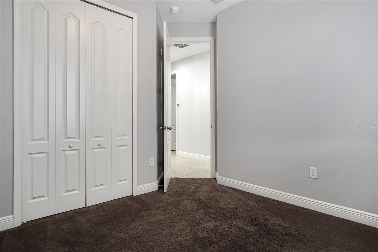
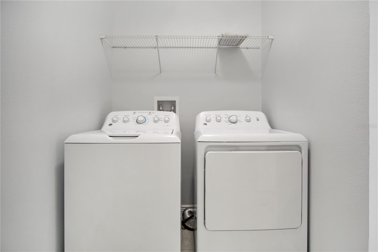
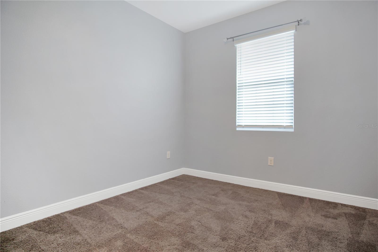
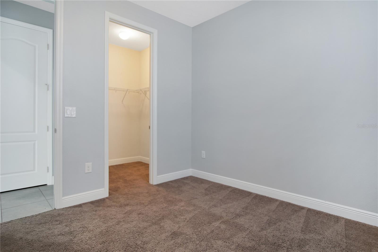
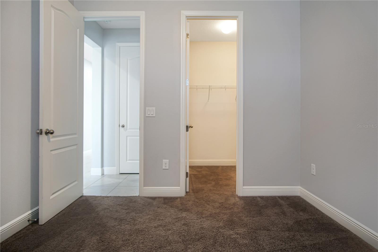
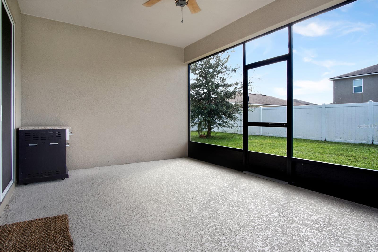
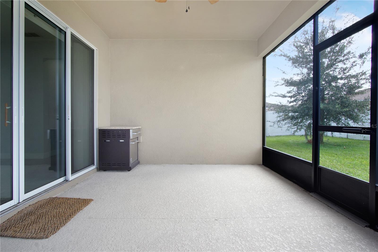
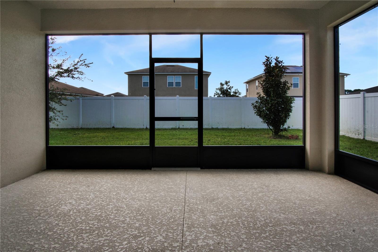
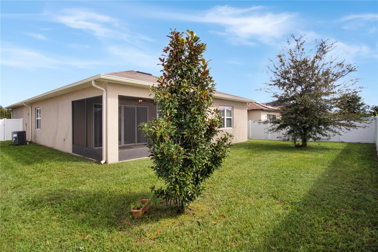
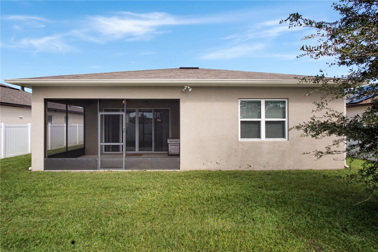
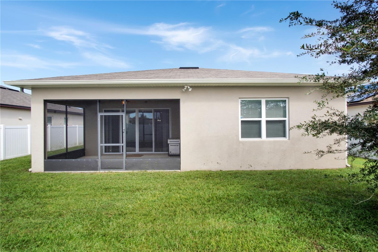
Now available for rent in St. Cloud! This spacious four-bedroom, two-bathroom home features high ceilings, a fully fenced backyard, and a screened rear patio for enjoying the outdoors. A driveway and garage with an automatic opener provide ample parking. A glass-paneled front door welcomes you inside, where a bedroom just off the entry offers added privacy. The centrally located kitchen features matching stainless steel appliances, an island, solid-surface countertops, and plenty of cabinetry. The spacious living area extends toward the rear of the home, with sliding glass doors opening onto the screened patio. Located in the rear corner of the home, the generous primary suite features an upgraded light fixture and a private bathroom with tile flooring, dual sinks, a walk-in shower, a separate water closet, and a large walk-in closet. Two additional bedrooms and the second full bathroom are located off a central hallway. The bathroom includes a tiled shower and a large single-sink vanity. Blinds throughout the home and a laundry room with a washer and dryer add everyday convenience. Showings are available seven days a week. Contact our office for more information or to schedule your visit!
Keep exploring

Listings courtesy of Stellar MLS as distributed by MLS GRID. MLS #MFR814832579. Listing brokerage: HAINES AND HAVEN RESIDENTIAL. Status: Active.
IDX information is provided exclusively for consumers' personal, non-commercial use, may not be used for any purpose other than to identify prospective properties consumers may be interested in purchasing, and is deemed reliable but not guaranteed by MLS GRID. Properties displayed may be listed or sold by various participants in the MLS.
Based on information submitted to the MLS GRID as of November 7, 2026 at 10:30 AM UTC. All data is obtained from various sources and may not have been verified by broker or MLS GRID. Supplied Open House Information is subject to change without notice. All information should be independently reviewed and verified for accuracy. Properties may or may not be listed by the office/agent presenting the information.
Information deemed reliable but not guaranteed. All listings are subject to prior sale, change, or withdrawal. Neither the listing broker(s) nor Vectis by Wolliz shall be responsible for any typographical errors, misinformation, or misprints. © 2026 Vectis by Wolliz, Inc.
More homes in ST CLOUD


