$299,900
11114 SW 76TH TER, OCALA, FL 34476
ActiveProperty details
About this home
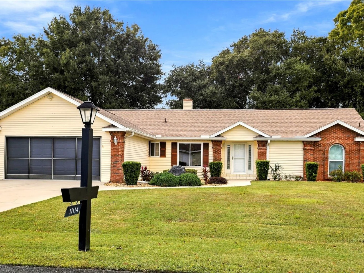
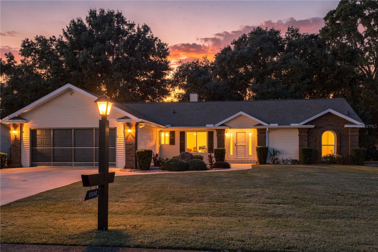
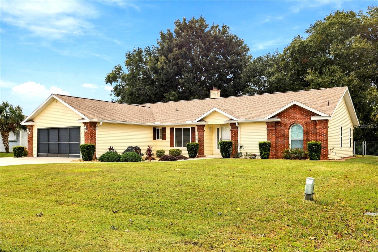
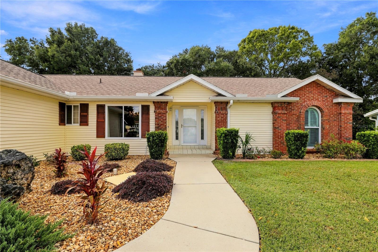
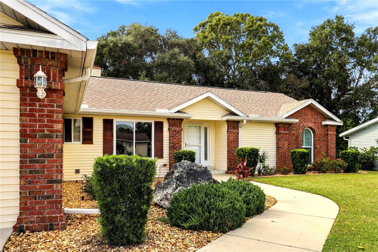
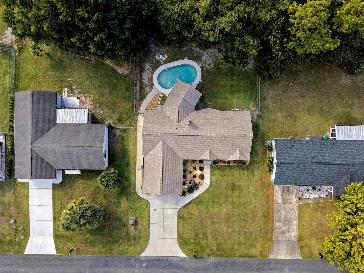
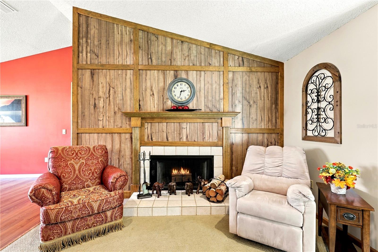
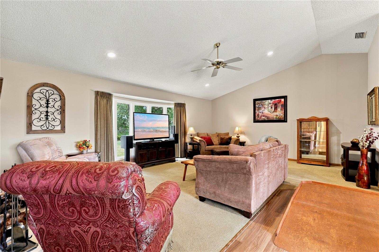
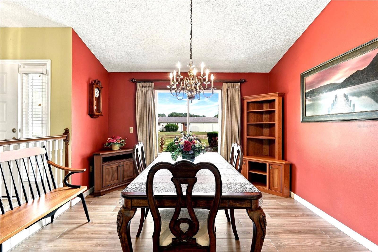
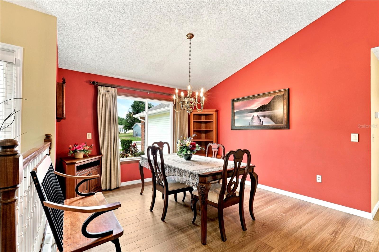
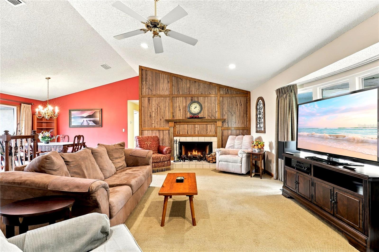
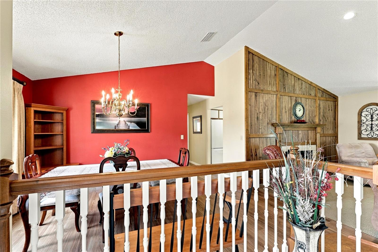
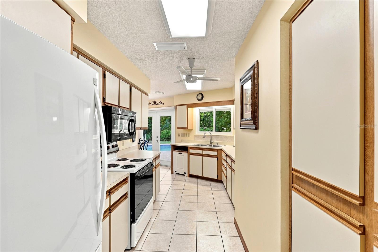
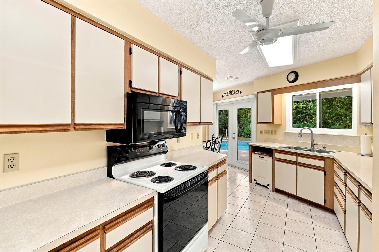
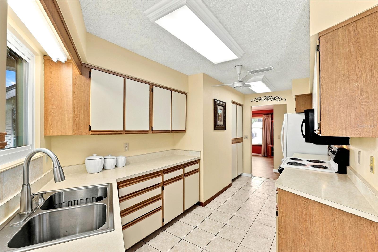
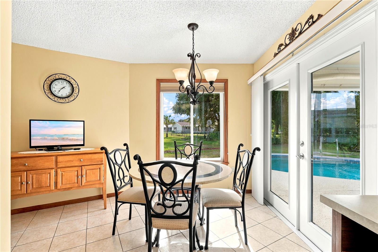
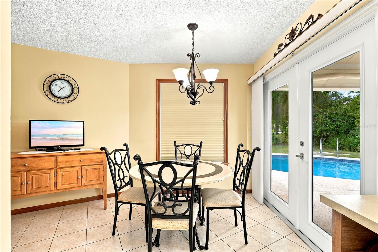
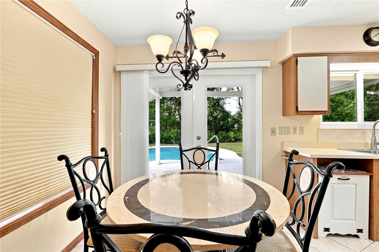
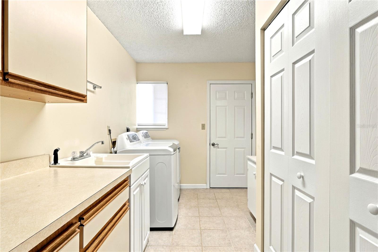
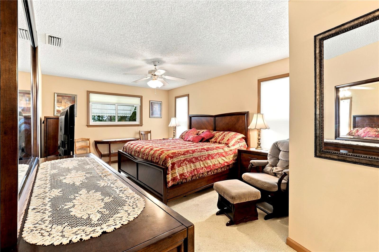
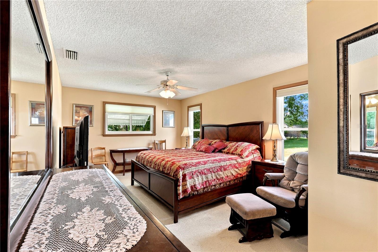
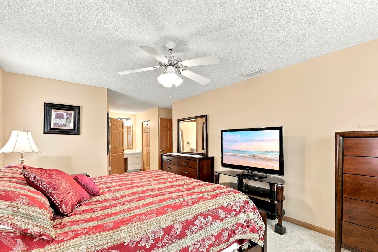
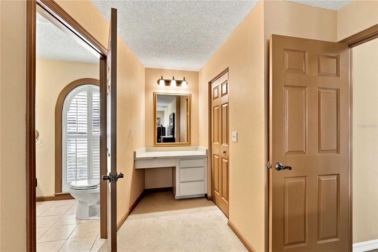
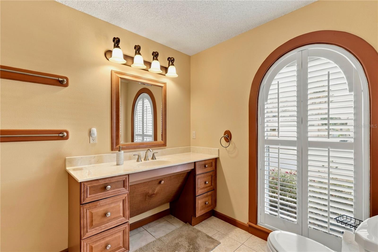
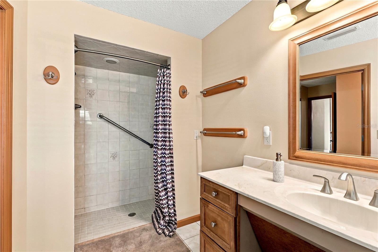
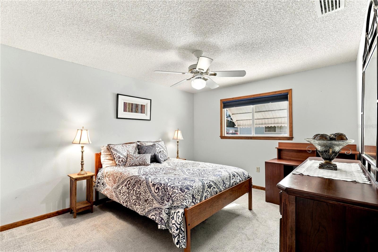
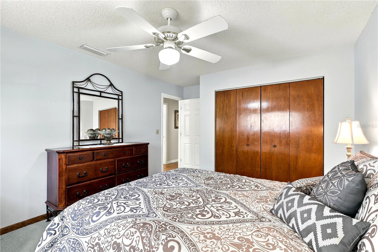
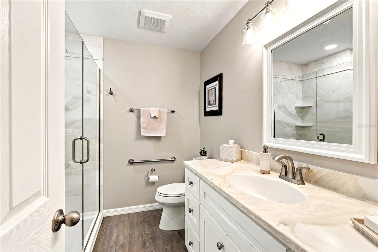
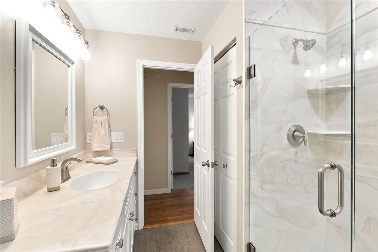
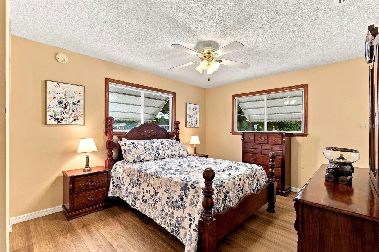
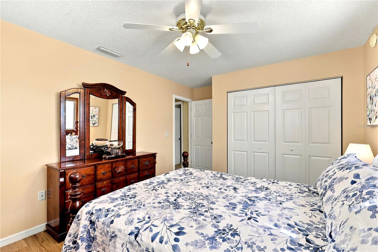
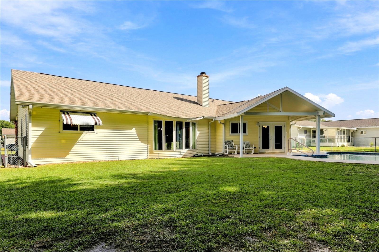
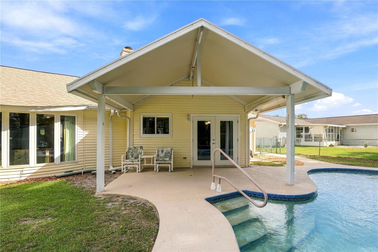
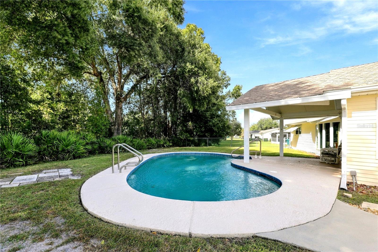
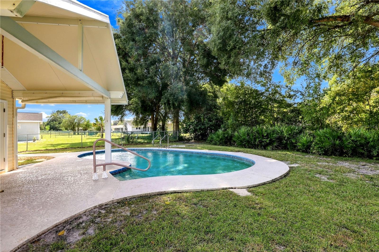
Your Florida Retreat Awaits in This Desirable 55+ Gated Community! One of the community’s most appealing homes, this distinctive 3-bedroom, 2-bath residence with a 2-car garage combines inviting curb appeal with a private, retreat-like backyard featuring an in-ground pool and fencing. Located in SW Ocala, this home offers a wonderful setting for comfortable Florida living, entertaining, and relaxing at home. Inside, the spacious living room welcomes you with cathedral ceilings and a grand fireplace showcased on a striking feature wall. The adjoining dining area provides plenty of room for holiday celebrations and special gatherings with family and friends. Just steps away, the kitchen features a convenient breakfast area and French doors (2024) opening to the patio and pool – perfect for enjoying Florida’s outdoor lifestyle. The spacious primary suite offers a peaceful retreat, complete with a generous walk-in closet and an en-suite bath featuring an accessible, barrier-free shower and vanity. The desirable split-bedroom floor plan provides added privacy for guests, who will appreciate the spacious secondary bedrooms and beautifully updated guest bathroom. A well-equipped laundry room with washer, dryer, utility sink, and ample storage adds everyday convenience. Notable Updates: Roof (2023), tankless water heater (2024), garbage disposal (2026), and A/C (2014). Amenities include a clubhouse, pool, pickleball court, and a variety of social activities. The modest monthly managemant fee covers trash service, 24-hour guarded gate access, maintenance of common areas, and use of clubhouse facilities. Golf carts are permitted and optional RV/boat storage may be available for a reasonable fee. Convenient to I-75, the World Equestrian Center, shopping, dining, and medical facilities, with easy access to Gainesville and Orlando.
Keep exploring

Listings courtesy of Stellar MLS as distributed by MLS GRID. MLS #MFR814812799. Listing brokerage: CB/ELLISON RLTY WEST. Status: Active.
IDX information is provided exclusively for consumers' personal, non-commercial use, may not be used for any purpose other than to identify prospective properties consumers may be interested in purchasing, and is deemed reliable but not guaranteed by MLS GRID. Properties displayed may be listed or sold by various participants in the MLS.
Based on information submitted to the MLS GRID as of November 7, 2026 at 1:00 PM UTC. All data is obtained from various sources and may not have been verified by broker or MLS GRID. Supplied Open House Information is subject to change without notice. All information should be independently reviewed and verified for accuracy. Properties may or may not be listed by the office/agent presenting the information.
Information deemed reliable but not guaranteed. All listings are subject to prior sale, change, or withdrawal. Neither the listing broker(s) nor Vectis by Wolliz shall be responsible for any typographical errors, misinformation, or misprints. © 2026 Vectis by Wolliz, Inc.
More homes in OCALA


