
$545,000
200 WOODETTE DR #401A, DUNEDIN, FL 34698
ActiveProperty details
About this home
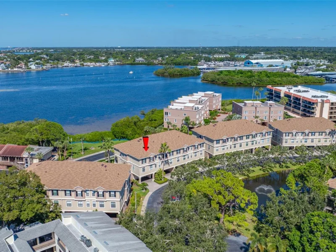
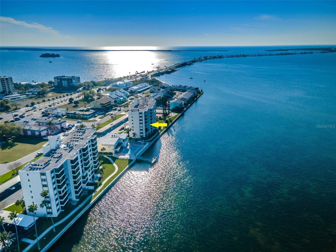
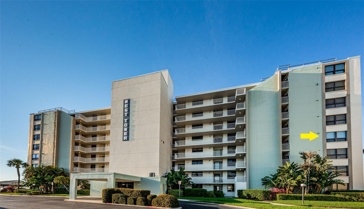
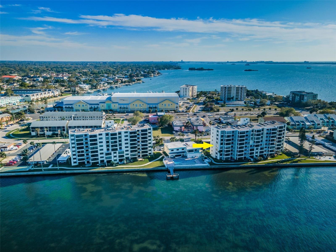
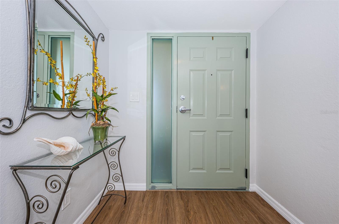
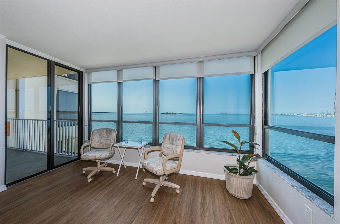
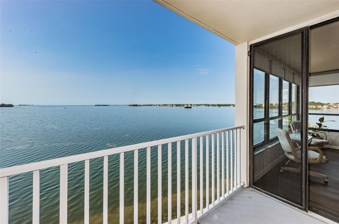
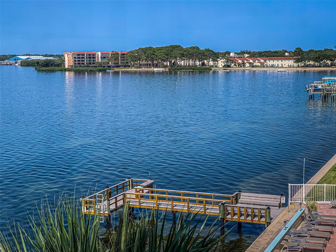
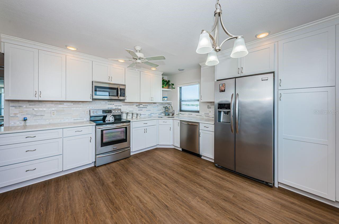
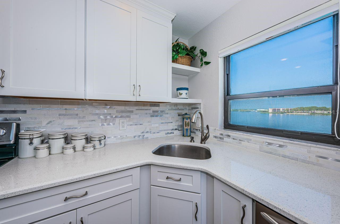
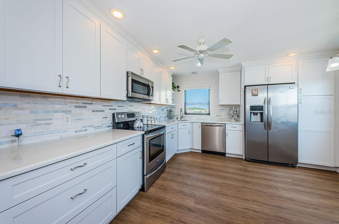
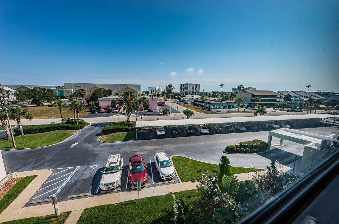
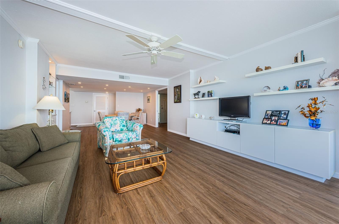
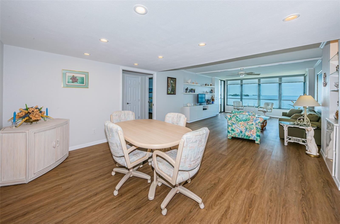
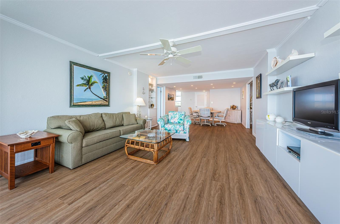
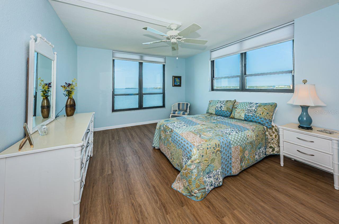
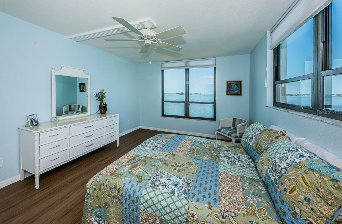
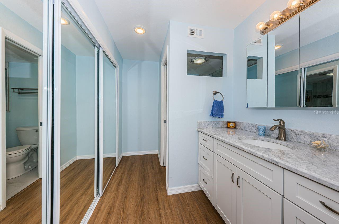
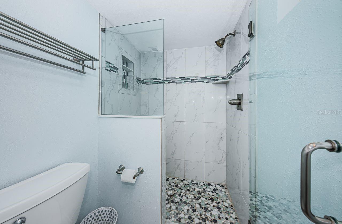
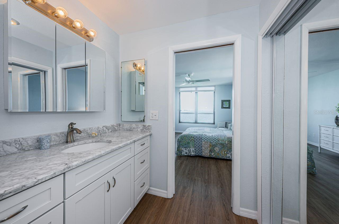
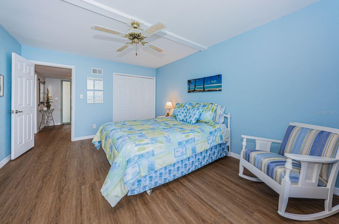
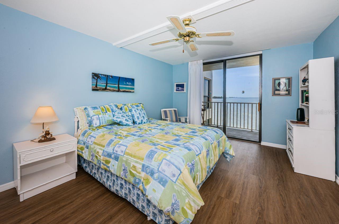
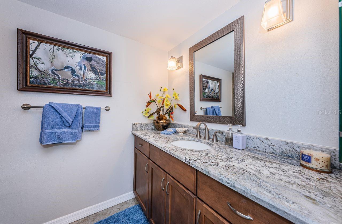
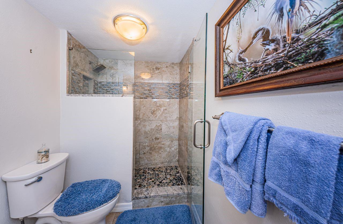
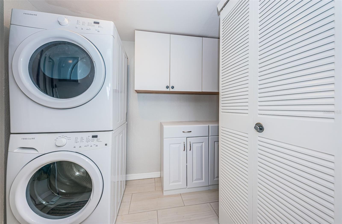
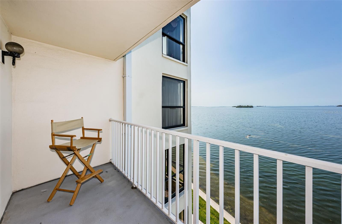
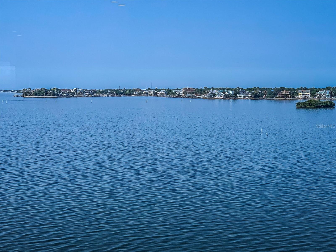
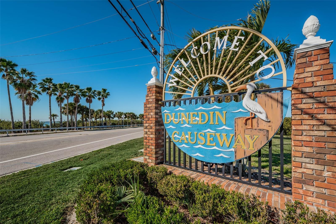
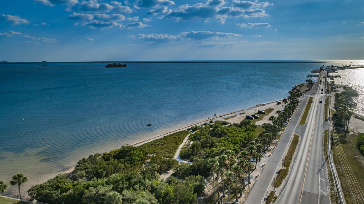
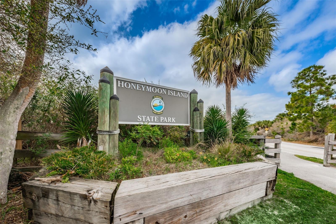
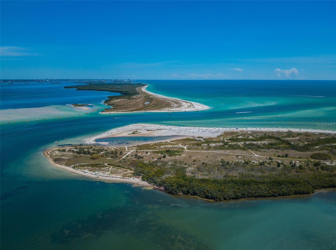
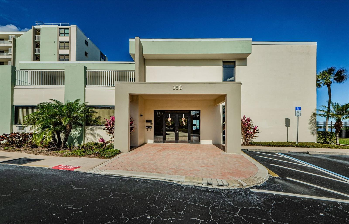
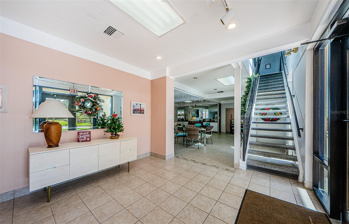
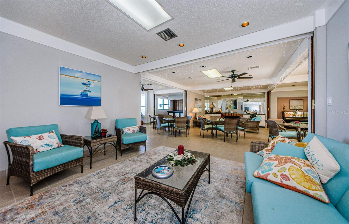
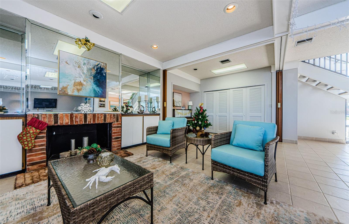
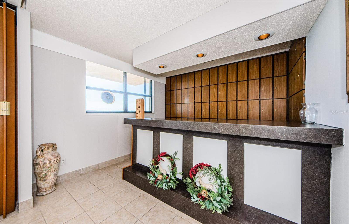
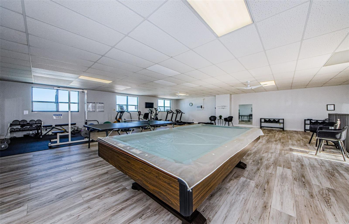
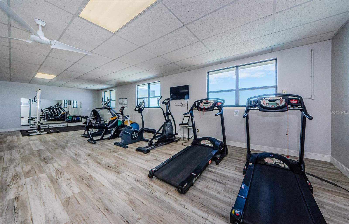
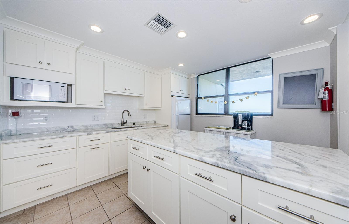
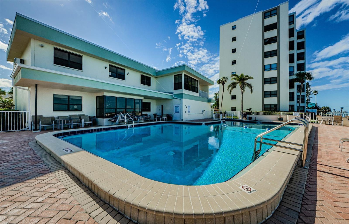
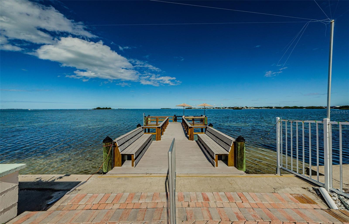
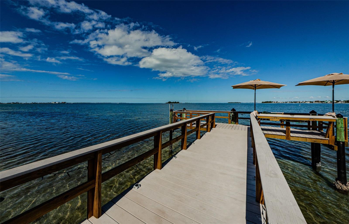
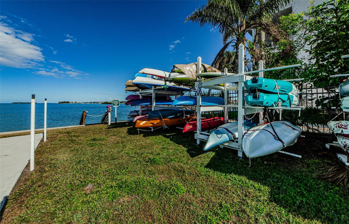
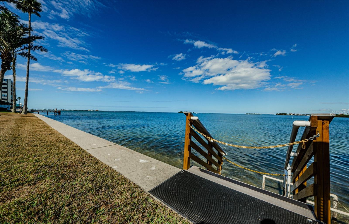
Experience the Best of Waterfront Living in Dunedin! Wake up to breathtaking views of St. Joseph Sound and the Gulf of Mexico in this beautifully updated, end-unit condominium, where coastal charm meets effortless Florida living. Offering 1,375 square feet, two bedrooms, two baths and a desirable split-bedroom floor plan, this inviting residence combines privacy, comfort and spectacular water views. Step onto your private balcony, sip your morning coffee, and watch dolphins play in the sparkling waters or unwind in the evening as the sun paints the sky with unforgettable sunsets. The light and airy interior features an open-concept design and a beautifully remodeled kitchen with crisp white shaker cabinetry, elegant quartz countertops, and modern stainless-steel appliances. Both bathrooms have been tastefully updated, while attractive luxury vinyl plank flooring and classic six-panel interior doors add style throughout. A full-size stackable washer and dryer provide everyday convenience, and the home also includes an assigned covered parking space and additional storage just down the hall. Resort-Style amenities include an oversized clubhouse featuring a well-appointed kitchen, comfortable gathering spaces, a fireplace and an exercise room. Take a refreshing dip in the heated pool, fire up the gas grill, or enjoy the waterfront lifestyle with a fishing dock and pier, kayak rack, and bicycle storage. Whether you're seeking relaxation, recreation, or a welcoming place to connect with neighbors, this community offers something for everyone. An Unbeatable Dunedin Location! Enjoy the best of the Florida coastal lifestyle with easy access to the Pinellas Trail, Dunedin Causeway and beautiful Honeymoon Island State Park. Explore charming Downtown Dunedin's popular restaurants, breweries, boutiques, and local events, with Clearwater, Palm Harbor, Safety Harbor, and Tarpon Springs all nearby. The HOA fee includes water, sewer, trash, basic cable, internet, pest control, exterior building maintenance, escrow reserves, and property management, adding convenience and value. Whether you're searching for a year-round residence or a relaxing vacation retreat, this exceptional condo is a special opportunity!
Keep exploring

Listings courtesy of Stellar MLS as distributed by MLS GRID. MLS #MFR814789133. Listing brokerage: COLDWELL BANKER REALTY. Status: Active.
IDX information is provided exclusively for consumers' personal, non-commercial use, may not be used for any purpose other than to identify prospective properties consumers may be interested in purchasing, and is deemed reliable but not guaranteed by MLS GRID. Properties displayed may be listed or sold by various participants in the MLS.
Based on information submitted to the MLS GRID as of November 7, 2026 at 12:01 PM UTC. All data is obtained from various sources and may not have been verified by broker or MLS GRID. Supplied Open House Information is subject to change without notice. All information should be independently reviewed and verified for accuracy. Properties may or may not be listed by the office/agent presenting the information.
Information deemed reliable but not guaranteed. All listings are subject to prior sale, change, or withdrawal. Neither the listing broker(s) nor Vectis by Wolliz shall be responsible for any typographical errors, misinformation, or misprints. © 2026 Vectis by Wolliz, Inc.
More homes in DUNEDIN