
$625,000
5021 CARILLON LN, WINDERMERE, FL 34786
ActiveProperty details
About this home
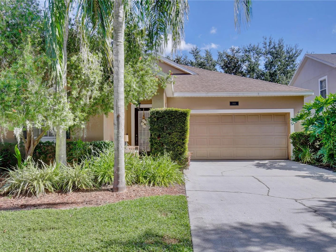
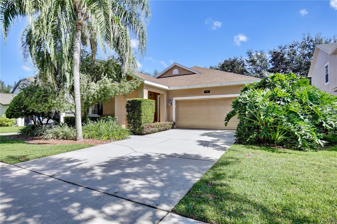
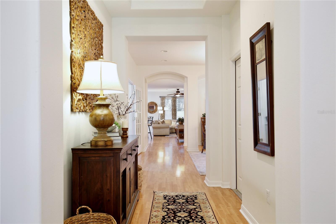
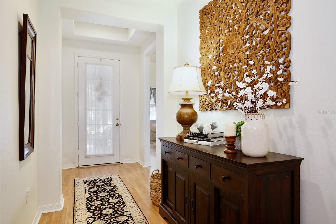
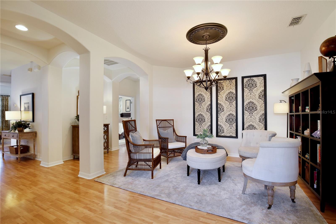
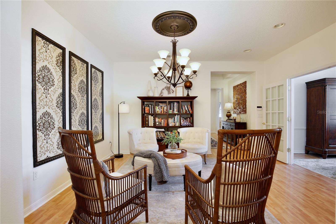
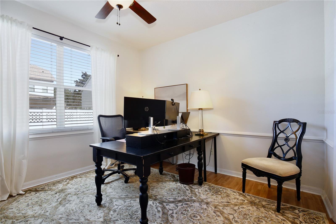
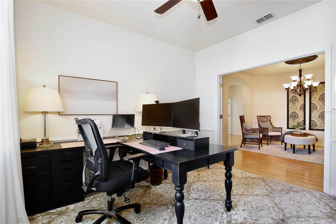
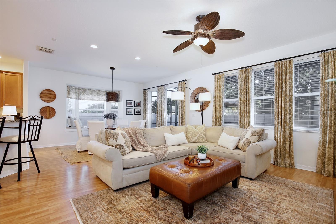
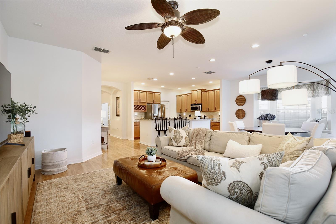
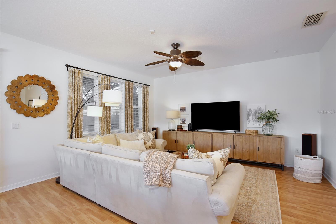
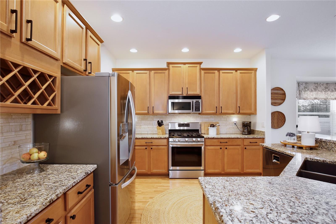
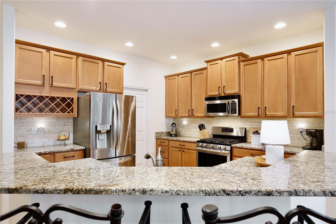
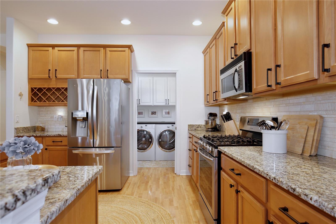
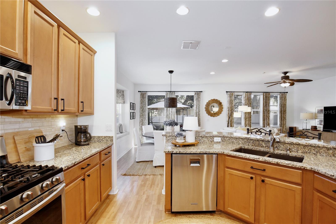
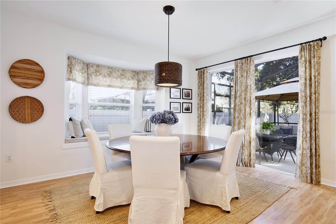
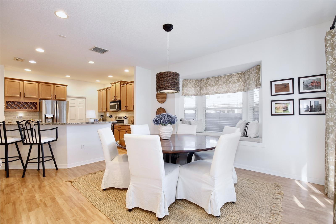
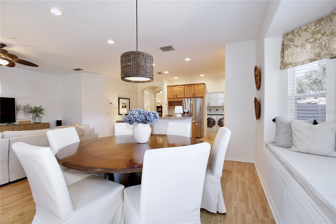
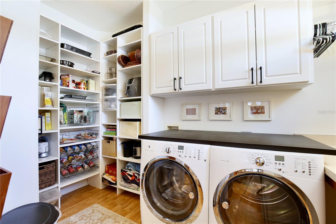
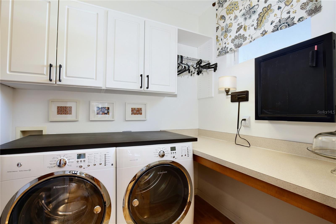
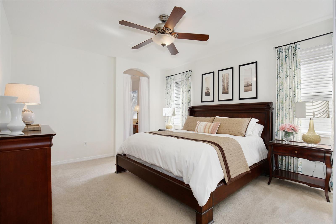
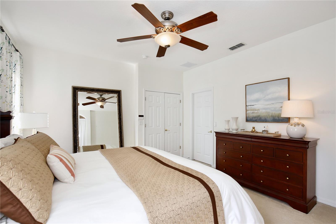
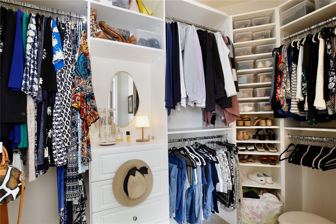
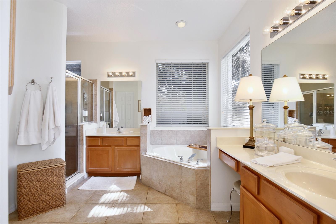
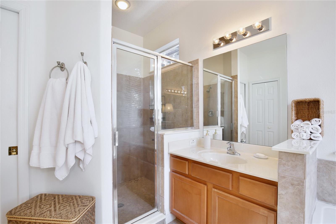
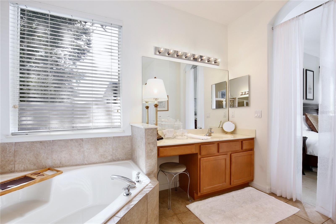
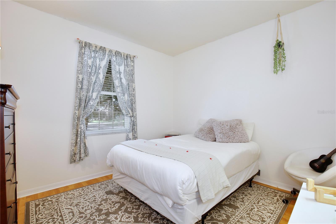
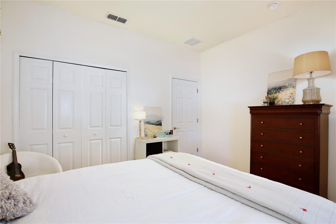
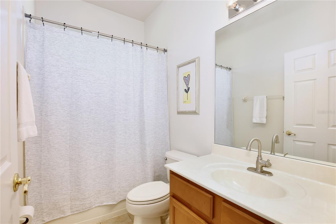
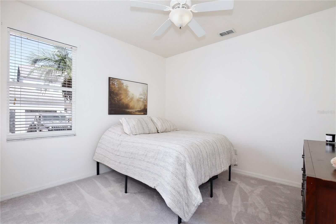
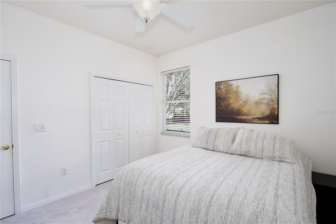
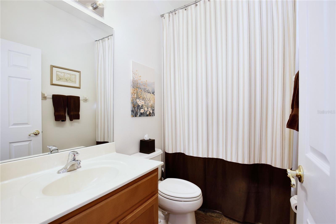
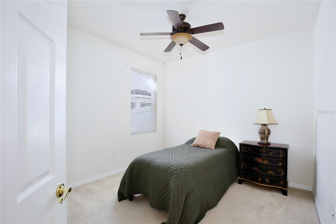
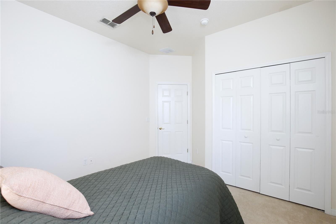
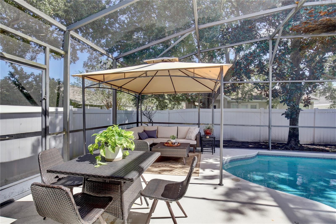
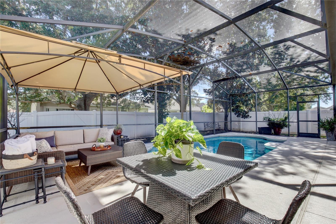
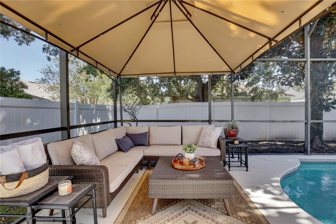
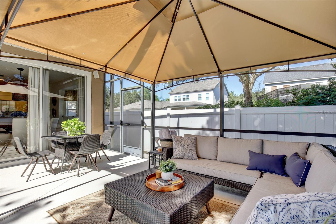
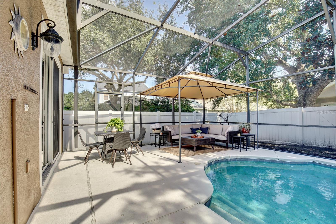
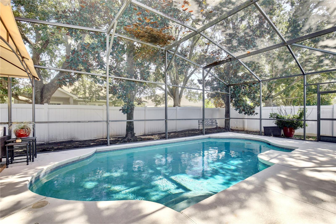
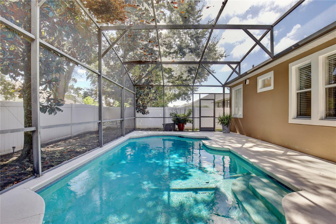
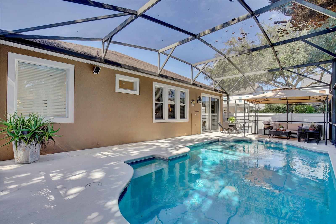
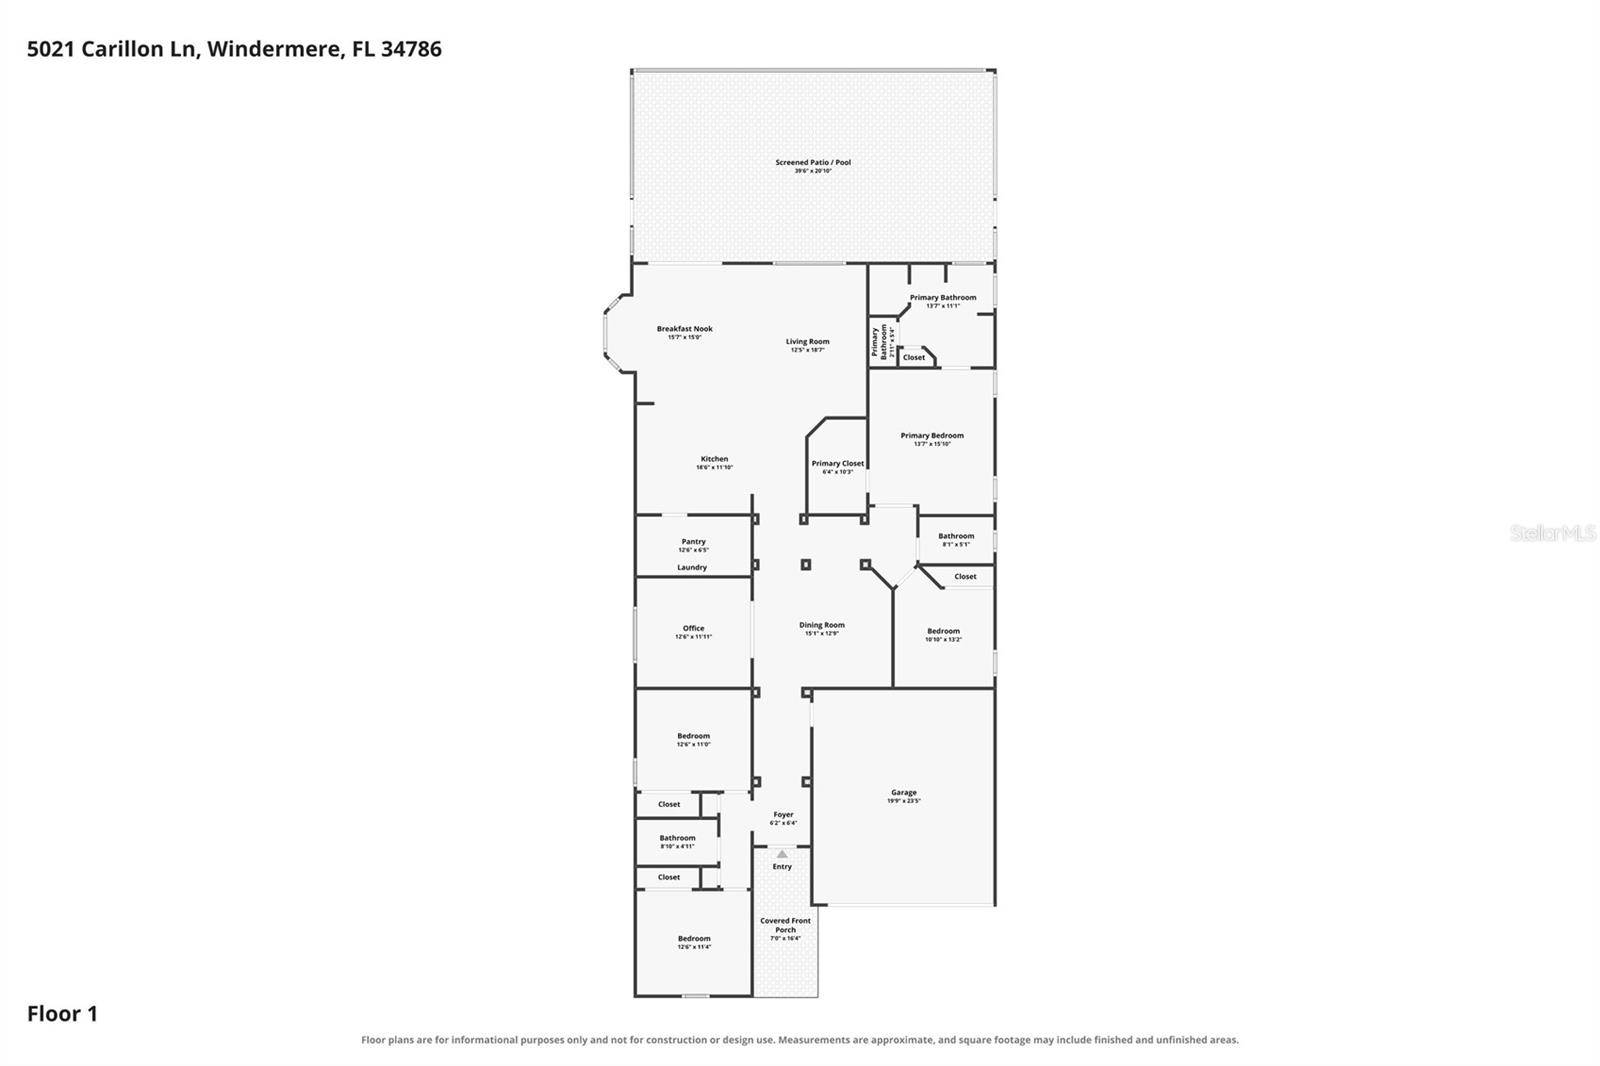
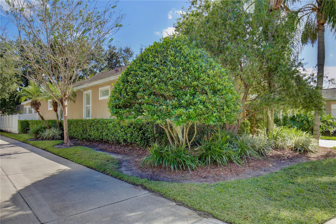
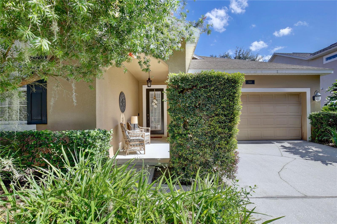
Welcome to this beautiful home in a highly desirable community known for its top-rated schools and beautifully maintained surroundings. Lush landscaping, graceful palm trees, and a covered front porch create a warm welcome. Inside, the foyer opens to a formal dining room with an elegant chandelier and a home office enclosed by glass French doors. Neutral tones, arched walkways, and wood laminate flooring are found throughout the main living areas. The spacious, open floor plan flows into the kitchen featuring shaker cabinets, granite countertops, a decorative backsplash, stainless steel appliances, a wine rack, and a large custom pantry with built-in storage. A dedicated laundry area with folding space adds convenience. The light-filled living room opens to a breakfast nook with a stylish rattan light fixture, bay window seating, and sliding glass doors leading to the pool. The private primary suite features double-door entry, a custom walk-in closet with extensive built-ins, and a spa-inspired bathroom with dual vanities, a large soaking tub, and a separate glass-enclosed shower. Three additional bedrooms and two full guest bathrooms with tub/shower combinations provide plenty of space for family and guests. Step outside to your own tropical retreat, complete with a screened-in pool, shaded gazebo, and vinyl fencing for added privacy. Updates include HWT 2023, HVAC 2019, and roof replacement in 2020. Conveniently located near entertainment, shopping and dining at Winter Garden Village, Walt Disney World, and major roadways including Florida's Turnpike, this home offers both comfort and accessibility. Schedule your private showing today!
Keep exploring

Listings courtesy of Stellar MLS as distributed by MLS GRID. MLS #MFR814747318. Listing brokerage: REALTY OF AMERICA. Status: Active.
IDX information is provided exclusively for consumers' personal, non-commercial use, may not be used for any purpose other than to identify prospective properties consumers may be interested in purchasing, and is deemed reliable but not guaranteed by MLS GRID. Properties displayed may be listed or sold by various participants in the MLS.
Based on information submitted to the MLS GRID as of November 7, 2026 at 1:00 PM UTC. All data is obtained from various sources and may not have been verified by broker or MLS GRID. Supplied Open House Information is subject to change without notice. All information should be independently reviewed and verified for accuracy. Properties may or may not be listed by the office/agent presenting the information.
Information deemed reliable but not guaranteed. All listings are subject to prior sale, change, or withdrawal. Neither the listing broker(s) nor Vectis by Wolliz shall be responsible for any typographical errors, misinformation, or misprints. © 2026 Vectis by Wolliz, Inc.
More homes in WINDERMERE


