$249,900
16416 SW 12TH TER, OCALA, FL 34473
ActiveProperty details
About this home
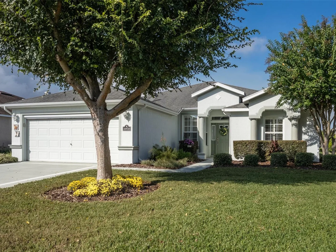
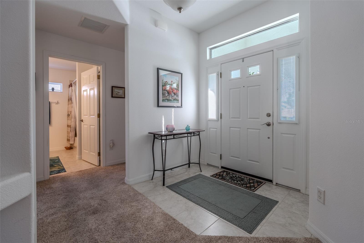
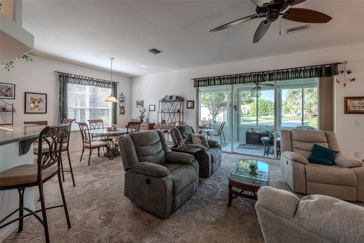
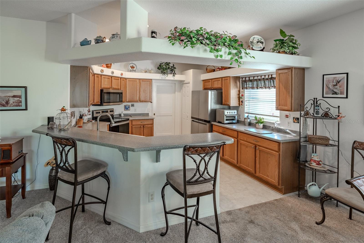
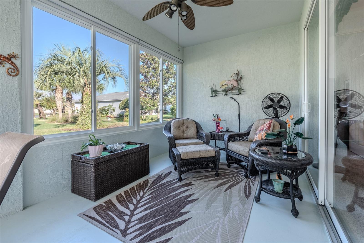
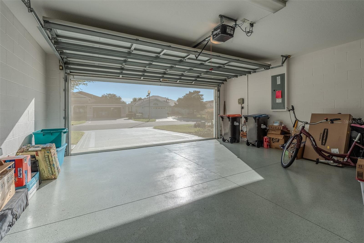
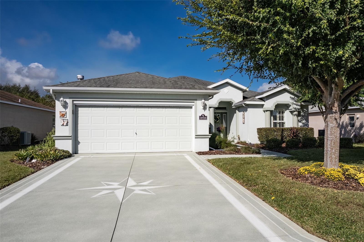
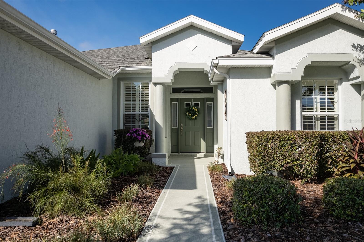
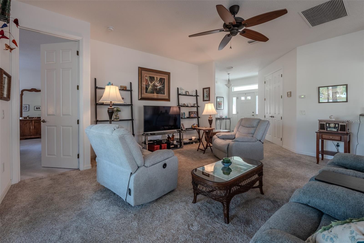
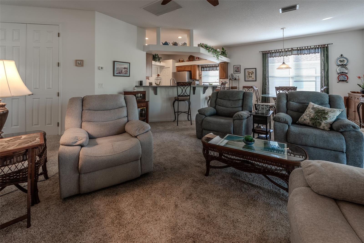
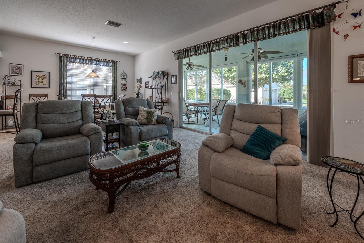
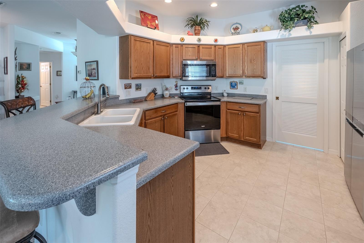
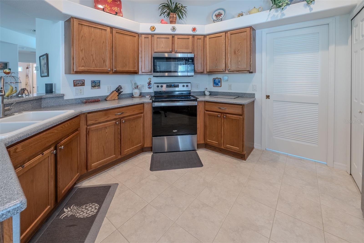
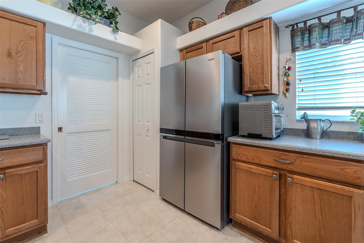
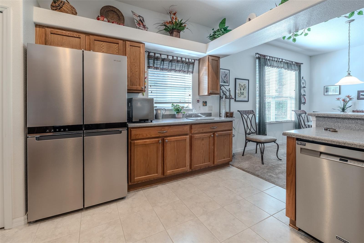
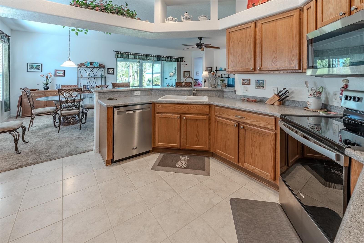
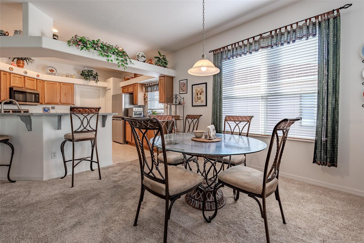
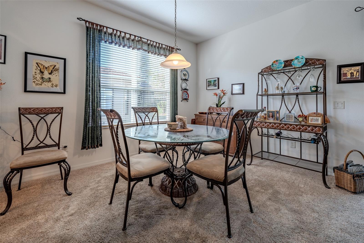
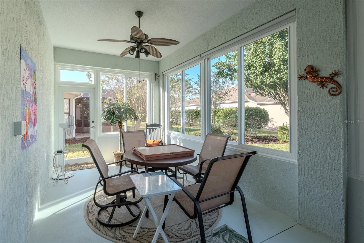
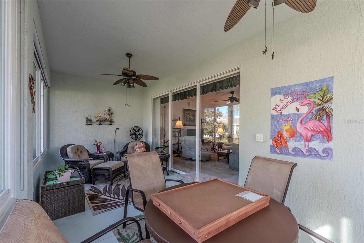
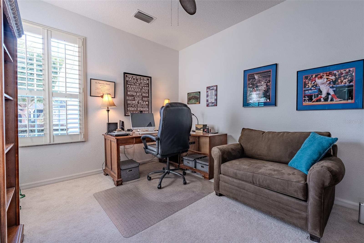
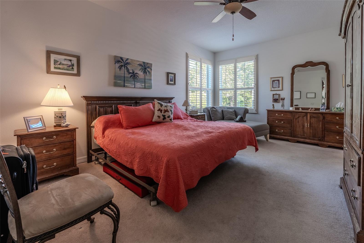
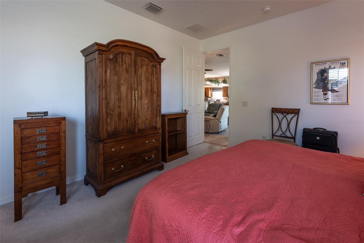
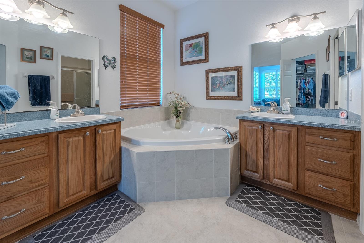
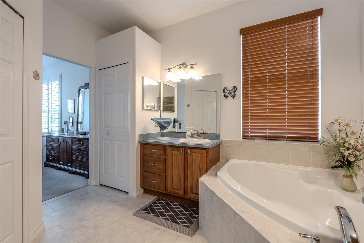
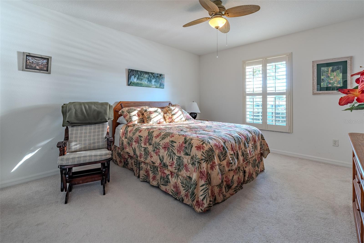
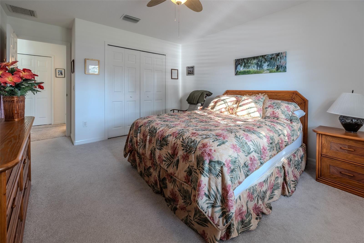
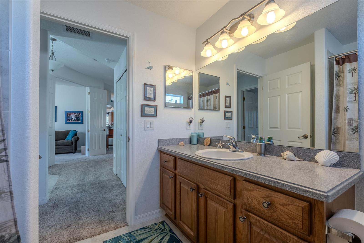
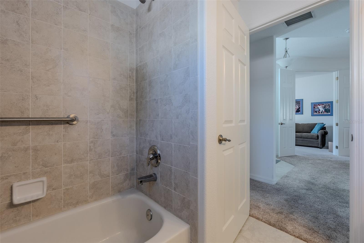
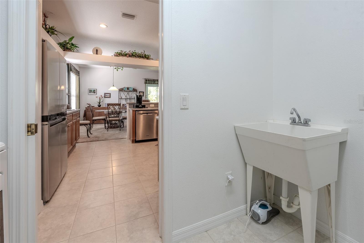
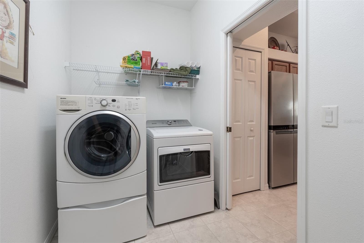
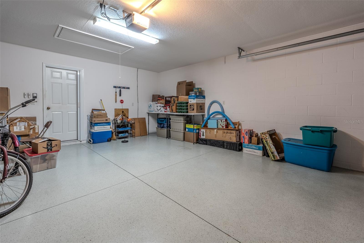
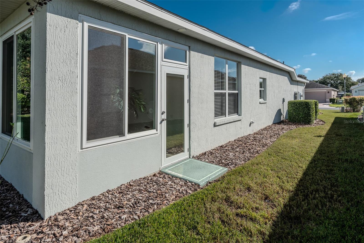
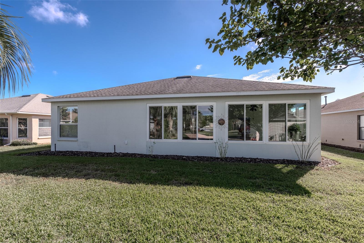
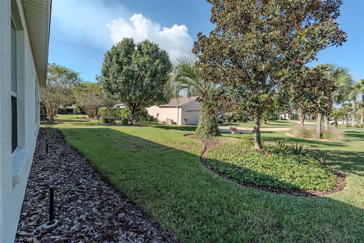
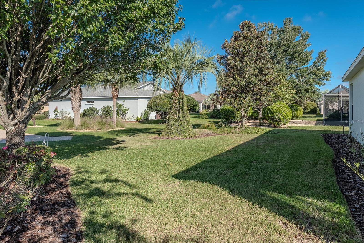
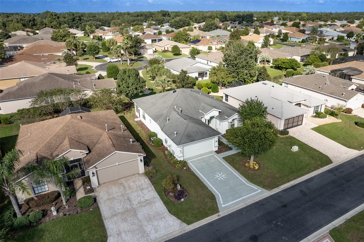
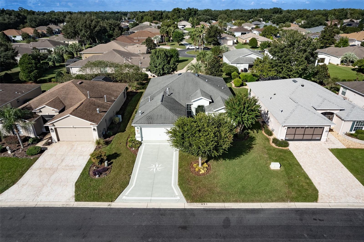
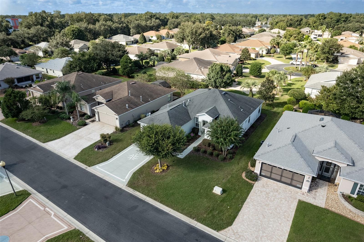
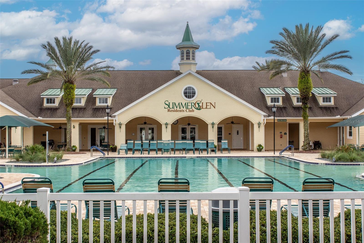
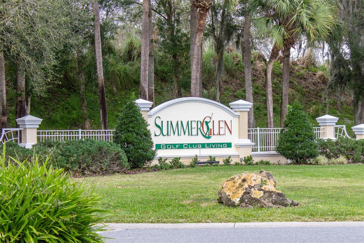
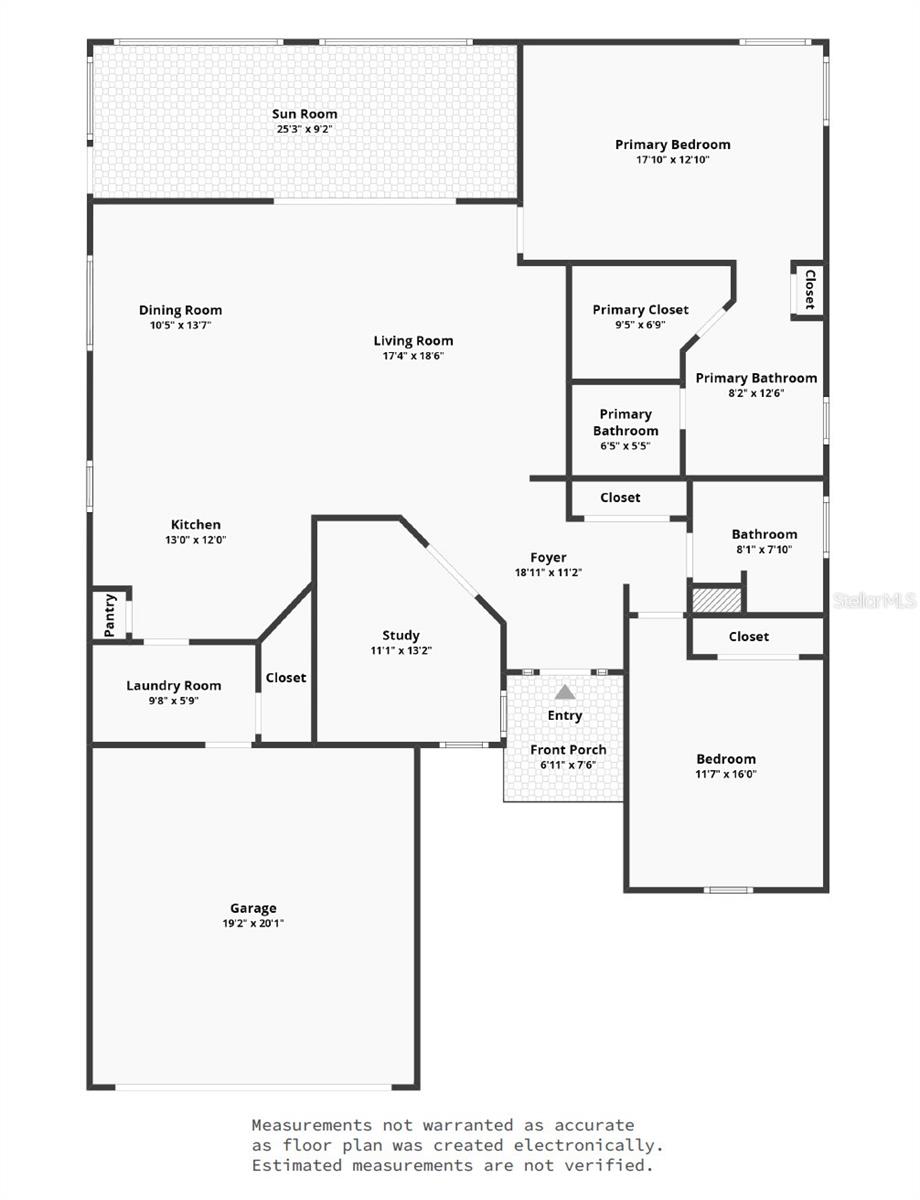
ENCLOSED SUNROOM • PRIVATE STUDY • 2 BEDROOMS • 2 BATHS • 1,759 SQ FT • SCREENED GARAGE • SUMMERGLEN 55+ LIVING! This ST. AUGUSTINE MODEL in the guard-gated 55+ community of SUMMERGLEN! Built in 2008, this 2-bedroom, 2-bath home offers 1,759 sq. ft. of living space, a SEPARATE STUDY, and an ENCLOSED SUNROOM that provides additional space to relax and enjoy the Florida lifestyle. The OPEN LIVING AND DINING AREAS feature high ceilings, generous natural light, and sliding glass doors leading to the enclosed sunroom. The spacious kitchen offers abundant cabinetry, generous countertop space, a pantry, breakfast bar with seating, and an adjacent dining area, creating a comfortable layout for everyday living and entertaining. The PRIMARY SUITE features a spacious bedroom, plantation shutters, walk-in closet, and en-suite bath with a soaking tub, separate vanity areas, and additional storage. The second bedroom and full guest bathroom offer comfortable accommodations for visitors. A DEDICATED STUDY provides flexible space for a home office, hobbies, or reading room. One of the home's standout features is the ENCLOSED SUNROOM, with expansive windows overlooking the landscaped surroundings. The 2-CAR GARAGE features a SCREENED GARAGE OPENING, finished flooring, and convenient access to the interior laundry room. THE SUMMERGLEN LIFESTYLE IS WHERE THE VALUE REALLY SHINES! The $390 monthly HOA includes a GUARD-GATED ENTRANCE, Spectrum 1 Gbps high-speed internet, cable TV with 125+ channels and included streaming services, lawn maintenance with MOWING, EDGING AND BLOWING, trash and recycling collection, plus a $30 MONTHLY RESTAURANT CREDIT! Enjoy a fee to play 18-HOLE GOLF COURSE, on-site restaurant, RESORT-STYLE POOL AND HOT TUB, fitness center, tennis and pickleball courts, softball field, dog park, and a clubhouse offering numerous clubs, social events, and year-round activities. RV and boat storage is available for a one-time fee, subject to availability. SPACE TO ENJOY, AMENITIES TO LOVE, AND MORE INCLUDED IN YOUR MONTHLY HOA! Discover comfortable Florida living in one of Ocala's active 55+ communities.
Keep exploring

Listings courtesy of Stellar MLS as distributed by MLS GRID. MLS #MFR814737914. Listing brokerage: RE/MAX PREMIER REALTY. Status: Active.
IDX information is provided exclusively for consumers' personal, non-commercial use, may not be used for any purpose other than to identify prospective properties consumers may be interested in purchasing, and is deemed reliable but not guaranteed by MLS GRID. Properties displayed may be listed or sold by various participants in the MLS.
Based on information submitted to the MLS GRID as of November 7, 2026 at 11:00 PM UTC. All data is obtained from various sources and may not have been verified by broker or MLS GRID. Supplied Open House Information is subject to change without notice. All information should be independently reviewed and verified for accuracy. Properties may or may not be listed by the office/agent presenting the information.
Information deemed reliable but not guaranteed. All listings are subject to prior sale, change, or withdrawal. Neither the listing broker(s) nor Vectis by Wolliz shall be responsible for any typographical errors, misinformation, or misprints. © 2026 Vectis by Wolliz, Inc.
More homes in OCALA


