$539,900
326 COBLE DR, LONGWOOD, FL 32779
ActiveProperty details
About this home
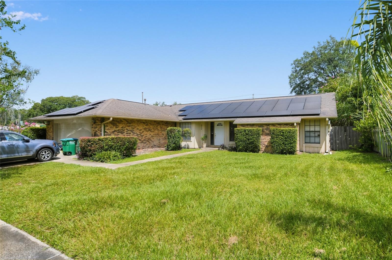
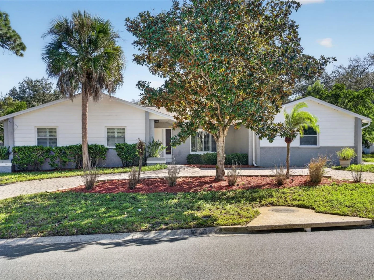
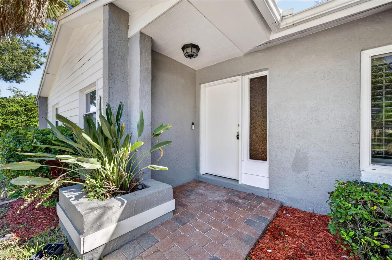
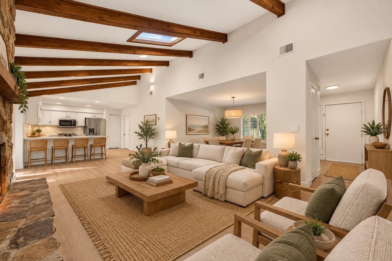
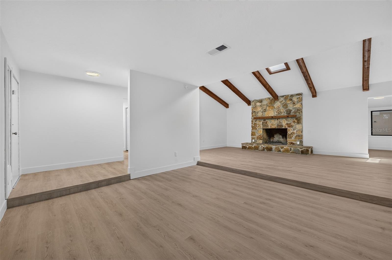
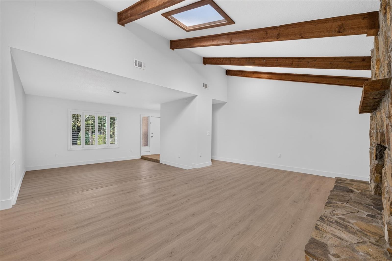
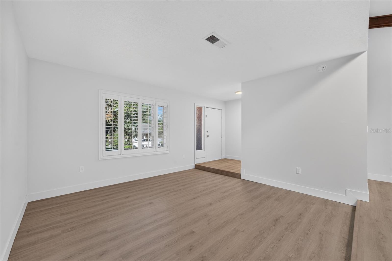
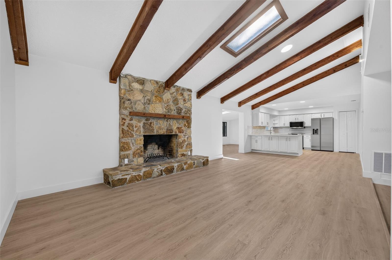
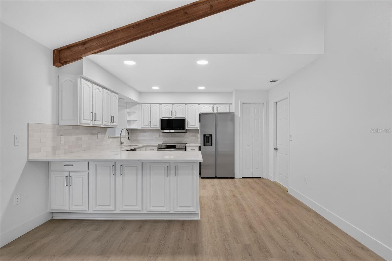
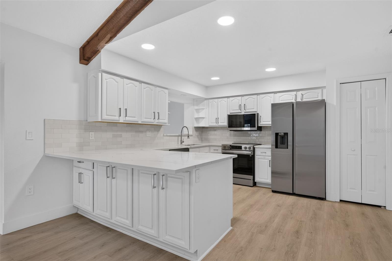
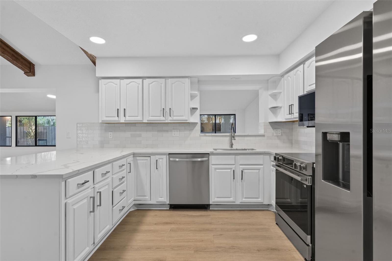
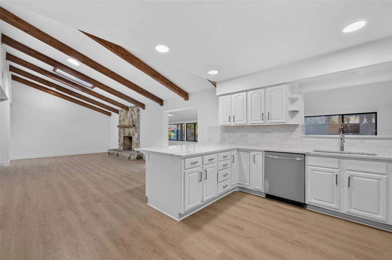
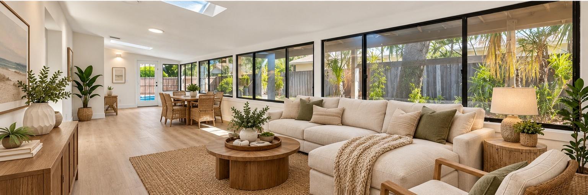
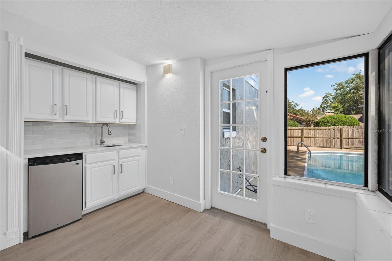
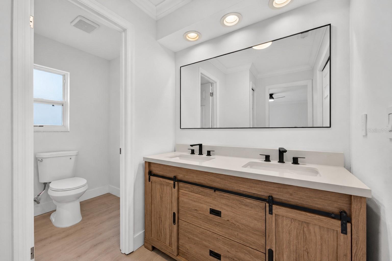
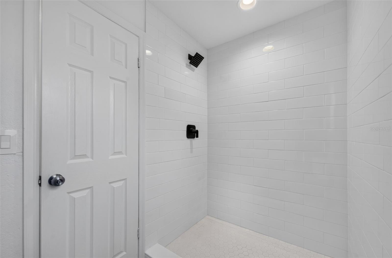
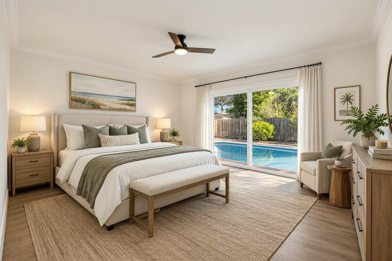
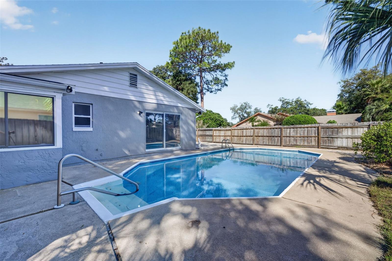
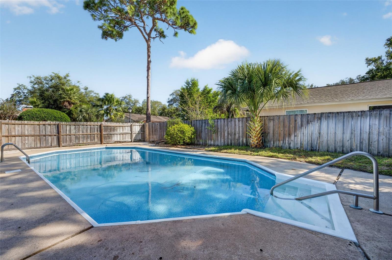
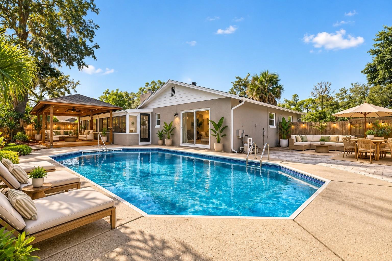
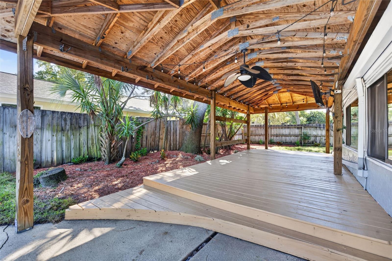
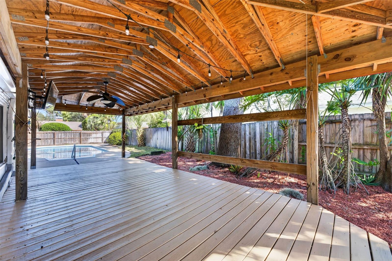
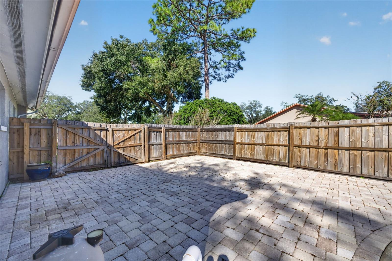
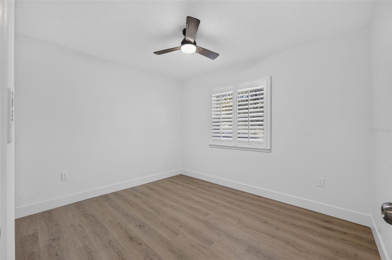
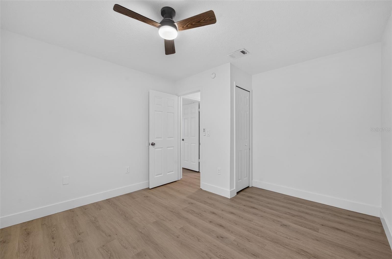
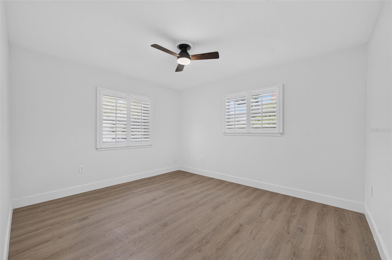
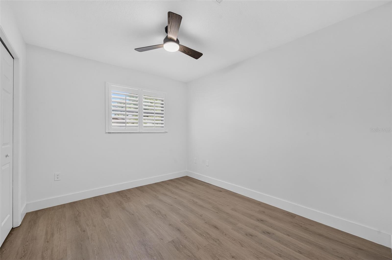
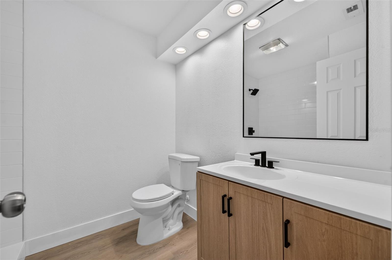
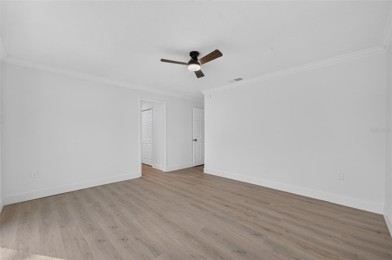
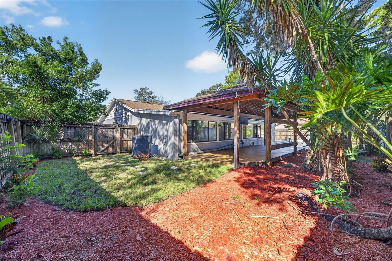
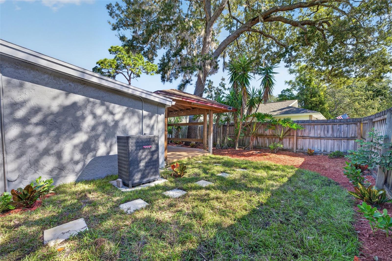
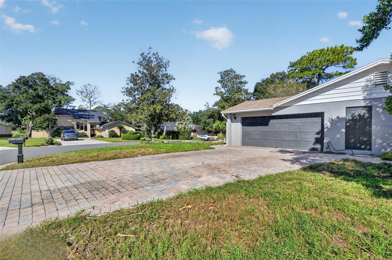
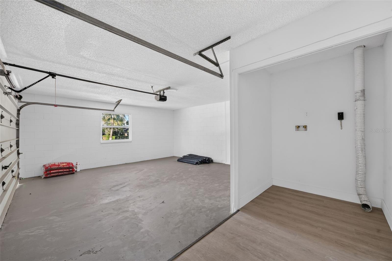
Virtually Staged. STUNNING REMODELED 4-BEDROOM POOL HOME! Situated on a spacious corner lot along a quiet street, this beautifully updated 4-bedroom, 2-bathroom home offers 2,193 heated square feet with soaring vaulted ceilings, exposed wood beams, skylights, TWO separate living rooms, and a dedicated dining area! The chef’s kitchen features quartz countertops, stainless steel appliances, and a stylish backsplash. Enjoy your own private backyard oasis featuring a sparkling pool, spacious gazebo, and a SEPARATE POOLSIDE BAR KITCHEN complete with a sink, refrigerator, and storage—perfect for entertaining! Additional upgrades include luxury vinyl plank flooring, fresh interior paint, a NEW water heater, NEWER roof, BRAND-NEW SOD throughout, and fresh landscaping. The fully fenced property also features a 2-car garage and TWO separate driveways, including a circular driveway for additional parking! Conveniently located near parks, biking trails, and schools. BONUS: HOA DUES FULLY PAID THROUGH 2026! A MUST SEE! Some rooms have been virtually staged.
Keep exploring

Listings courtesy of Stellar MLS as distributed by MLS GRID. MLS #MFR814733973. Listing brokerage: SPECTRUM PROPERTY GROUP LLC. Status: Active.
IDX information is provided exclusively for consumers' personal, non-commercial use, may not be used for any purpose other than to identify prospective properties consumers may be interested in purchasing, and is deemed reliable but not guaranteed by MLS GRID. Properties displayed may be listed or sold by various participants in the MLS.
Based on information submitted to the MLS GRID as of November 7, 2026 at 10:30 AM UTC. All data is obtained from various sources and may not have been verified by broker or MLS GRID. Supplied Open House Information is subject to change without notice. All information should be independently reviewed and verified for accuracy. Properties may or may not be listed by the office/agent presenting the information.
Information deemed reliable but not guaranteed. All listings are subject to prior sale, change, or withdrawal. Neither the listing broker(s) nor Vectis by Wolliz shall be responsible for any typographical errors, misinformation, or misprints. © 2026 Vectis by Wolliz, Inc.
More homes in LONGWOOD