




$1,155,000
9524 SAN FERNANDO CT, HOWEY IN THE HILLS, FL 34737
ActiveProperty details
About this home
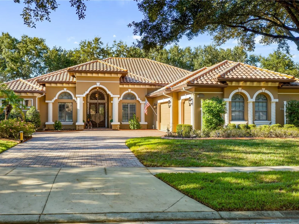
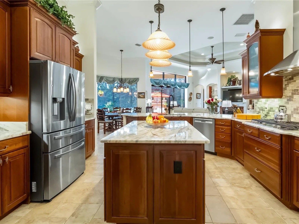
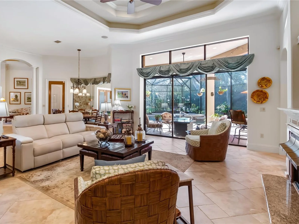
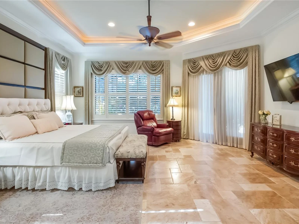
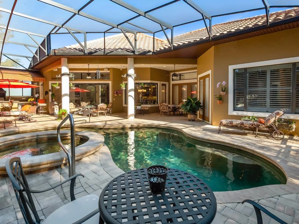
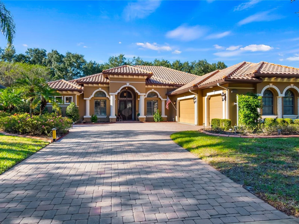
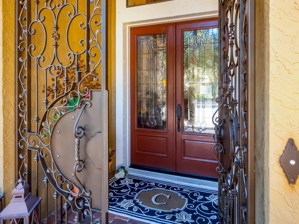
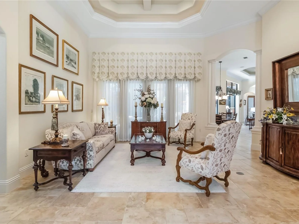
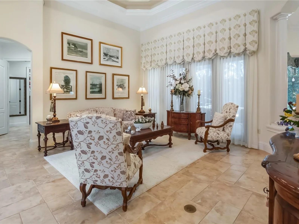
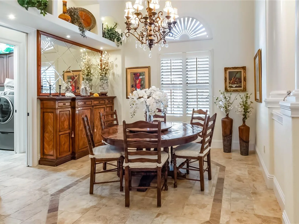
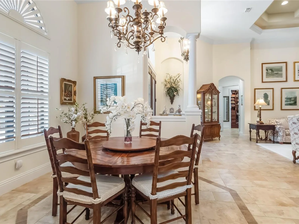
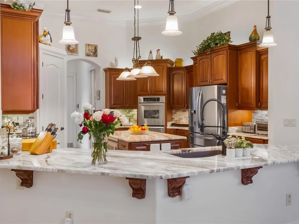
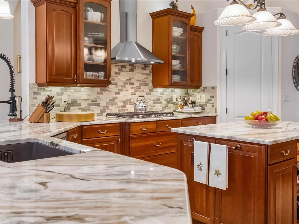
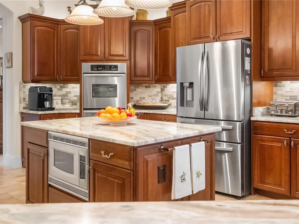
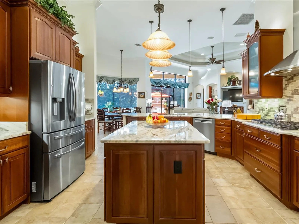
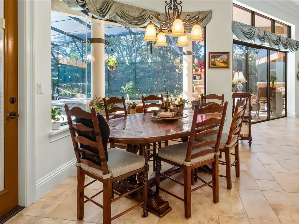
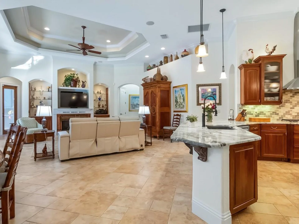
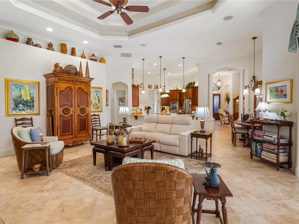
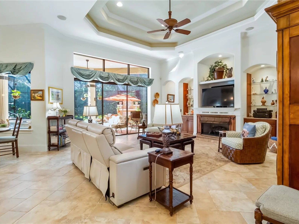
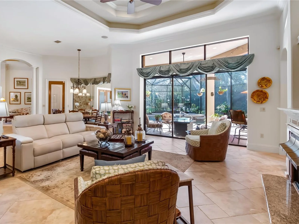
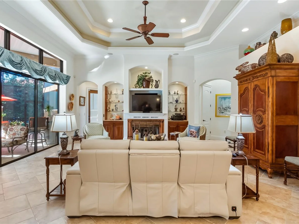
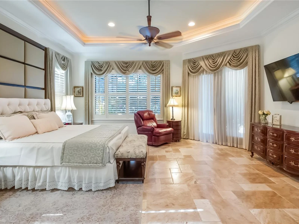
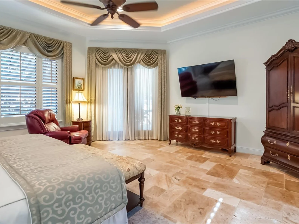
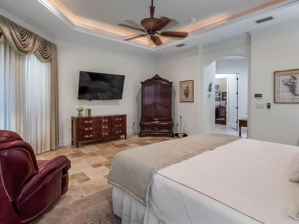
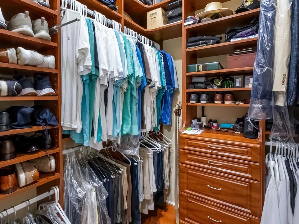
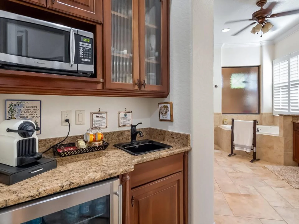
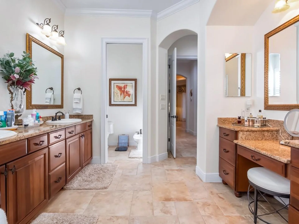
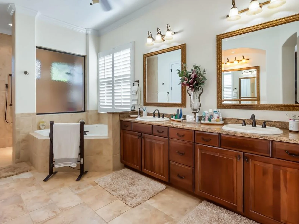
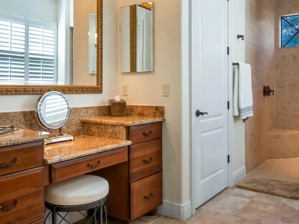
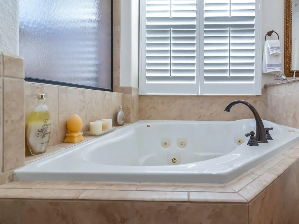
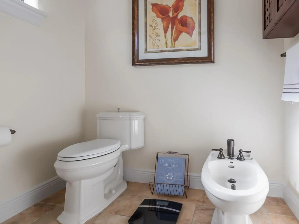
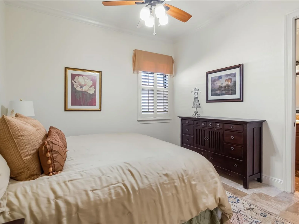
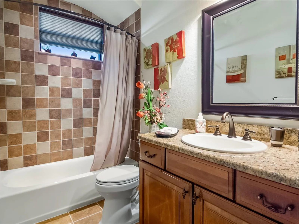
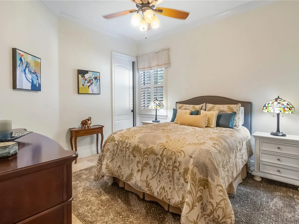
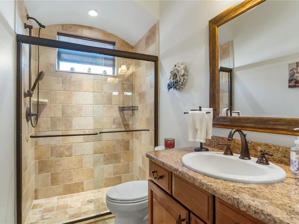
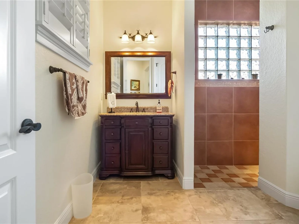
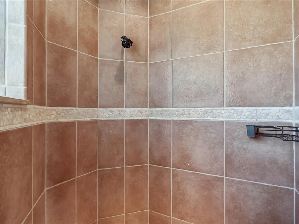
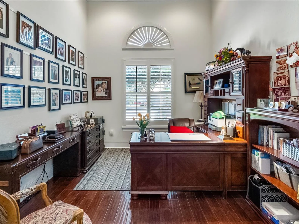
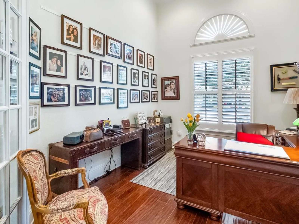
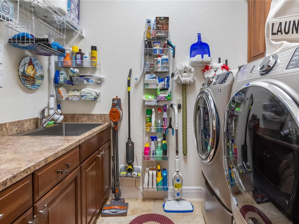
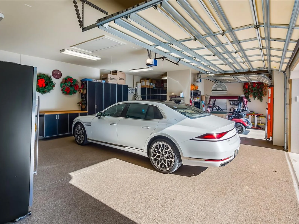
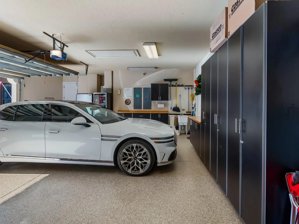
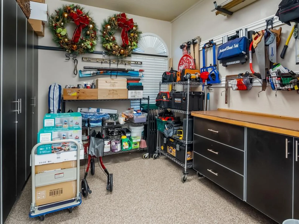
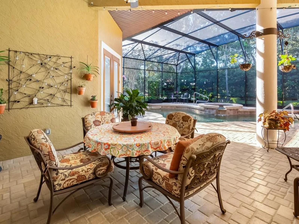
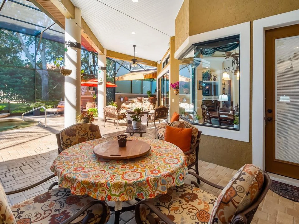
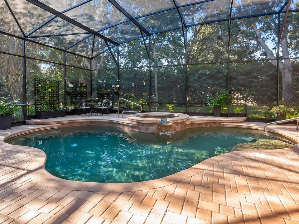
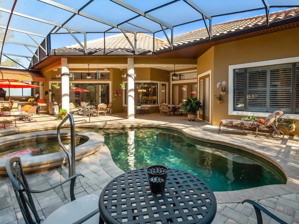
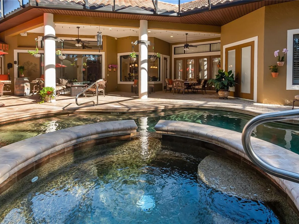
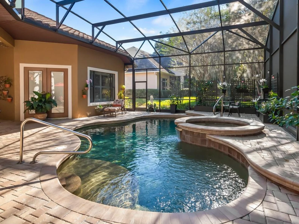
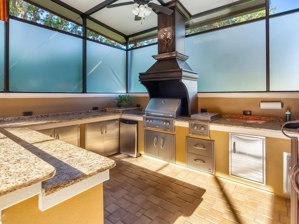
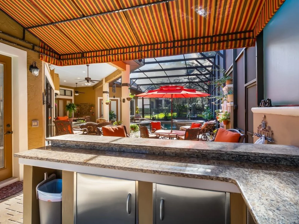
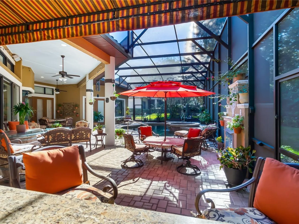
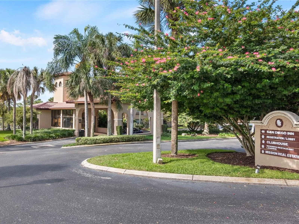
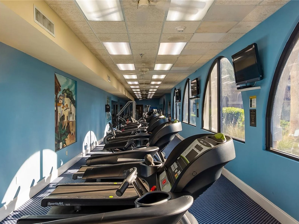
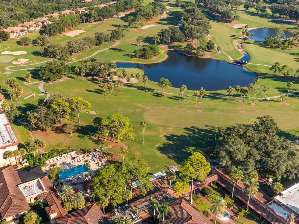
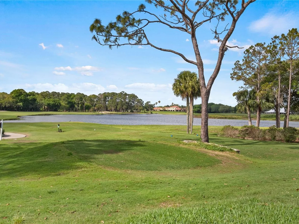
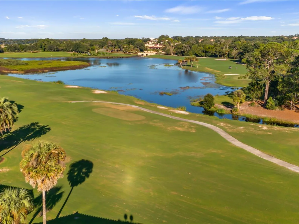
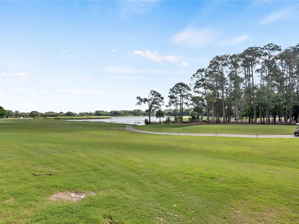
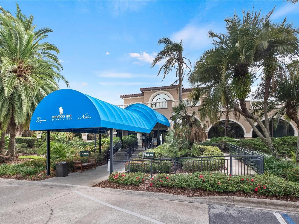
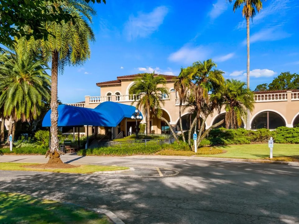
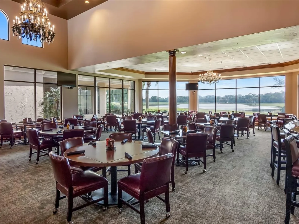
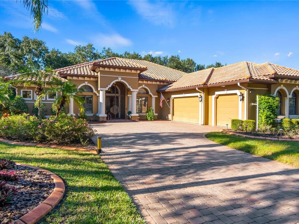
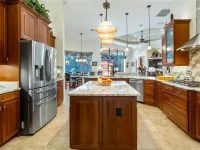
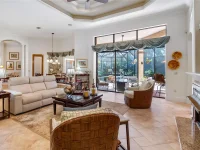
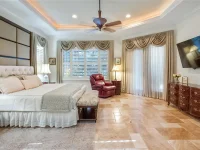
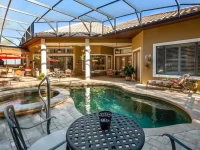
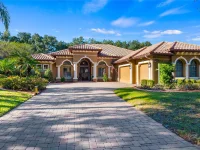
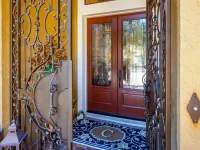
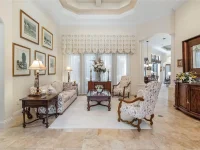
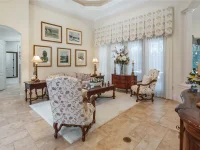
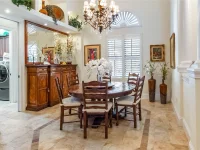
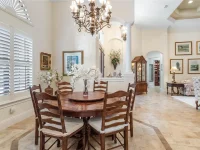
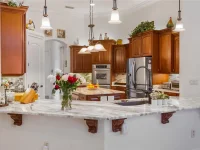
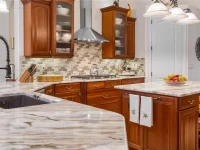
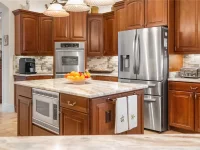
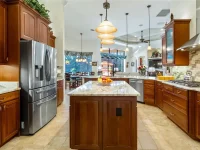
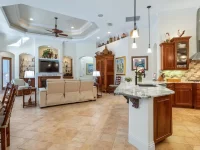
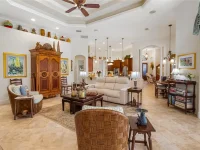
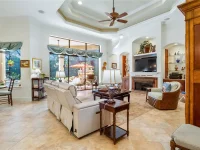
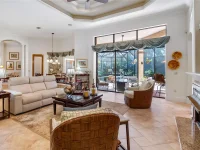
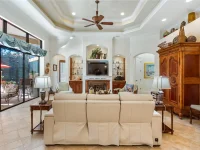
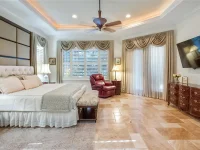
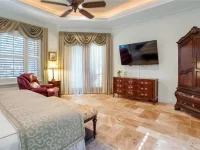
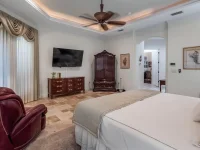
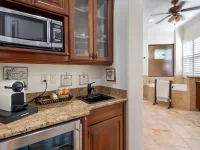
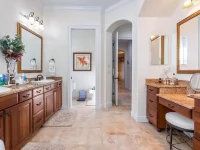
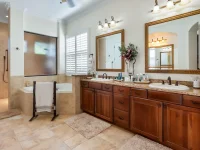
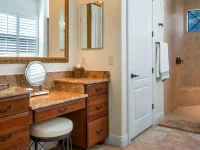
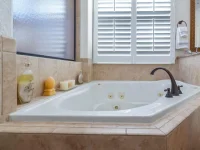
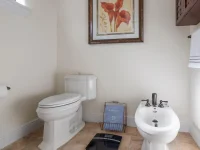
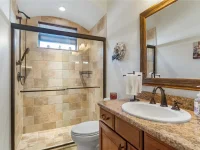
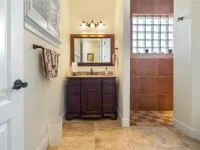
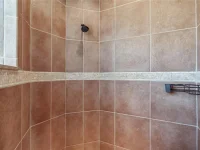
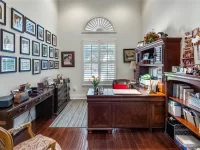
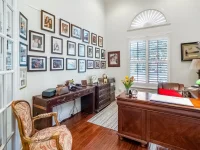
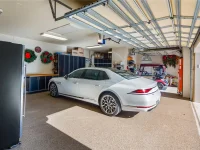
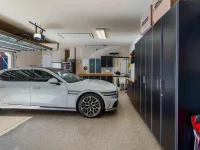
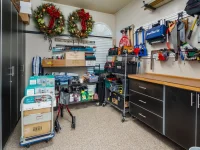
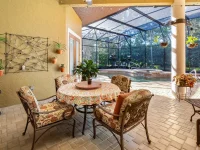
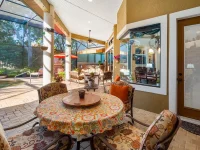
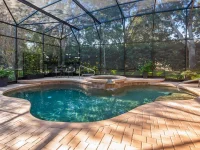
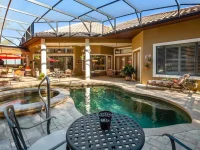
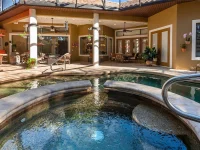
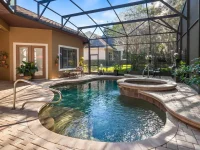
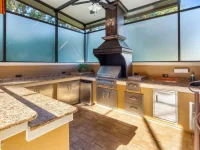
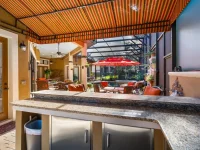
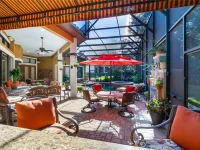
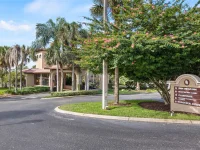
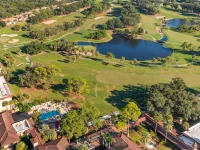
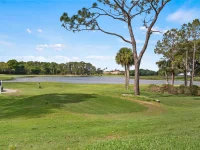
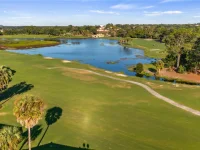
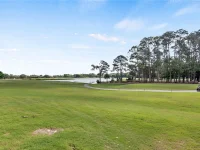
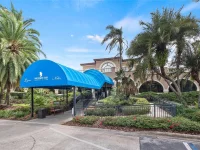
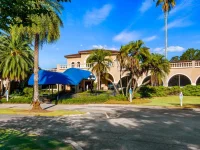
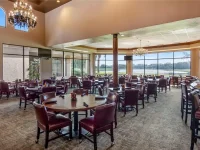
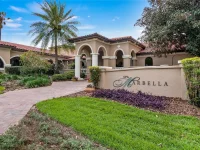
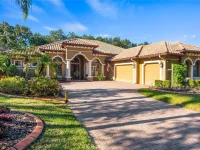
Welcome to 9524 San Fernando Court, an extraordinary custom residence where timeless Mediterranean Spanish architecture, exceptional craftsmanship, and luxurious finishes come together to create an elevated living experience. Nestled behind the gates of the prestigious Mission Resort + Club, this remarkable home showcases exquisite architectural details, beautifully curated finishes, and refined design throughout, offering the perfect blend of sophistication, comfort, and resort-inspired living. Set within one of Central Florida’s most desirable communities, residents enjoy access to the renowned championship golf courses of Mission Resort + Club, including the historic 18-hole El Campeón and the scenic Las Colinas. Thoughtfully designed to embrace Florida’s coveted indoor-outdoor lifestyle, this impressive three-bedroom, four-bath residence with a private pool delivers an exceptional setting for both elegant entertaining and everyday indulgence. At the heart of the home, the expansive open-concept great room makes a striking impression with its dramatic coffered ceiling, elegant gas fireplace with custom mantle, and seamless flow into the gourmet kitchen. Designed to inspire the culinary enthusiast, the kitchen features a five-burner gas cooktop, double ovens, an island, custom cabinetry, decorative backsplashes, luxurious granite countertops, and a dedicated butler’s pantry offering additional preparation space and storage. Every detail reflects a thoughtful balance of beauty, functionality, and enduring quality. Additional interior amenities include a dedicated study or private office, a beautifully appointed laundry room with sink and abundant storage, and an extended three-car garage featuring built-in storage and durable epoxy-finished flooring. Outside, a hardscaped entrance and custom paver driveway create an impressive first impression, setting the stage for the exceptional design and craftsmanship found throughout the residence. Privately positioned for a tranquil retreat, the luxurious primary suite offers direct access to the lanai and an elevated level of comfort rarely found in everyday living. A convenient private coffee bar, complete with microwave and mini-fridge, enhances the suite’s thoughtful design. Dual custom walk-in closets provide generous storage, while the spa-inspired primary bath invites relaxation with a freestanding jetted soaking tub, an expansive walk-in shower, dual vanities, a dedicated makeup area, and a private water closet with toilet and bidet. The outdoor living experience is nothing short of exceptional. Designed for year-round enjoyment, the expansive covered lanai serves as a sophisticated extension of the home, featuring a custom fireplace, inviting lounge and dining areas, and a fully equipped outdoor kitchen. A custom granite bar, built-in gas grill, sink, and beverage cooler create the ultimate setting for hosting intimate gatherings or memorable celebrations. Beyond the lanai, a resort-style heated saltwater pool with Pebble Tec finish and heated spa offers a private oasis for relaxation and recreation, all complemented by a panoramic screen enclosure that preserves the expansive views while enhancing the outdoor experience. From sun-filled afternoons beside the pool to peaceful evenings gathered around the fireplace beneath the stars. This exceptional residence offers a rare opportunity to experience the elegance, comfort, and relaxed sophistication of a resort-inspired lifestyle
Keep exploring

Listings courtesy of Stellar MLS as distributed by MLS GRID. MLS #MFR814720014. Listing brokerage: ST. CLAIR REALTY GROUP, LLC. Status: Active.
IDX information is provided exclusively for consumers' personal, non-commercial use, may not be used for any purpose other than to identify prospective properties consumers may be interested in purchasing, and is deemed reliable but not guaranteed by MLS GRID. Properties displayed may be listed or sold by various participants in the MLS.
Based on information submitted to the MLS GRID as of November 7, 2026 at 7:30 PM UTC. All data is obtained from various sources and may not have been verified by broker or MLS GRID. Supplied Open House Information is subject to change without notice. All information should be independently reviewed and verified for accuracy. Properties may or may not be listed by the office/agent presenting the information.
Information deemed reliable but not guaranteed. All listings are subject to prior sale, change, or withdrawal. Neither the listing broker(s) nor Vectis by Wolliz shall be responsible for any typographical errors, misinformation, or misprints. © 2026 Vectis by Wolliz, Inc.
More homes in HOWEY IN THE HILLS